

Overview
- 4
- 3
- 3.0
- 3363 Sqft
- 2003
- SingleFamilyResidence, Residential
- 406233471
- eXp Realty, LLC
- Stephanie Peck
Description
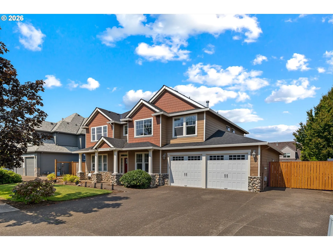
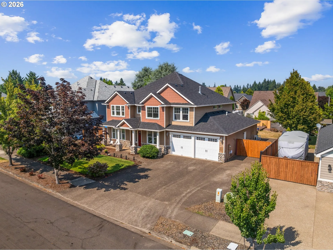
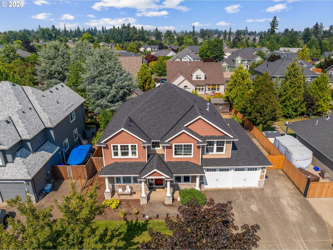
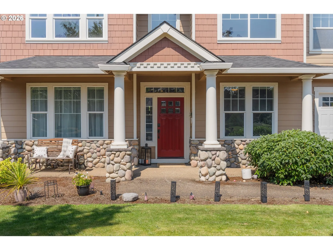
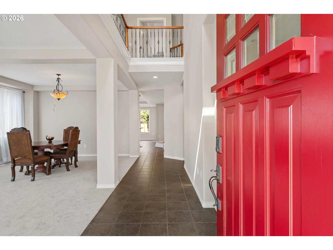
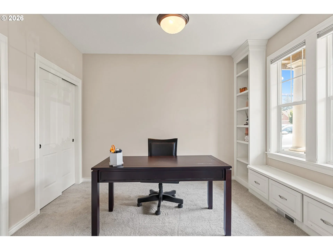
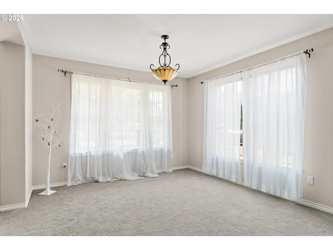
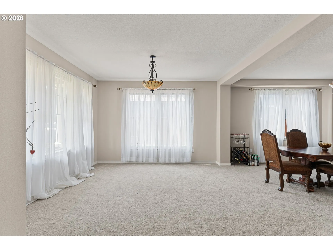
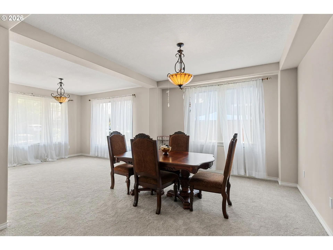
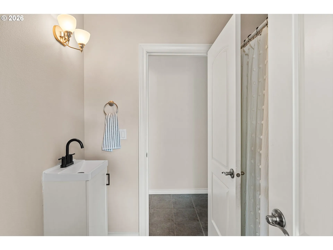
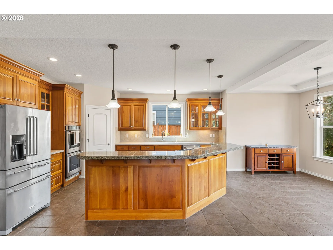
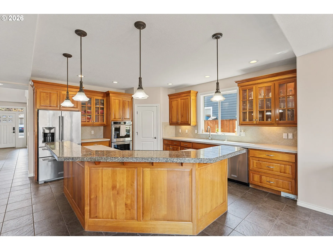
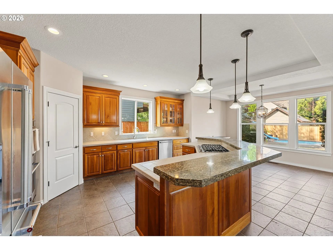
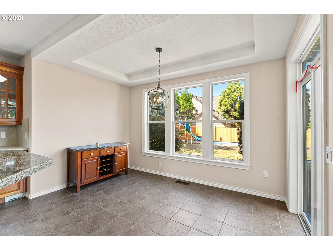
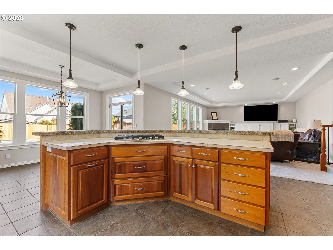
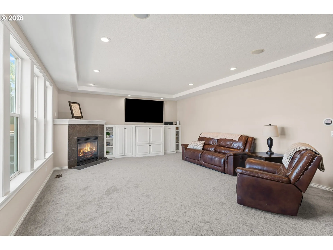
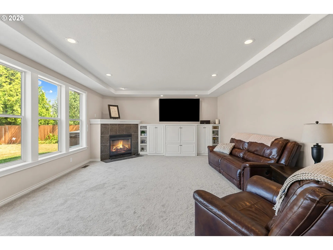
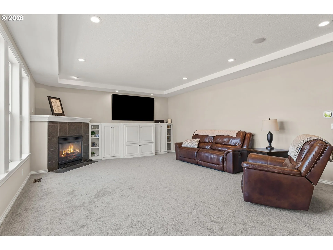
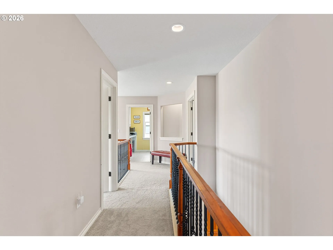
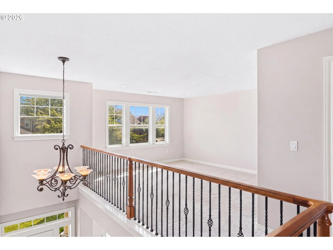
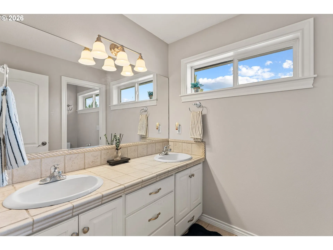
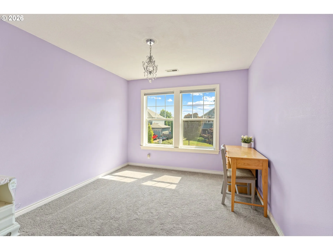
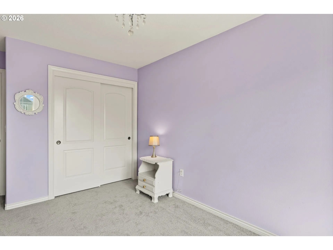
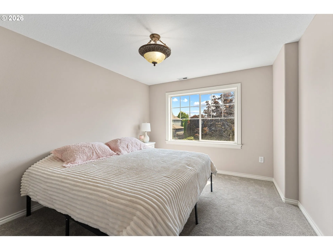
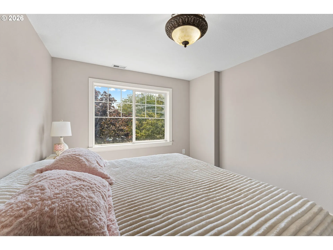
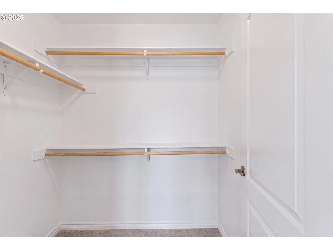
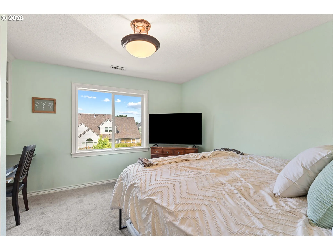
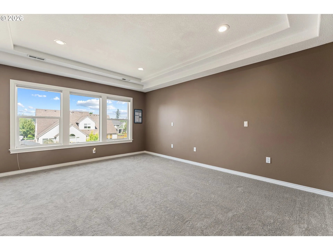
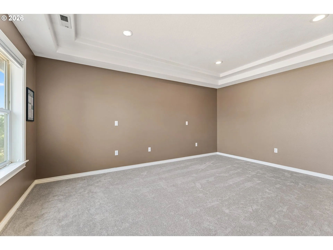
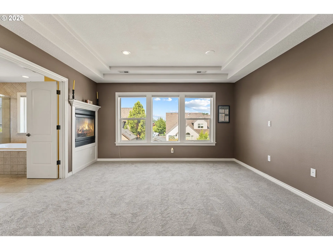
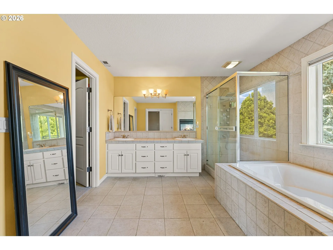
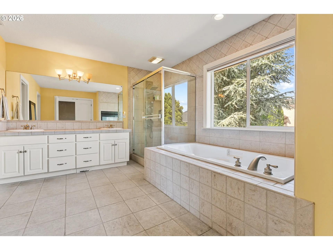
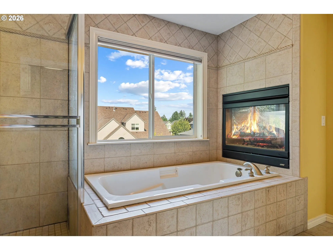
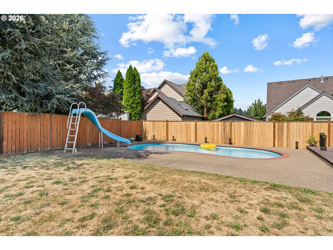
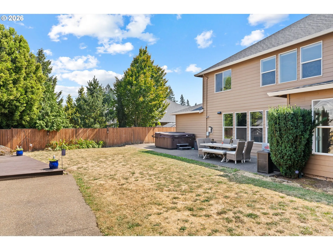
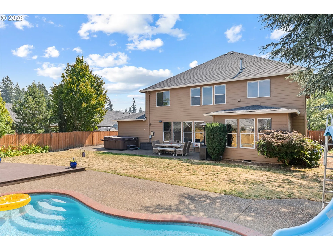
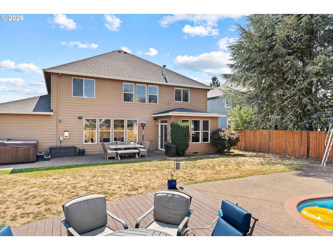
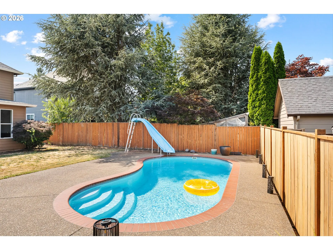
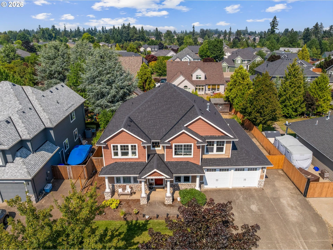
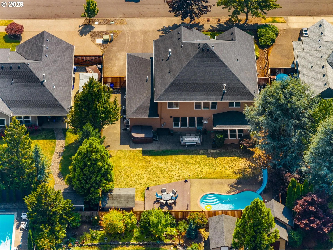
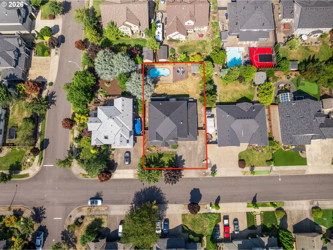
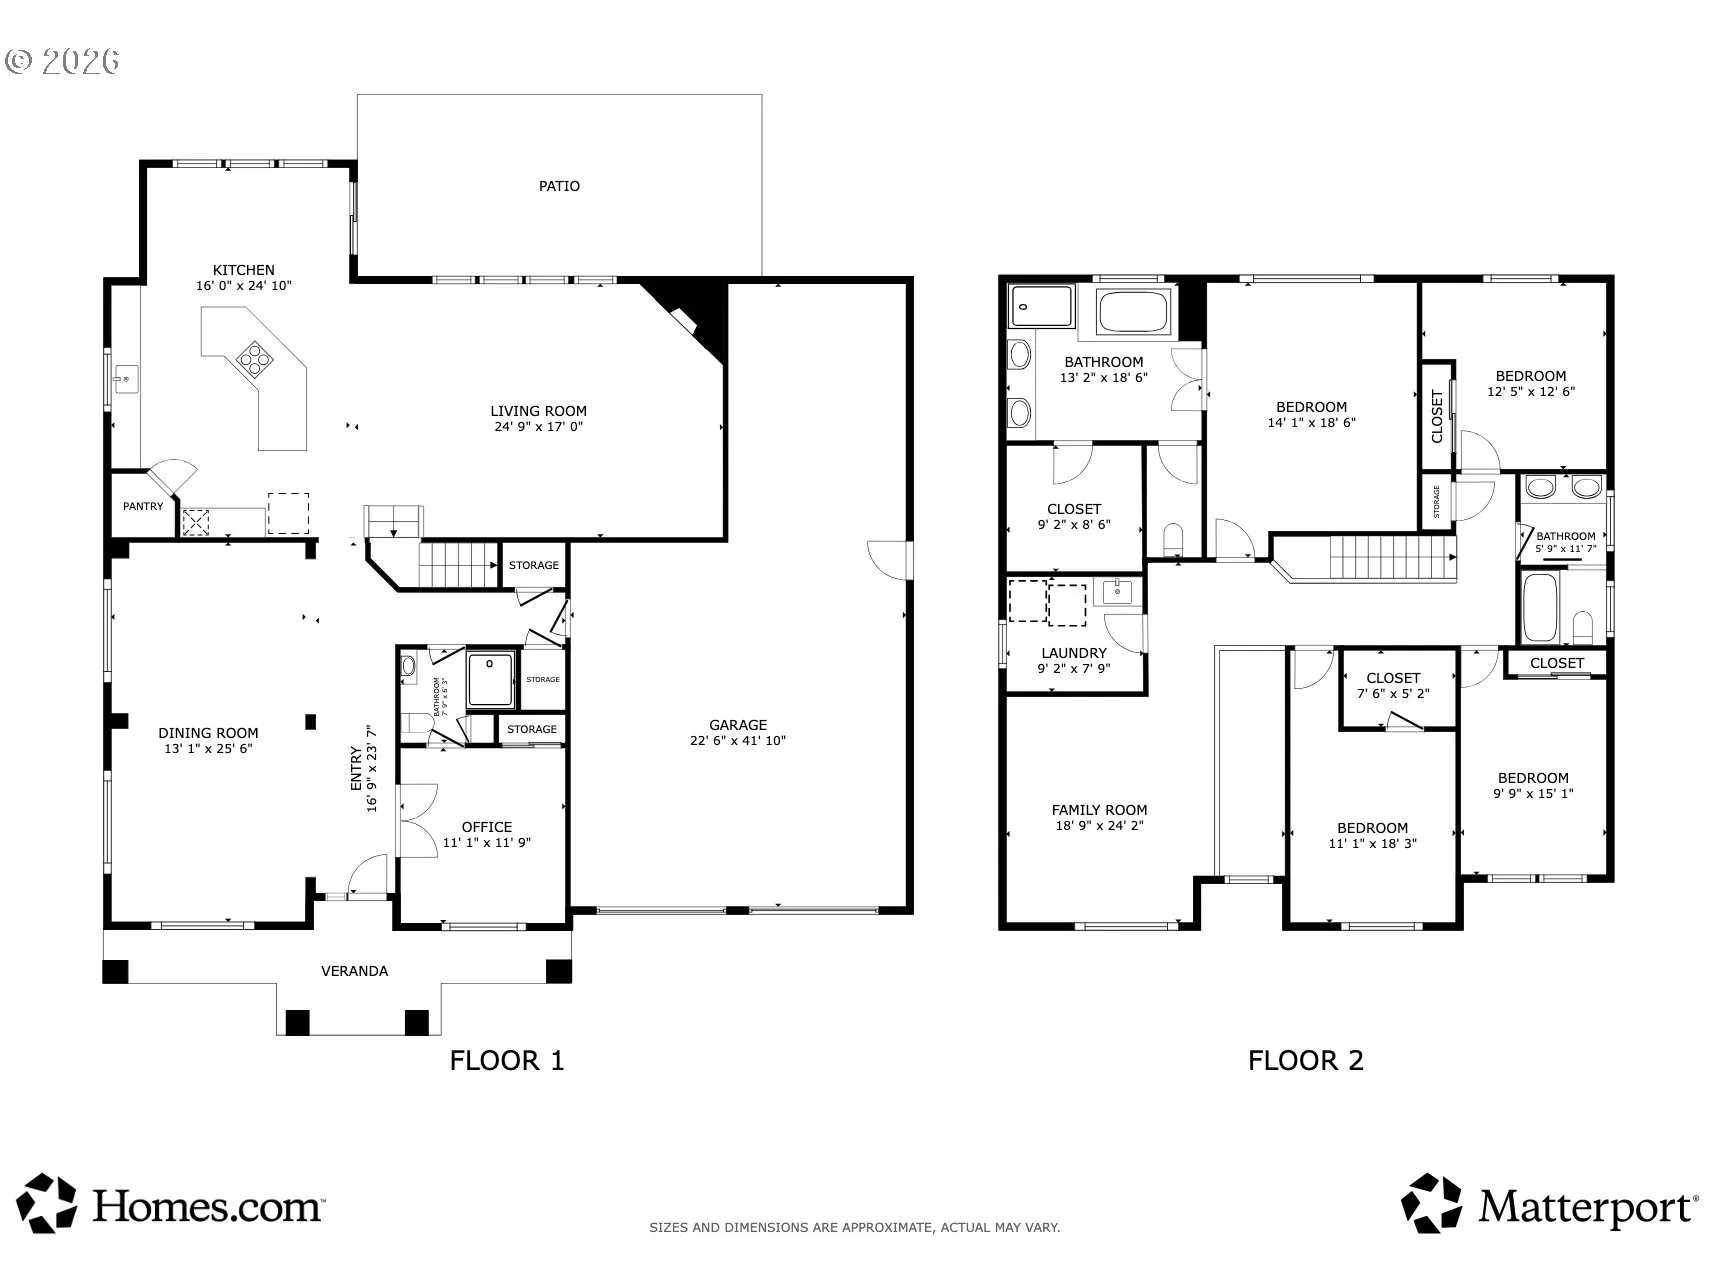
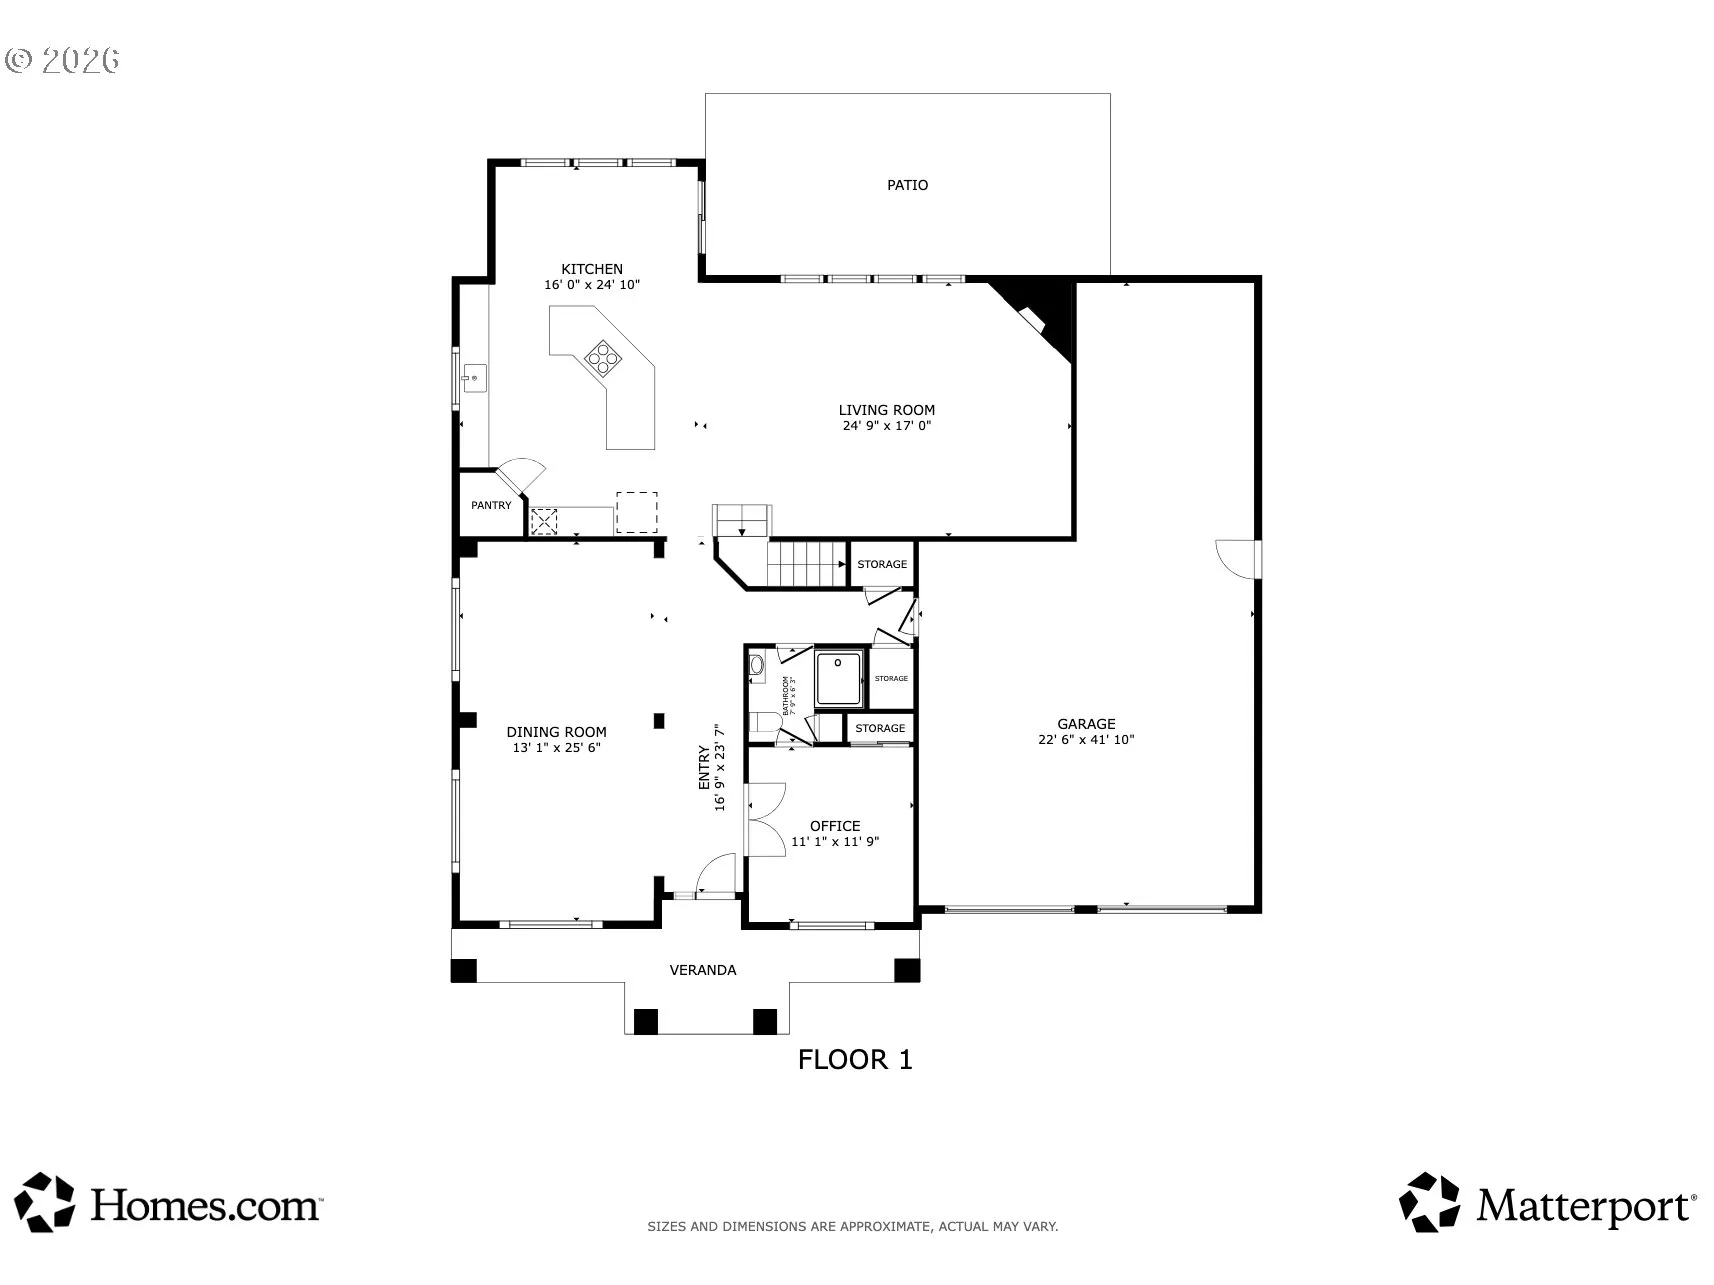
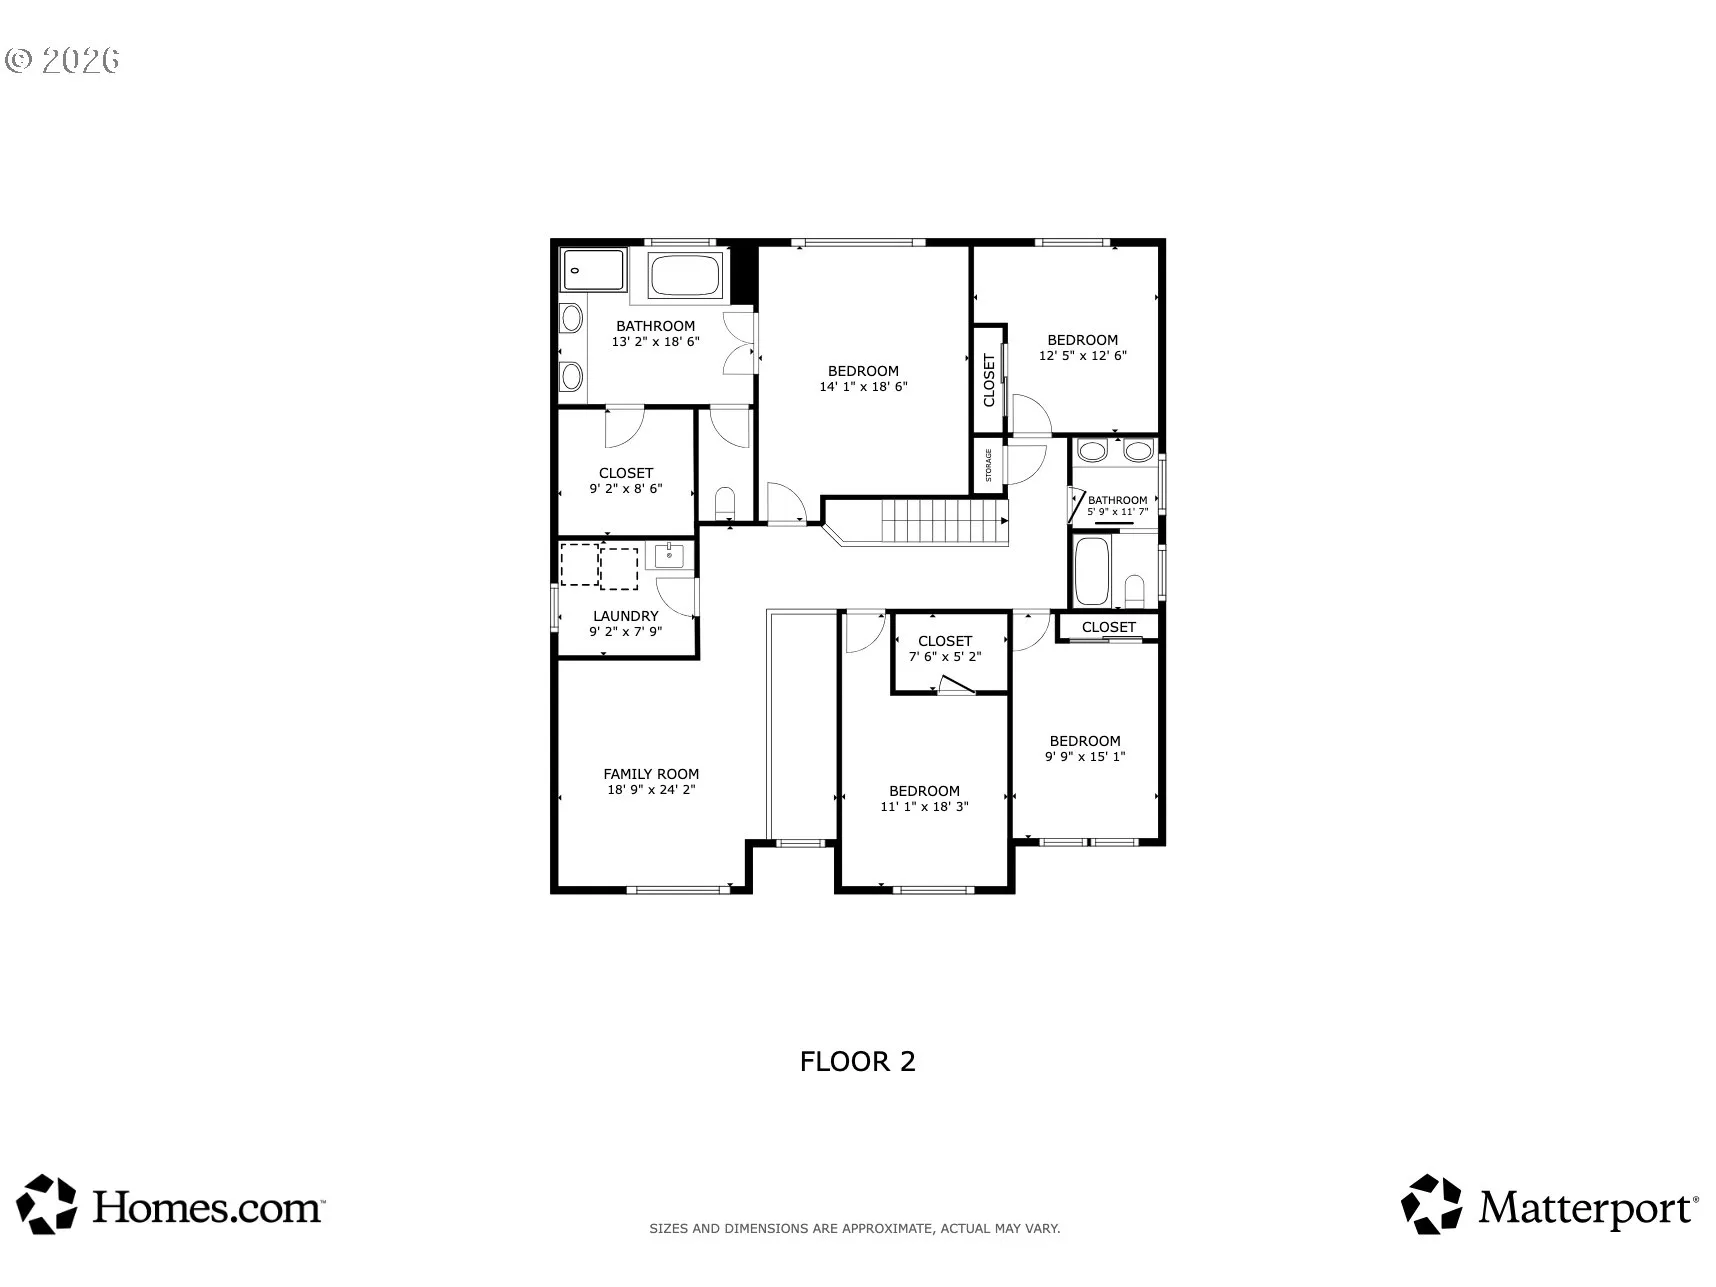
Some homes are built for living. This one was built for making memories.Located in the sought-after Hazel Creek neighborhood, this home offers more than 3,300 square feet of comfortable living space on a generous 10,000-square-foot lot with room for everyone, inside and out.Whether you’re hosting holiday dinners in the formal dining room, welcoming guests in the formal living room, or gathering in the oversized great room, there’s a space for every occasion. The kitchen is the heart of the home with abundant workspace, a center island, and a sunny breakfast nook where mornings naturally begin.The main-level office features built-in bookshelves, window seating/storage, and a closet, making it equally suited as a guest room or private workspace.Upstairs, you’ll find four bedrooms plus a spacious loft that’s ready to become a game room, media room, homework space, or second family room. The primary suite offers a double-sided fireplace shared with the soaking tub, double sinks, walk-in shower, large walk-in closet, and private ensuite.Step outside and enjoy your own backyard retreat. Spend summer days in the in-ground pool with new heater and pump, unwind in the hot tub, gather on the expansive concrete patio, or relax on the poolside deck. There’s plenty of lawn for play, pets, or gardening.The oversized driveway offers room for recreational toys, and extra vehicles, while the tandem 3-car garage provides plenty of space for parking, storage, or hobbies.Recent updates include a brand-new roof, new carpet throughout, and fresh interior paint, so you can move in and start enjoying your new home from day one. Additional features include a central VacuFlo system for added convenience.If you’ve been searching for a home that offers space to entertain, room to grow, and a backyard where family and friends naturally gather, this Hazel Creek home is ready for its next chapter.
Details
Updated on August 27, 2026 at 3:29 pm-
MLS# 406233471
-
Price $799,900
-
Property Size 3363 Sqft
-
Bedrooms 4
-
Bathrooms 3
-
Car Garage 3.0
-
Garage Size x x
-
Year Built 2003
-
Property Type SingleFamilyResidence, Residential
-
Property Status Active
-
Office Name eXp Realty, LLC
-
Agent Name Stephanie Peck
-
Office Phone 888-814-9613
Additional details
-
Listing Terms Cash, Conventional, FHA, VALoan
-
Association Fee 485.0
-
Roof Composition
-
Sewer Public Sewer
-
Cooling Central Air
-
Heating Forced Air90
-
County Clackamas
-
Property Type Residential
-
Parking Driveway, On Street
-
Elementary School John McLoughlin
-
Middle School Gardiner
-
High School Oregon City
-
Architectural Style Traditional
Walkscore
Mortgage Calculator
-
Down Payment
-
Loan Amount
-
Monthly Mortgage Payment
-
PMI
-
Monthly HOA Fees
Contact Information
Similar Listings
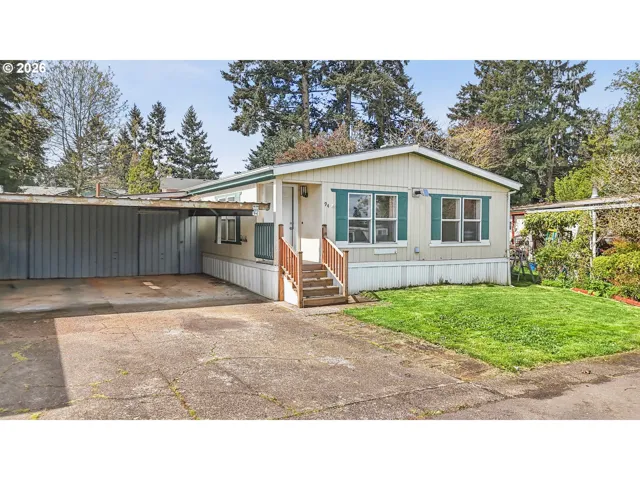
- ManufacturedHomeinPark, Residential
- $135,000
- $140,000

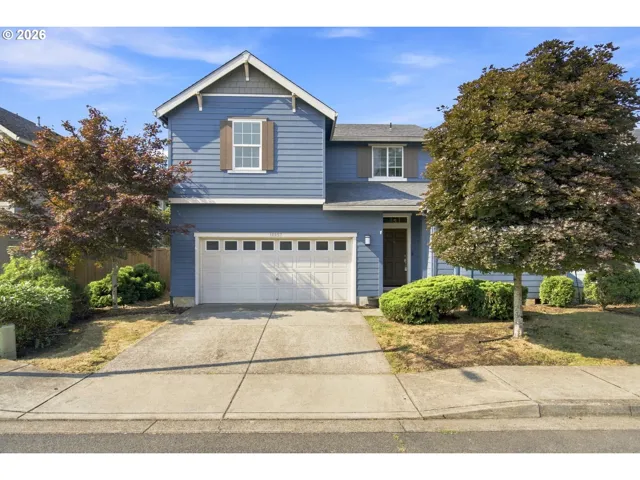
- SingleFamilyResidence, Residential
- $549,000
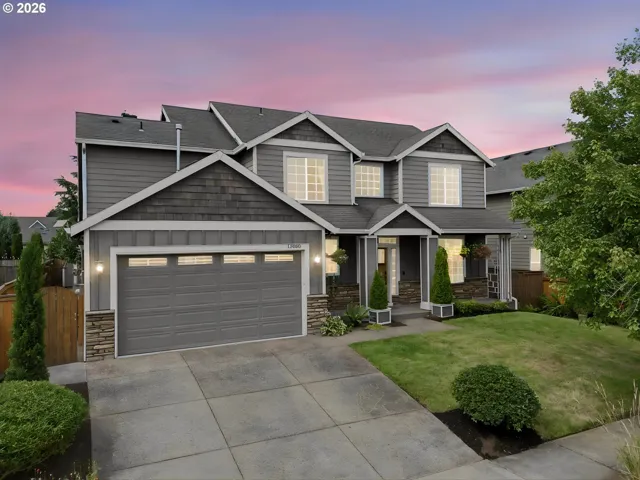
- SingleFamilyResidence, Residential
- $629,000
- $649,000
 The listings you see here are pulled from the RMLS IDX feed and are meant exclusively for your personal, non-commercial snooping pleasure. You can’t use this info to build a Zillow clone, stalk your ex’s new house, or anything shady. It’s just here to help you find your next place to live. The data is considered reliable, but let’s be real—mistakes happen, and RMLS doesn’t guarantee it's 100% accurate. Double-check the details before you fall in love with that “3-bedroom charmer” that turns out to be a 1-bedroom with a sketchy garage conversion.
IDX information is provided exclusively for consumers’ personal, non-commercial use, it may not be used for any purpose other than to identify prospective properties consumers may be interested in purchasing, data is deemed reliable but is not guaranteed accurate by RMLS. All information provided is deemed reliable, but is not guaranteed and should be independently verified.
The listings you see here are pulled from the RMLS IDX feed and are meant exclusively for your personal, non-commercial snooping pleasure. You can’t use this info to build a Zillow clone, stalk your ex’s new house, or anything shady. It’s just here to help you find your next place to live. The data is considered reliable, but let’s be real—mistakes happen, and RMLS doesn’t guarantee it's 100% accurate. Double-check the details before you fall in love with that “3-bedroom charmer” that turns out to be a 1-bedroom with a sketchy garage conversion.
IDX information is provided exclusively for consumers’ personal, non-commercial use, it may not be used for any purpose other than to identify prospective properties consumers may be interested in purchasing, data is deemed reliable but is not guaranteed accurate by RMLS. All information provided is deemed reliable, but is not guaranteed and should be independently verified. 
