



Overview
- 3
- 1
- 1.0
- 960 Sqft
- 1990
- SingleFamilyResidence, Residential
- 407680040
- 0.1 Acres
- Urban Nest Realty
- Keri Friedman
Description
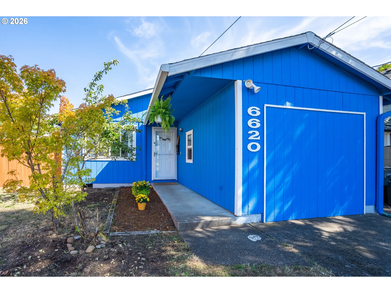
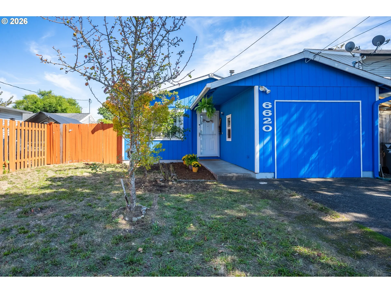
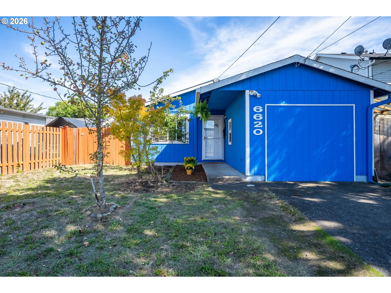
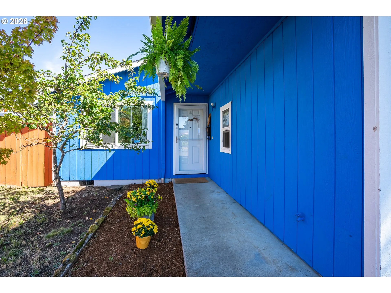
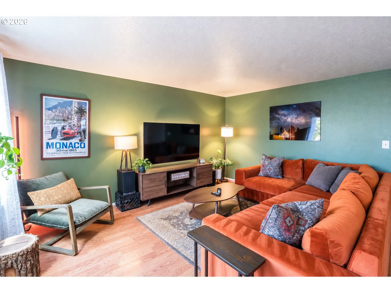
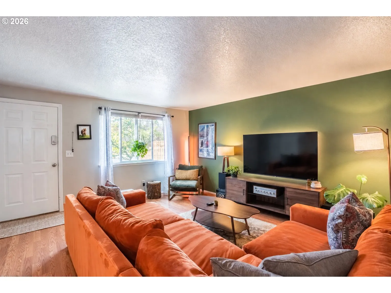
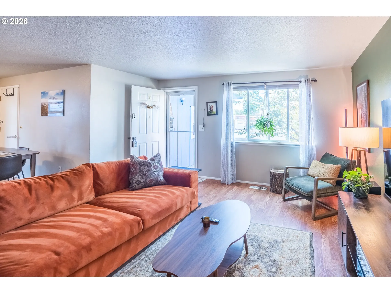
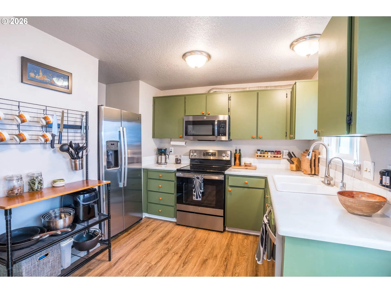
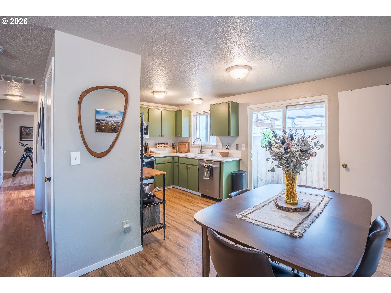
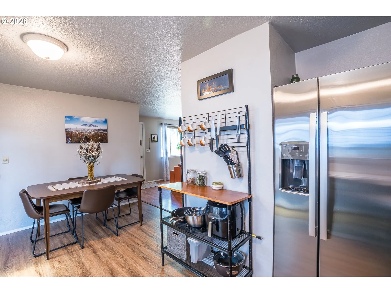
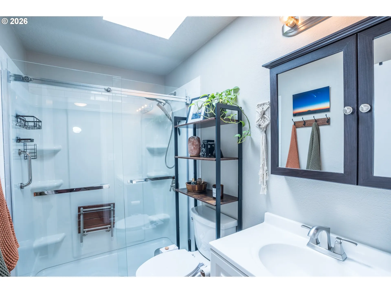
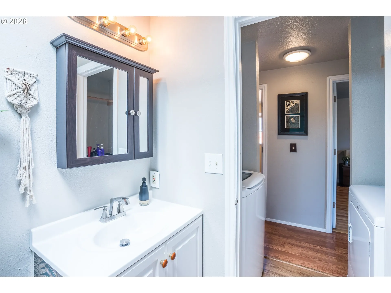
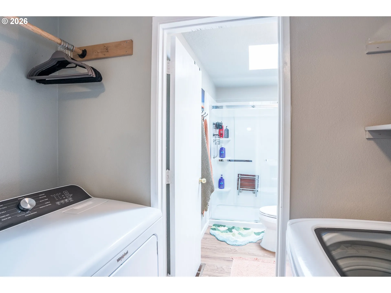
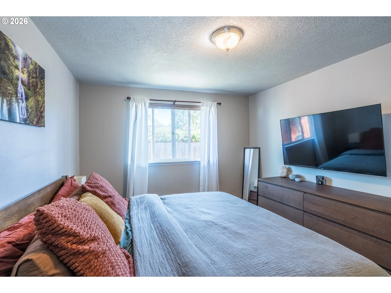
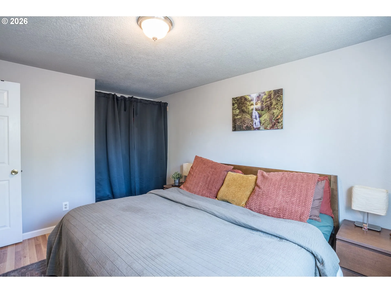
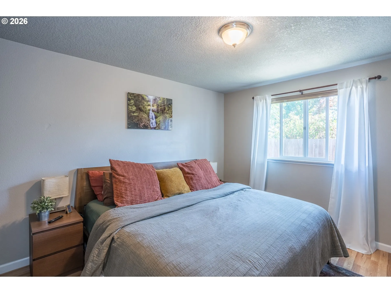
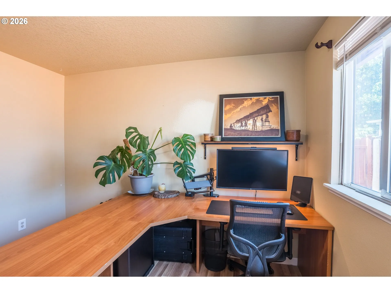
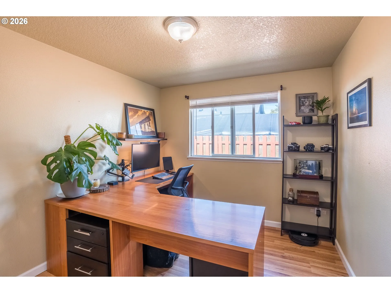
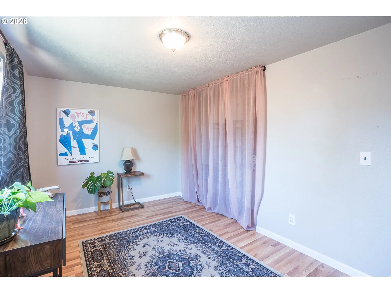
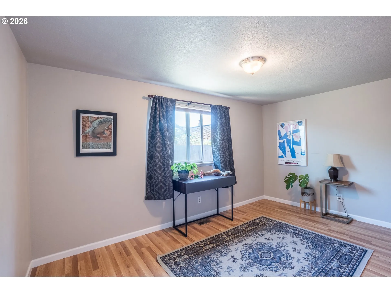
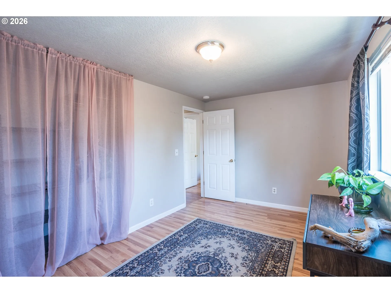
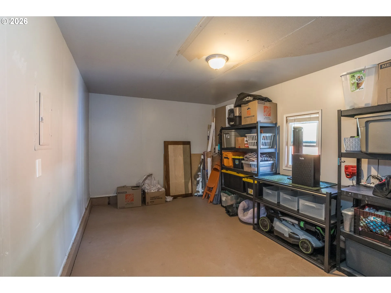
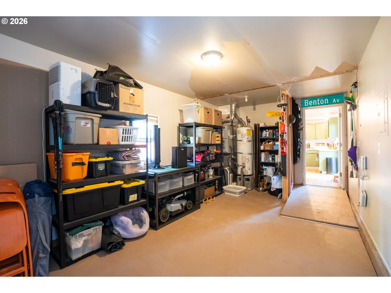
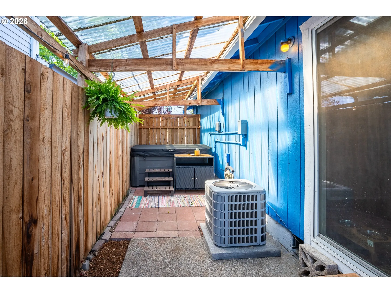
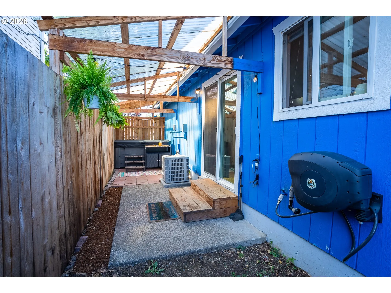
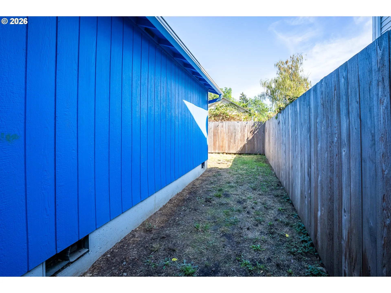
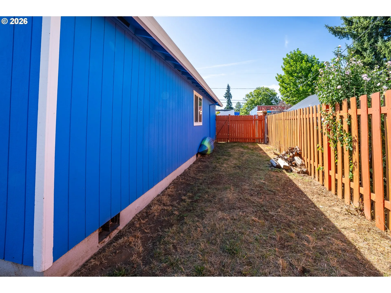
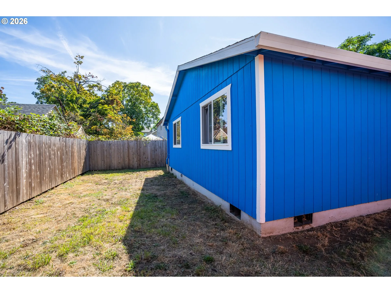
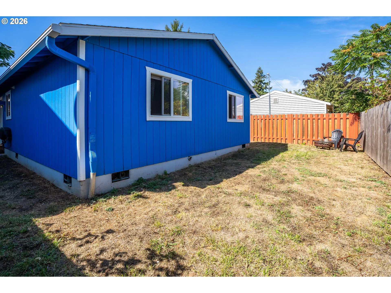
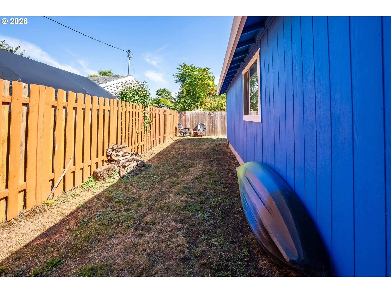
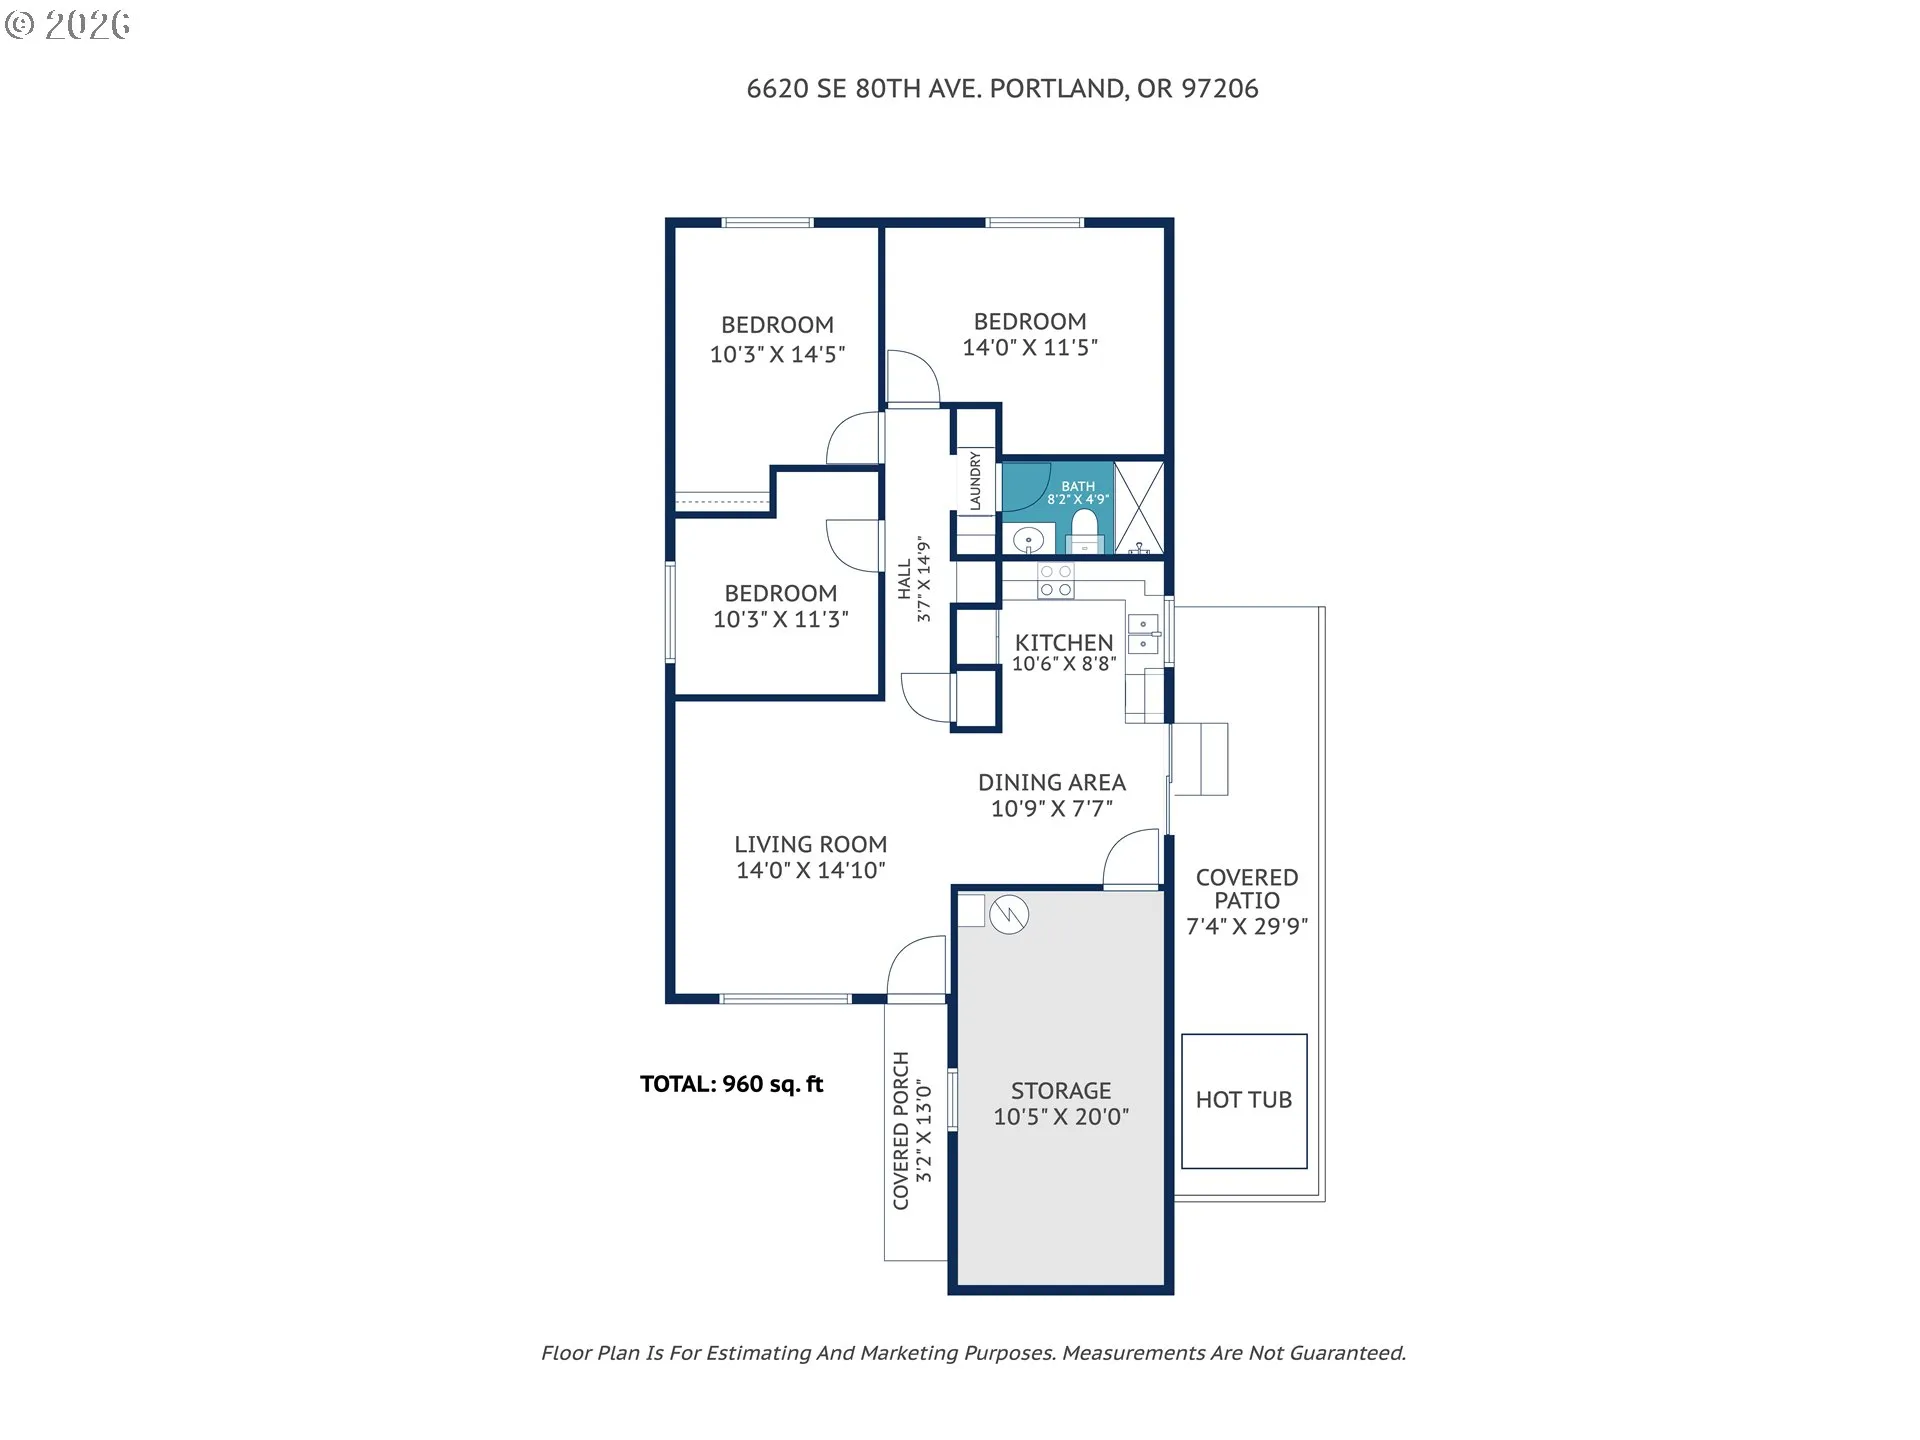
Meet Big Blue: easy, breezy one-level living on a quiet block in the Brentwood-Darlington neighborhood. This well-maintained 3-bedroom home offers a comfortable, functional layout with an updated bathroom, subway tile kitchen backsplash and laminate flooring throughout. Paint in the living room and kitchen has been refreshed, and newer kitchen hardware adds to the clean, move-in-ready feel. A partially finished garage provides bonus space for storage, a workout area, hobbies or whatever else you need a little extra room for. Sliding glass doors off the dining area open to a covered patio and fully fenced backyard ready to be enjoyed as is, or made your own. Established rose bushes and a pear tree provide a lovely head start, with plenty of room to add garden beds, plus it has a handy 80-foot retractable hose already in place to keep everything watered. The hot tub, professionally cleaned and maintained quarterly, makes the covered patio an especially great hangout spot year-round, rain or shine. When you’re ready to venture out, the MAX Green Line at Lents Town Center is just a mile away, along with neighborhood shops and restaurants including the ZED food hall and brewery. Head a little farther north and catch a Portland Pickles baseball game—part sports, part pure entertainment. Easygoing, practical and full of personality, Big Blue is ready for its next chapter. [Home Energy Score = 7. HES Report at https://rpt.greenbuildingregistry.com/hes/OR10219712]
Details
Updated on September 10, 2026 at 4:20 pm-
MLS# 407680040
-
Price $400,000
-
Property Size 960 Sqft
-
Land Area 0.1 Acres
-
Bedrooms 3
-
Bathroom 1
-
Car Garage 1.0
-
Garage Size x x
-
Year Built 1990
-
Property Type SingleFamilyResidence, Residential
-
Property Status Active
-
Office Name Urban Nest Realty
-
Agent Name Keri Friedman
-
Office Phone 503-432-8126
Additional details
-
Listing Terms Cash, Conventional, FHA, VALoan
-
Roof Composition
-
Sewer Public Sewer
-
Cooling Central Air
-
Heating Forced Air
-
County Multnomah
-
Property Type Residential
-
Parking Driveway
-
Elementary School Woodmere
-
Middle School Lane
-
High School Franklin
-
Architectural Style Stories1, Ranch
Walkscore
Mortgage Calculator
-
Down Payment
-
Loan Amount
-
Monthly Mortgage Payment
-
PMI
-
Monthly HOA Fees
Contact Information
Similar Listings

- Condominium, Residential
- $479,000

- Condominium, Residential
- $229,000
- $254,000

- MultiFamily
- $719,900
- $735,000
 The listings you see here are pulled from the RMLS IDX feed and are meant exclusively for your personal, non-commercial snooping pleasure. You can’t use this info to build a Zillow clone, stalk your ex’s new house, or anything shady. It’s just here to help you find your next place to live. The data is considered reliable, but let’s be real—mistakes happen, and RMLS doesn’t guarantee it's 100% accurate. Double-check the details before you fall in love with that “3-bedroom charmer” that turns out to be a 1-bedroom with a sketchy garage conversion.
IDX information is provided exclusively for consumers’ personal, non-commercial use, it may not be used for any purpose other than to identify prospective properties consumers may be interested in purchasing, data is deemed reliable but is not guaranteed accurate by RMLS. All information provided is deemed reliable, but is not guaranteed and should be independently verified.
The listings you see here are pulled from the RMLS IDX feed and are meant exclusively for your personal, non-commercial snooping pleasure. You can’t use this info to build a Zillow clone, stalk your ex’s new house, or anything shady. It’s just here to help you find your next place to live. The data is considered reliable, but let’s be real—mistakes happen, and RMLS doesn’t guarantee it's 100% accurate. Double-check the details before you fall in love with that “3-bedroom charmer” that turns out to be a 1-bedroom with a sketchy garage conversion.
IDX information is provided exclusively for consumers’ personal, non-commercial use, it may not be used for any purpose other than to identify prospective properties consumers may be interested in purchasing, data is deemed reliable but is not guaranteed accurate by RMLS. All information provided is deemed reliable, but is not guaranteed and should be independently verified. 
