Overview
- 5
- 3
- 2.0
- 3542 Sqft
- 1969
- SingleFamilyResidence, Residential
- 408158986
- eXp Realty, LLC
- Debbe Crawford
Description
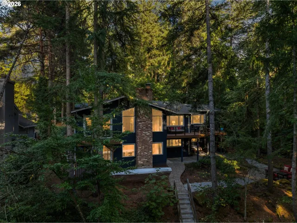
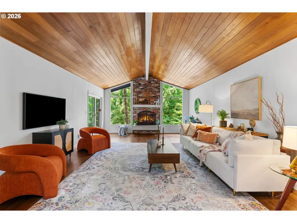
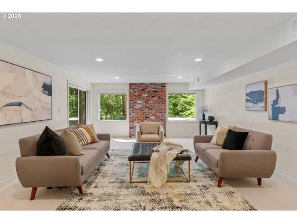
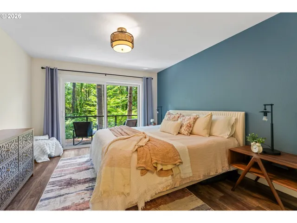
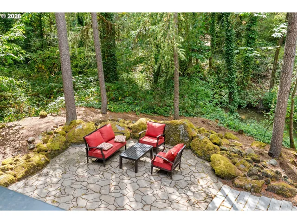
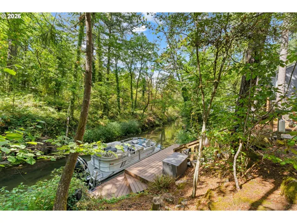
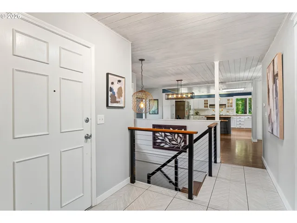
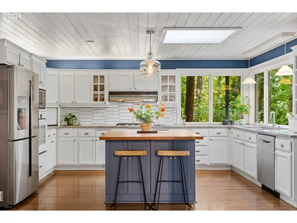
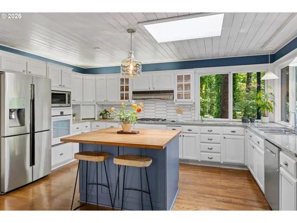
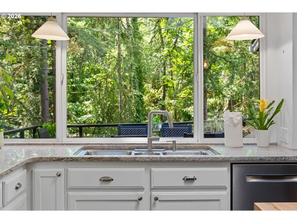
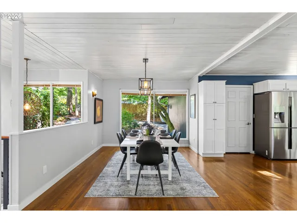
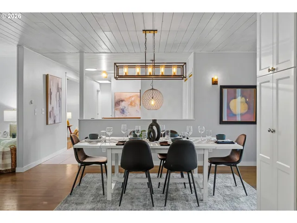
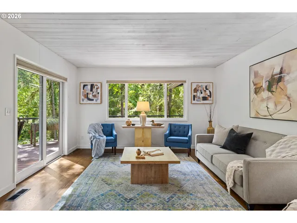
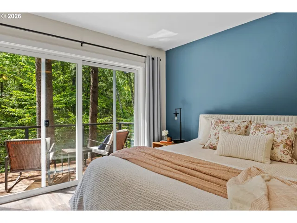
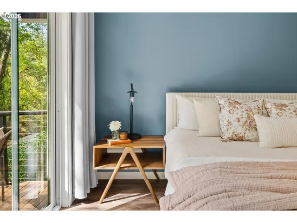
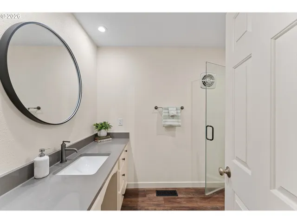
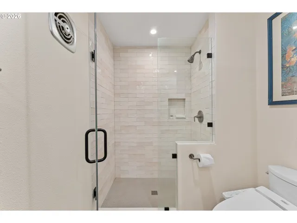

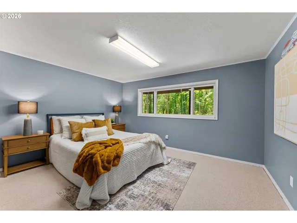
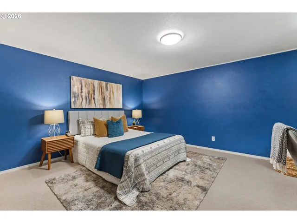
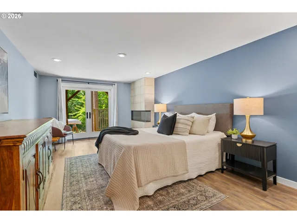
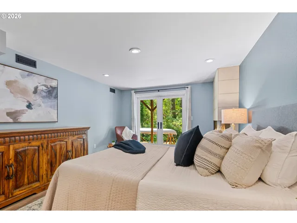
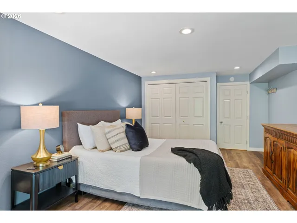
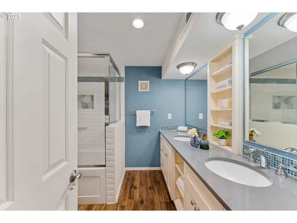
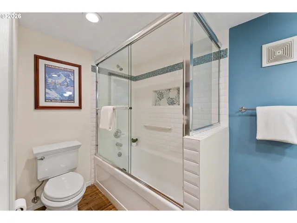
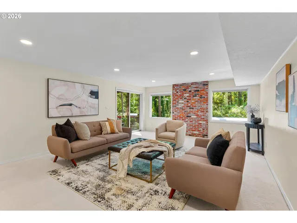
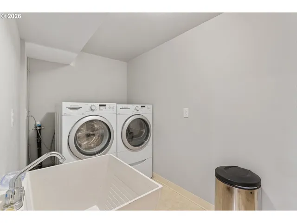
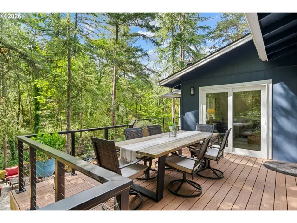
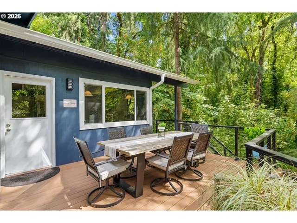
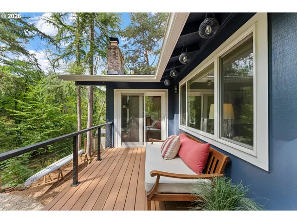
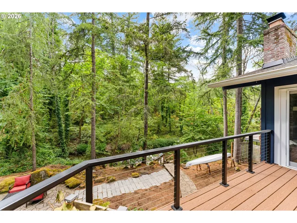
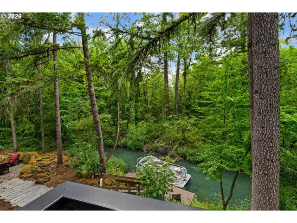
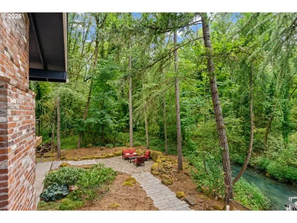
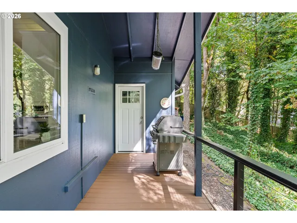
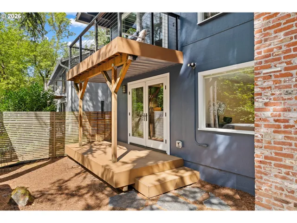
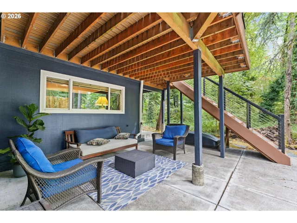
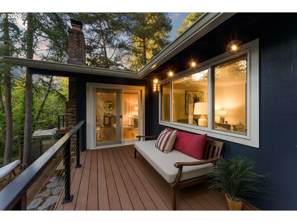
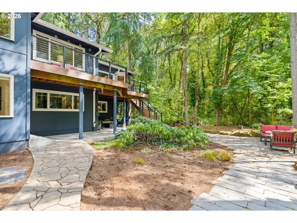
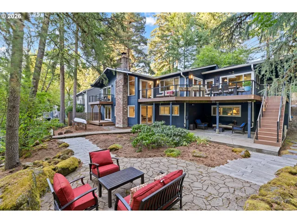
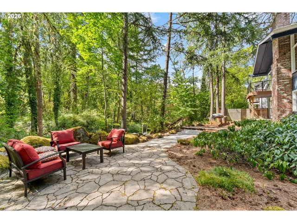
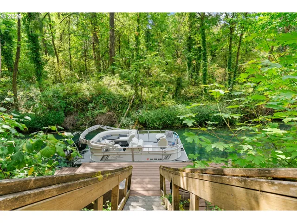
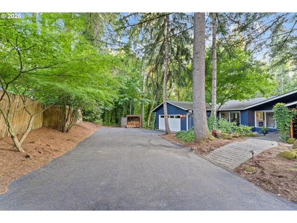
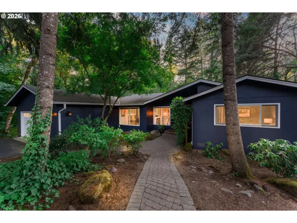
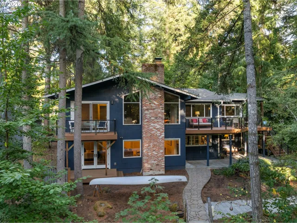
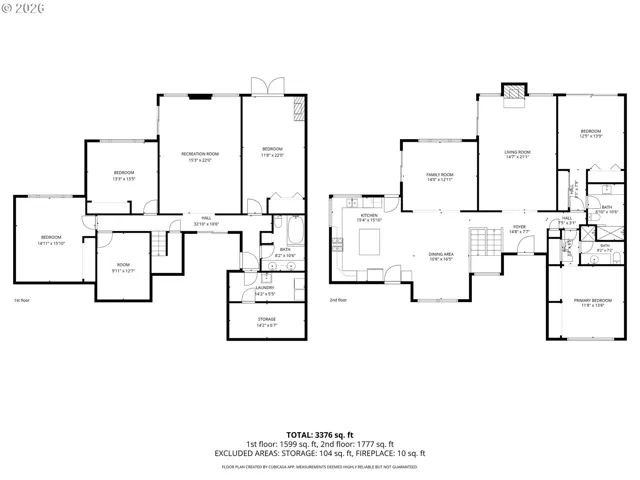
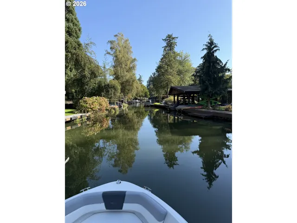
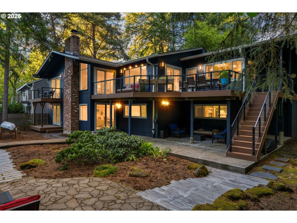
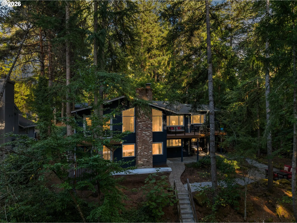
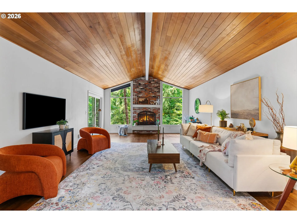
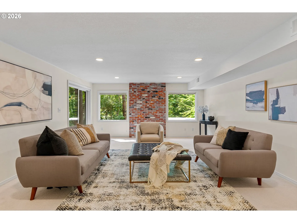
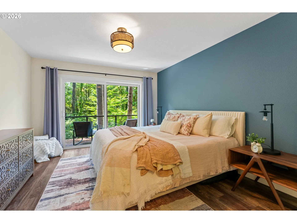
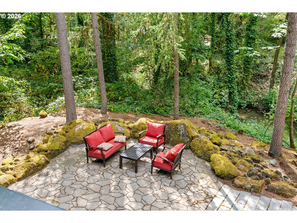
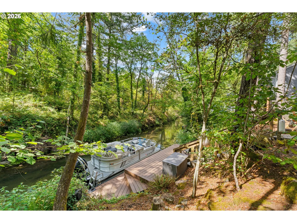
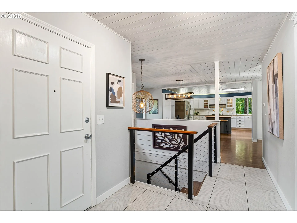
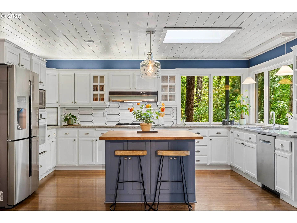
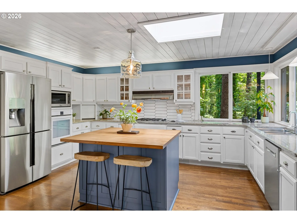
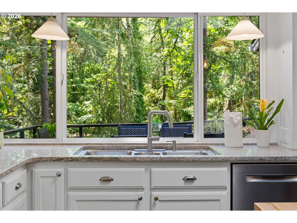
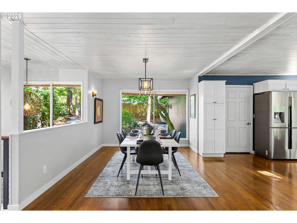
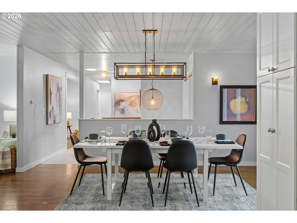
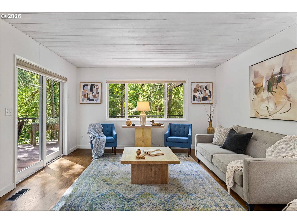
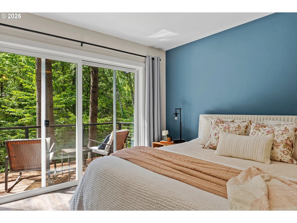
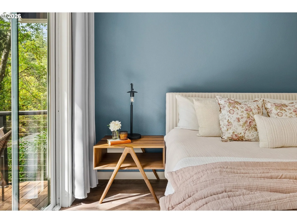
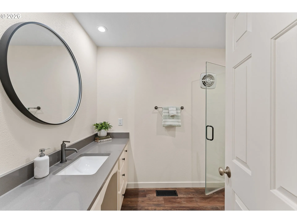
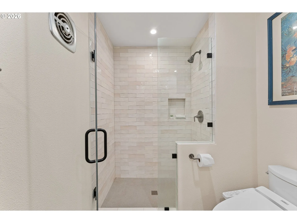
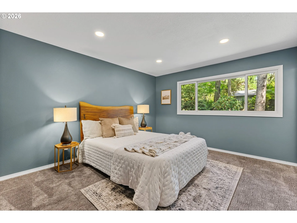
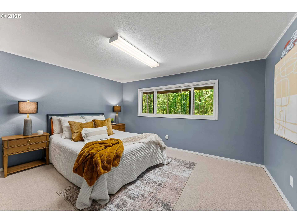
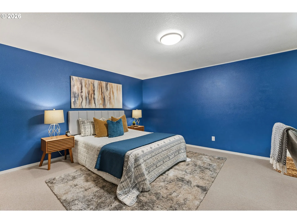
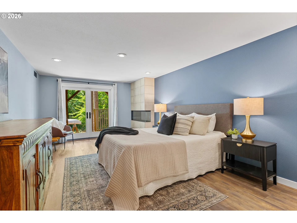
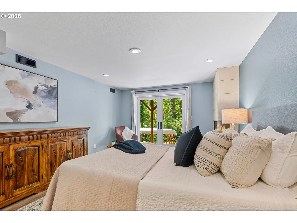
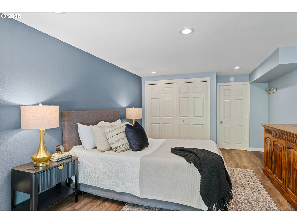
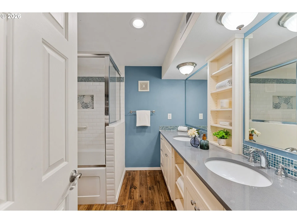
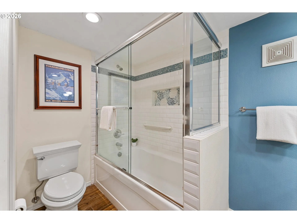
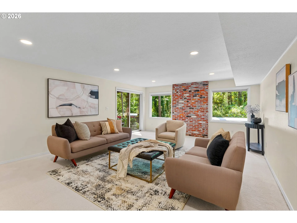
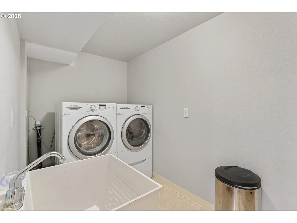
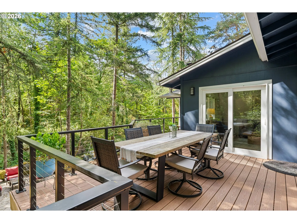
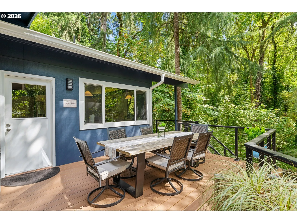
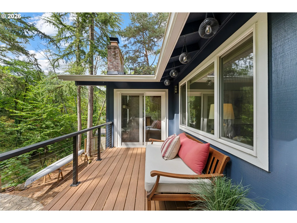
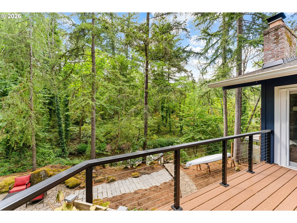
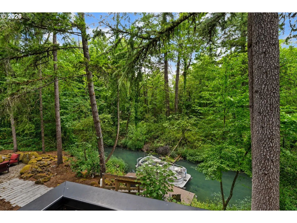
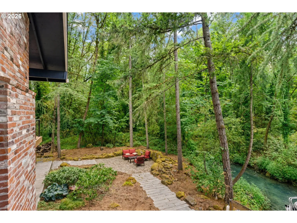
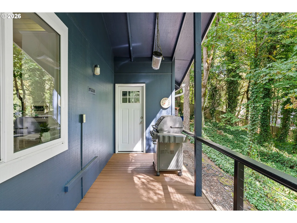
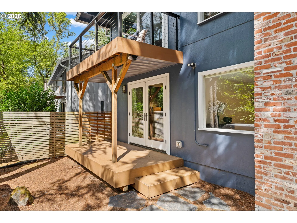
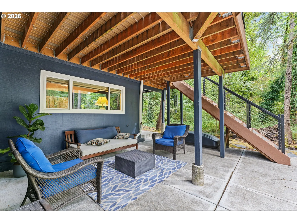
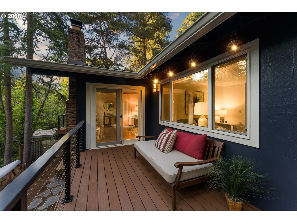
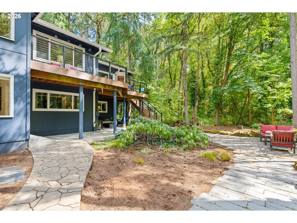
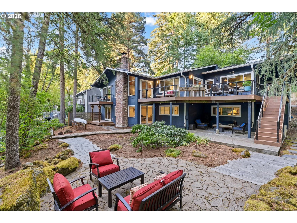
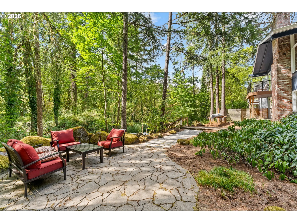
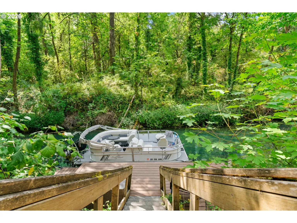
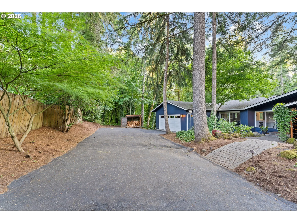
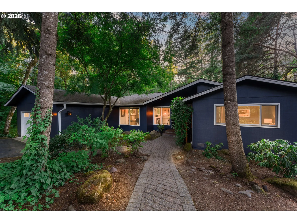
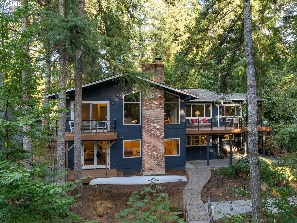
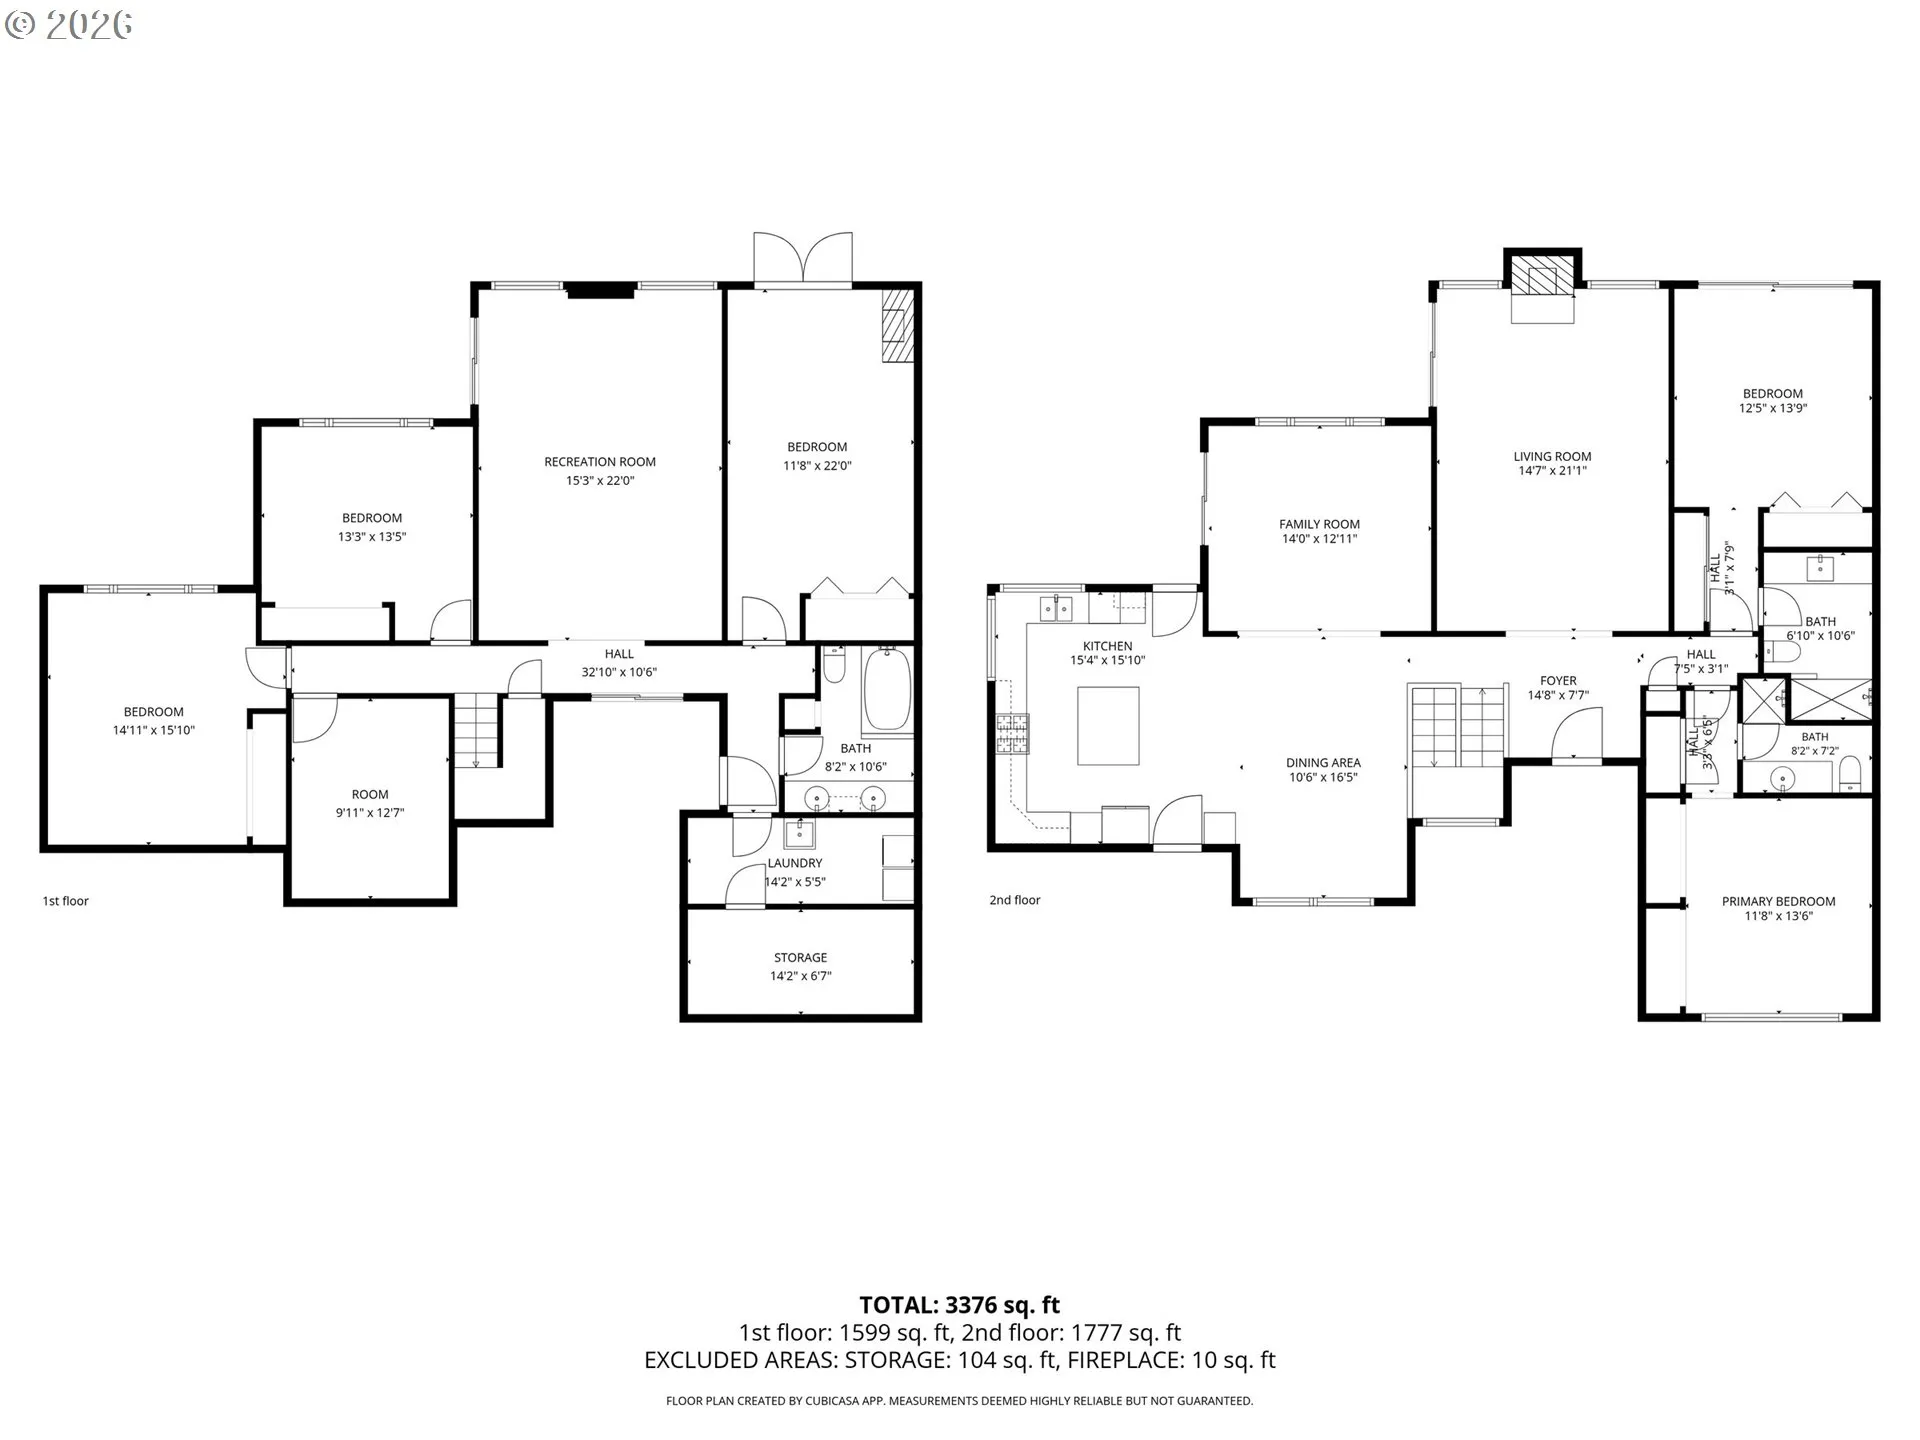
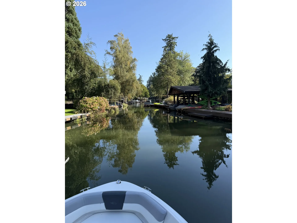
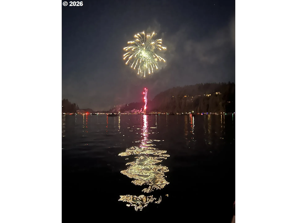
Lake days start at home. Tucked into a private, tree-lined setting on Lake Oswego’s Main Lake Canal, this updated mid-century home blends waterfront living, flexible space, and a relaxed sense of privacy. Hardwood floors, vaulted ceilings, a fireplace, and large windows bring warmth and character to the main living area. The updated kitchen features granite countertops, stainless steel appliances, a generous island, and an easy connection to the dining and bonus spaces—ready for entertaining or laid-back weekends at home. Two ensuite bedrooms are located on the main level, including the primary suite, offering comfortable single-level living. Laundry on both floors keeps things practical, while the daylight lower level adds three bedrooms, a family room, abundant storage, and a separate entrance. The layout is especially well suited for multigenerational living, aging parents, extended guests, or anyone wanting more independent spaces under one roof. There’s room to spread out while still staying connected. Outside, life naturally gravitates toward the water. Start the morning with a boat ride for coffee, spend the afternoon cruising Main Lake, head out for dinner by water, or unwind at your own private dock. With no backyard neighbors in sight, the setting feels peaceful, protected, and distinctly yours. Newer exterior paint, updated Trex decking and dock, and a whole-house Generac generator connected to natural gas add valuable peace of mind. Neighborhood tennis courts offer another way to enjoy the Lake Oswego lifestyle. Private waterfront. Main-level living. Multigenerational flexibility. Room for everyone. This isn’t simply a home on the lake, it’s an invitation to live Lake Oswego the way it was meant to be lived.
Details
Updated on August 19, 2026 at 7:12 am-
MLS# 408158986
-
Price $1,549,000
-
Property Size 3542 Sqft
-
Bedrooms 5
-
Bathrooms 3
-
Car Garage 2.0
-
Garage Size x x
-
Year Built 1969
-
Property Type SingleFamilyResidence, Residential
-
Property Status Active
-
Office Name eXp Realty, LLC
-
Agent Name Debbe Crawford
-
Office Phone 888-814-9613
Additional details
-
Listing Terms Cash, Conventional
-
Association Fee 239.0
-
Roof Composition
-
Sewer Public Sewer
-
Cooling Central Air
-
Heating Forced Air
-
County Clackamas
-
Property Type Residential
-
Parking Driveway
-
Elementary School Westridge
-
Middle School Lakeridge
-
High School Lakeridge
-
Waterfront Lake
-
Architectural Style Stories2, Daylight Ranch
Walkscore
Mortgage Calculator
-
Down Payment
-
Loan Amount
-
Monthly Mortgage Payment
-
PMI
-
Monthly HOA Fees
Contact Information
Similar Listings
- SingleFamilyResidence, Residential
- $1,549,000

- SingleFamilyResidence, Residential
- $1,749,000
- SingleFamilyResidence, Residential
- $1,350,000
 The listings you see here are pulled from the RMLS IDX feed and are meant exclusively for your personal, non-commercial snooping pleasure. You can’t use this info to build a Zillow clone, stalk your ex’s new house, or anything shady. It’s just here to help you find your next place to live. The data is considered reliable, but let’s be real—mistakes happen, and RMLS doesn’t guarantee it's 100% accurate. Double-check the details before you fall in love with that “3-bedroom charmer” that turns out to be a 1-bedroom with a sketchy garage conversion.
IDX information is provided exclusively for consumers’ personal, non-commercial use, it may not be used for any purpose other than to identify prospective properties consumers may be interested in purchasing, data is deemed reliable but is not guaranteed accurate by RMLS. All information provided is deemed reliable, but is not guaranteed and should be independently verified.
The listings you see here are pulled from the RMLS IDX feed and are meant exclusively for your personal, non-commercial snooping pleasure. You can’t use this info to build a Zillow clone, stalk your ex’s new house, or anything shady. It’s just here to help you find your next place to live. The data is considered reliable, but let’s be real—mistakes happen, and RMLS doesn’t guarantee it's 100% accurate. Double-check the details before you fall in love with that “3-bedroom charmer” that turns out to be a 1-bedroom with a sketchy garage conversion.
IDX information is provided exclusively for consumers’ personal, non-commercial use, it may not be used for any purpose other than to identify prospective properties consumers may be interested in purchasing, data is deemed reliable but is not guaranteed accurate by RMLS. All information provided is deemed reliable, but is not guaranteed and should be independently verified.