

Overview
- 4
- 5
- 4.0
- 4849 Sqft
- 2013
- SingleFamilyResidence, Residential
- 408244165
- 1.43 Acres
- eXp Realty, LLC
- Stephanie Peck
Description
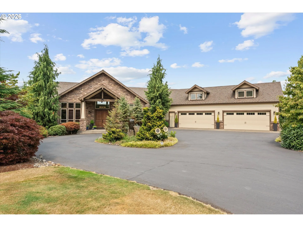
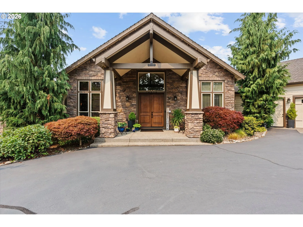
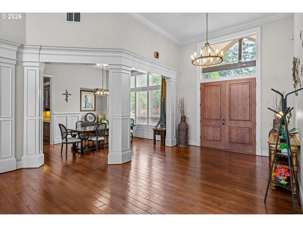
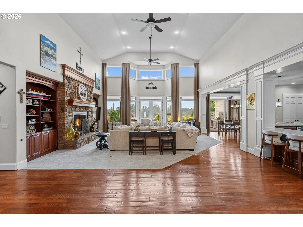
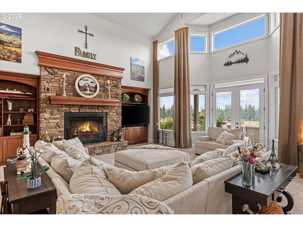
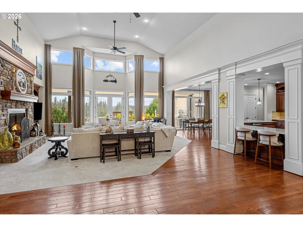
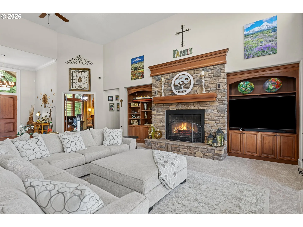
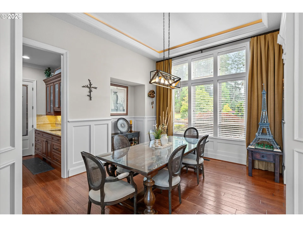
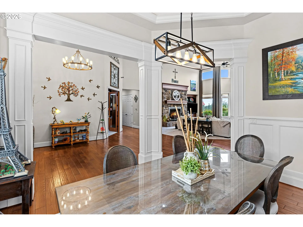
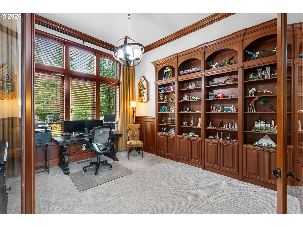
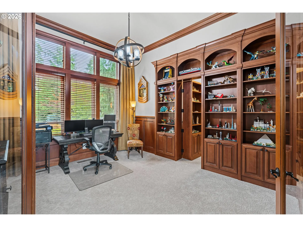
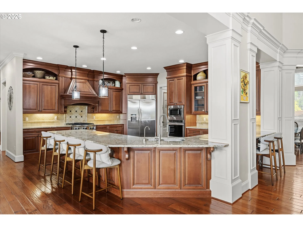
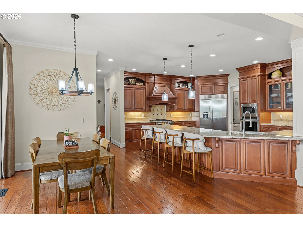
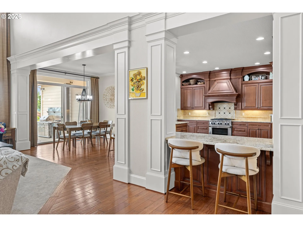
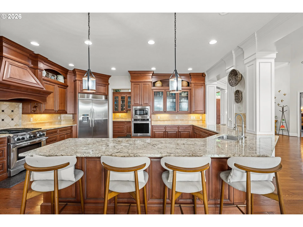
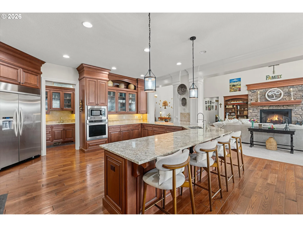
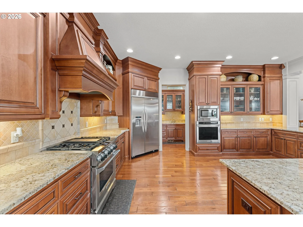
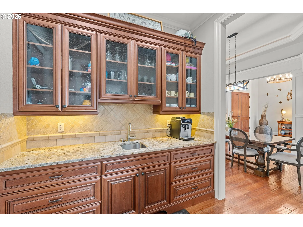
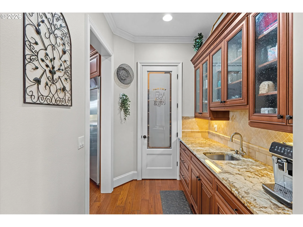
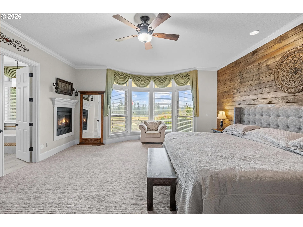
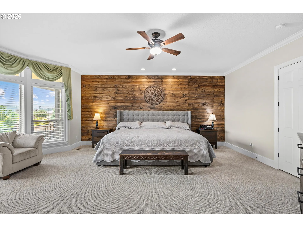
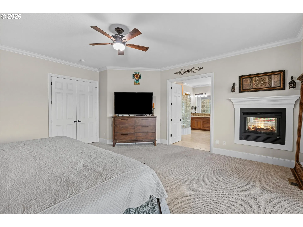
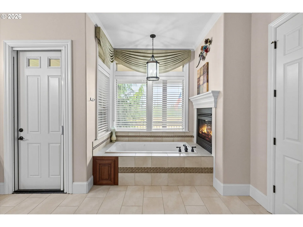
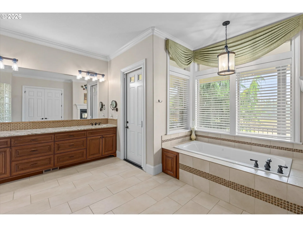
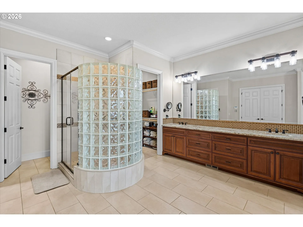
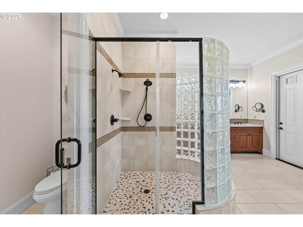
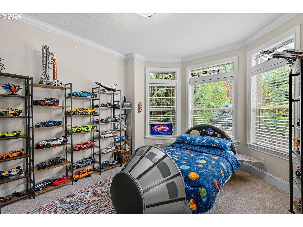
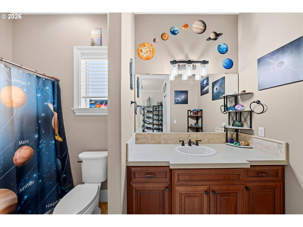
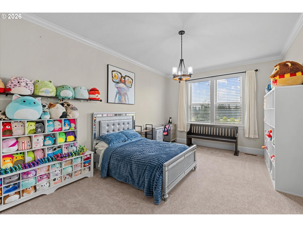
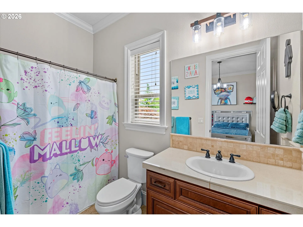
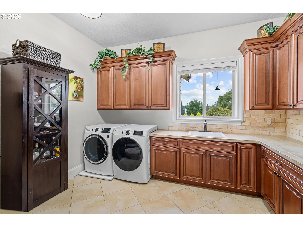
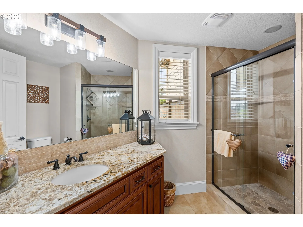
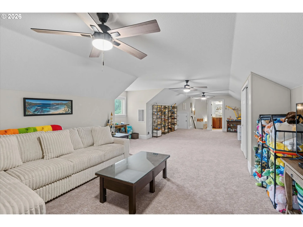
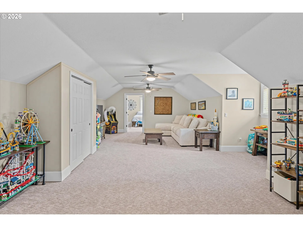
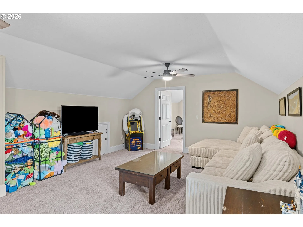
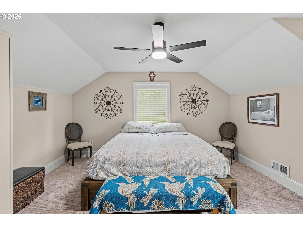
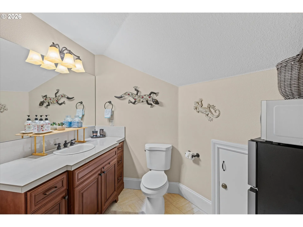
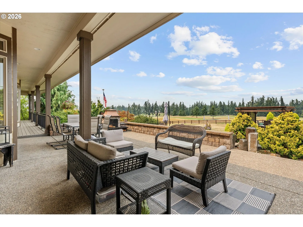
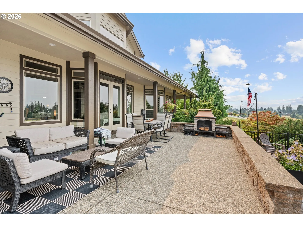
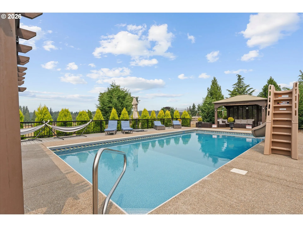
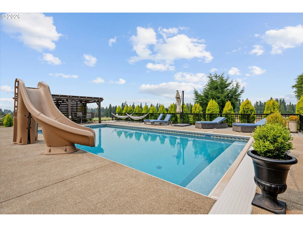
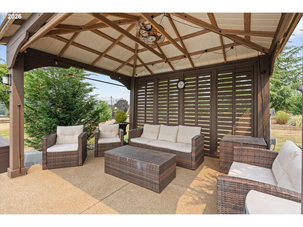
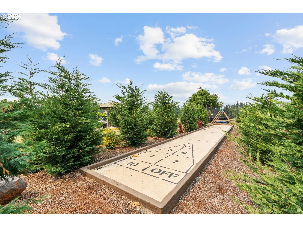
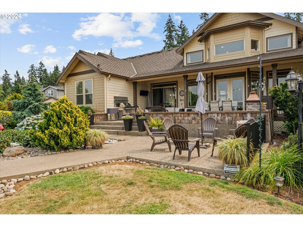
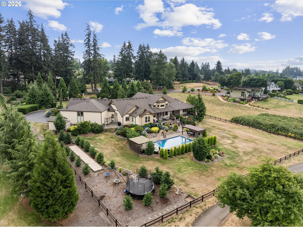
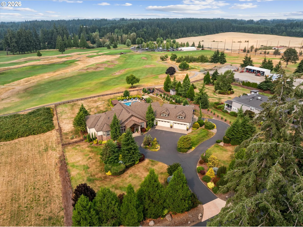
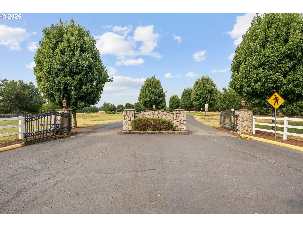
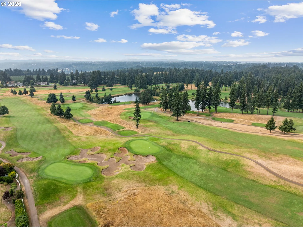
Tucked into Oregon City’s Stone Creek Golf Course community, this custom home sits on 1.43 fully fenced acres overlooking the 9th tee and fairway. Thoughtfully designed for the way people gather, relax, and live, every space reflects quality craftsmanship, generous proportions, and a connection to its surroundings.Offering 4,849 square feet, 4 bedrooms, and 4.5 baths, the floor plan provides both open gathering spaces and private retreats. Three main-level bedrooms each feature their own ensuite bath, while the upstairs suite and bonus room create an ideal space for guests, multi-generational living, or extended stays.The great room is defined by 28-foot ceilings, a floor-to-ceiling stone fireplace, custom built-ins, and expansive windows that frame the golf course beyond. The kitchen was designed for both everyday living and entertaining, featuring a large island, walk-in pantry, separate coffee and butler’s pantry, formal dining room, and casual dining area.A dedicated office with rich custom built-ins conceals a hidden room, creating a private retreat ideal for a hobby room, secure storage, or simply a quiet escape. Upstairs, the bonus room includes its own hidden tunnel – a fun and unexpected feature that adds another layer of character to the home.Outside, the backyard is as thoughtfully planned as the home itself. Enjoy the heated 18′ x 36′ saltwater pool with automatic cover, covered gazebo, shuffleboard court, two water features, expansive patios, mature landscaping, and exceptional privacy, all overlooking the fairway.The circular driveway welcomes guests with abundant parking, while the oversized 4-car tandem garage includes a 14-foot rear garage door with dedicated space for RV or boat parking. A tool and mower shed, full sprinkler system. Built with intention and cared for with pride, this home quietly stands apart, not because it asks for attention, but because every space was created to be enjoyed for years to come.
Details
Updated on September 14, 2026 at 7:19 am-
MLS# 408244165
-
Price $2,499,000
-
Property Size 4849 Sqft
-
Land Area 1.43 Acres
-
Bedrooms 4
-
Bathrooms 5
-
Car Garage 4.0
-
Garage Size x x
-
Year Built 2013
-
Property Type SingleFamilyResidence, Residential
-
Property Status Active
-
Office Name eXp Realty, LLC
-
Agent Name Stephanie Peck
-
Office Phone 888-814-9613
Additional details
-
Listing Terms Cash, Conventional, FHA, VALoan
-
Association Fee 79.0
-
Roof Composition
-
Sewer Septic Tank
-
Cooling Central Air
-
Heating Forced Air90
-
County Clackamas
-
Property Type Residential
-
Parking Driveway
-
Elementary School Carus
-
Middle School Baker Prairie
-
High School Canby
-
Architectural Style Stories2, Craftsman
Walkscore
Mortgage Calculator
-
Down Payment
-
Loan Amount
-
Monthly Mortgage Payment
-
PMI
-
Monthly HOA Fees
Contact Information
Similar Listings
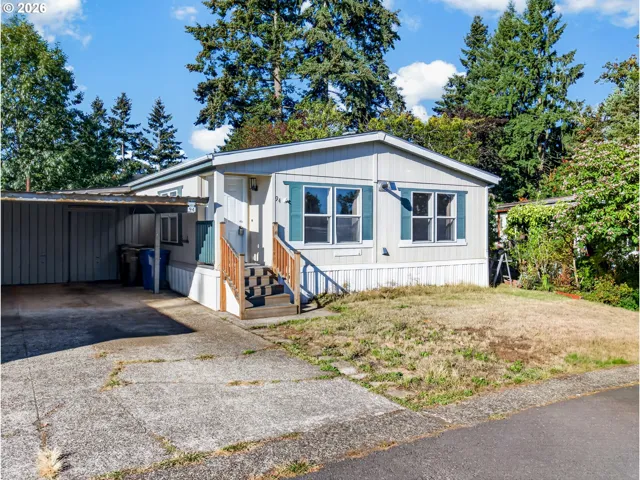
- ManufacturedHomeinPark, Residential
- $129,900

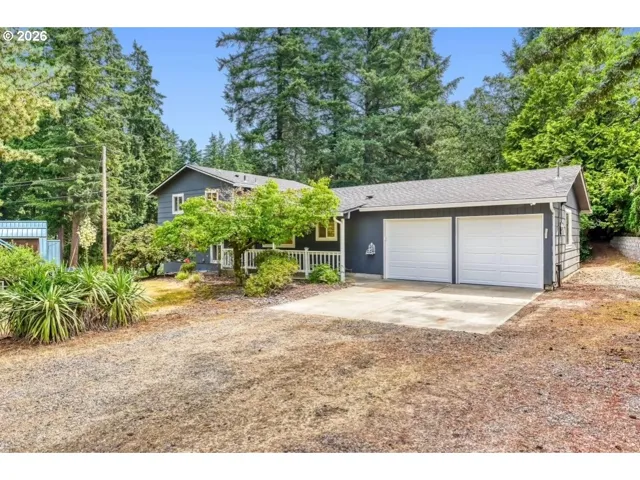
- SingleFamilyResidence, Residential
- $739,999
- $764,900
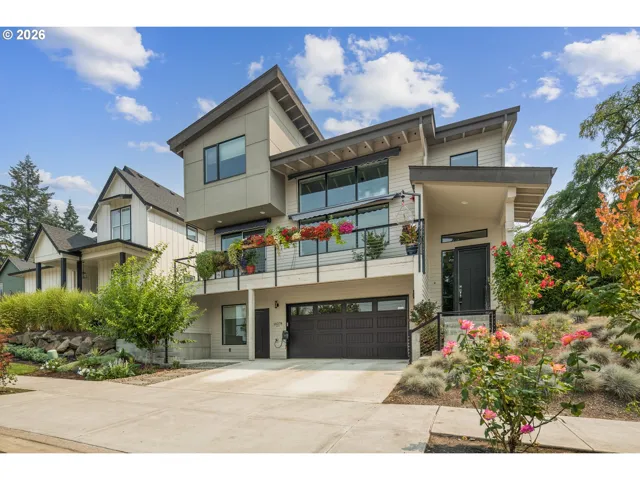
- SingleFamilyResidence, Residential
- $774,500
- $825,000
 The listings you see here are pulled from the RMLS IDX feed and are meant exclusively for your personal, non-commercial snooping pleasure. You can’t use this info to build a Zillow clone, stalk your ex’s new house, or anything shady. It’s just here to help you find your next place to live. The data is considered reliable, but let’s be real—mistakes happen, and RMLS doesn’t guarantee it's 100% accurate. Double-check the details before you fall in love with that “3-bedroom charmer” that turns out to be a 1-bedroom with a sketchy garage conversion.
IDX information is provided exclusively for consumers’ personal, non-commercial use, it may not be used for any purpose other than to identify prospective properties consumers may be interested in purchasing, data is deemed reliable but is not guaranteed accurate by RMLS. All information provided is deemed reliable, but is not guaranteed and should be independently verified.
The listings you see here are pulled from the RMLS IDX feed and are meant exclusively for your personal, non-commercial snooping pleasure. You can’t use this info to build a Zillow clone, stalk your ex’s new house, or anything shady. It’s just here to help you find your next place to live. The data is considered reliable, but let’s be real—mistakes happen, and RMLS doesn’t guarantee it's 100% accurate. Double-check the details before you fall in love with that “3-bedroom charmer” that turns out to be a 1-bedroom with a sketchy garage conversion.
IDX information is provided exclusively for consumers’ personal, non-commercial use, it may not be used for any purpose other than to identify prospective properties consumers may be interested in purchasing, data is deemed reliable but is not guaranteed accurate by RMLS. All information provided is deemed reliable, but is not guaranteed and should be independently verified. 
