10000 Se Evergreen Hwy, Vancouver, Washington 98664
- $2,265,000
10000 Se Evergreen Hwy, Vancouver, Washington 98664
- $2,265,000
Overview
- 3
- 3
- 3.0
- 3128 Sqft
- 1975
- SingleFamilyResidence, Residential
- 410283890
- 0.72 Acres
- Cascade Hasson Sotheby's International Realty
- Heather DeFord
Description
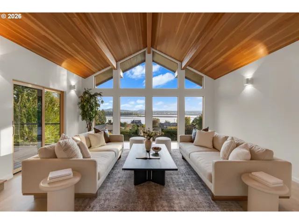
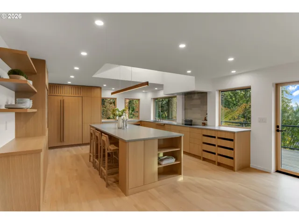
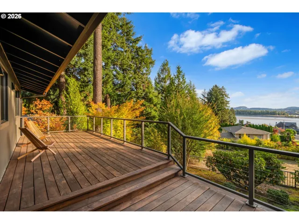
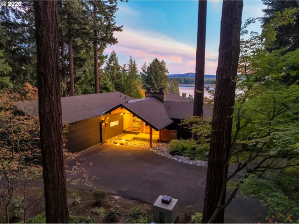
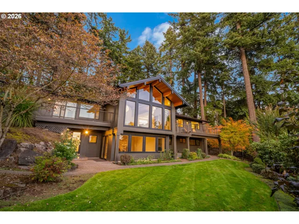
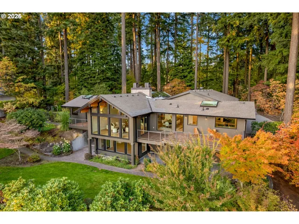
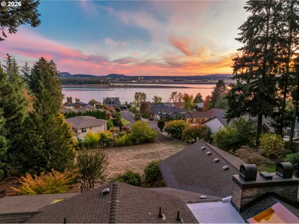
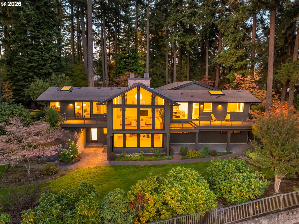
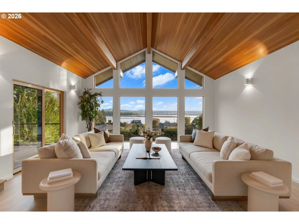
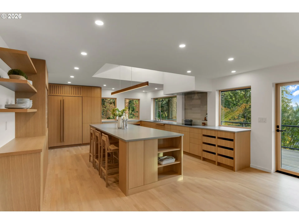
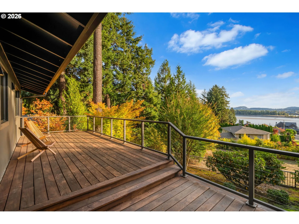
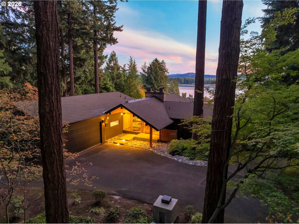
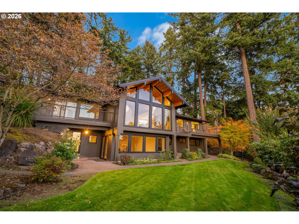
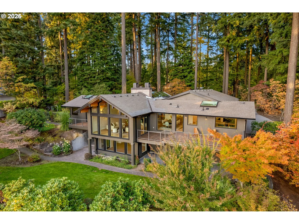
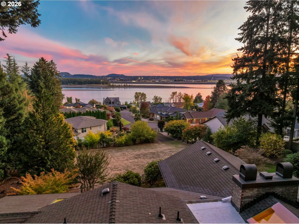
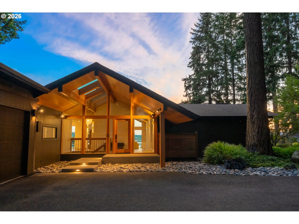
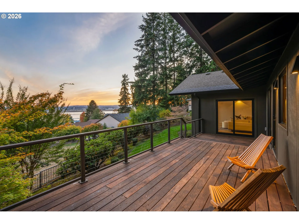
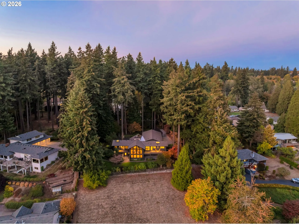
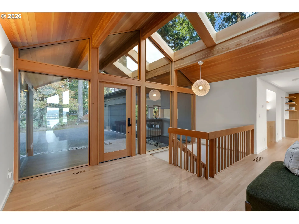
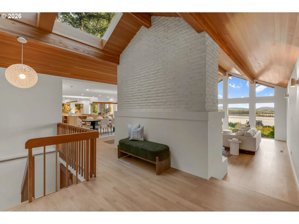
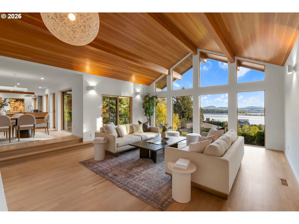
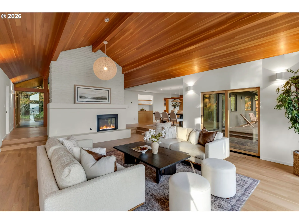
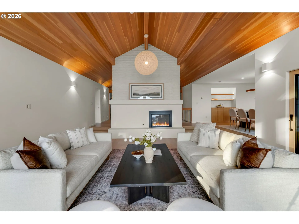
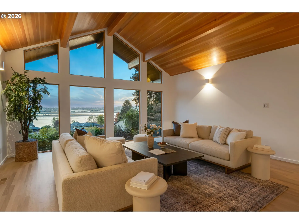
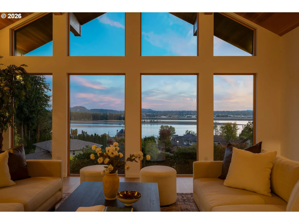
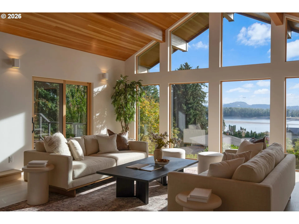
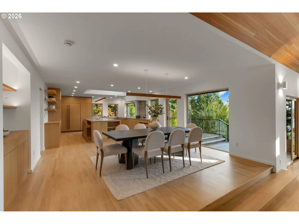
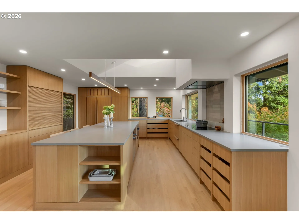
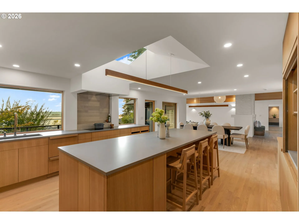
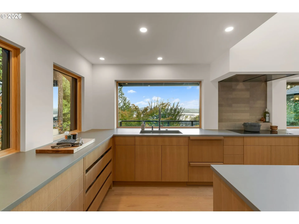
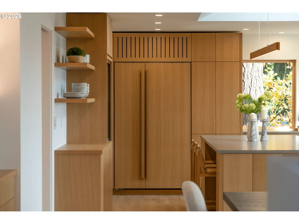
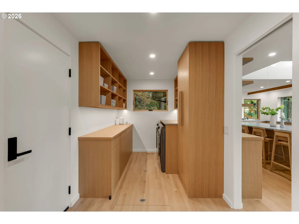
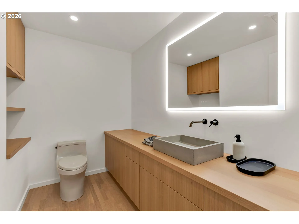
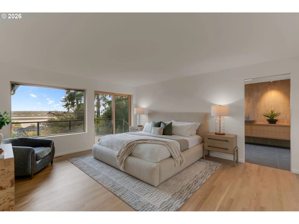
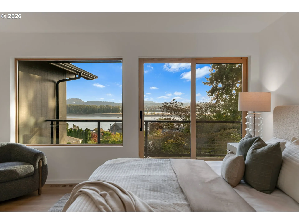
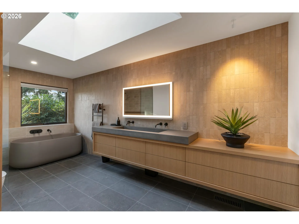
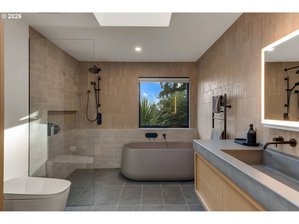
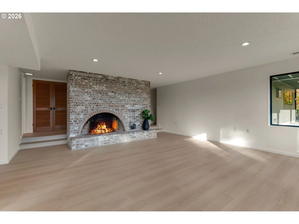
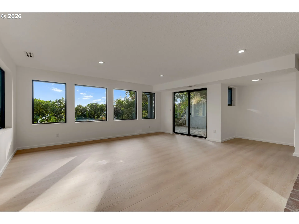
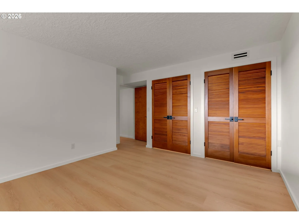
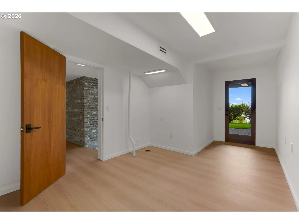
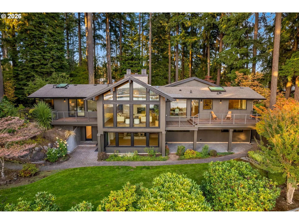
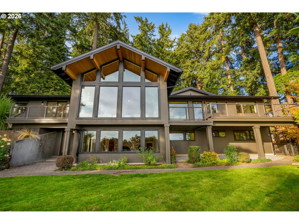
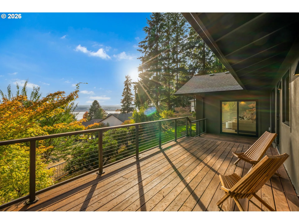
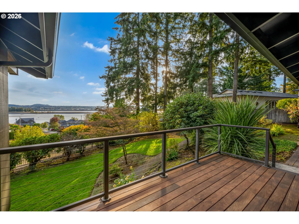
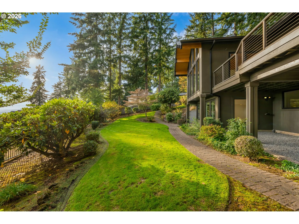
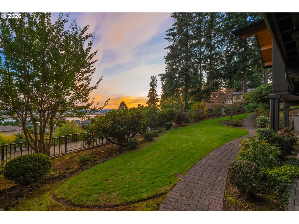
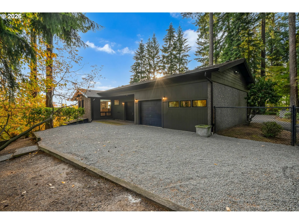
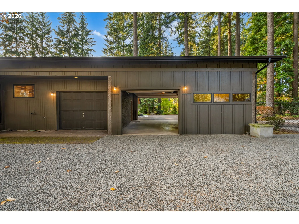
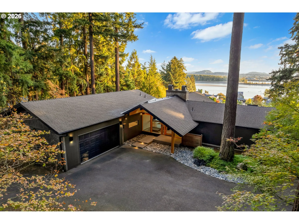
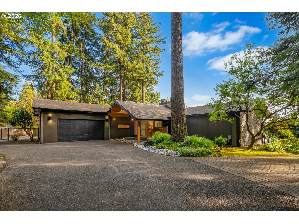
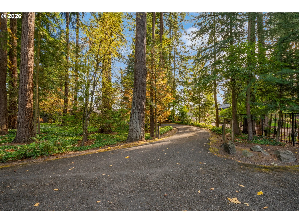
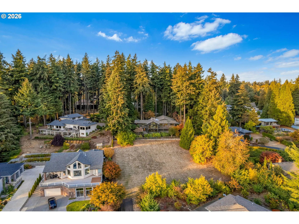
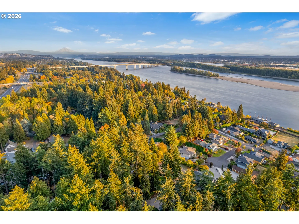
The Provenance Estate | Iconic Mid-Century Modern Luxury. Offered to the market for the first time, The Provenance Estate is a rare architectural masterpiece along Vancouver’s coveted Old Evergreen Highway. Originally custom-built in 1972 and thoughtfully reimagined through a down-to-the-studs luxury transformation, this Pacific Northwest contemporary blends iconic mid-century design with exceptional modern craftsmanship. Privately nestled on 0.73 acres among towering Douglas firs, the secluded hillside setting captures breathtaking, panoramic views of the Columbia River and Portland International Airport (PDX), creating a remarkable connection to the landscape. A recorded City of Vancouver view easement protects the home’s sweeping river vistas for generations to come. Inside, soaring ceilings, dramatic skylights, expansive Marvin windows, and five original 50-foot Douglas fir structural beams celebrate the home’s architectural heritage. A custom tongue-and-groove fir ceiling and white oak hardwood floors bring warmth and continuity to the light-filled living spaces, anchored by a sculptural fireplace. The chef’s kitchen showcases bespoke white oak cabinetry, a seamless 10-foot Caesarstone island, Ann Sacks limestone accents, and premium Sub-Zero, Miele, and Fisher & Paykel appliances. The main-level primary suite offers a spa-inspired retreat with natural Moroccan limestone, a freestanding soaking tub, an open wet room, and radiant heated floors. The walkout lower level features two additional bedrooms, a family room, and a versatile office or fitness space. Expansive Ipe hardwood decks extend the living experience outdoors, framing spectacular river panoramas beneath a canopy of evergreens. Complete with a two-car garage and a separately renovated one-car garage, this extraordinary estate offers privacy, architectural provenance, and refined Northwest living in a truly irreplaceable setting.
Details
Updated on October 28, 2026 at 10:59 pm-
MLS# 410283890
-
Price $2,265,000
-
Property Size 3128 Sqft
-
Land Area 0.72 Acres
-
Bedrooms 3
-
Bathrooms 3
-
Car Garage 3.0
-
Garage Size x x
-
Year Built 1975
-
Property Type SingleFamilyResidence, Residential
-
Property Status Active
-
Office Name Cascade Hasson Sotheby's International Realty
-
Agent Name Heather DeFord
-
Office Phone 360-419-5600
Additional details
-
Listing Terms Cash, Conventional, VALoan
-
Roof Composition
-
Sewer Public Sewer
-
Cooling Central Air
-
Heating Forced Air
-
County Clark
-
Property Type Residential
-
Parking EVReady, RVAccess Parking
-
Elementary School Ellsworth
-
Middle School Wy East
-
High School Mountain View
-
Architectural Style Mid Century Modern, NWContemporary
Walkscore
Mortgage Calculator
-
Down Payment
-
Loan Amount
-
Monthly Mortgage Payment
-
PMI
-
Monthly HOA Fees
Contact Information
Similar Listings
- Attached, Residential
- $425,000

- SingleFamilyResidence, Residential
- $2,265,000
- SingleFamilyResidence, Land
- $725,000
 The listings you see here are pulled from the RMLS IDX feed and are meant exclusively for your personal, non-commercial snooping pleasure. You can’t use this info to build a Zillow clone, stalk your ex’s new house, or anything shady. It’s just here to help you find your next place to live. The data is considered reliable, but let’s be real—mistakes happen, and RMLS doesn’t guarantee it's 100% accurate. Double-check the details before you fall in love with that “3-bedroom charmer” that turns out to be a 1-bedroom with a sketchy garage conversion.
IDX information is provided exclusively for consumers’ personal, non-commercial use, it may not be used for any purpose other than to identify prospective properties consumers may be interested in purchasing, data is deemed reliable but is not guaranteed accurate by RMLS. All information provided is deemed reliable, but is not guaranteed and should be independently verified.