

Overview
- 3
- 2
- 1.0
- 3325 Sqft
- 1910
- SingleFamilyResidence, Residential
- 410827859
- 0.12 Acres
- Windermere Realty Trust
- Katie Sengstake
Description
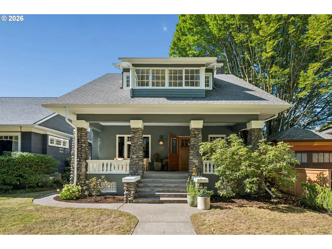
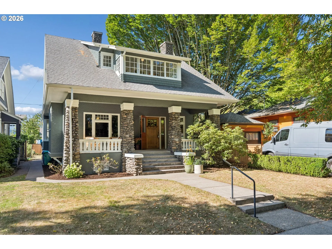
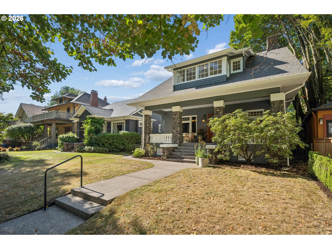
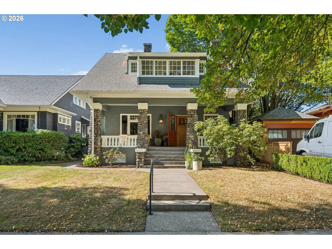
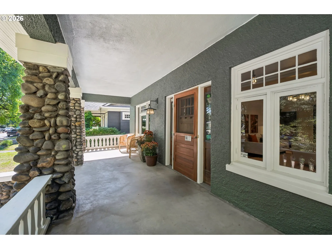
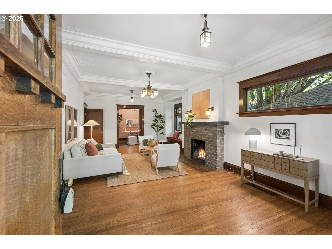
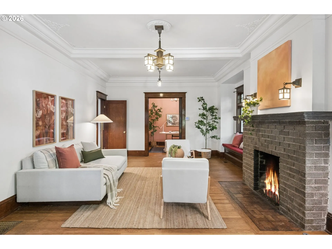
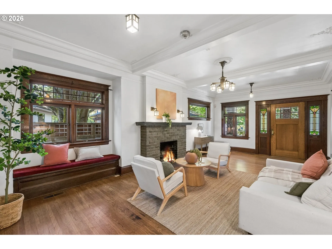
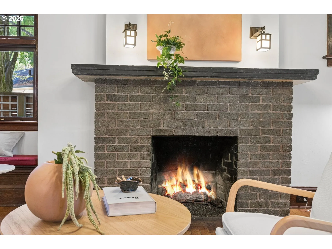
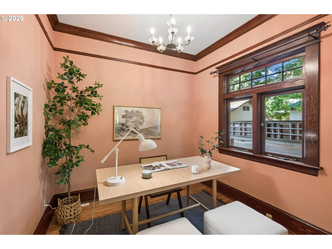
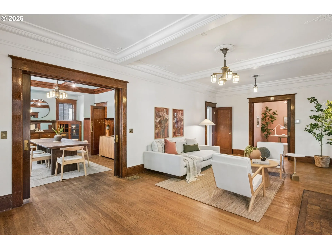
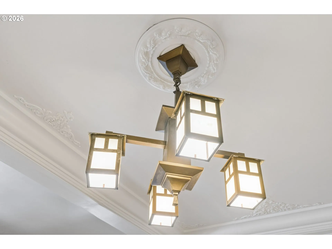
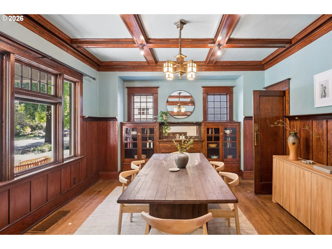
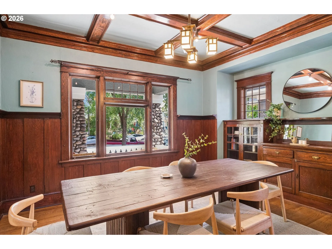
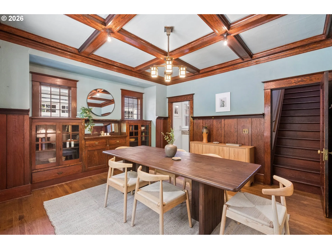
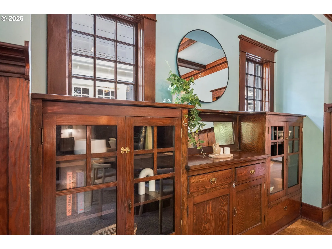
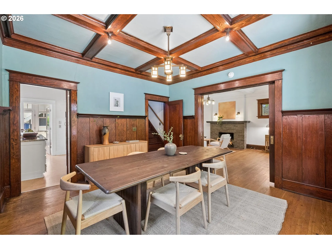
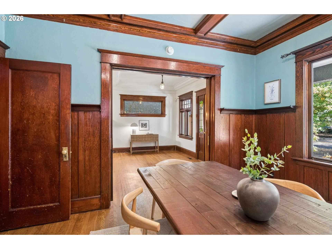
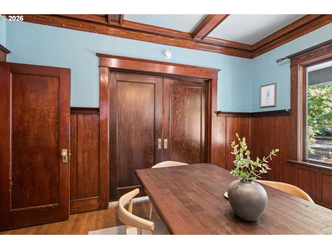
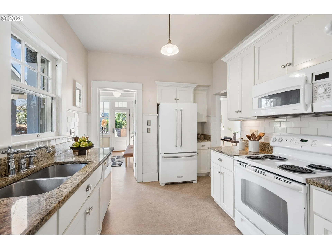
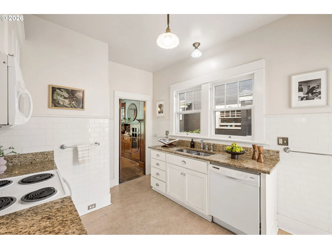
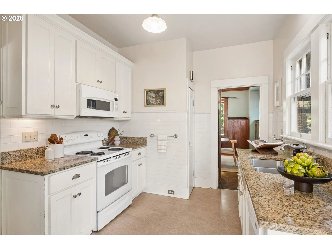
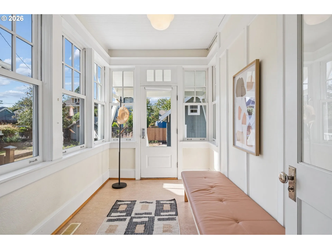
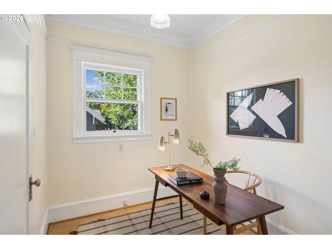
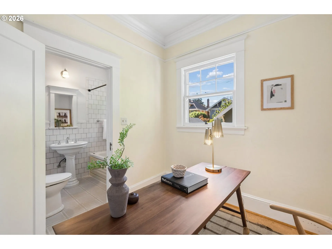
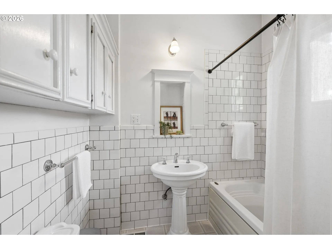
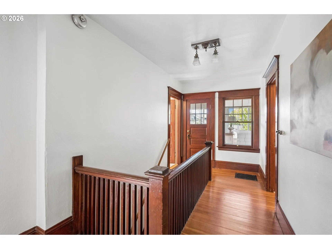
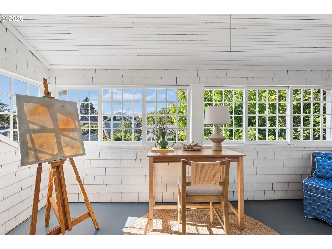
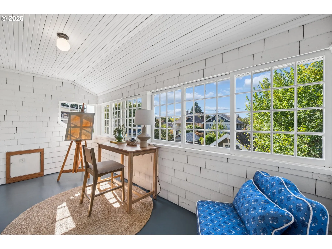
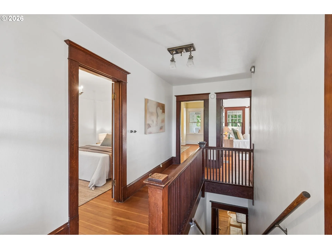
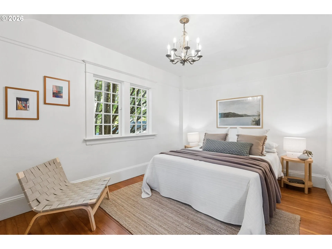
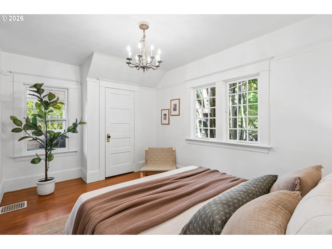
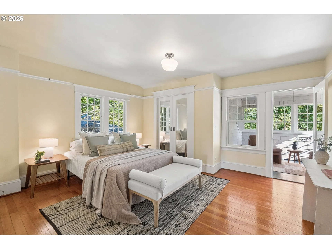
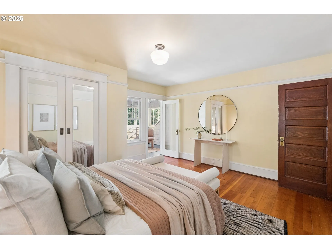
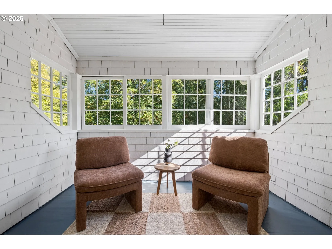
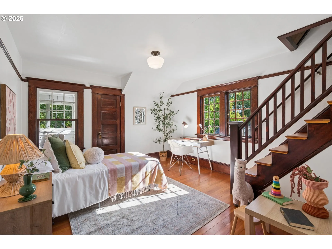
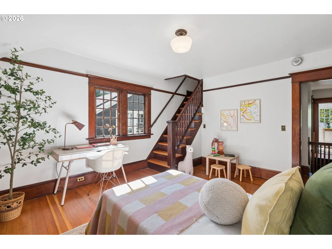
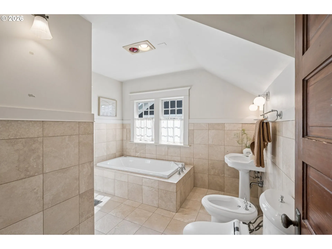
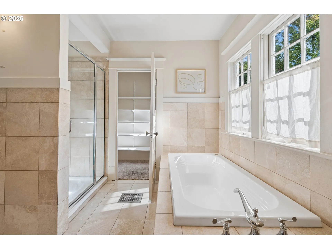
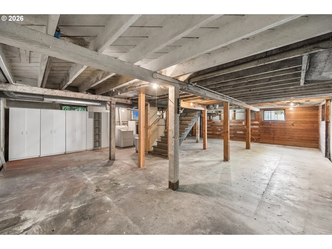
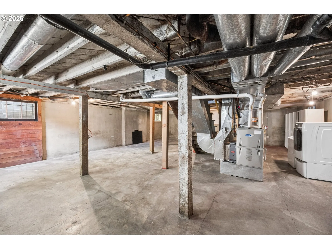
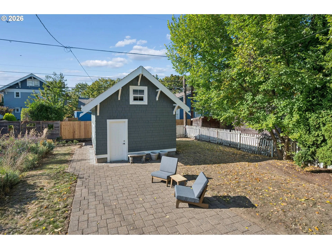
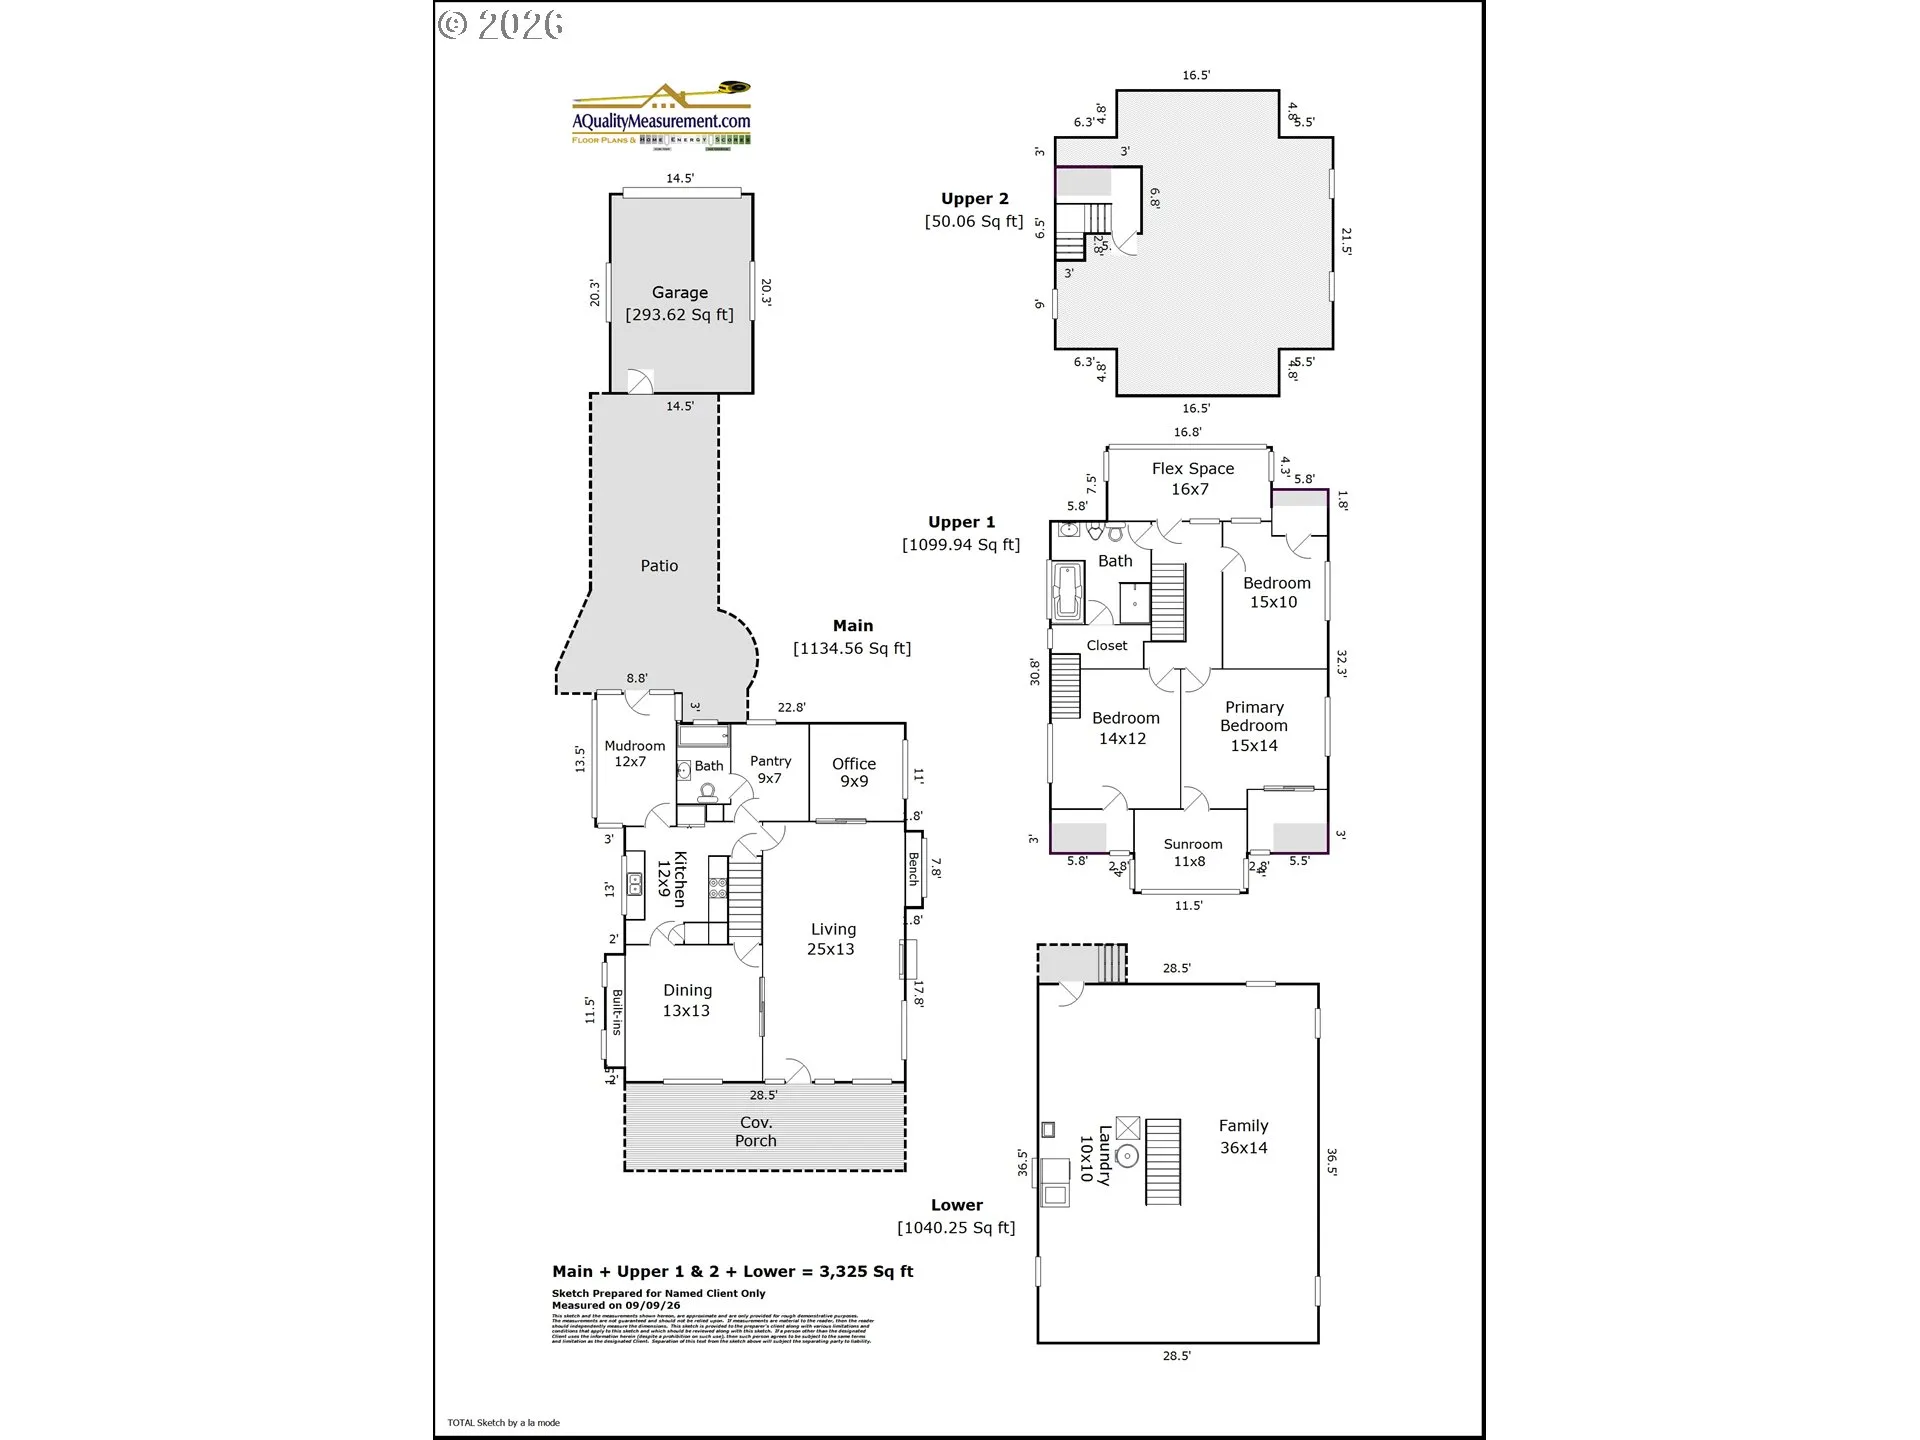
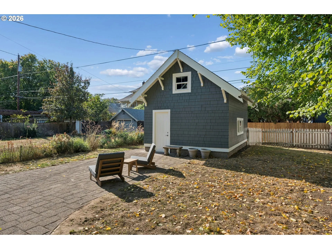
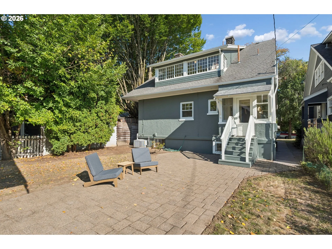
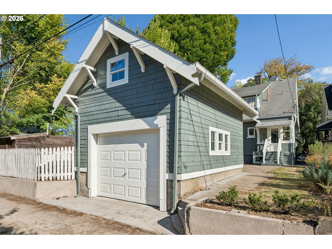
A quintessential Foursquare, rich in character, set on a premier street at the heart of Portland’s most iconic and coveted neighborhoods – Ladd’s Addition, w/ a deep, covered front porch, tall ceilings, stained glass windows, and original 20th c. woodwork and built-ins. Loved and cared for by the same family for the past 56+ years, this gem features a charming dining room w/ box-beam ceiling and beautiful original wainscoting and built-ins; a large, front living room w/ gas fireplace, box-beam ceiling and pocket French doors; a cozy yet sophisticated den; a sunny, bright, updated kitchen w/ a huge walk-in pantry and to-die-for mud room; a full, main floor bathroom; and a back hallway that connects the spaces and provides a nice, circular flow to the main level. Upstairs are 3 good-sized bedrooms, another full bathroom, and 2 sleeping porches, plus great access to attic storage. With many updates (incl a 200-amp panel, forced-air gas furnace, and central air), this home is move-in ready, while offering potential for additional living space or even a future ADU in the dry, unfinished basement or tall, detached garage. Outside, the backyard and patio enjoy great natural light and are perfect for playing, gardening, and entertaining, while the covered front porch offers a shady perch from which to soak in the neighborhood vibe. There is so much to love about this pocket of Portland, from its unique, diagonal “starburst” street pattern w/ alley access (no street-facing garages here!) to its beautiful rose gardens; from its dreamy location sandwiched between all the iconic dining, shopping and entertainment venues of SE Hawthorne and SE Division to its walk- and bike-friendly energy; from its rich, historic architecture to its towering elm trees. With a location just off Ladd Circle Park, on one of the neighborhood’s broader, more light-filled streets, and within walking distance of all 3 public schools and even downtown, life doesn’t get much sweeter – or easier – this! [Home Energy Score = 1. HES Report at https://rpt.greenbuildingregistry.com/hes/OR10251723]
Details
Updated on September 18, 2026 at 2:10 pm-
MLS# 410827859
-
Price $850,000
-
Property Size 3325 Sqft
-
Land Area 0.12 Acres
-
Bedrooms 3
-
Bathrooms 2
-
Car Garage 1.0
-
Garage Size x x
-
Year Built 1910
-
Property Type SingleFamilyResidence, Residential
-
Property Status Active
-
Office Name Windermere Realty Trust
-
Agent Name Katie Sengstake
-
Office Phone 503-297-1033
Additional details
-
Listing Terms Cash, Conventional
-
Roof Composition
-
Sewer Public Sewer
-
Cooling Central Air
-
Heating Forced Air95Plus
-
County Multnomah
-
Property Type Residential
-
Parking On Street
-
Elementary School Abernethy
-
Middle School Hosford
-
High School Cleveland
-
Architectural Style Craftsman, Four Square
Walkscore
Mortgage Calculator
-
Down Payment
-
Loan Amount
-
Monthly Mortgage Payment
-
PMI
-
Monthly HOA Fees
Contact Information
Similar Listings
- SingleFamilyResidence, Residential
- $399,999
- $422,499


- Condominium, Residential
- $297,000

- SingleFamilyResidence, Residential
- $415,000
- $425,000
 The listings you see here are pulled from the RMLS IDX feed and are meant exclusively for your personal, non-commercial snooping pleasure. You can’t use this info to build a Zillow clone, stalk your ex’s new house, or anything shady. It’s just here to help you find your next place to live. The data is considered reliable, but let’s be real—mistakes happen, and RMLS doesn’t guarantee it's 100% accurate. Double-check the details before you fall in love with that “3-bedroom charmer” that turns out to be a 1-bedroom with a sketchy garage conversion.
IDX information is provided exclusively for consumers’ personal, non-commercial use, it may not be used for any purpose other than to identify prospective properties consumers may be interested in purchasing, data is deemed reliable but is not guaranteed accurate by RMLS. All information provided is deemed reliable, but is not guaranteed and should be independently verified.
The listings you see here are pulled from the RMLS IDX feed and are meant exclusively for your personal, non-commercial snooping pleasure. You can’t use this info to build a Zillow clone, stalk your ex’s new house, or anything shady. It’s just here to help you find your next place to live. The data is considered reliable, but let’s be real—mistakes happen, and RMLS doesn’t guarantee it's 100% accurate. Double-check the details before you fall in love with that “3-bedroom charmer” that turns out to be a 1-bedroom with a sketchy garage conversion.
IDX information is provided exclusively for consumers’ personal, non-commercial use, it may not be used for any purpose other than to identify prospective properties consumers may be interested in purchasing, data is deemed reliable but is not guaranteed accurate by RMLS. All information provided is deemed reliable, but is not guaranteed and should be independently verified. 
