

Overview
- 3
- 3
- 4.0
- 2326 Sqft
- 2020
- SingleFamilyResidence, Residential
- 414431930
- 0.66 Acres
- Hearthstone Real Estate
- Blake Franklin
Description
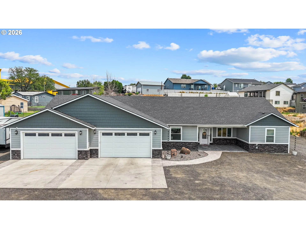
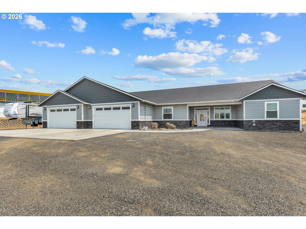
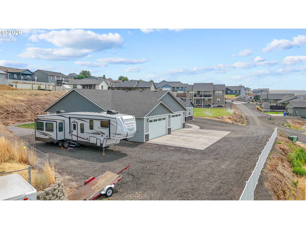
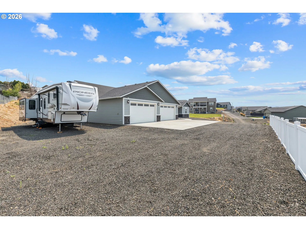
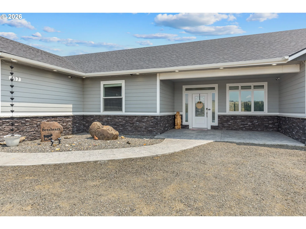
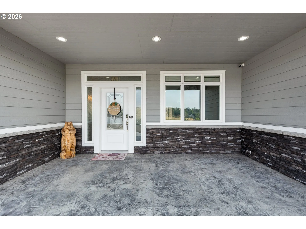
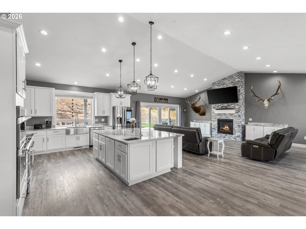
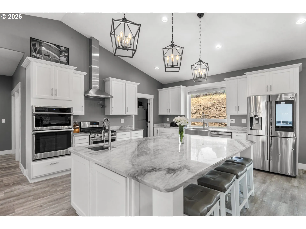
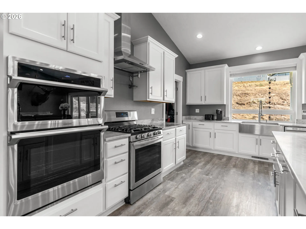
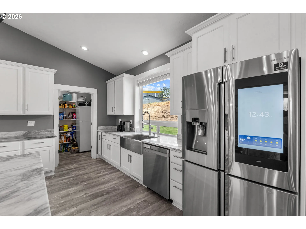
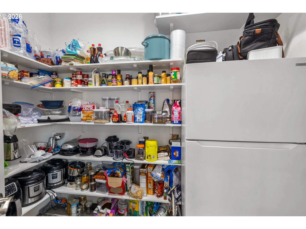
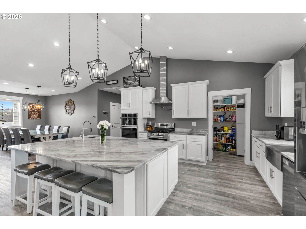
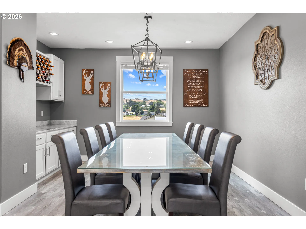
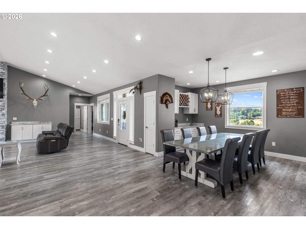
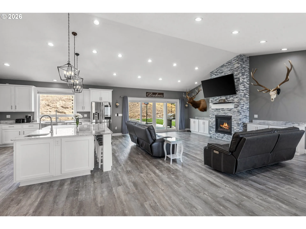
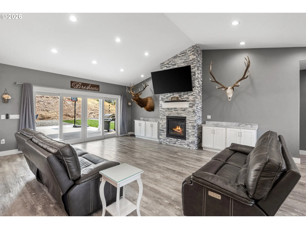
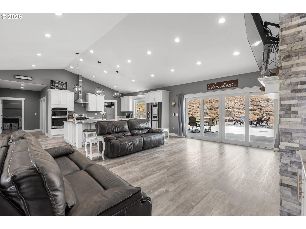
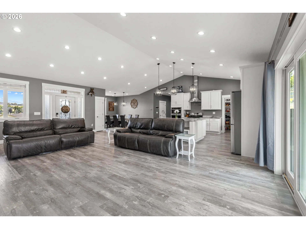
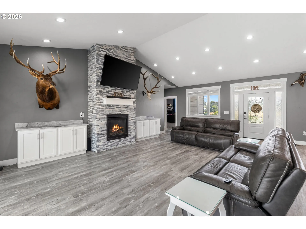
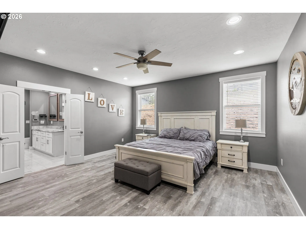
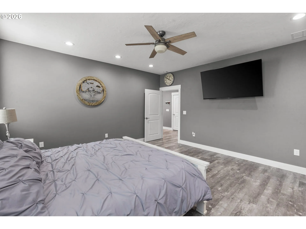
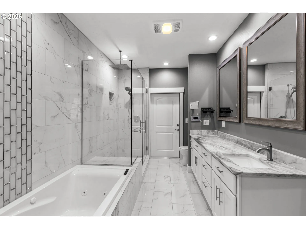
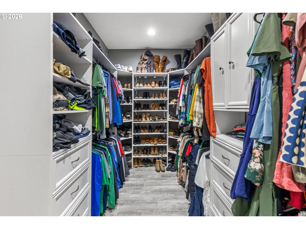
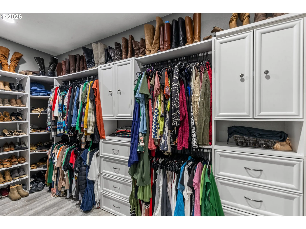
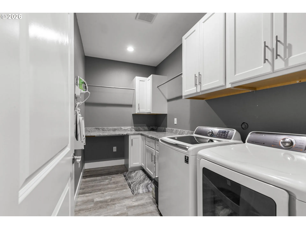
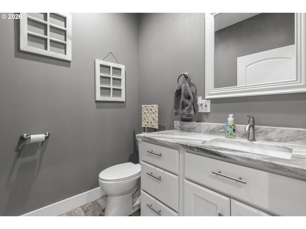
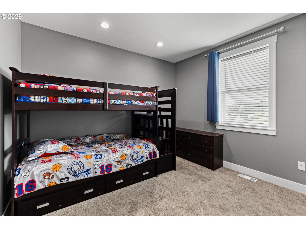
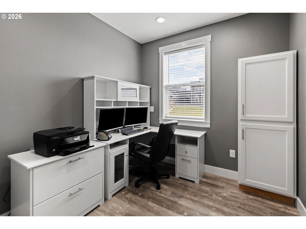
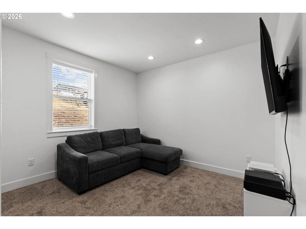
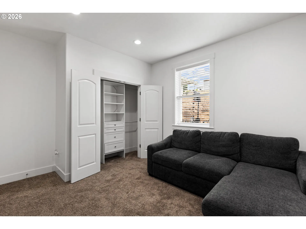
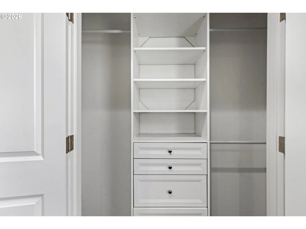
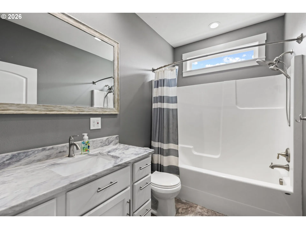
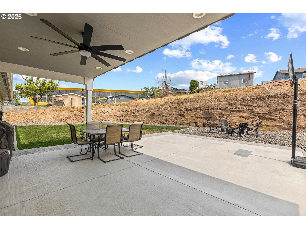
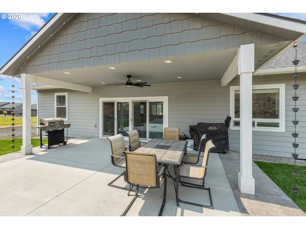
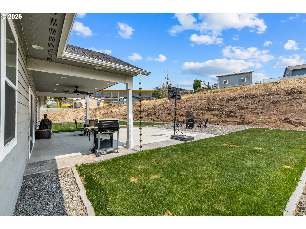
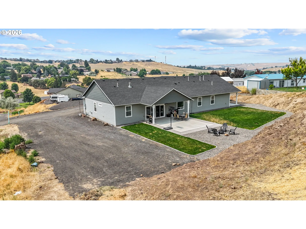
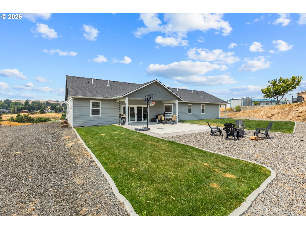
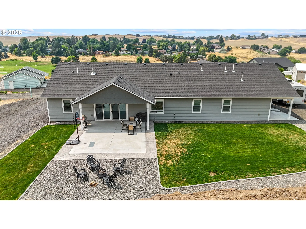
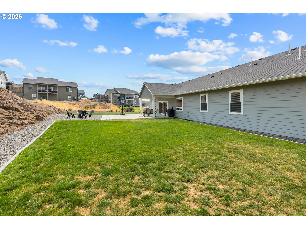
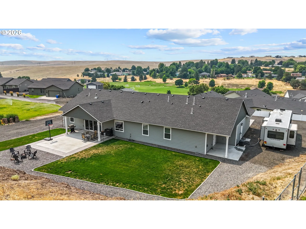
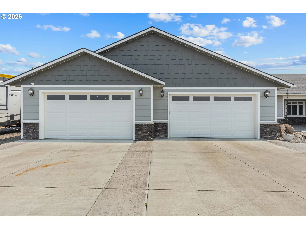
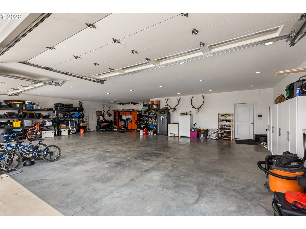
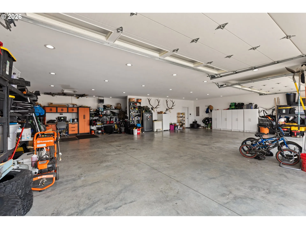
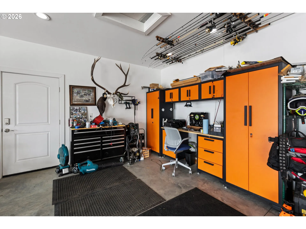
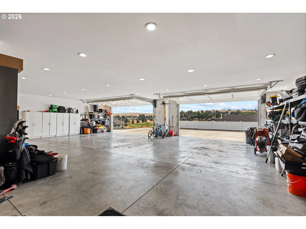
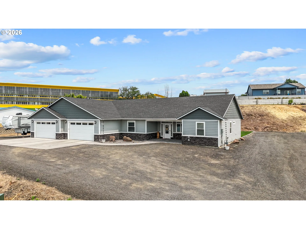
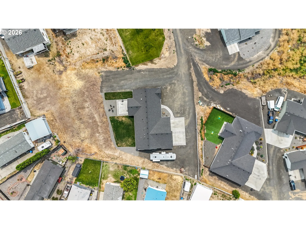
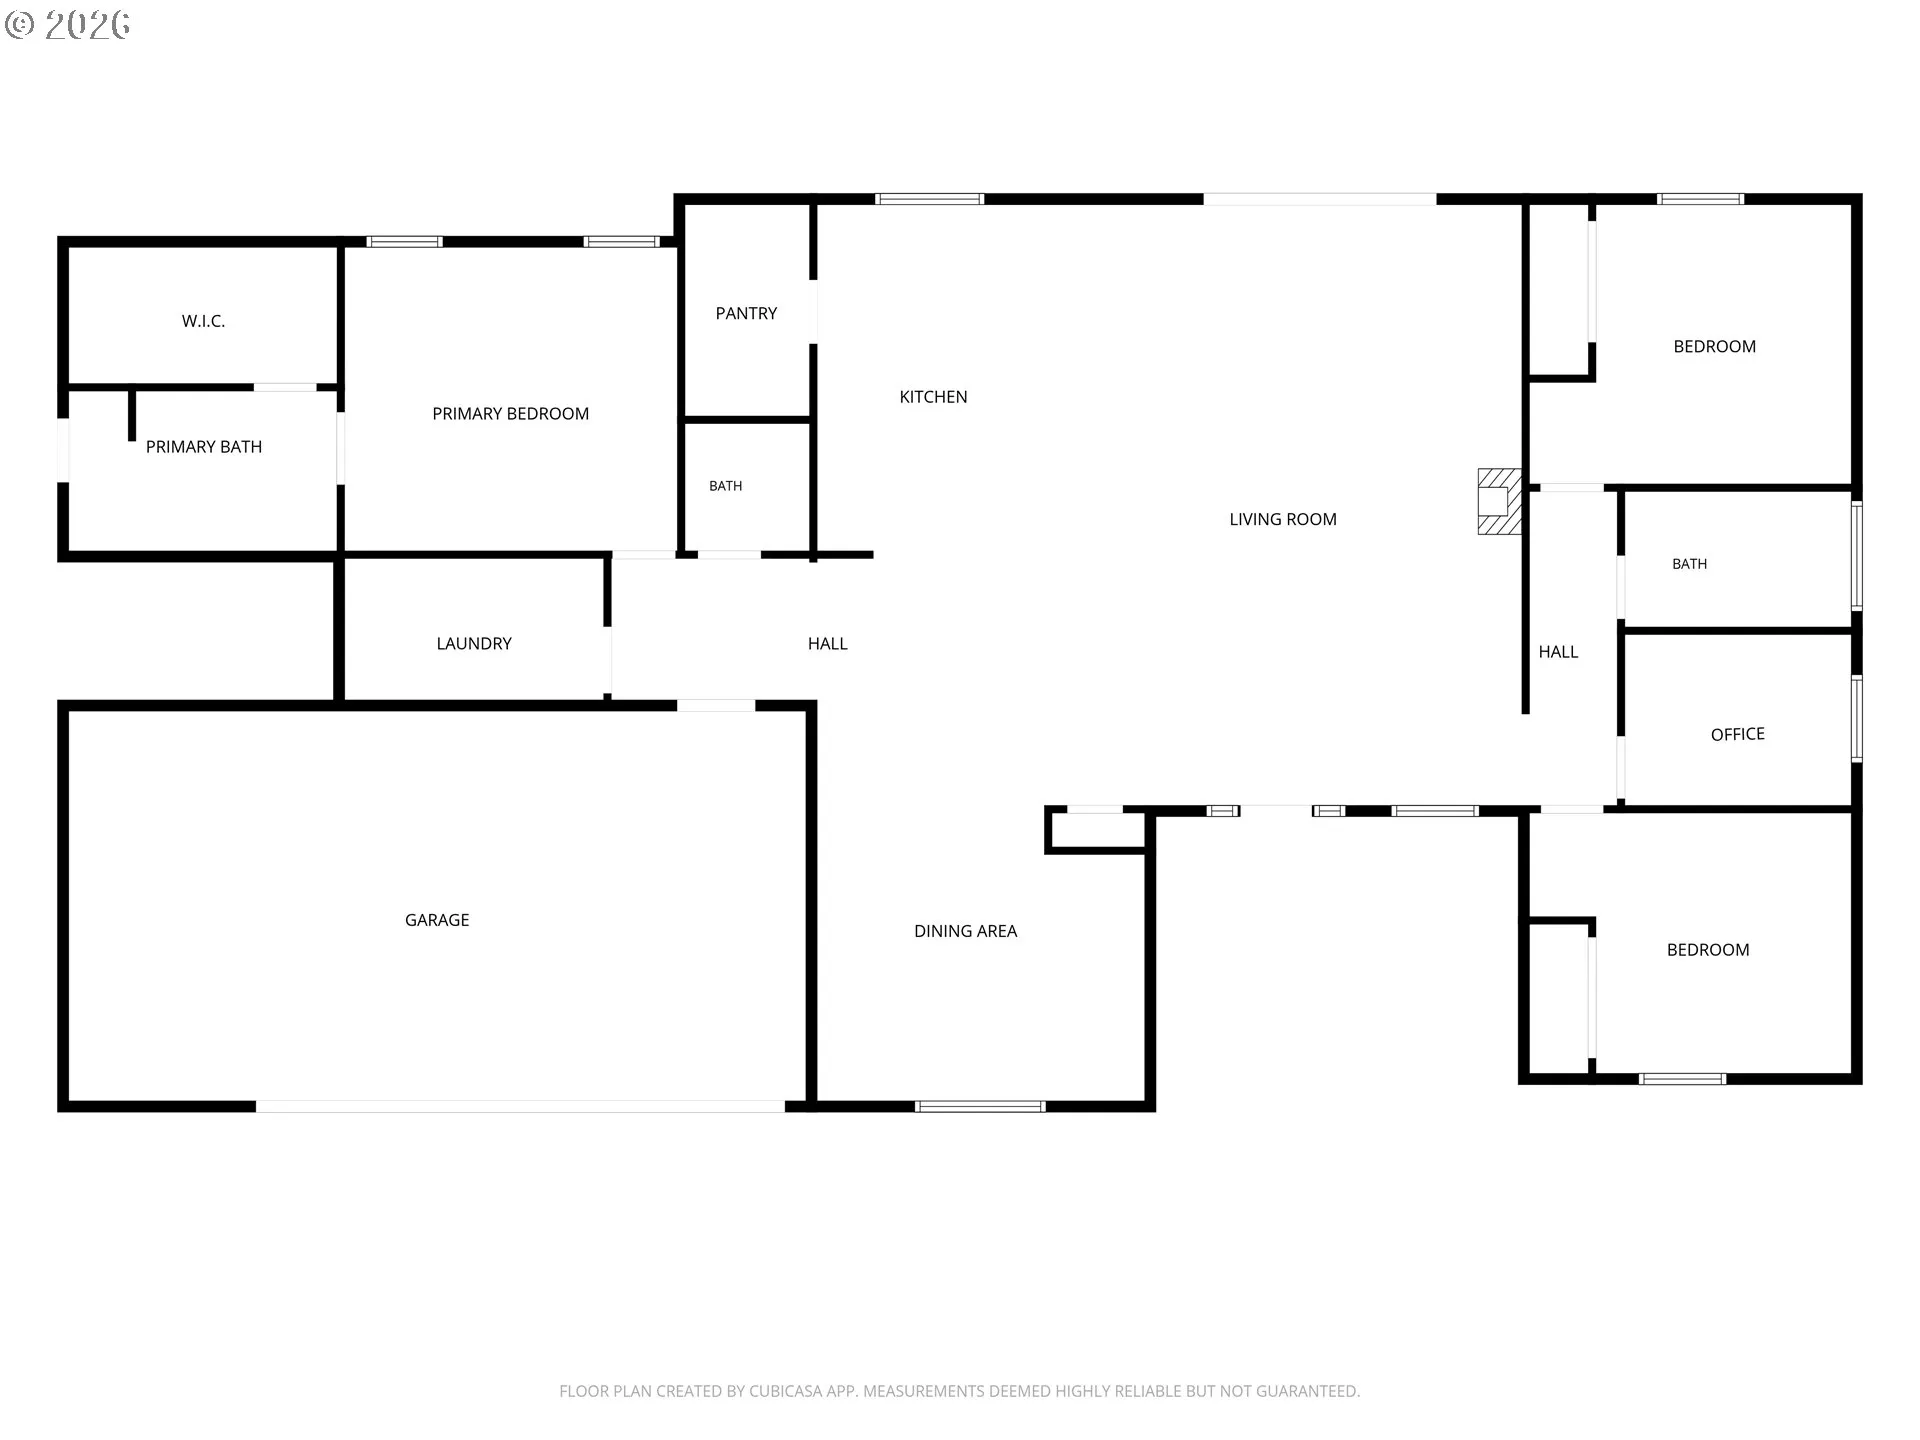
Nestled within the highly sought-after Sunridge community, this exceptional 2,326 sq. ft. custom home blends timeless craftsmanship with today’s modern conveniences. Situated on an expansive 28,850 sq. ft. lot, this thoughtfully designed home offers 3 bedrooms, a dedicated office, 2.5 bathrooms, and an ideal layout for everyday living and entertaining. Step inside to soaring vaulted ceilings, abundant natural light, and an inviting open-concept living space anchored by a floor-to-ceiling rock gas fireplace and an oversized granite island. The kitchen features custom cabinetry, granite countertops, a professional-grade range with pot filler, a large walk-in pantry, and abundant prep space. Luxury plank flooring leads to a spacious primary suite with a walk-in closet, oversized tile shower, jetted soaking tub with automatic fill and programmable temperature settings, Rinnai tankless water heater, and oversized rain shower. Step directly onto the covered patio, where electrical is already in place for your future hot tub. The thoughtful design continues throughout. Both guest bedrooms feature custom closet organizers, while the dedicated office is perfect for working from home or hobbies. A full guest bath serves the secondary bedrooms, and a convenient half bath off the living area makes entertaining easy. Built with the future in mind, this home features smart appliances, security cameras, smart garage doors, and a smart thermostat. The oversized 1,474 sq. ft. four-car garage includes an attached workshop, while the oversized flag lot still offers room to build a future shop. RV parking includes electrical hookups and a sewer dump. Enjoy the landscaped backyard with a waterfall feature and spacious patio, or unwind on the front patio while taking in the sweeping Sunridge views.
Details
Updated on July 22, 2026 at 6:44 pm-
MLS# 414431930
-
Price $664,000
-
Property Size 2326 Sqft
-
Land Area 0.66 Acres
-
Bedrooms 3
-
Bathrooms 3
-
Car Garage 4.0
-
Garage Size x x
-
Year Built 2020
-
Property Type SingleFamilyResidence, Residential
-
Property Status Active
-
Office Name Hearthstone Real Estate
-
Agent Name Blake Franklin
-
Office Phone 541-344-5958
Additional details
-
Listing Terms Cash, Conventional, FHA, VALoan
-
Roof Shingle
-
Sewer Public Sewer
-
Cooling Central Air
-
Heating Forced Air
-
County Umatilla
-
Property Type Residential
-
Parking Covered, Off Street
-
Elementary School McKay Creek
-
Middle School Sunridge
-
High School Pendleton
-
Architectural Style Stories1, Custom Style
Walkscore
Mortgage Calculator
-
Down Payment
-
Loan Amount
-
Monthly Mortgage Payment
-
PMI
-
Monthly HOA Fees
Contact Information
Similar Listings
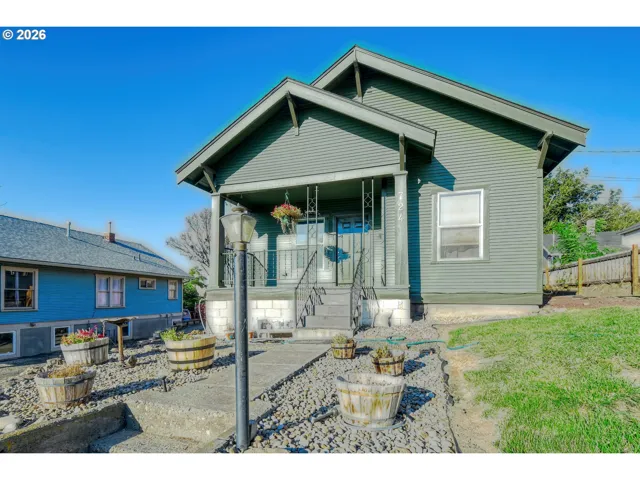
- SingleFamilyResidence, Residential
- $230,500

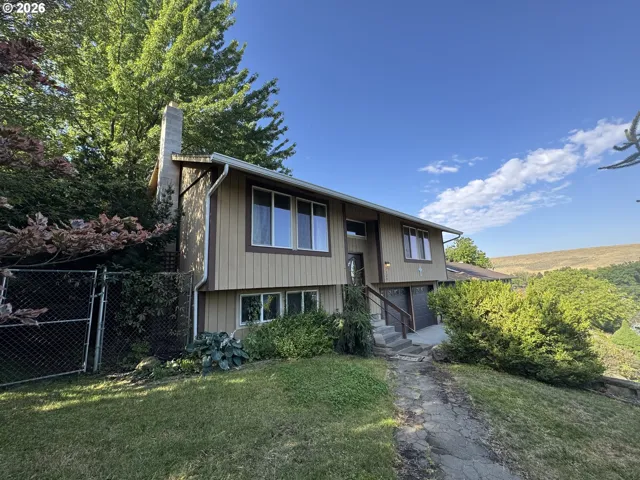
- SingleFamilyResidence, Residential
- $350,000
- $360,000
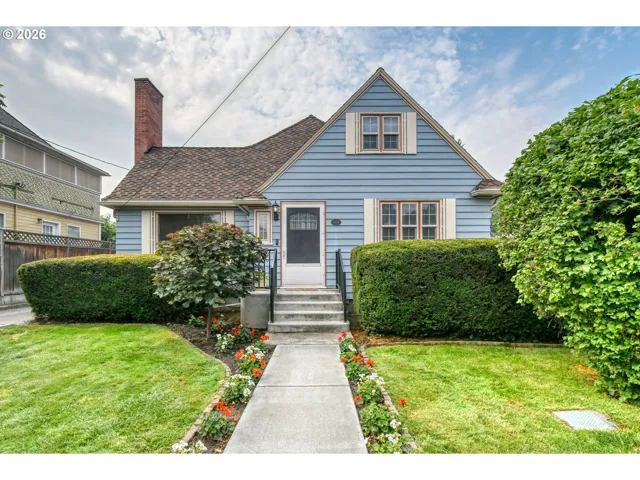
- SingleFamilyResidence, Residential
- $385,000
- $399,000
 The listings you see here are pulled from the RMLS IDX feed and are meant exclusively for your personal, non-commercial snooping pleasure. You can’t use this info to build a Zillow clone, stalk your ex’s new house, or anything shady. It’s just here to help you find your next place to live. The data is considered reliable, but let’s be real—mistakes happen, and RMLS doesn’t guarantee it's 100% accurate. Double-check the details before you fall in love with that “3-bedroom charmer” that turns out to be a 1-bedroom with a sketchy garage conversion.
IDX information is provided exclusively for consumers’ personal, non-commercial use, it may not be used for any purpose other than to identify prospective properties consumers may be interested in purchasing, data is deemed reliable but is not guaranteed accurate by RMLS. All information provided is deemed reliable, but is not guaranteed and should be independently verified.
The listings you see here are pulled from the RMLS IDX feed and are meant exclusively for your personal, non-commercial snooping pleasure. You can’t use this info to build a Zillow clone, stalk your ex’s new house, or anything shady. It’s just here to help you find your next place to live. The data is considered reliable, but let’s be real—mistakes happen, and RMLS doesn’t guarantee it's 100% accurate. Double-check the details before you fall in love with that “3-bedroom charmer” that turns out to be a 1-bedroom with a sketchy garage conversion.
IDX information is provided exclusively for consumers’ personal, non-commercial use, it may not be used for any purpose other than to identify prospective properties consumers may be interested in purchasing, data is deemed reliable but is not guaranteed accurate by RMLS. All information provided is deemed reliable, but is not guaranteed and should be independently verified. 
