

Overview
- 3
- 3
- 5.0
- 2646 Sqft
- 2013
- SingleFamilyResidence, Residential
- 414495560
- 1.73 Acres
- Sixel Real Estate
- Kit Sixel
Description
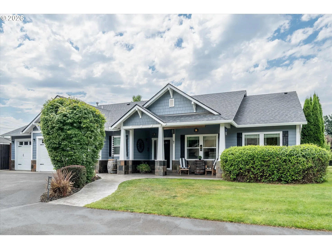
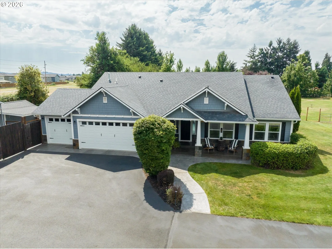
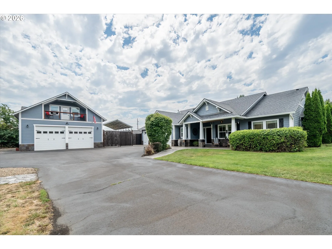
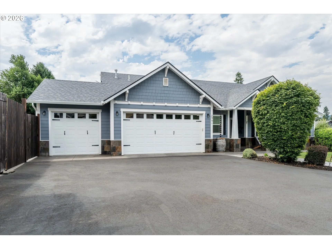
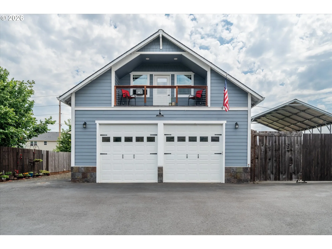
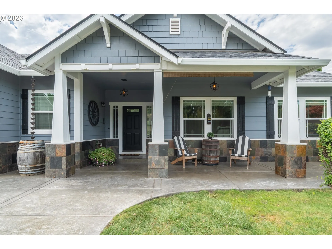
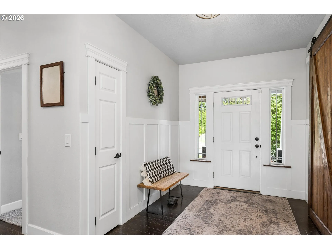
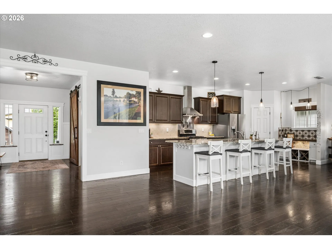
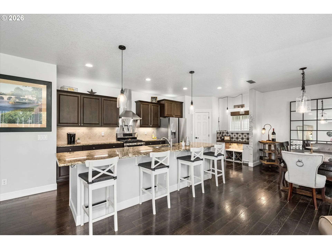
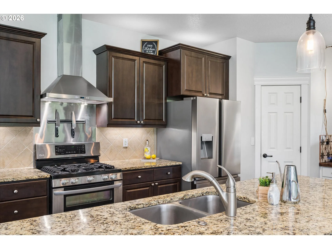
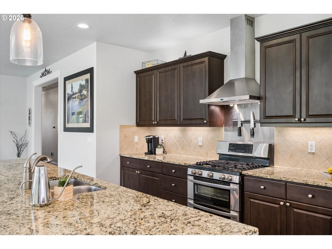
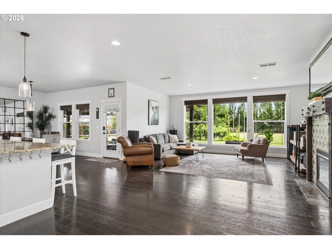
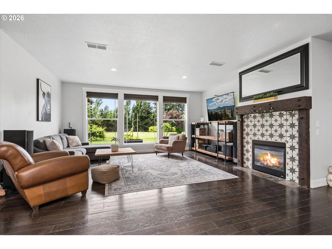
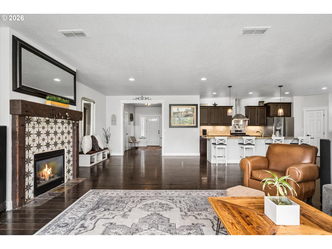
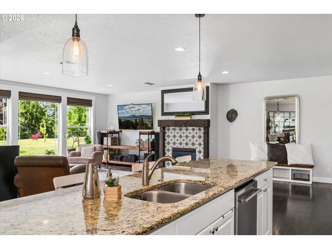
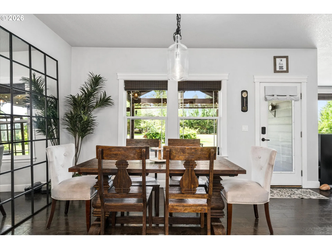
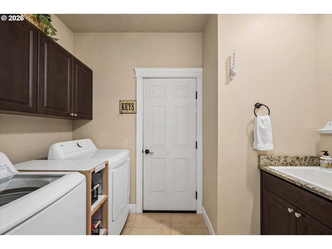
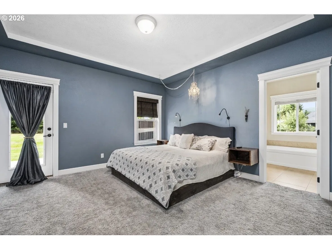
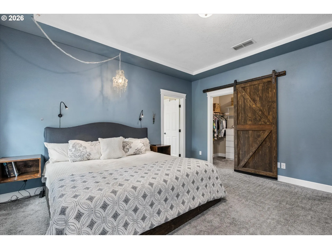
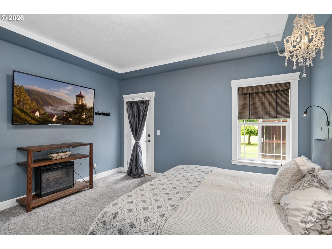
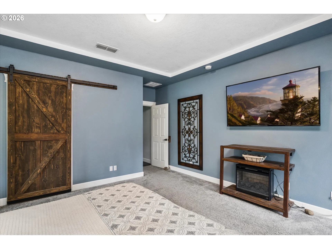
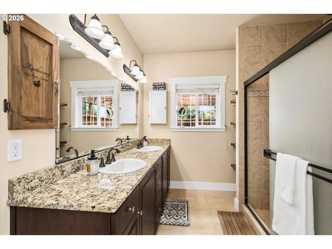
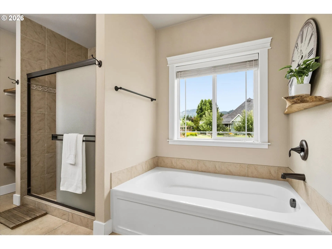
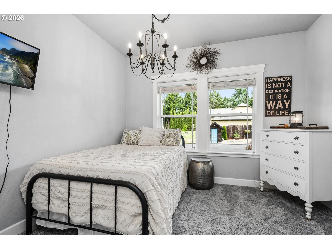
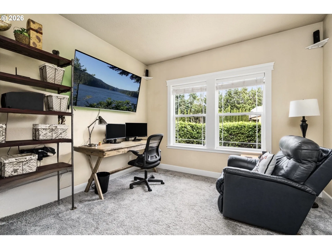
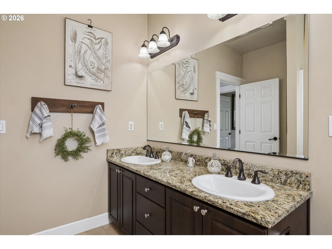
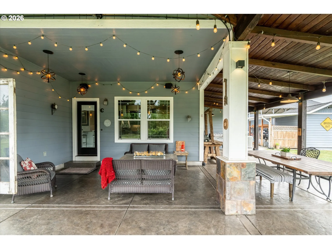
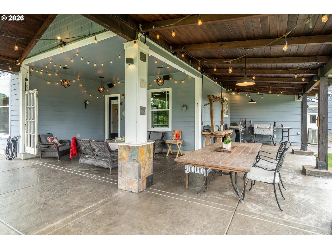
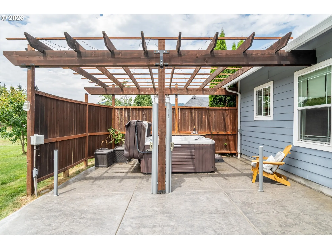
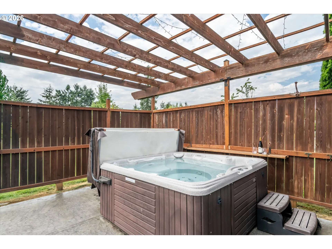
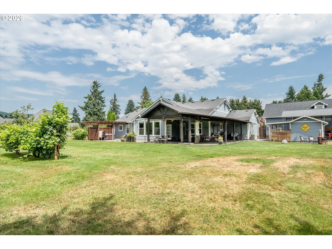
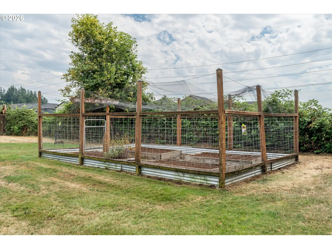
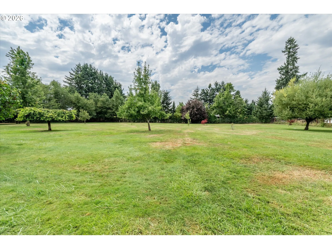
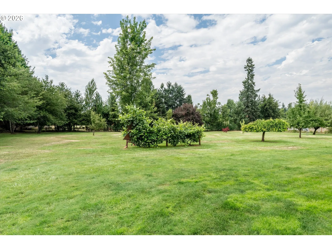
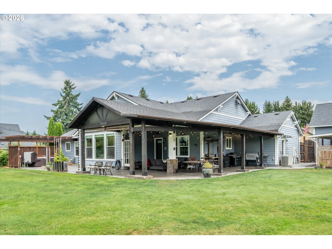
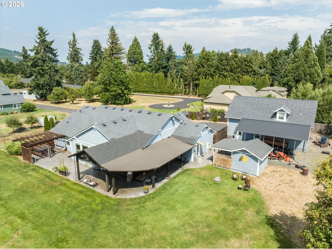
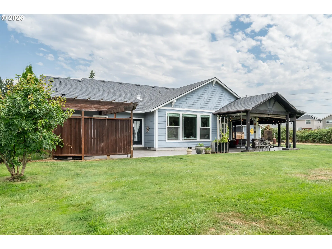
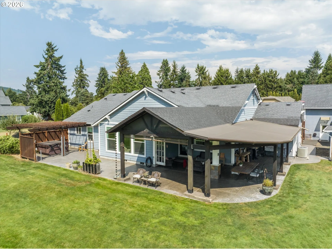
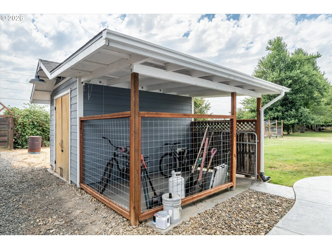
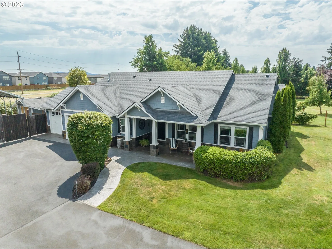
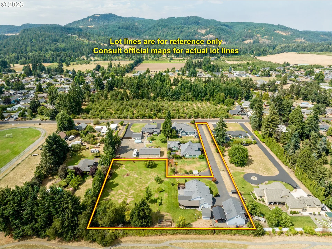
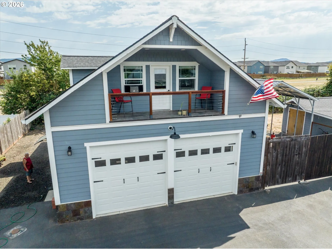
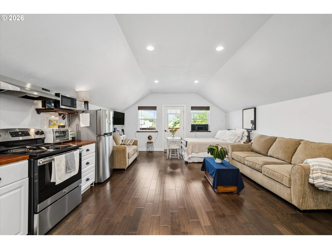
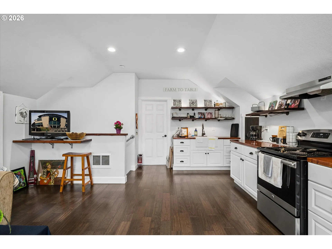
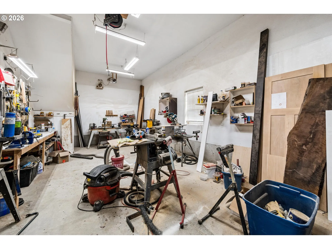
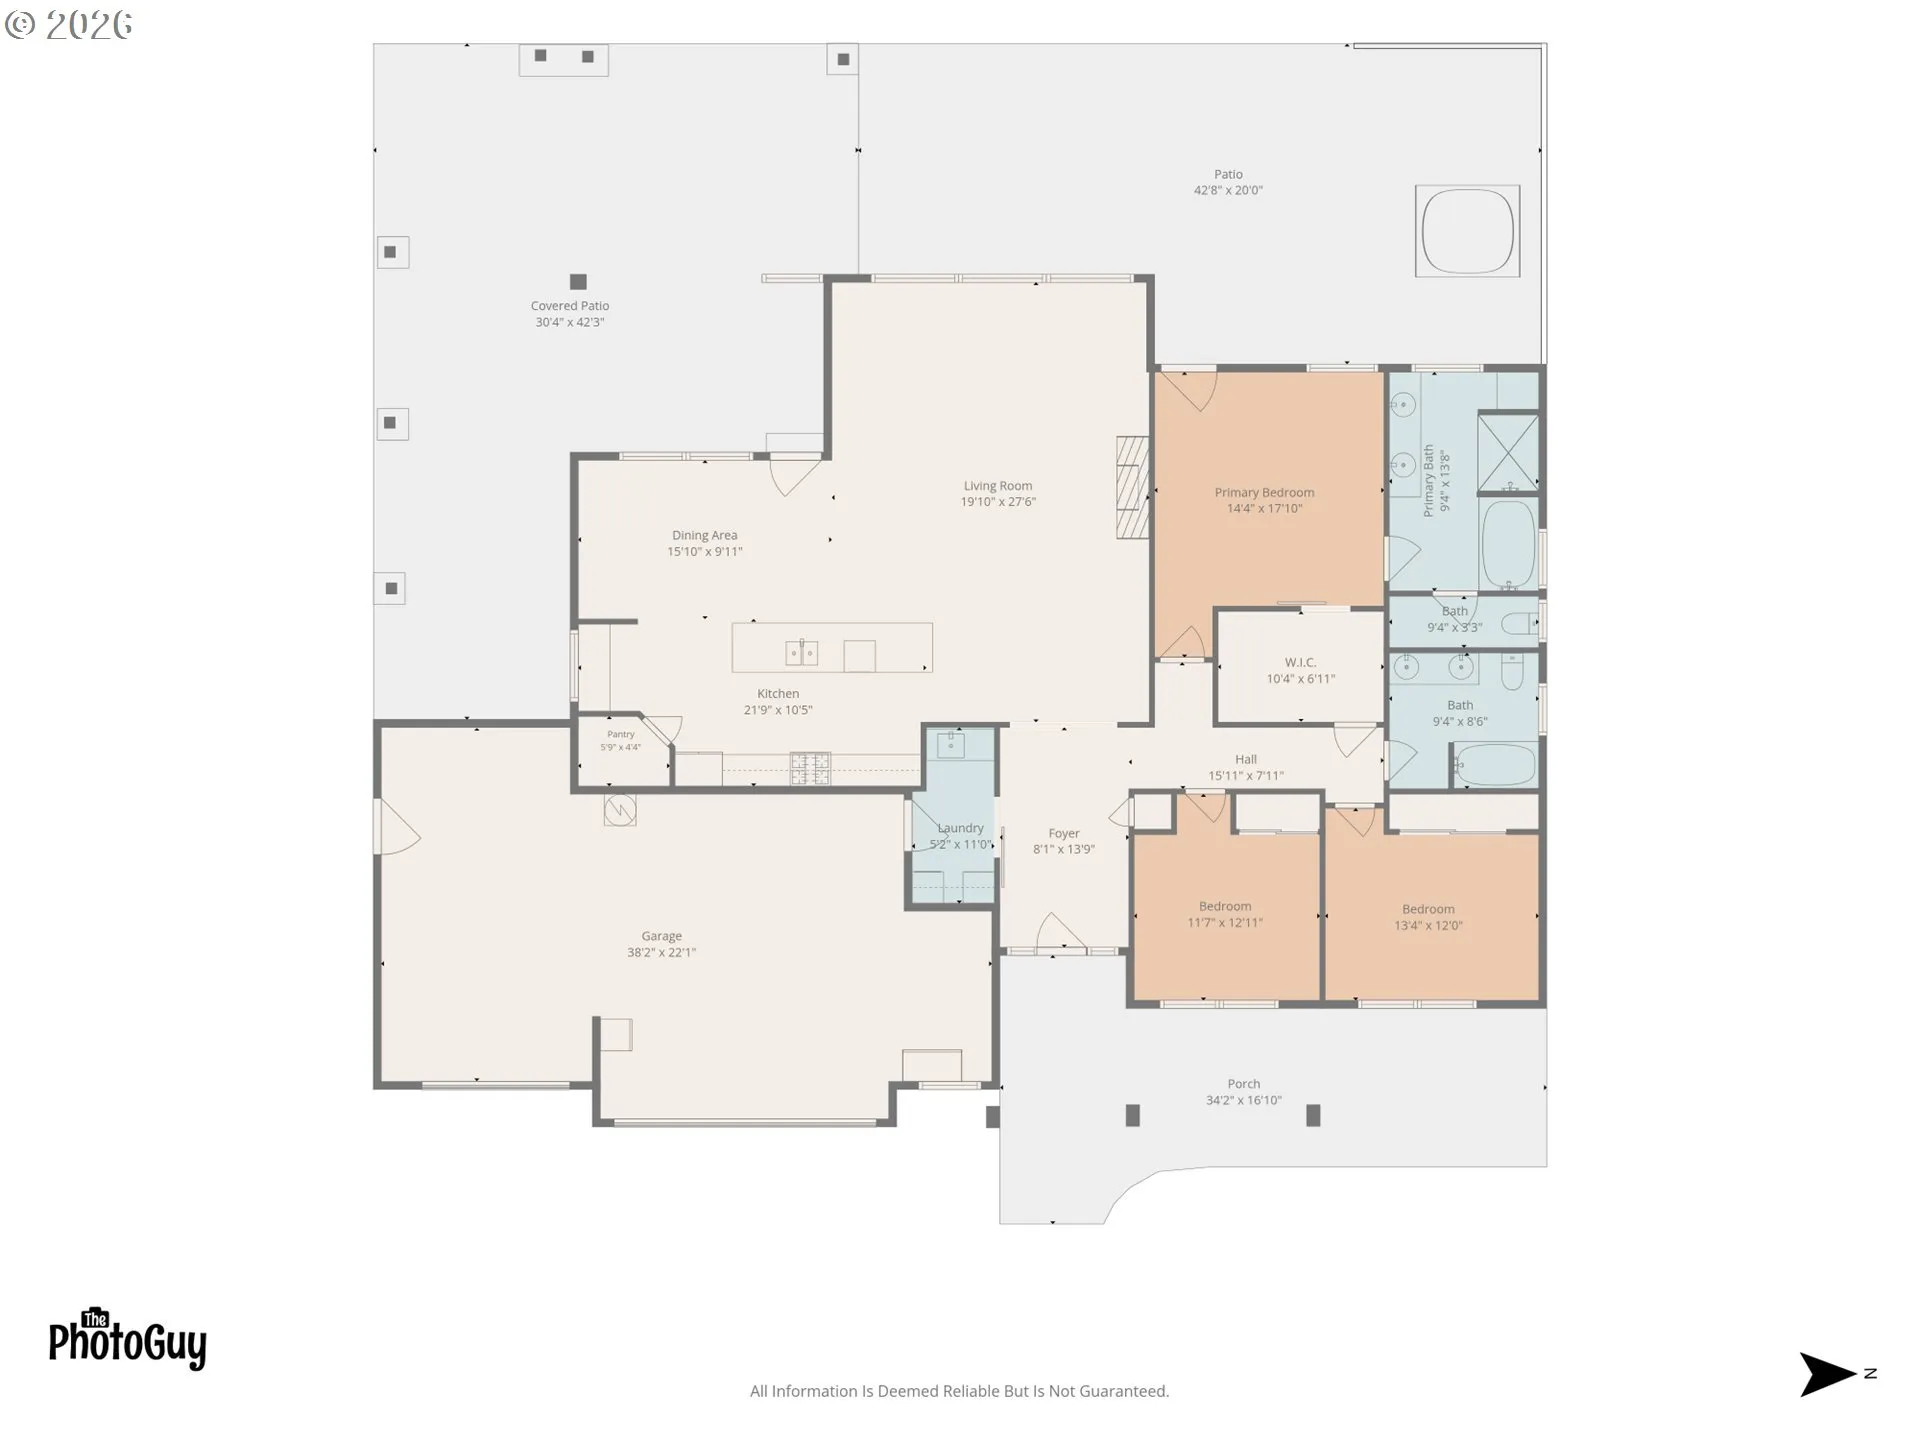
$1,350,000. Experience refined Northwest living on 1.73 private acres in the coveted Hayden Bridge area. This exceptional 2013 custom-built, single-level residence, with a 5 car garage, blends timeless craftsmanship with modern comfort. Rich engineered hardwood floors, fiber cement siding, granite countertops, premium gas appliances, and soaring ceilings create an elegant yet inviting atmosphere. A wall of windows fills the open-concept living, dining, and kitchen spaces with natural light while framing picturesque views of the beautifully landscaped grounds. Designed for effortless indoor-outdoor living, the estate offers an expansive covered patio, private hot tub, raised garden beds, and an established orchard with well water irrigation—creating a peaceful retreat for entertaining or quiet evenings at home.The property’s exceptional amenities are equally impressive, featuring a four-car garage, a well-equipped workshop with air compressor, dedicated tool shed, covered RV and boat parking, and secure gated access to the adjacent bike path. Above the detached garage, beautifully appointed guest quarters provide ideal accommodations for extended family, visitors, a private home office, or multigenerational living. Offering an extraordinary combination of privacy, luxury, and versatility, this remarkable Hayden Bridge estate is a rare opportunity to enjoy an elevated lifestyle in one of the area’s most desirable settings. If you missed the open house, call for a tour!
Details
Updated on September 20, 2026 at 7:13 am-
MLS# 414495560
-
Price $1,350,000
-
Property Size 2646 Sqft
-
Land Area 1.73 Acres
-
Bedrooms 3
-
Bathrooms 3
-
Car Garage 5.0
-
Garage Size x x
-
Year Built 2013
-
Property Type SingleFamilyResidence, Residential
-
Property Status Active
-
Office Name Sixel Real Estate
-
Agent Name Kit Sixel
-
Office Phone 541-654-0501
Additional details
-
Listing Terms Conventional, FHA, VALoan
-
Roof Composition
-
Sewer Septic Tank
-
Cooling Heat Pump
-
Heating Forced Air, Heat Pump
-
County Lane
-
Property Type Residential
-
Parking Carport, RVAccess Parking
-
Elementary School Yolanda
-
Middle School Briggs
-
High School Thurston
-
Architectural Style Stories1
Walkscore
Mortgage Calculator
-
Down Payment
-
Loan Amount
-
Monthly Mortgage Payment
-
PMI
-
Monthly HOA Fees
Contact Information
Similar Listings
- SingleFamilyResidence, Residential
- $414,900
- $429,000

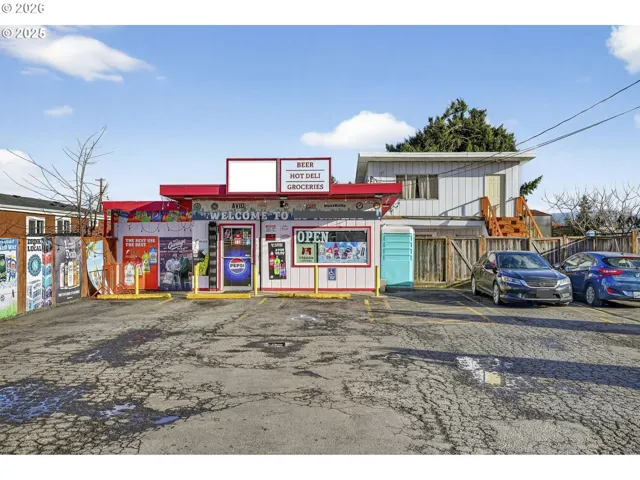
- BusinessOpportunity, Commercial Sale
- $899,999
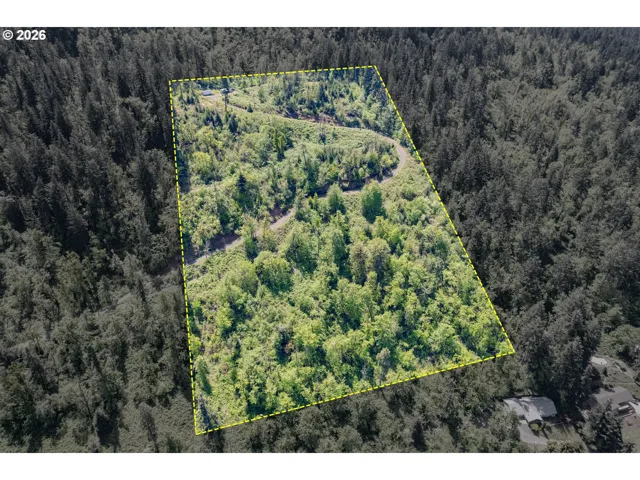
- ResidentialRecreational, Land
- $275,000
 The listings you see here are pulled from the RMLS IDX feed and are meant exclusively for your personal, non-commercial snooping pleasure. You can’t use this info to build a Zillow clone, stalk your ex’s new house, or anything shady. It’s just here to help you find your next place to live. The data is considered reliable, but let’s be real—mistakes happen, and RMLS doesn’t guarantee it's 100% accurate. Double-check the details before you fall in love with that “3-bedroom charmer” that turns out to be a 1-bedroom with a sketchy garage conversion.
IDX information is provided exclusively for consumers’ personal, non-commercial use, it may not be used for any purpose other than to identify prospective properties consumers may be interested in purchasing, data is deemed reliable but is not guaranteed accurate by RMLS. All information provided is deemed reliable, but is not guaranteed and should be independently verified.
The listings you see here are pulled from the RMLS IDX feed and are meant exclusively for your personal, non-commercial snooping pleasure. You can’t use this info to build a Zillow clone, stalk your ex’s new house, or anything shady. It’s just here to help you find your next place to live. The data is considered reliable, but let’s be real—mistakes happen, and RMLS doesn’t guarantee it's 100% accurate. Double-check the details before you fall in love with that “3-bedroom charmer” that turns out to be a 1-bedroom with a sketchy garage conversion.
IDX information is provided exclusively for consumers’ personal, non-commercial use, it may not be used for any purpose other than to identify prospective properties consumers may be interested in purchasing, data is deemed reliable but is not guaranteed accurate by RMLS. All information provided is deemed reliable, but is not guaranteed and should be independently verified. 
