

Overview
- 4
- 3
- 2.0
- 2231 Sqft
- 2005
- SingleFamilyResidence, Residential
- 415747786
- 0.15 Acres
- Camerelle Real Estate, LLC
- Renee Kittrell
Description
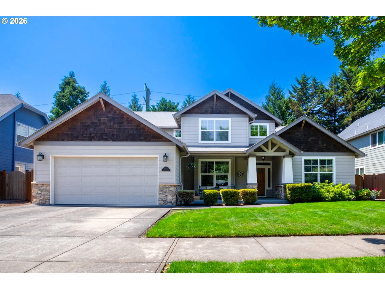
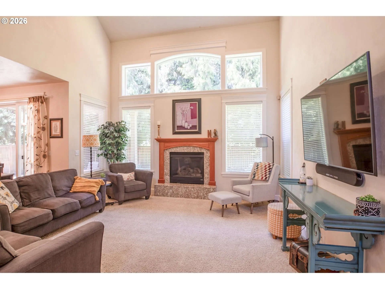
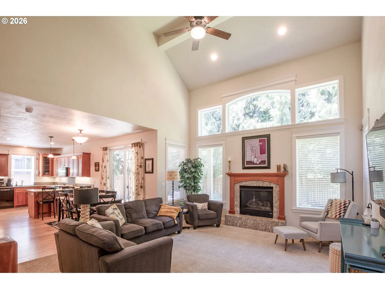
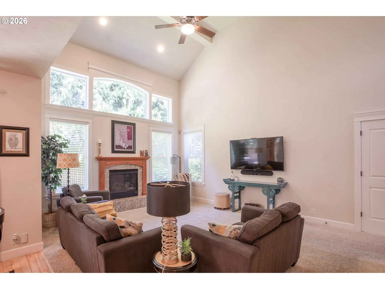
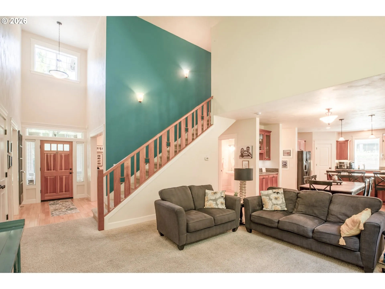
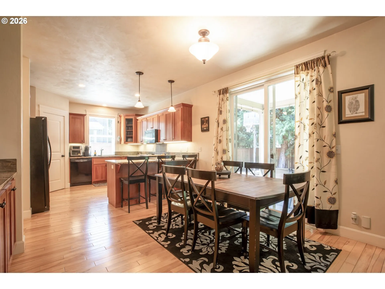
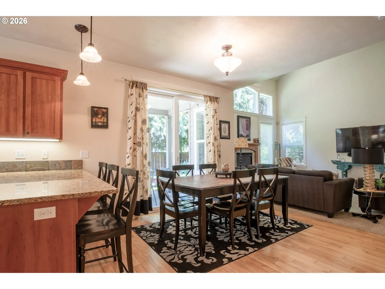
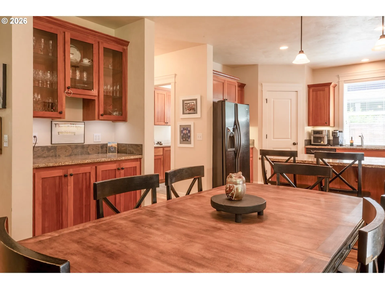
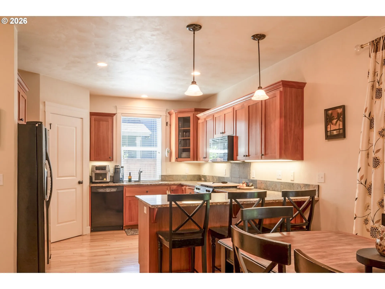
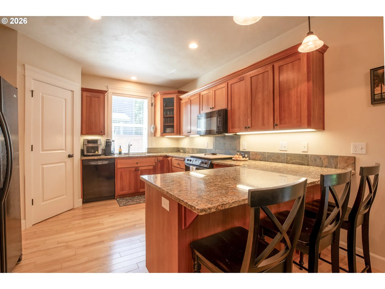
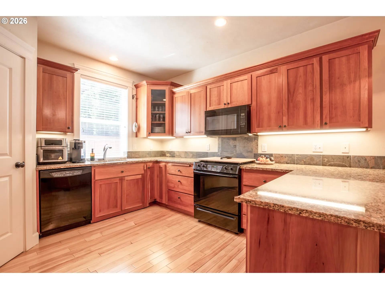
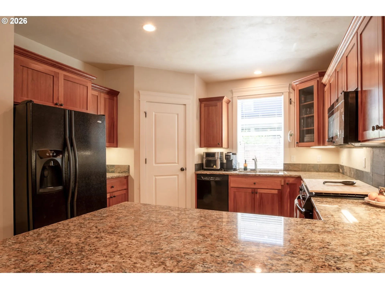
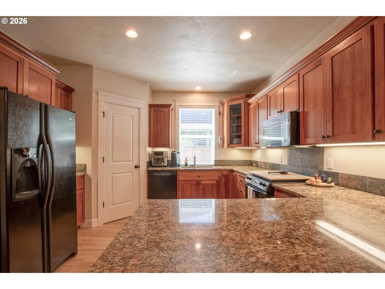
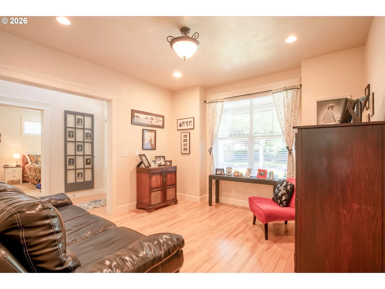
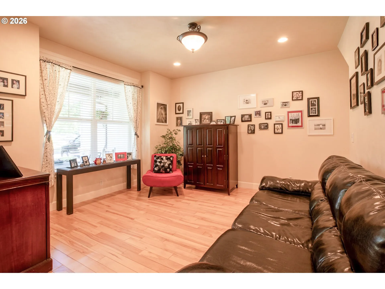
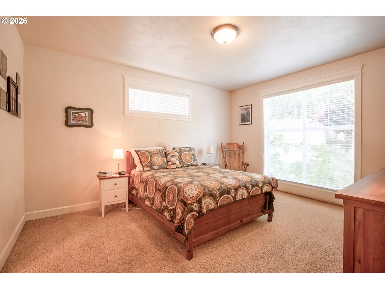
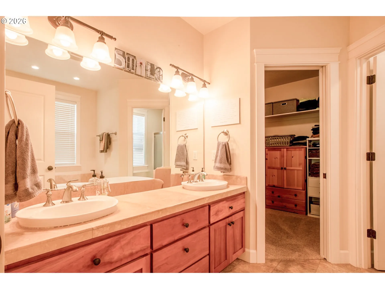
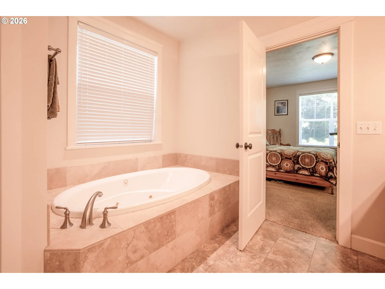
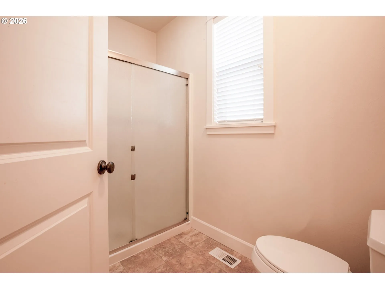
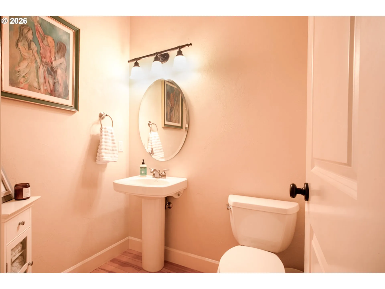
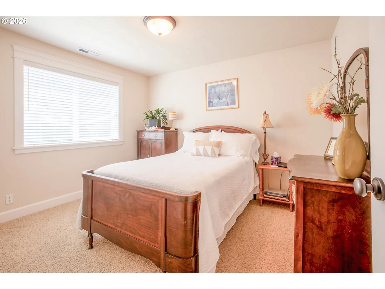
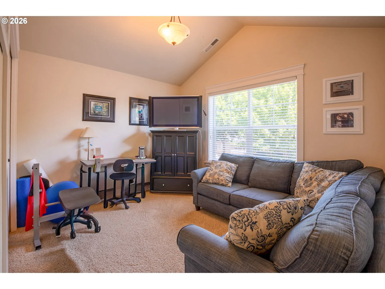
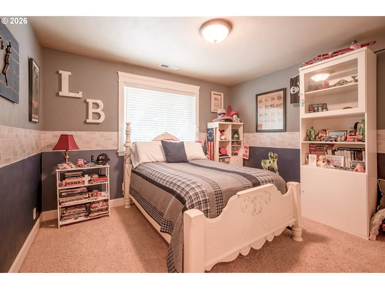
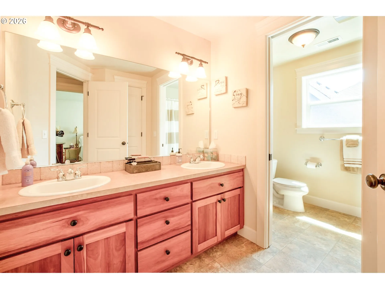
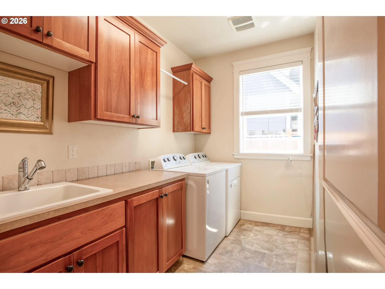
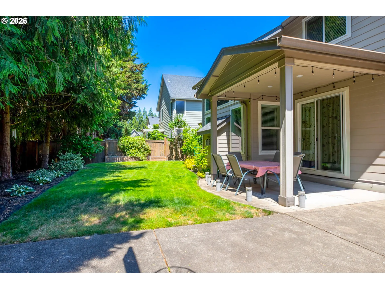
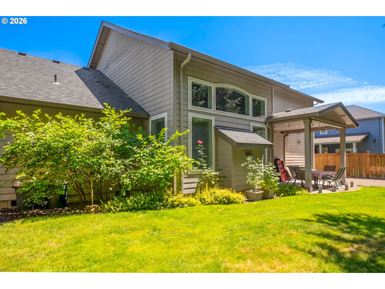
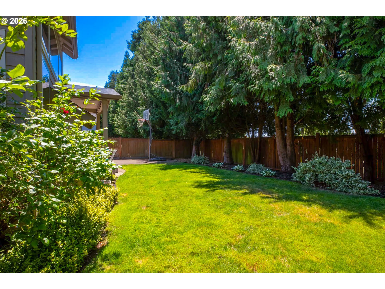
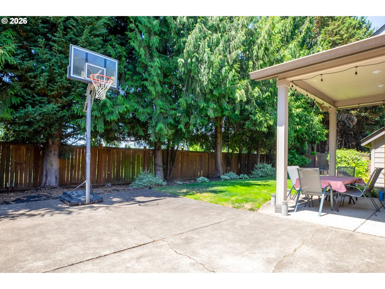
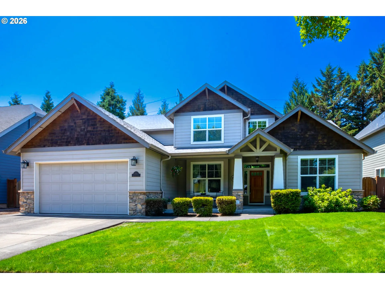
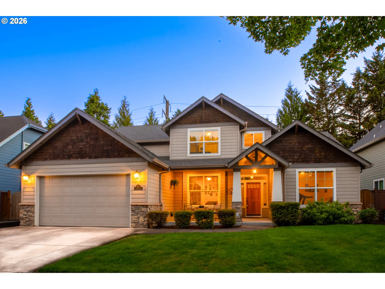
Welcome to this exceptional Gansen Construction-built Craftsman home where timeless design, quality craftsmanship & an outstanding floor plan come together in one of Eugene’s most established neighborhoods. This beautifully maintained home features dramatic 18-foot ceilings in the great room, walls of windows, beautiful plaster finishes, rich hardwood floors & a cozy gas fireplace. The main-level primary suite offers a luxurious en-suite bath with a jetted soaking tub, tile finishes & spacious accommodations. The chef’s kitchen features granite slab countertops, cherry cabinetry, pantry, buffet with pull-out drawers, Lazy Susan, abundant storage & an open layout ideal for entertaining. Offering four bedrooms, the flexible floor plan includes an upstairs bedroom with vaulted ceilings that also makes an ideal office, bonus room, media room, gym or creative studio. The formal dining room can also serve as a music room, library, office, craft room, playroom or second living area. Additional features include a main-level powder room, covered patio, fully fenced landscaped backyard with raised garden beds, storage beneath the stairs, central vacuum ready & exceptional finish work throughout. Located in the desirable Santa Clara area, you’ll enjoy peaceful neighborhood living with convenient access to shopping, restaurants, healthcare & recreation. Approximately 10-15 minutes to the University of Oregon, downtown Eugene & Eugene Airport (Mahlon Sweet Field). Enjoy nearby fruit stands, parks, rivers, wineries, scenic hiking & biking trails plus all the beauty of the Pacific Northwest. The breathtaking Oregon Coast is only 45 minutes away. This remarkable home offers luxury, flexibility, quality construction & an exceptional lifestyle in one of Eugene’s most sought-after locations. 2552 Crowther Drive is more than a beautiful home—it’s where exceptional craftsmanship, everyday comfort & unforgettable memories come together.
Details
Updated on September 18, 2026 at 4:02 pm-
MLS# 415747786
-
Price $599,000
-
Property Size 2231 Sqft
-
Land Area 0.15 Acres
-
Bedrooms 4
-
Bathrooms 3
-
Car Garage 2.0
-
Garage Size x x
-
Year Built 2005
-
Property Type SingleFamilyResidence, Residential
-
Property Status Active
-
Office Name Camerelle Real Estate, LLC
-
Agent Name Renee Kittrell
-
Office Phone 541-870-0704
Additional details
-
Listing Terms Cash, Conventional, VALoan
-
Association Fee 200.0
-
Roof Composition
-
Sewer Public Sewer
-
Cooling Central Air
-
Heating Forced Air
-
County Lane
-
Property Type Residential
-
Parking Driveway, On Street
-
Elementary School Irving
-
Middle School Other
-
High School Willamette
-
Architectural Style Stories2, Craftsman
Walkscore
Mortgage Calculator
-
Down Payment
-
Loan Amount
-
Monthly Mortgage Payment
-
PMI
-
Monthly HOA Fees
Contact Information
Similar Listings


- Condominium, Residential
- $290,000

 The listings you see here are pulled from the RMLS IDX feed and are meant exclusively for your personal, non-commercial snooping pleasure. You can’t use this info to build a Zillow clone, stalk your ex’s new house, or anything shady. It’s just here to help you find your next place to live. The data is considered reliable, but let’s be real—mistakes happen, and RMLS doesn’t guarantee it's 100% accurate. Double-check the details before you fall in love with that “3-bedroom charmer” that turns out to be a 1-bedroom with a sketchy garage conversion.
IDX information is provided exclusively for consumers’ personal, non-commercial use, it may not be used for any purpose other than to identify prospective properties consumers may be interested in purchasing, data is deemed reliable but is not guaranteed accurate by RMLS. All information provided is deemed reliable, but is not guaranteed and should be independently verified.
The listings you see here are pulled from the RMLS IDX feed and are meant exclusively for your personal, non-commercial snooping pleasure. You can’t use this info to build a Zillow clone, stalk your ex’s new house, or anything shady. It’s just here to help you find your next place to live. The data is considered reliable, but let’s be real—mistakes happen, and RMLS doesn’t guarantee it's 100% accurate. Double-check the details before you fall in love with that “3-bedroom charmer” that turns out to be a 1-bedroom with a sketchy garage conversion.
IDX information is provided exclusively for consumers’ personal, non-commercial use, it may not be used for any purpose other than to identify prospective properties consumers may be interested in purchasing, data is deemed reliable but is not guaranteed accurate by RMLS. All information provided is deemed reliable, but is not guaranteed and should be independently verified. 
