Overview
- 4
- 3
- 2.0
- 2114 Sqft
- 1975
- SingleFamilyResidence, Residential
- 416557361
- 0.2 Acres
- eXp Realty LLC
- Peter Taylor
Description
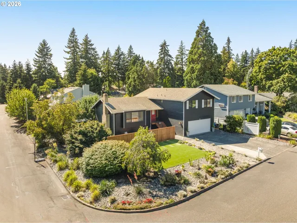
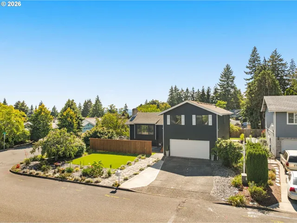
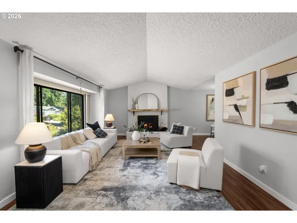
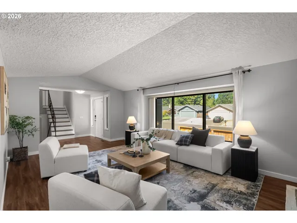
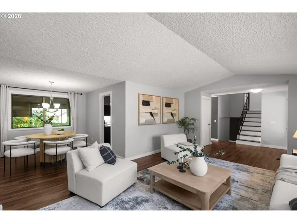
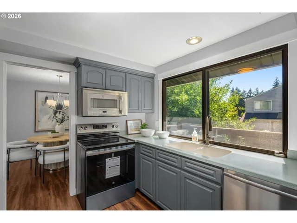
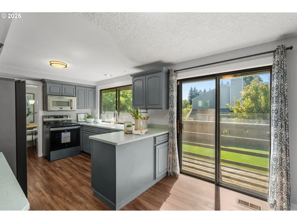
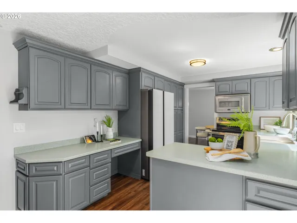
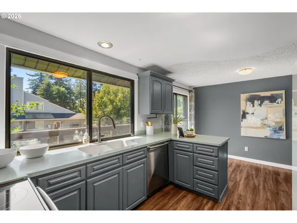
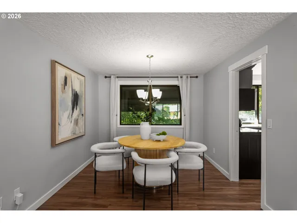
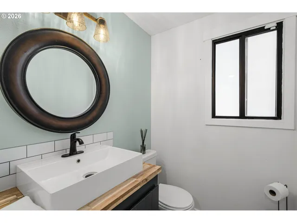
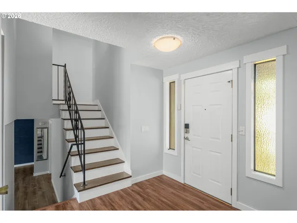
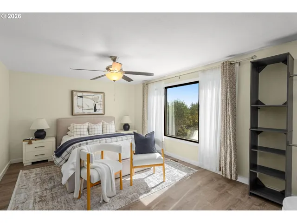
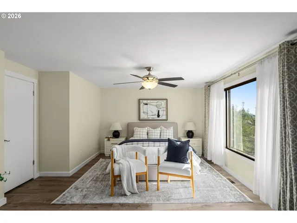
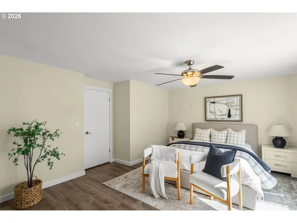
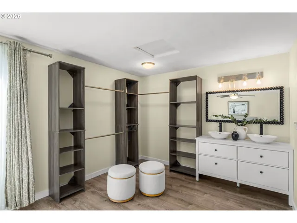
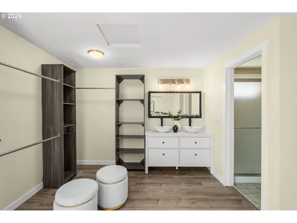
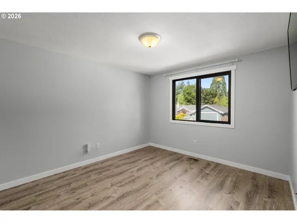
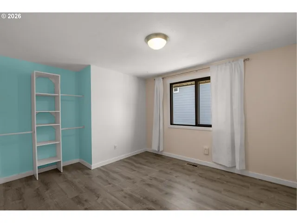
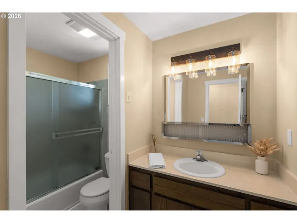
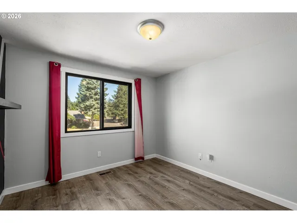
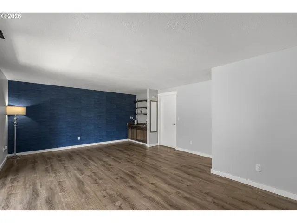
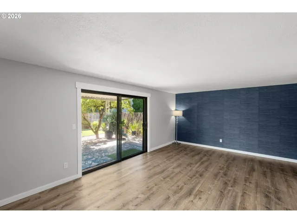
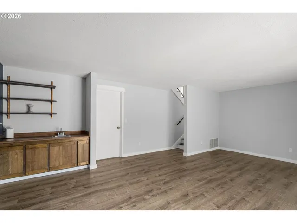
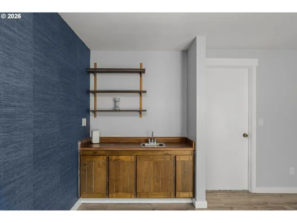
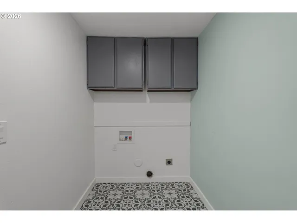
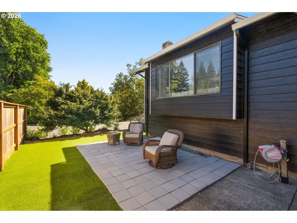
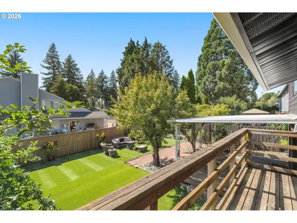
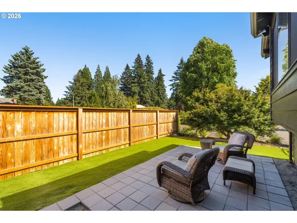
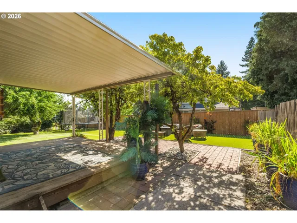
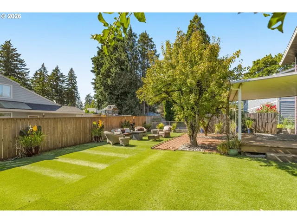
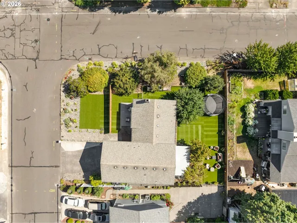
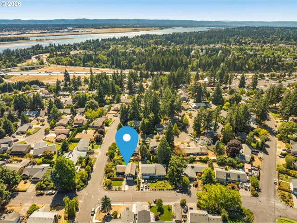
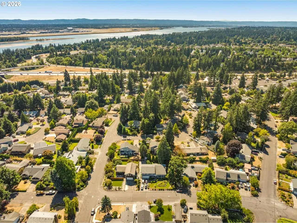
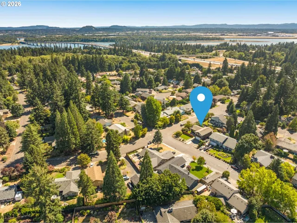
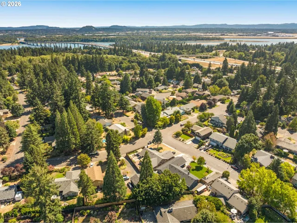
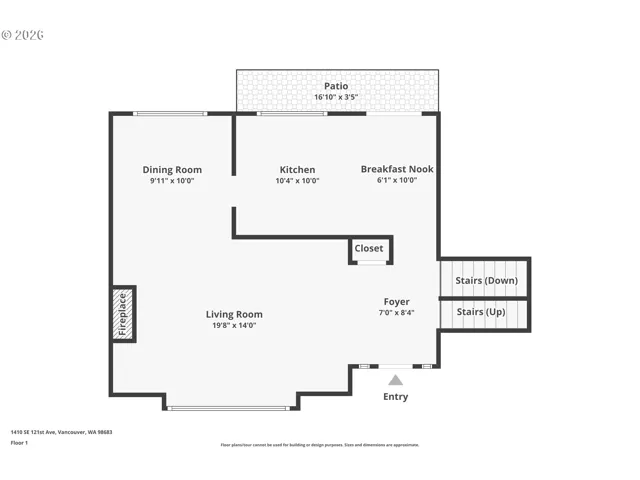
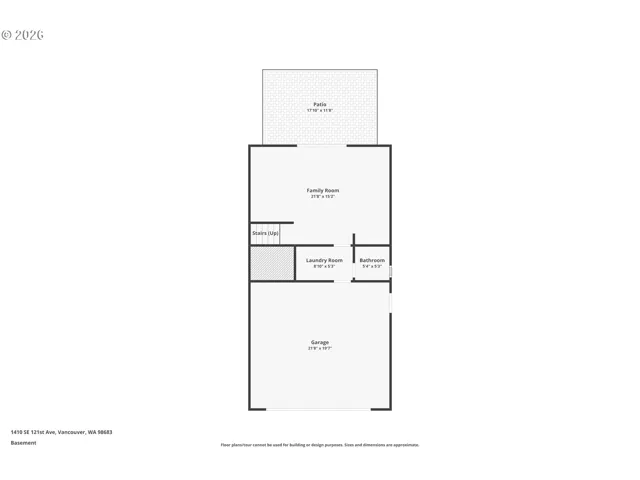
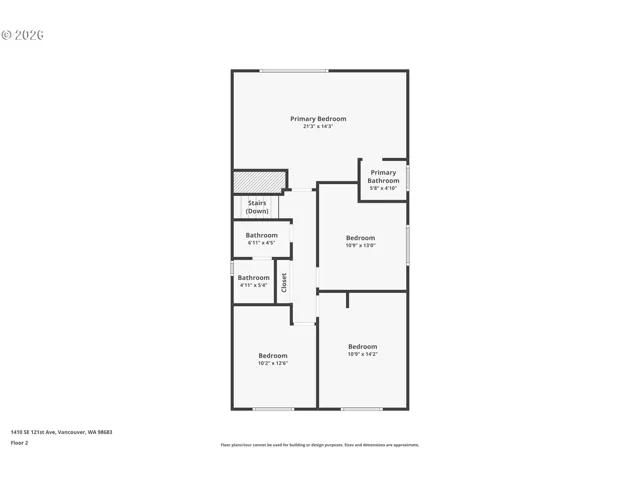
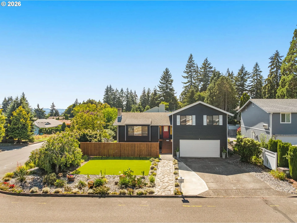
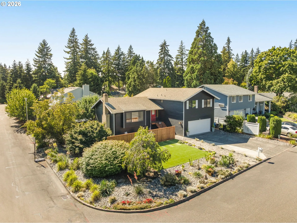
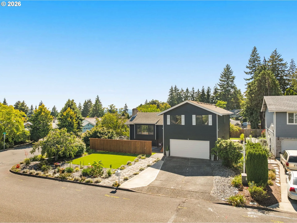
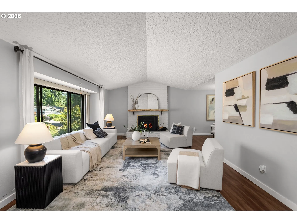
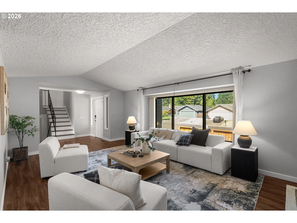
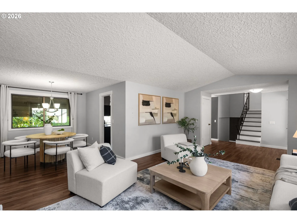
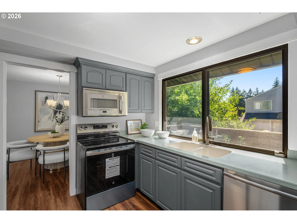
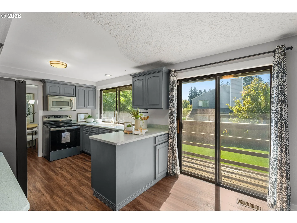
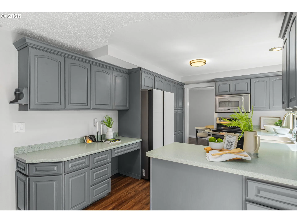
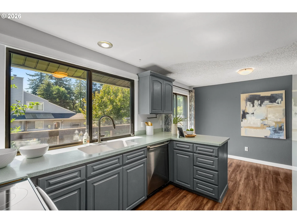
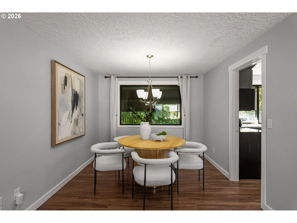
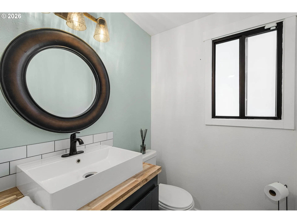
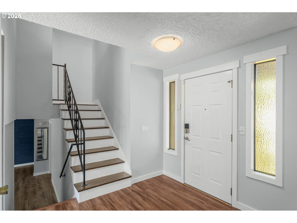
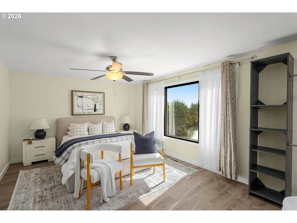
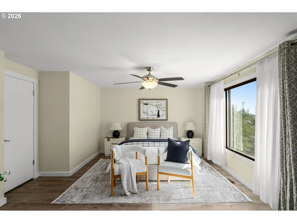
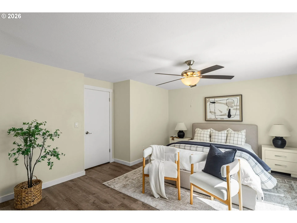
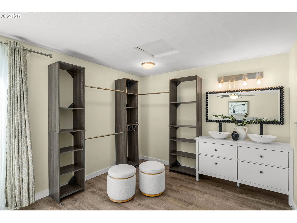
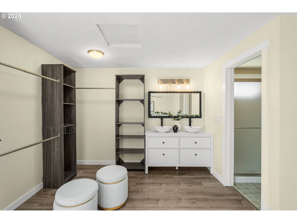
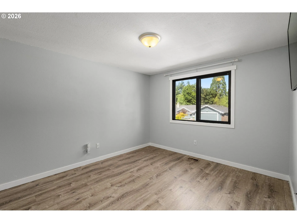
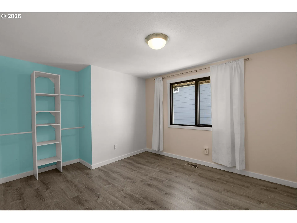

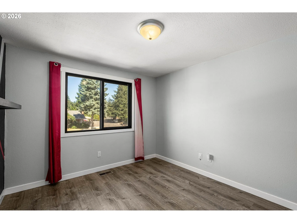
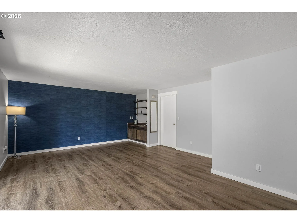
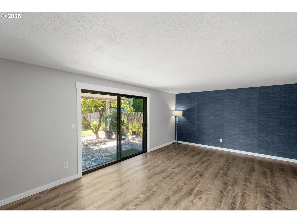
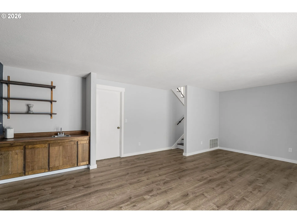
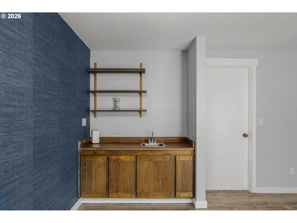
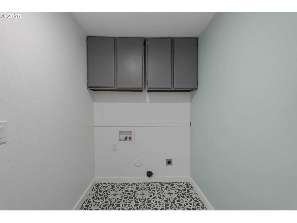
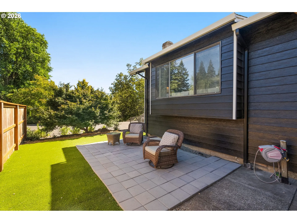
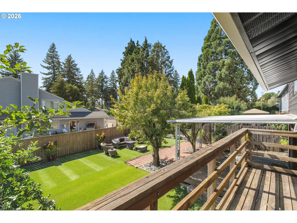
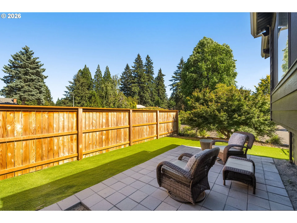
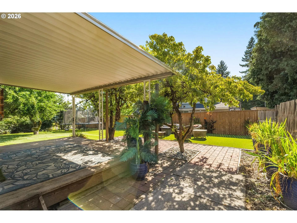
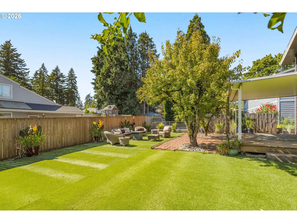
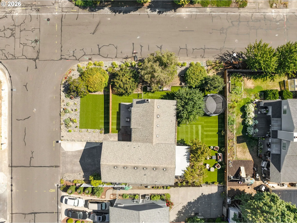
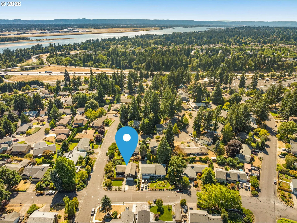
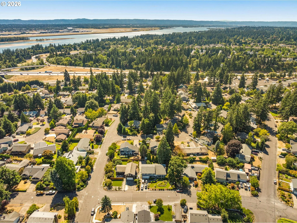
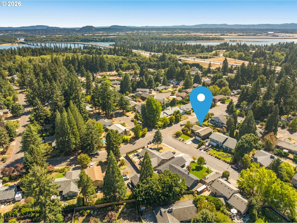
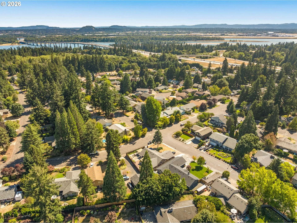
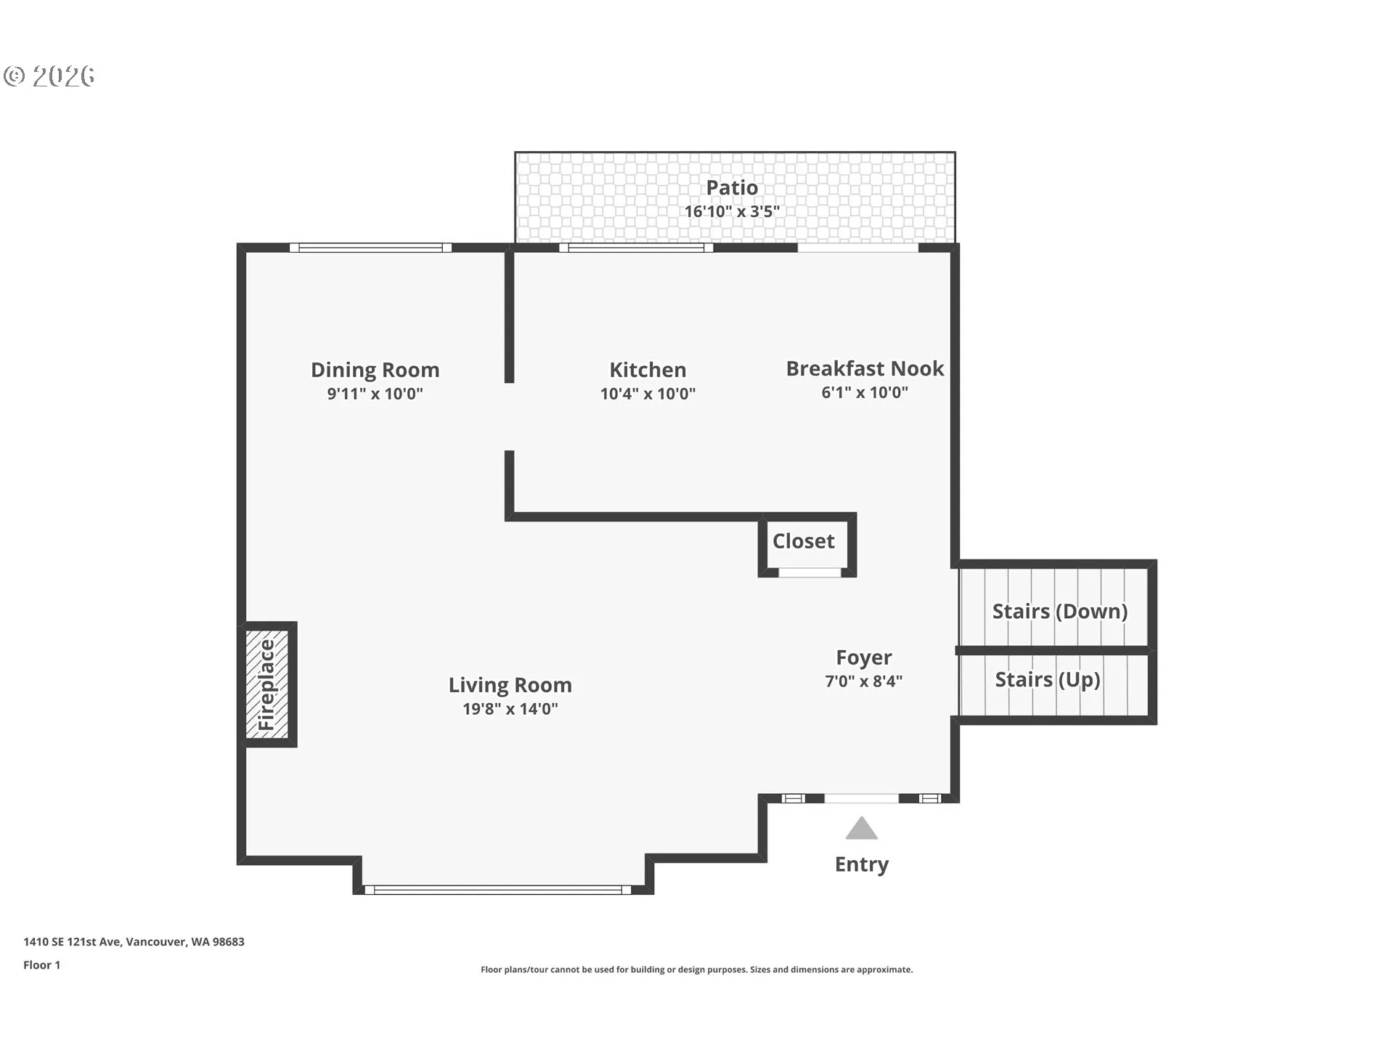
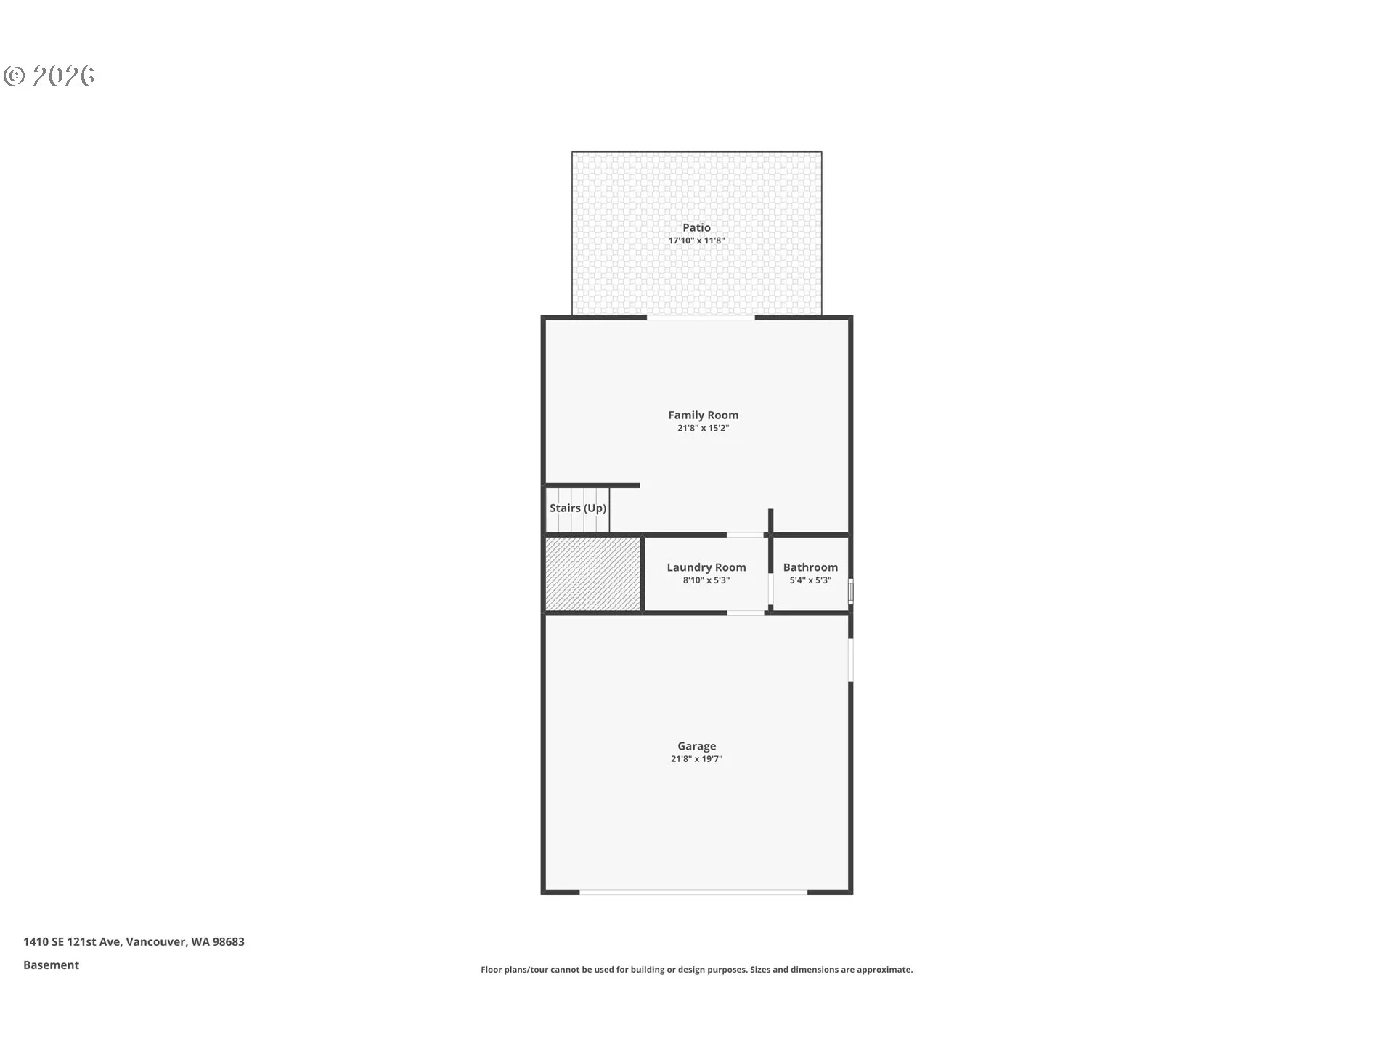
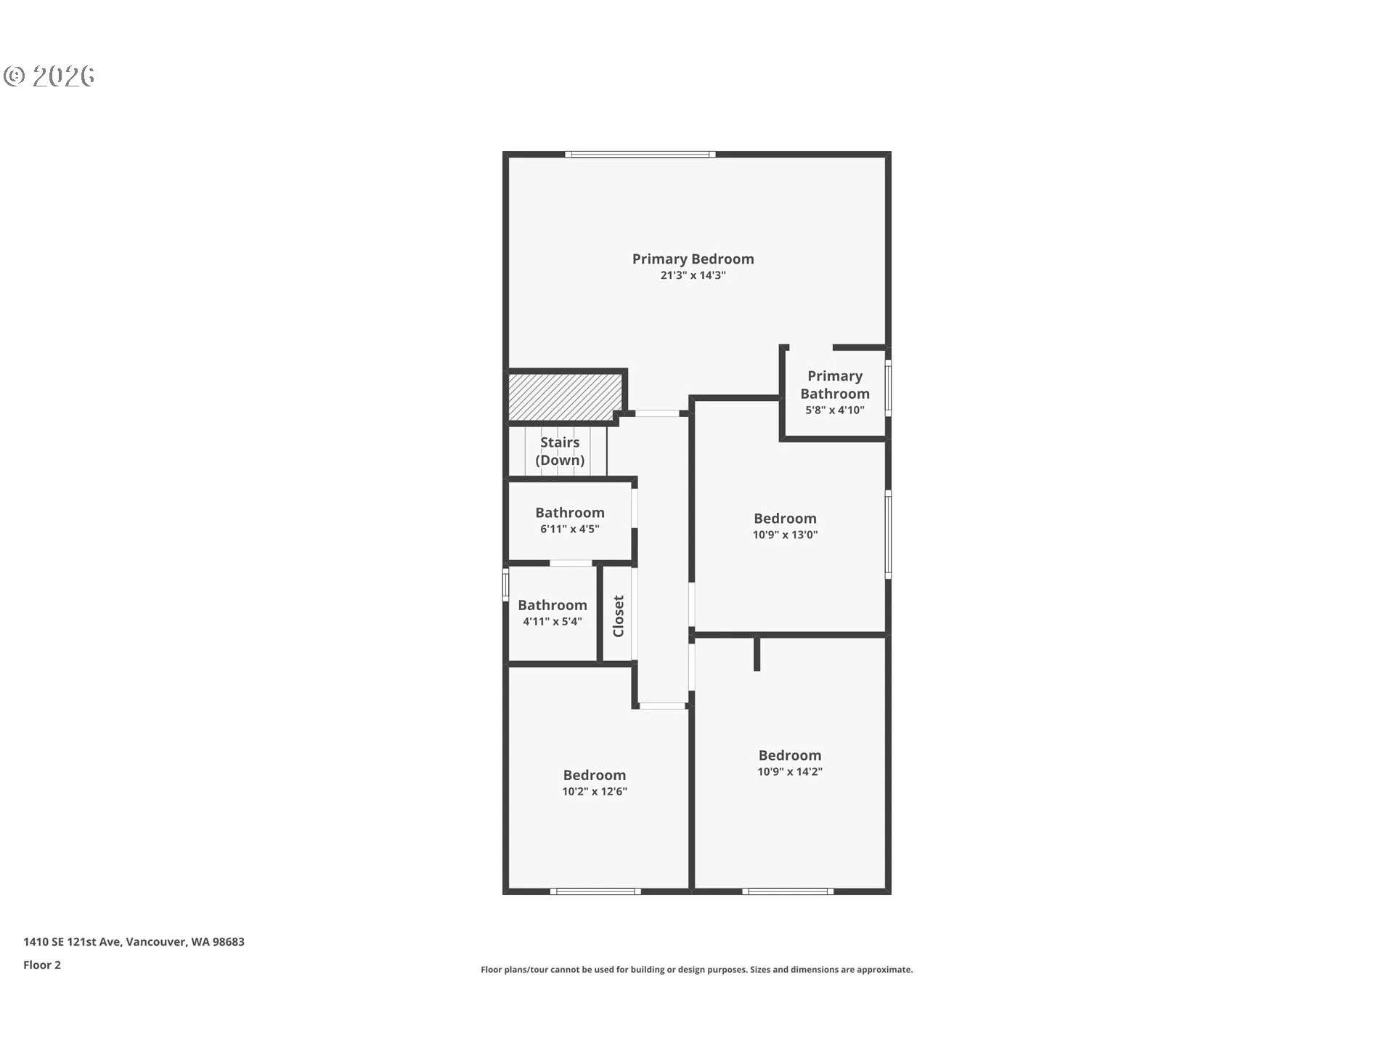
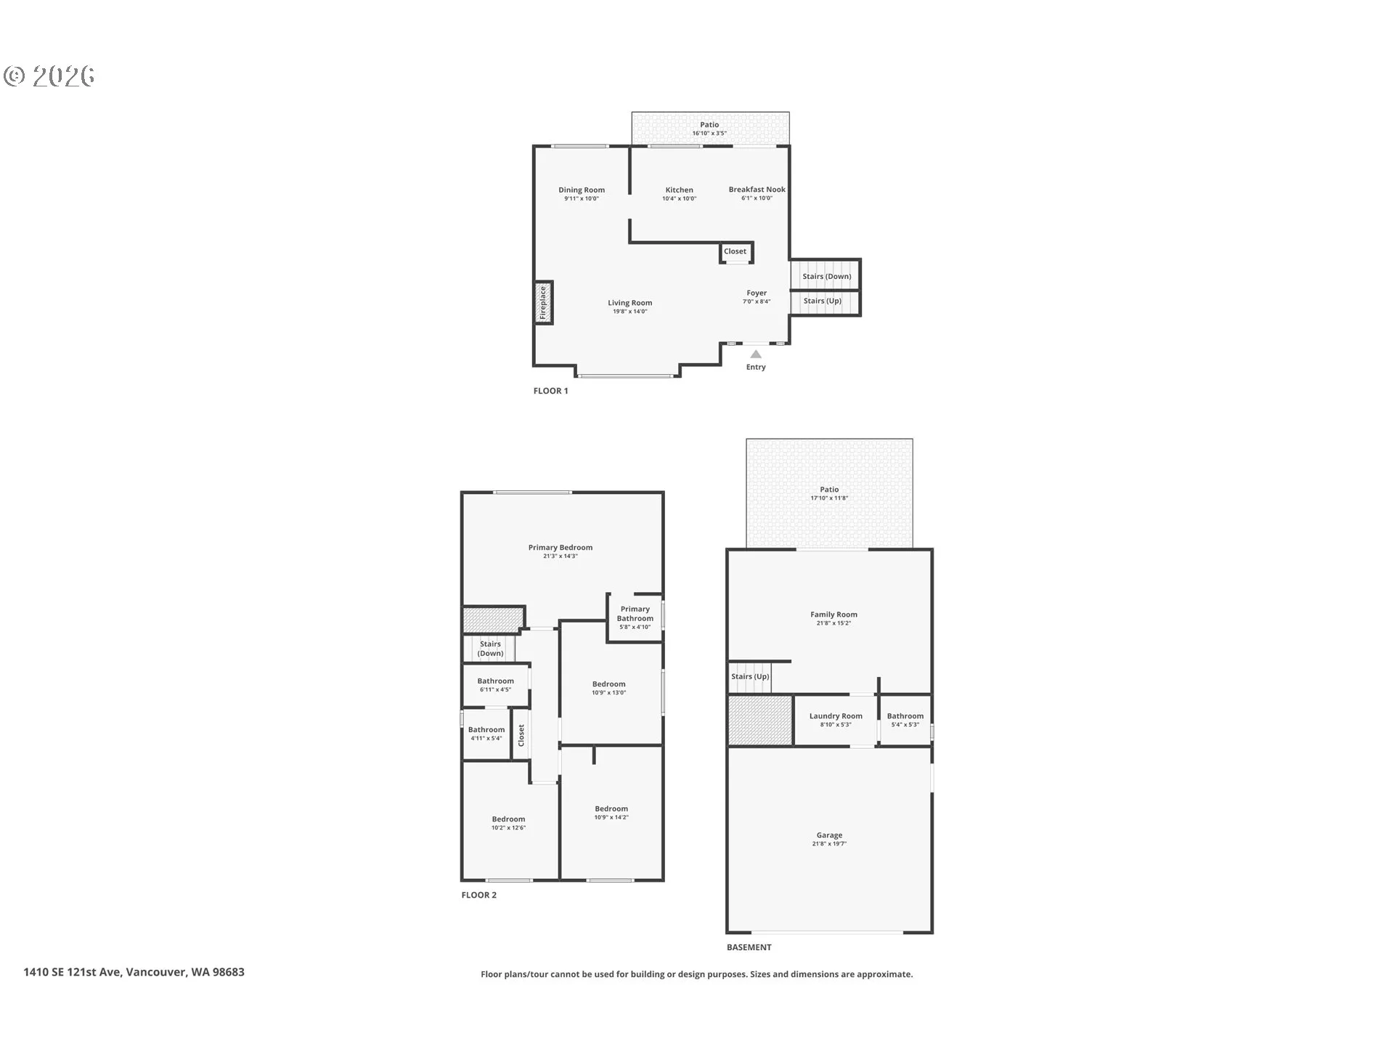
Exceptional Vancouver LivingA home that brings together space, versatility, privacy, and inviting outdoor living in one impressive setting.From the moment you arrive, the beautifully landscaped front yard with artificial turf creates a polished first impression and exceptional curb appeal. Situated on a spacious corner lot, this property offers a thoughtful blend of comfort, functionality, and low-maintenance living.Step inside to a vaulted living room with a warm fireplace and expansive picture window, creating a bright and welcoming main living space. The kitchen features quartz countertops, built-in pantry storage, generous workspace, and an adjoining dining nook, complemented by a separate formal dining area and a convenient half bath on the main floor.The spacious primary suite offers its own bath and walk-in closet, while the additional bedrooms provide flexibility for a variety of uses.Downstairs, an additional family room, wet bar, and laundry area create even more usable space for entertaining, recreation, hobbies, or a home office.Outside, enjoy a private, fully fenced backyard featuring artificial turf, a covered deck, paver patio, mature landscaping, and established apple and pear trees—an inviting setting designed for low-maintenance outdoor enjoyment. Multiple outdoor living areas further enhance the appeal of this exceptional property.Enjoy year-round comfort with a new air-conditioning system, a valuable upgrade for warmer Northwest summers.Conveniently located near shopping, dining, and everyday amenities, with quick access to SR-14 and I-205, this home offers excellent connectivity throughout Vancouver and the greater Portland metro area.Don’t wait for someone else to discover it first. Schedule your private tour today and experience everything this home has to offer before the opportunity is gone.
Details
Updated on August 26, 2026 at 12:57 pm-
MLS# 416557361
-
Price $625,000
-
Property Size 2114 Sqft
-
Land Area 0.2 Acres
-
Bedrooms 4
-
Bathrooms 3
-
Car Garage 2.0
-
Garage Size x x
-
Year Built 1975
-
Property Type SingleFamilyResidence, Residential
-
Property Status Active
-
Office Name eXp Realty LLC
-
Agent Name Peter Taylor
-
Office Phone 888-317-5197
Additional details
-
Listing Terms Cash, Conventional, FHA, VALoan
-
Roof Composition
-
Sewer Public Sewer
-
Cooling Central Air, Heat Pump
-
Heating Forced Air, Heat Pump
-
County Clark
-
Property Type Residential
-
Parking Driveway
-
Elementary School Riverview
-
Middle School Wy East
-
High School Mountain View
-
Architectural Style Stories2, Traditional
Walkscore
Mortgage Calculator
-
Down Payment
-
Loan Amount
-
Monthly Mortgage Payment
-
PMI
-
Monthly HOA Fees
Contact Information
Similar Listings
- SingleFamilyResidence, Residential
- $825,000
- $847,400

- SingleFamilyResidence, Residential
- $515,000
- SingleFamilyResidence, Residential
- $625,000
 The listings you see here are pulled from the RMLS IDX feed and are meant exclusively for your personal, non-commercial snooping pleasure. You can’t use this info to build a Zillow clone, stalk your ex’s new house, or anything shady. It’s just here to help you find your next place to live. The data is considered reliable, but let’s be real—mistakes happen, and RMLS doesn’t guarantee it's 100% accurate. Double-check the details before you fall in love with that “3-bedroom charmer” that turns out to be a 1-bedroom with a sketchy garage conversion.
IDX information is provided exclusively for consumers’ personal, non-commercial use, it may not be used for any purpose other than to identify prospective properties consumers may be interested in purchasing, data is deemed reliable but is not guaranteed accurate by RMLS. All information provided is deemed reliable, but is not guaranteed and should be independently verified.
The listings you see here are pulled from the RMLS IDX feed and are meant exclusively for your personal, non-commercial snooping pleasure. You can’t use this info to build a Zillow clone, stalk your ex’s new house, or anything shady. It’s just here to help you find your next place to live. The data is considered reliable, but let’s be real—mistakes happen, and RMLS doesn’t guarantee it's 100% accurate. Double-check the details before you fall in love with that “3-bedroom charmer” that turns out to be a 1-bedroom with a sketchy garage conversion.
IDX information is provided exclusively for consumers’ personal, non-commercial use, it may not be used for any purpose other than to identify prospective properties consumers may be interested in purchasing, data is deemed reliable but is not guaranteed accurate by RMLS. All information provided is deemed reliable, but is not guaranteed and should be independently verified.