

Overview
- 5
- 4
- 3.0
- 5762 Sqft
- 1991
- SingleFamilyResidence, Residential
- 417039704
- 0.4 Acres
- Redfin
- Lora Smith
Description
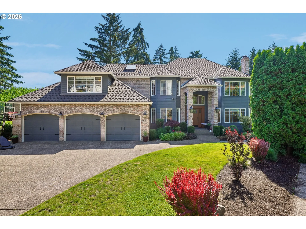
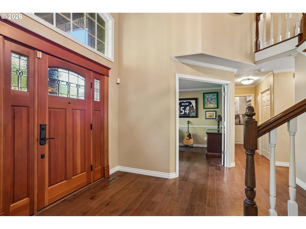
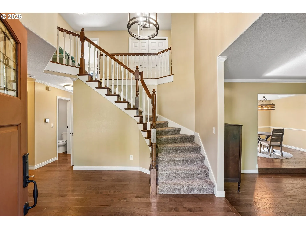
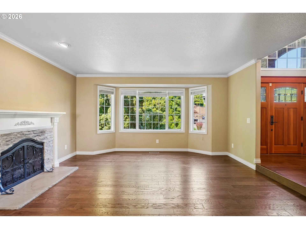
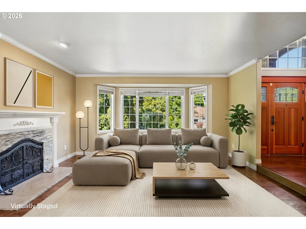
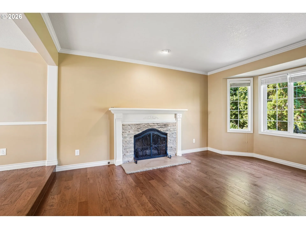
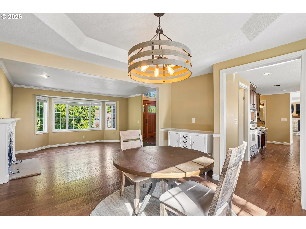
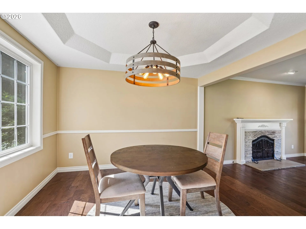
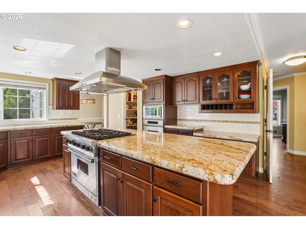
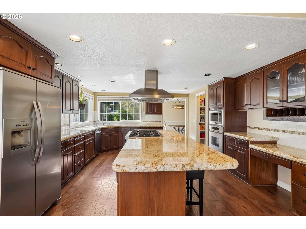
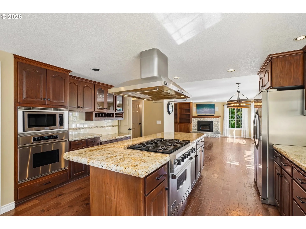
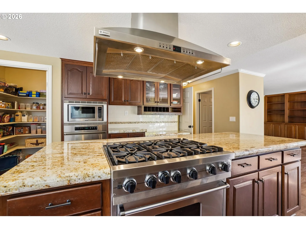
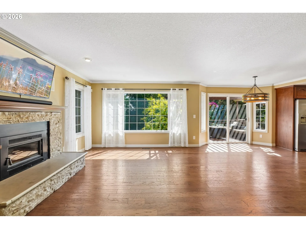
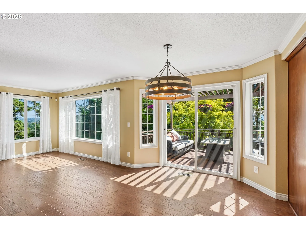
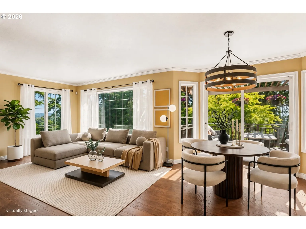
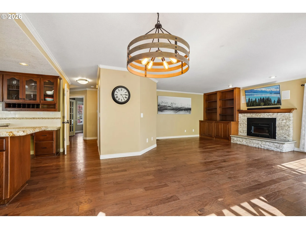
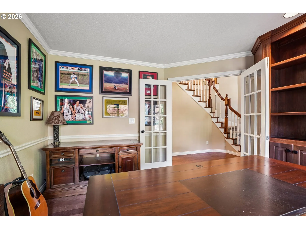
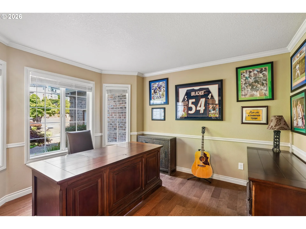
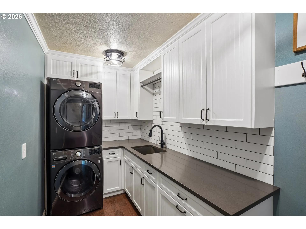
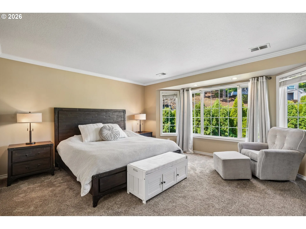
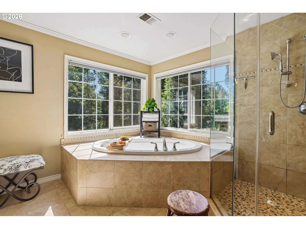
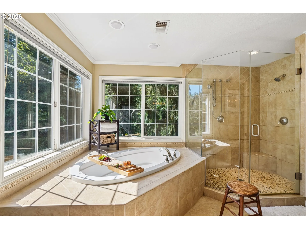
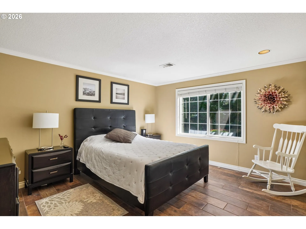
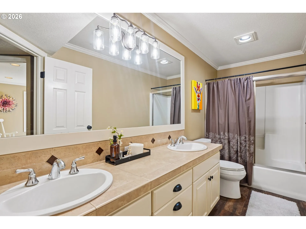
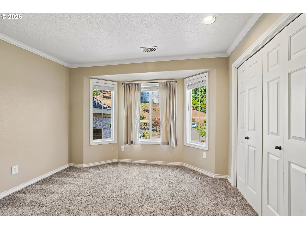
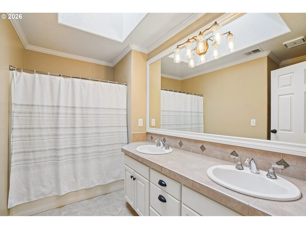
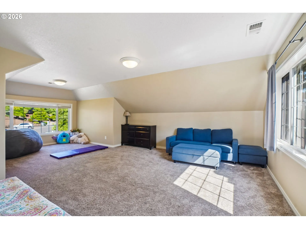
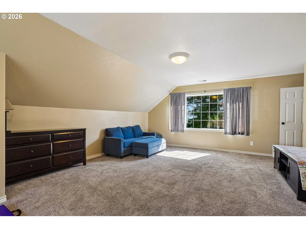
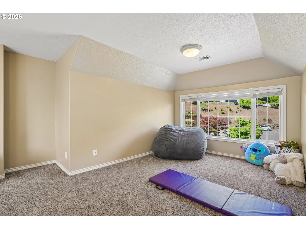
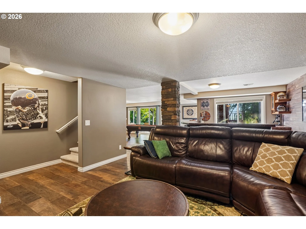
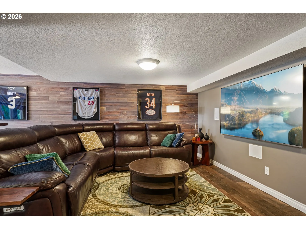
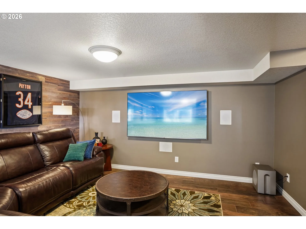
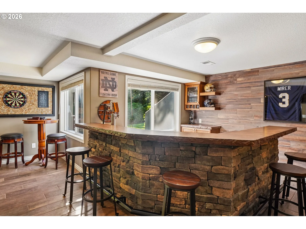
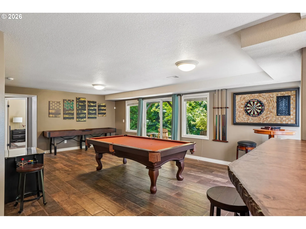
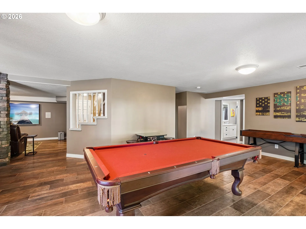
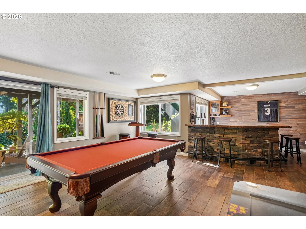
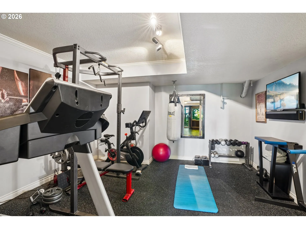
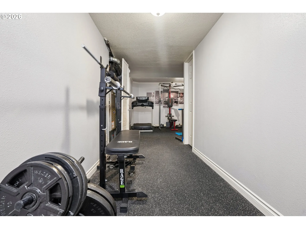
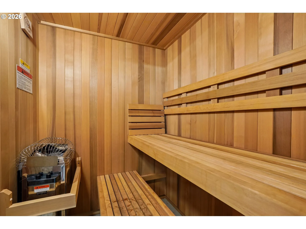
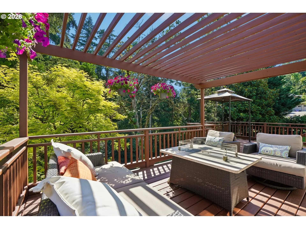
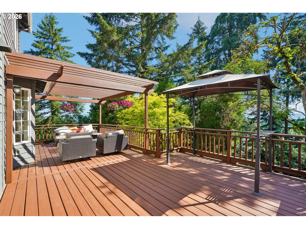
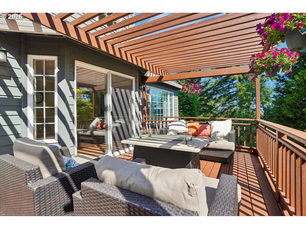
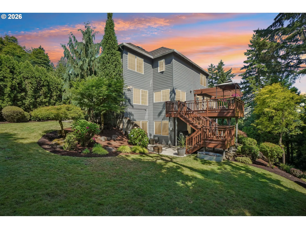
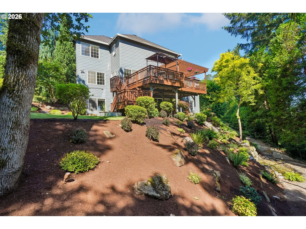
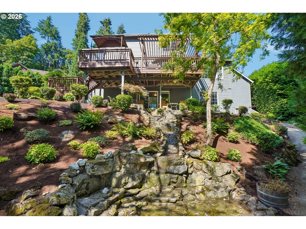
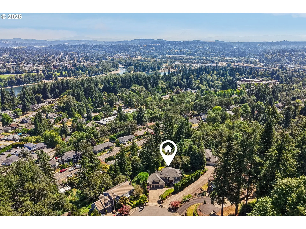
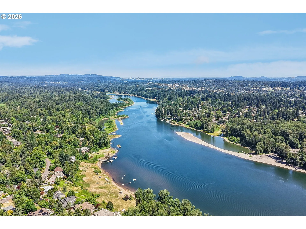
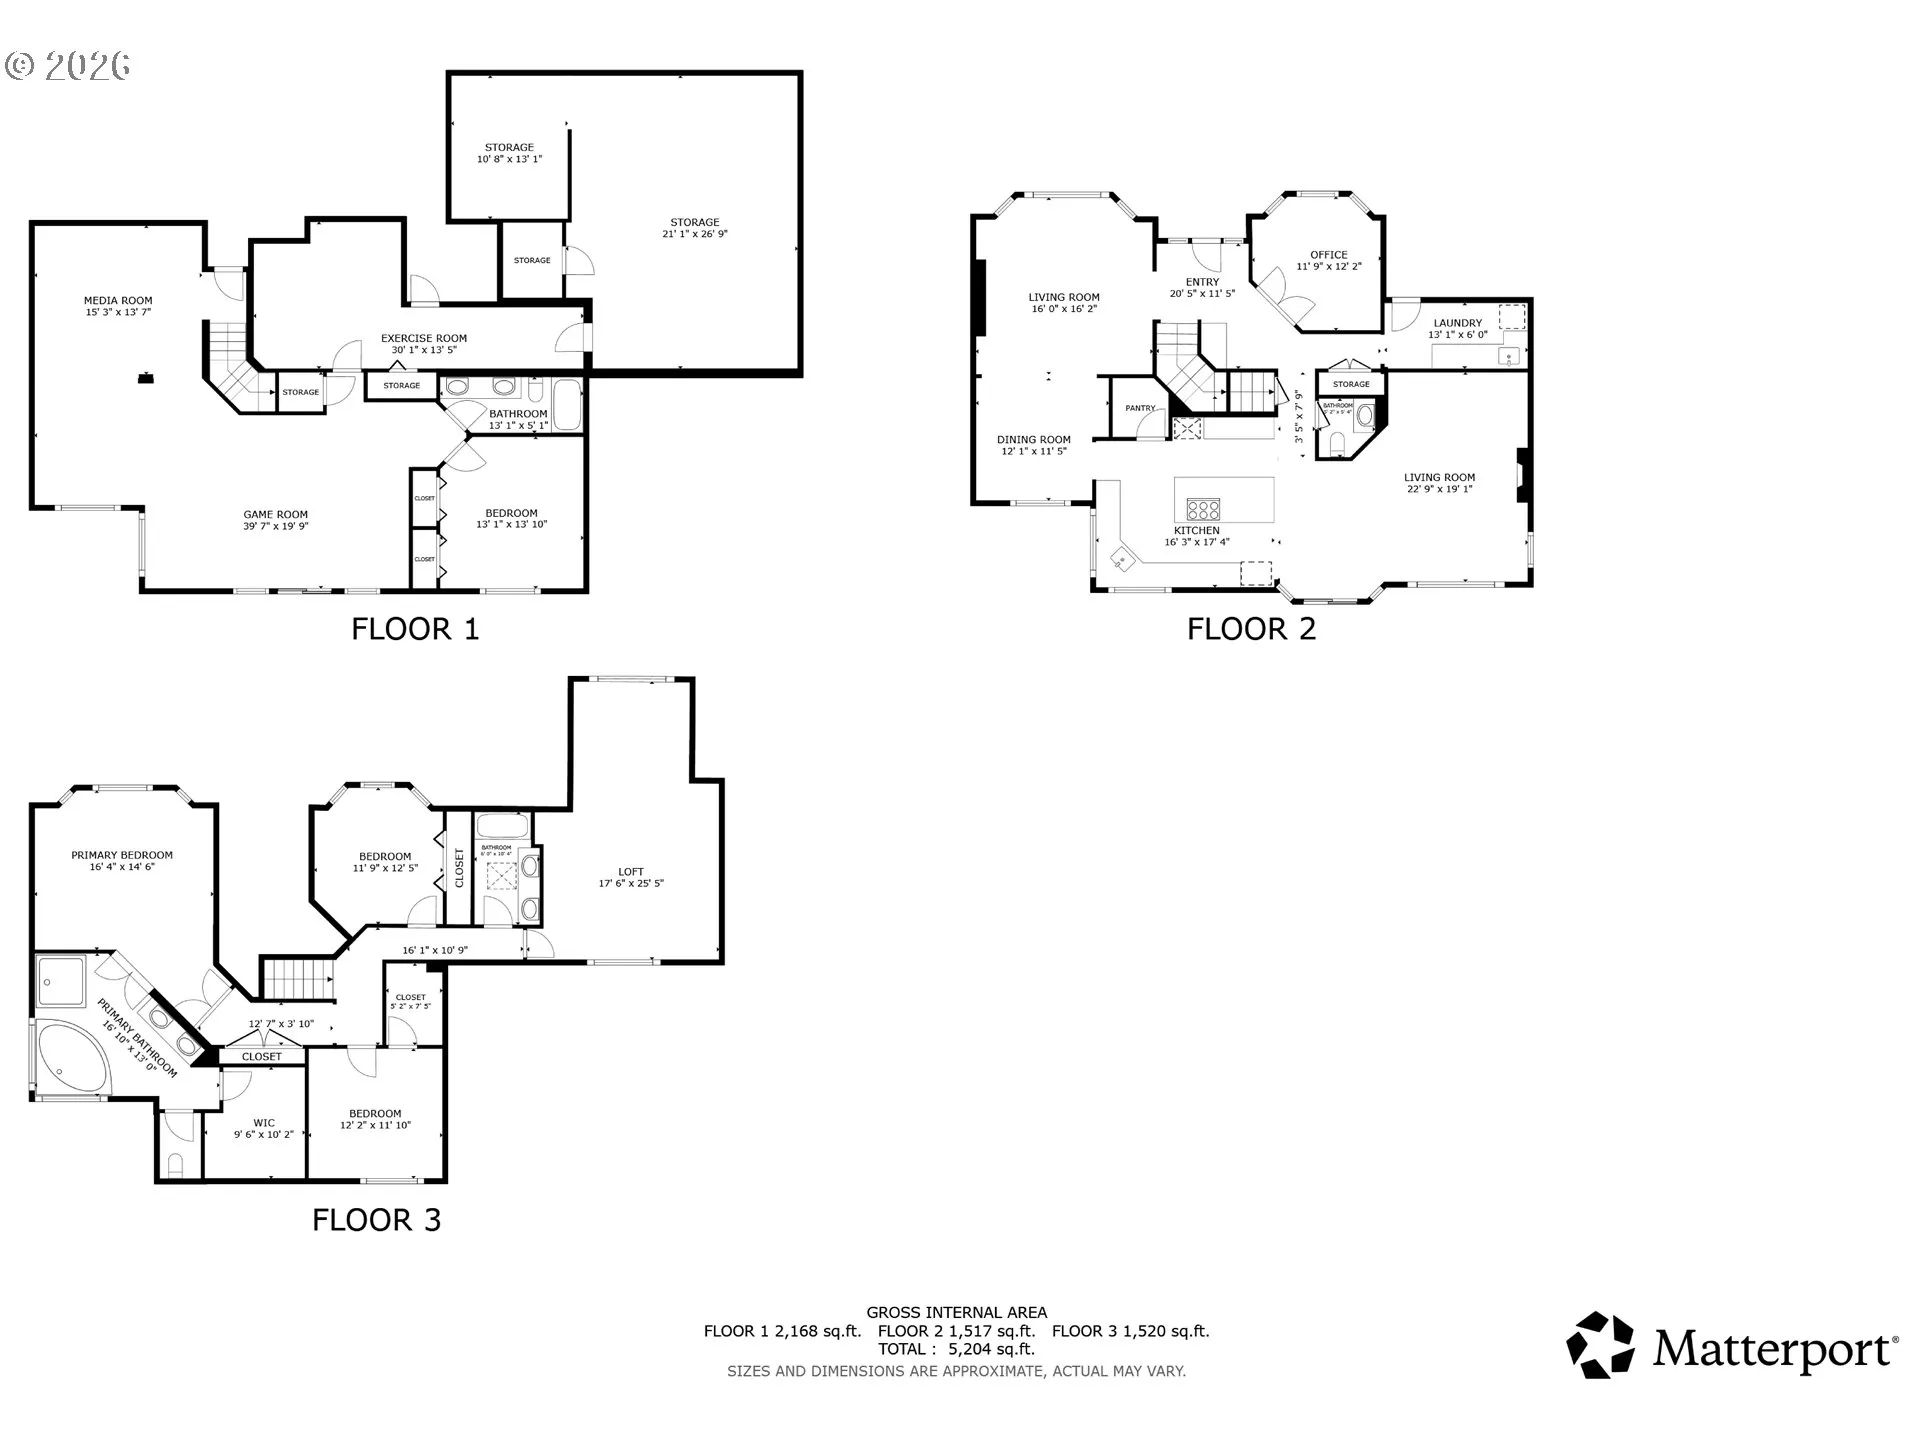
Nestled on a quiet cul-de-sac and backing to a private tree line, this expansive 5,762 sq. ft. West Linn residence offers the rare combination of luxury main-level living, an incredible multi-generational suite, and an unmatched entertainment space.The lower daylight level serves as a complete second residence or multi-generational living quarters. Featuring a full bedroom, bathroom, expansive living/party space, and a separate private exterior entrance, this footprint is tailor-made for in-laws, long-term guests, boomerang children, or an au pair. Beyond the main suite area lies an incredible bonus wing—featuring a dedicated home gym, custom sauna, workshop space, and room for a private wine cellar.On the main floor, expansive formal and informal spaces seamlessly connect:Chef’s Kitchen: Outfitted with top-tier Wolf gas cooktop, double ovens, extensive cabinetry, walk-in pantry, and a sprawling prep island with bar seating.Flowing Formal & Casual Spaces: Transition effortlessly from the cozy fireside family room to the formal dining and living rooms, anchored by a private main-floor home office and oversized laundry/mudroom.Upstairs features the primary suite retreat with a soaking tub and walk-in closet, alongside two additional spacious bedrooms and a massive bonus room—ideal as a secondary primary suite, media lounge, or whatever else you may imagine.Step outside to a multi-tiered outdoor venue complete with expansive decking overlooking the forested backdrop, a stone fire pit, a calming water feature, and a flat lawn area on the east side perfect for play or pets.Located minutes from top-rated West Linn High School, parks, and dining—this is a rare volume of space and lifestyle potential that must be experienced in person. Schedule your private tour today!
Details
Updated on September 3, 2026 at 4:33 am-
MLS# 417039704
-
Price $1,245,000
-
Property Size 5762 Sqft
-
Land Area 0.4 Acres
-
Bedrooms 5
-
Bathrooms 4
-
Car Garage 3.0
-
Garage Size x x
-
Year Built 1991
-
Property Type SingleFamilyResidence, Residential
-
Property Status Active
-
Office Name Redfin
-
Agent Name Lora Smith
-
Office Phone 503-496-7620
Additional details
-
Listing Terms Cash, Conventional, FHA, Other
-
Roof Composition
-
Sewer Public Sewer
-
Cooling Heat Pump
-
Heating Forced Air
-
County Clackamas
-
Property Type Residential
-
Parking Driveway, On Street
-
Elementary School Bolton
-
Middle School Rosemont Ridge
-
High School West Linn
-
Architectural Style Traditional
Walkscore
Mortgage Calculator
-
Down Payment
-
Loan Amount
-
Monthly Mortgage Payment
-
PMI
-
Monthly HOA Fees
Contact Information
Similar Listings
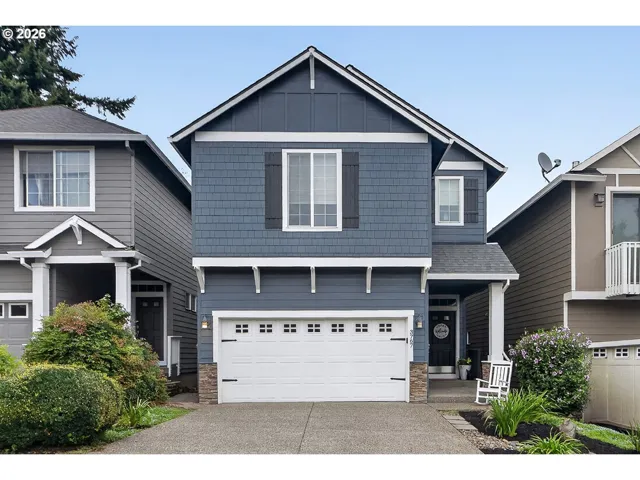
- SingleFamilyResidence, Residential
- $675,000
- $695,000

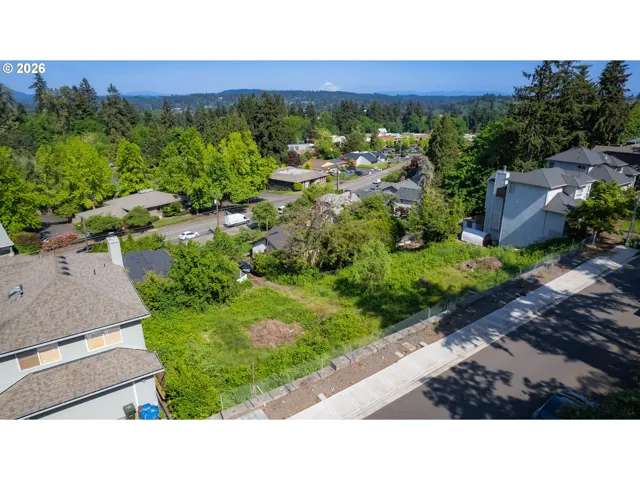
- ResidentialRecreational, Land
- $850,000
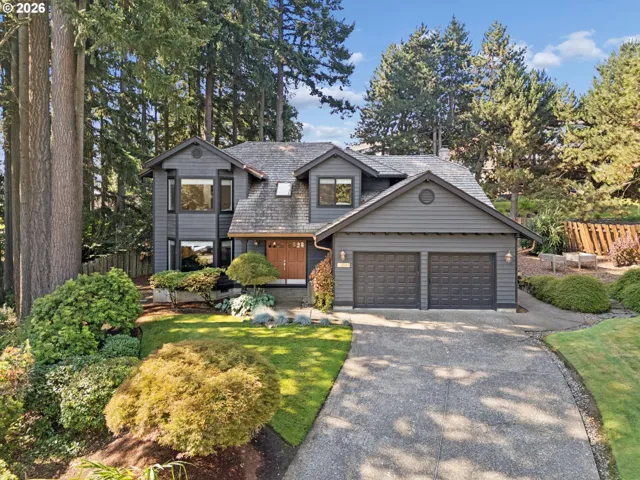
- SingleFamilyResidence, Residential
- $835,000
- $850,000
 The listings you see here are pulled from the RMLS IDX feed and are meant exclusively for your personal, non-commercial snooping pleasure. You can’t use this info to build a Zillow clone, stalk your ex’s new house, or anything shady. It’s just here to help you find your next place to live. The data is considered reliable, but let’s be real—mistakes happen, and RMLS doesn’t guarantee it's 100% accurate. Double-check the details before you fall in love with that “3-bedroom charmer” that turns out to be a 1-bedroom with a sketchy garage conversion.
IDX information is provided exclusively for consumers’ personal, non-commercial use, it may not be used for any purpose other than to identify prospective properties consumers may be interested in purchasing, data is deemed reliable but is not guaranteed accurate by RMLS. All information provided is deemed reliable, but is not guaranteed and should be independently verified.
The listings you see here are pulled from the RMLS IDX feed and are meant exclusively for your personal, non-commercial snooping pleasure. You can’t use this info to build a Zillow clone, stalk your ex’s new house, or anything shady. It’s just here to help you find your next place to live. The data is considered reliable, but let’s be real—mistakes happen, and RMLS doesn’t guarantee it's 100% accurate. Double-check the details before you fall in love with that “3-bedroom charmer” that turns out to be a 1-bedroom with a sketchy garage conversion.
IDX information is provided exclusively for consumers’ personal, non-commercial use, it may not be used for any purpose other than to identify prospective properties consumers may be interested in purchasing, data is deemed reliable but is not guaranteed accurate by RMLS. All information provided is deemed reliable, but is not guaranteed and should be independently verified. 
