

13918 NE KLICKITAT CT, Portland, OR 97230
- $559,900
13918 NE KLICKITAT CT, Portland, OR 97230
- $559,900
Overview
- 3
- 2
- 2.0
- 1772 Sqft
- 1965
- SingleFamilyResidence, Residential
- 417314017
- 0.18 Acres
- Oregon First
- Katie Beymer
Description
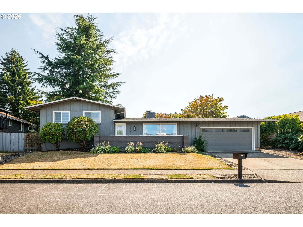
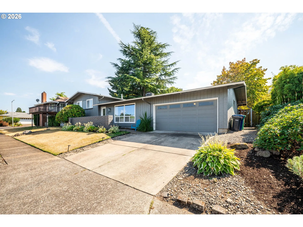
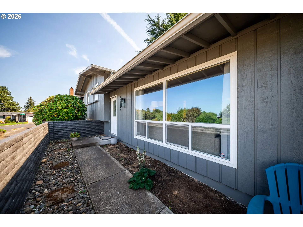
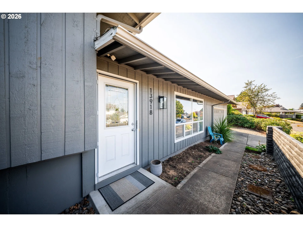
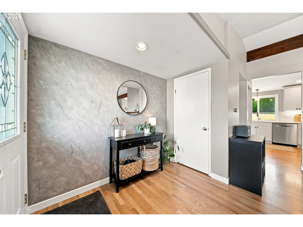
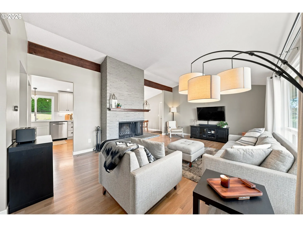
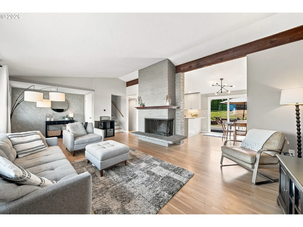
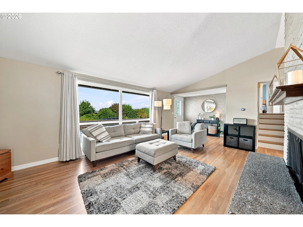
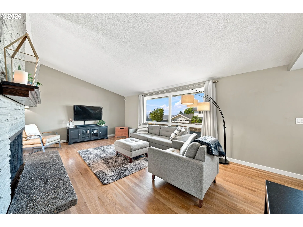
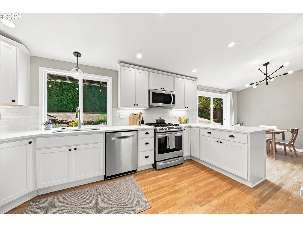
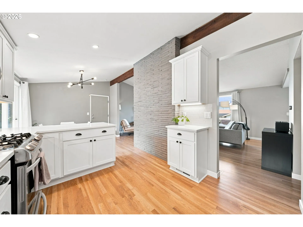
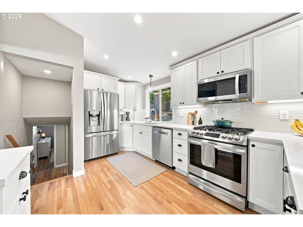
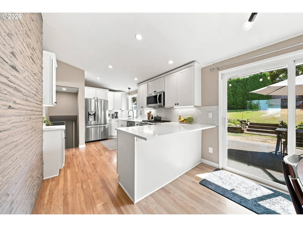
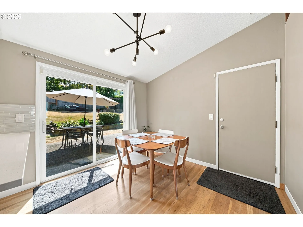
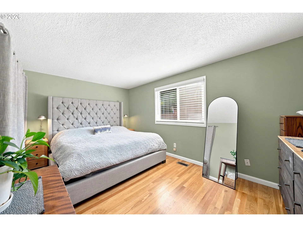
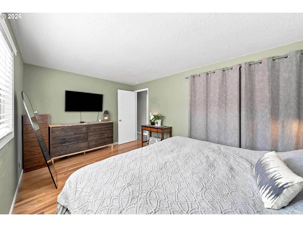
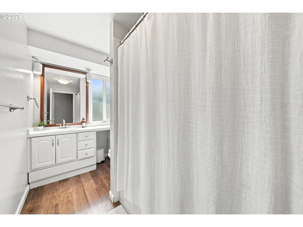
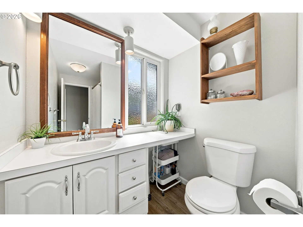
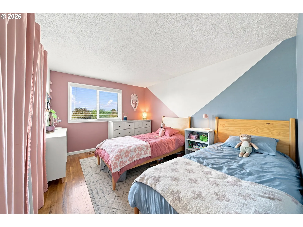
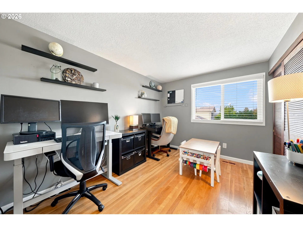
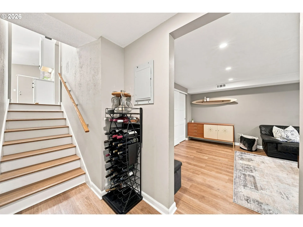
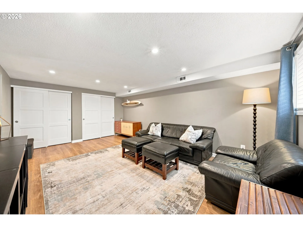
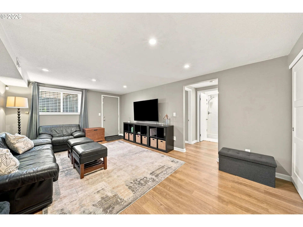
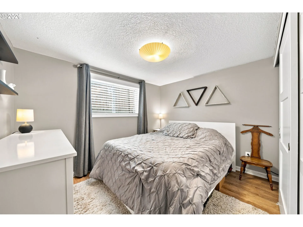
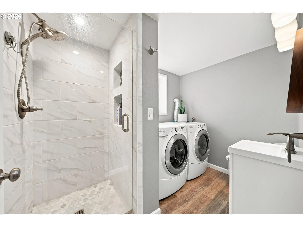
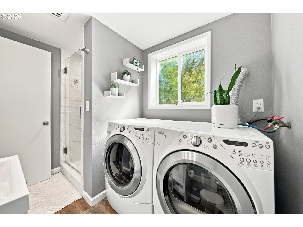
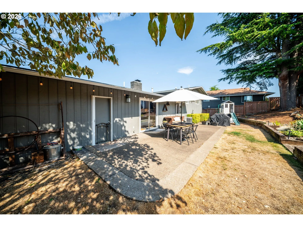
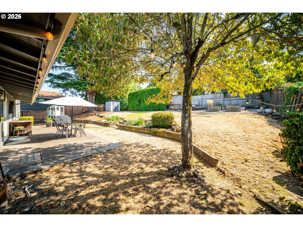
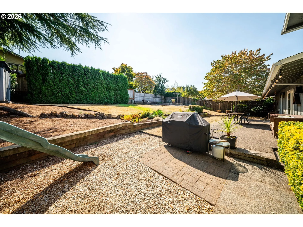
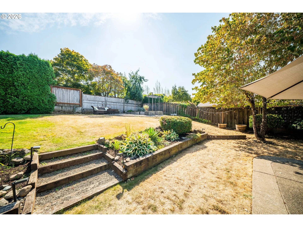
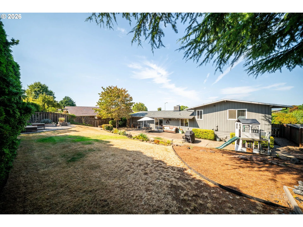
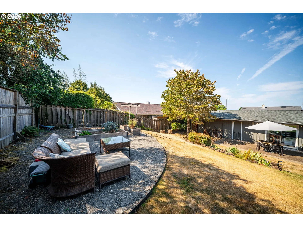
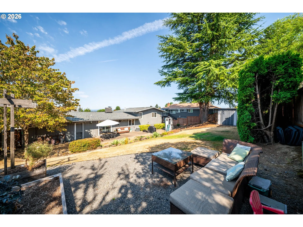
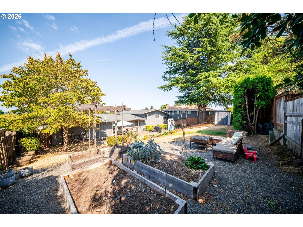
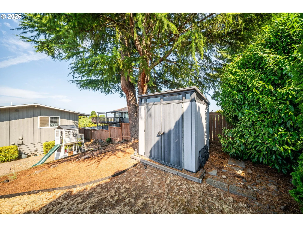
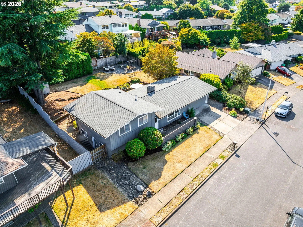
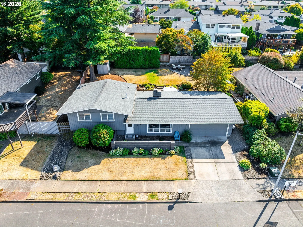
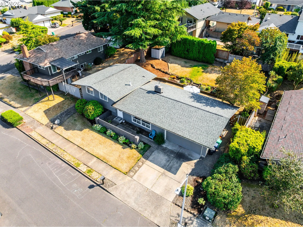
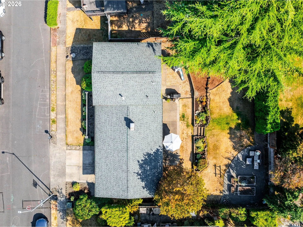
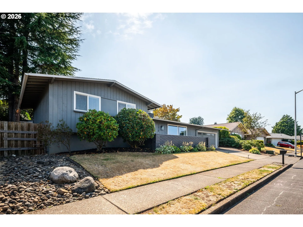
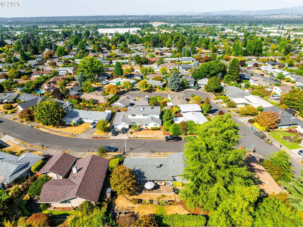
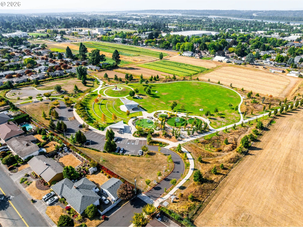
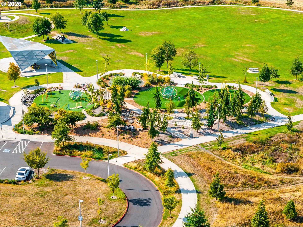
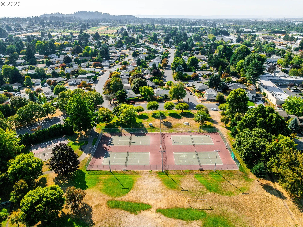
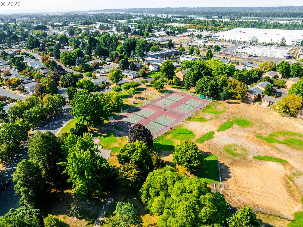
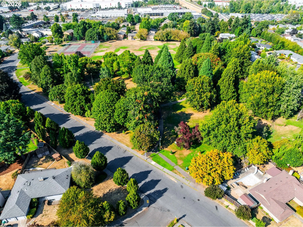
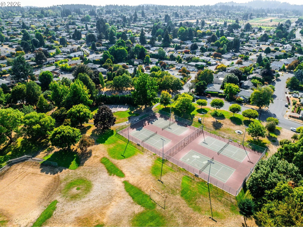
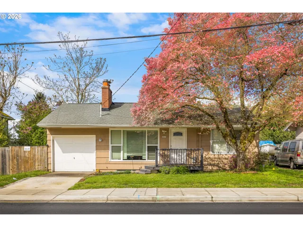
Mid-Century Modern in Fabulous Argay Terrace! Welcome home to this Timeless Tri-Level! Great location, tucked away on a quiet street on the south side of Argay Terrace. This updated 4 Bedroom + 2 Bathroom home offers the character & charm! Open floorplan! Stunning vaulted ceilings with wood ridge beam! Enjoy cozy evenings by the wood-burning corner fireplace w/ wood mantle & hearth bench. Light and bright! Refinished hardwood floors & a Stunning Kitchen remodeled in 2020! Complete w/ quartz countertops, new cabinets, stainless steel appliances, glass rinser & wide peninsula. Sliding glass door from dining nook to the backyard, perfect for entertaining! This flexible tri-level floor plan offers room to spread out or multigenerational living! Head outside to the patio & lounge areas in the private backyard! Raised garden beds, storage shed & play structure. Relax, play, garden and entertain! Storage galore! Spacious 2-car garage provides additional storage. Stunning view of Mt. St. Helens! Newer Roof in 2019. This home is full of mid-century character and modern aesthetics! Located in the desirable Argay Terrace neighborhood! Convenient access to the Columbia River, The Gorge, Freeways, Shopping and Restaurants! Nearby is Argay Park (tennis/basketball/playground/dog park) and Luuwit View Park (amphitheater/playground/soccer/skate park/trails)! Don’t miss this wonderful opportunity to own a charming home in one of NE Portland’s favorite neighborhoods!
Details
Updated on September 2, 2026 at 1:25 am-
MLS# 417314017
-
Price $559,900
-
Property Size 1772 Sqft
-
Land Area 0.18 Acres
-
Bedrooms 3
-
Bathrooms 2
-
Car Garage 2.0
-
Garage Size x x
-
Year Built 1965
-
Property Type SingleFamilyResidence, Residential
-
Property Status Active
-
Office Name Oregon First
-
Agent Name Katie Beymer
-
Office Phone 503-667-5686
Additional details
-
Listing Terms Cash, Conventional, FHA, VALoan
-
Roof Composition
-
Sewer Public Sewer
-
Cooling Central Air
-
Heating Forced Air
-
County Multnomah
-
Property Type Residential
-
Parking Driveway, Off Street
-
Elementary School Shaver
-
Middle School Parkrose
-
High School Parkrose
-
Architectural Style Mid Century Modern, Tri Level
Walkscore
Mortgage Calculator
-
Down Payment
-
Loan Amount
-
Monthly Mortgage Payment
-
PMI
-
Monthly HOA Fees
Contact Information
Similar Listings

- SingleFamilyResidence, Residential
- $425,000
- $437,000

- Condominium, Residential
- $439,000
- $459,000
- SingleFamilyResidence, Residential
- $379,900
- $389,900
 The listings you see here are pulled from the RMLS IDX feed and are meant exclusively for your personal, non-commercial snooping pleasure. You can’t use this info to build a Zillow clone, stalk your ex’s new house, or anything shady. It’s just here to help you find your next place to live. The data is considered reliable, but let’s be real—mistakes happen, and RMLS doesn’t guarantee it's 100% accurate. Double-check the details before you fall in love with that “3-bedroom charmer” that turns out to be a 1-bedroom with a sketchy garage conversion.
IDX information is provided exclusively for consumers’ personal, non-commercial use, it may not be used for any purpose other than to identify prospective properties consumers may be interested in purchasing, data is deemed reliable but is not guaranteed accurate by RMLS. All information provided is deemed reliable, but is not guaranteed and should be independently verified.
The listings you see here are pulled from the RMLS IDX feed and are meant exclusively for your personal, non-commercial snooping pleasure. You can’t use this info to build a Zillow clone, stalk your ex’s new house, or anything shady. It’s just here to help you find your next place to live. The data is considered reliable, but let’s be real—mistakes happen, and RMLS doesn’t guarantee it's 100% accurate. Double-check the details before you fall in love with that “3-bedroom charmer” that turns out to be a 1-bedroom with a sketchy garage conversion.
IDX information is provided exclusively for consumers’ personal, non-commercial use, it may not be used for any purpose other than to identify prospective properties consumers may be interested in purchasing, data is deemed reliable but is not guaranteed accurate by RMLS. All information provided is deemed reliable, but is not guaranteed and should be independently verified. 
