

Overview
- 5
- 4
- 1.0
- 3705 Sqft
- 1913
- SingleFamilyResidence, Residential
- 417996484
- 0.58 Acres
- Windermere Community Realty
- Susan Loop
Description
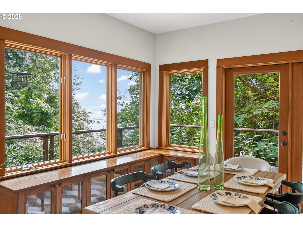
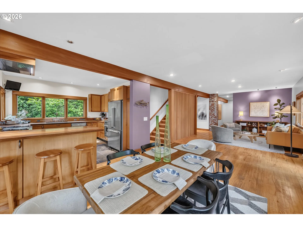
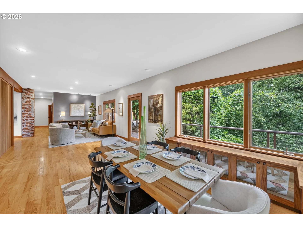
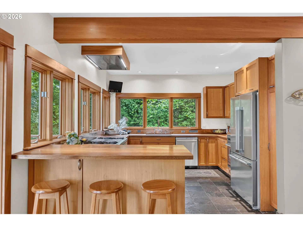
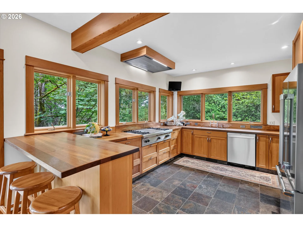
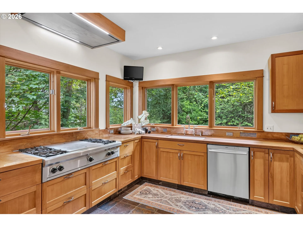
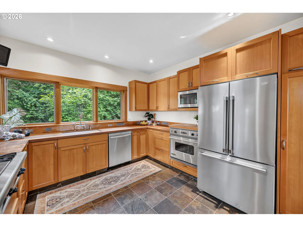
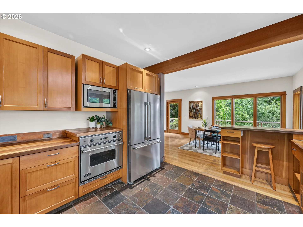
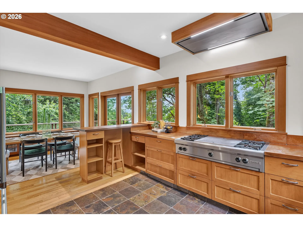
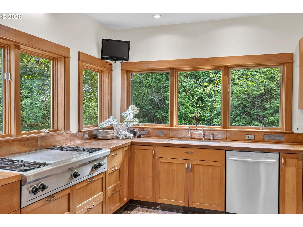
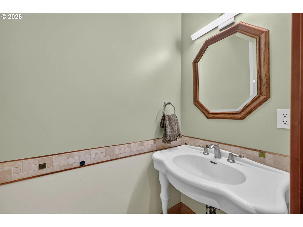
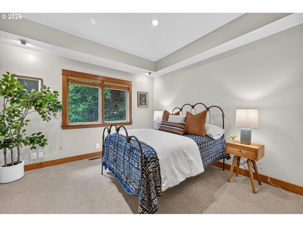
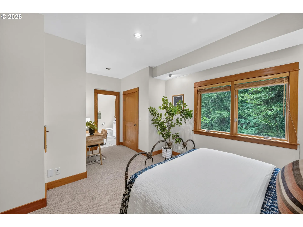
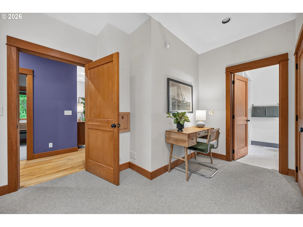
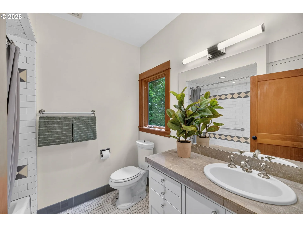
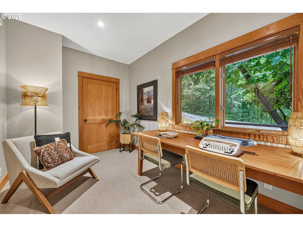
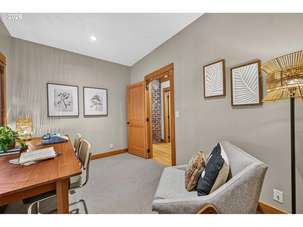
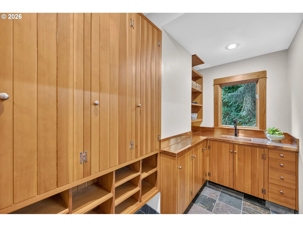
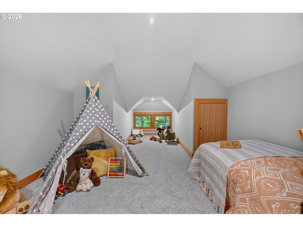
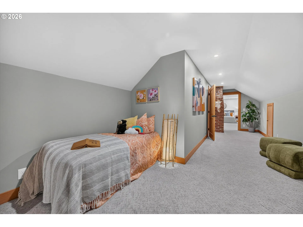
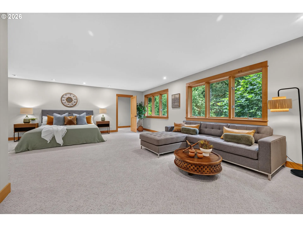
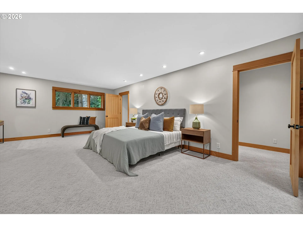
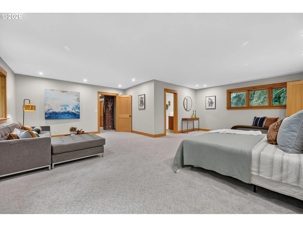
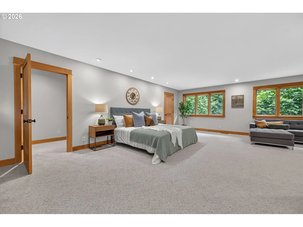
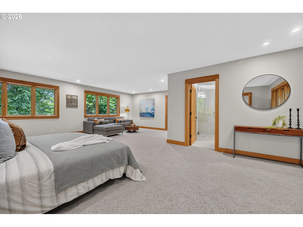
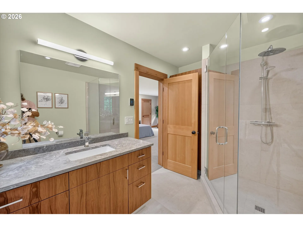
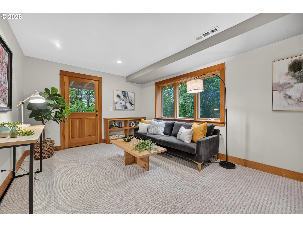
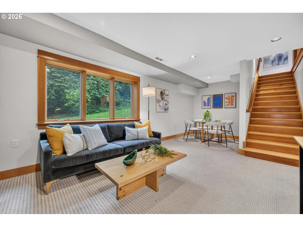
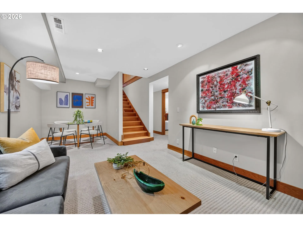
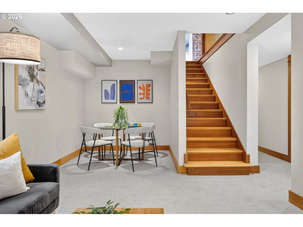
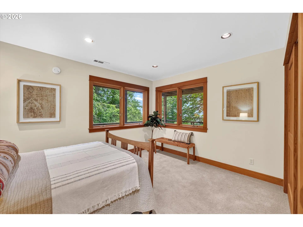
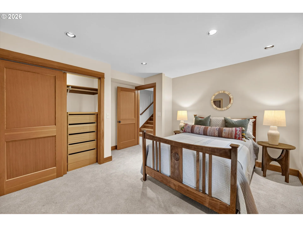
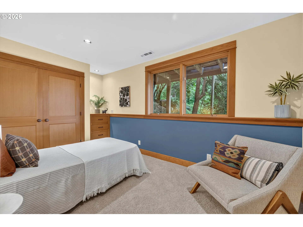
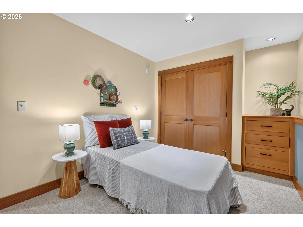
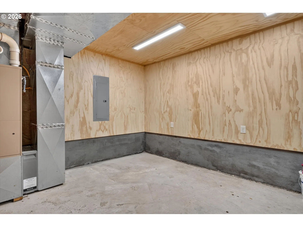
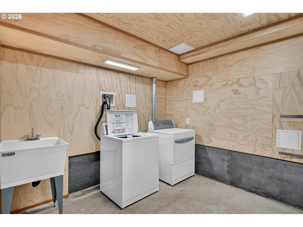
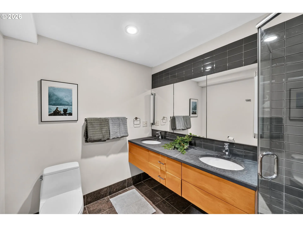
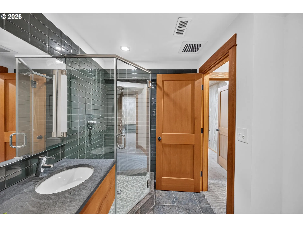
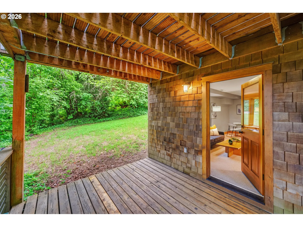
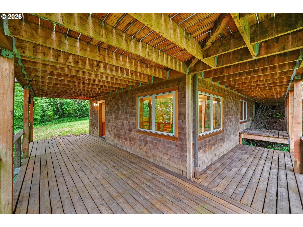
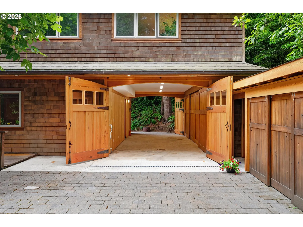
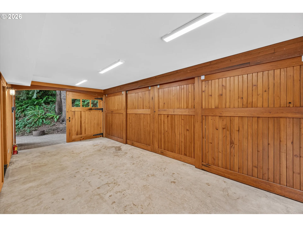
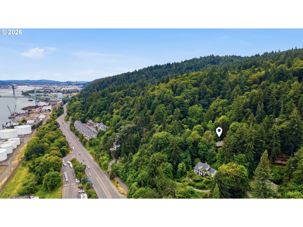
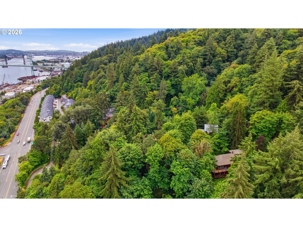
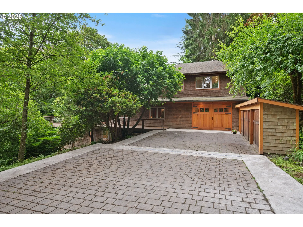
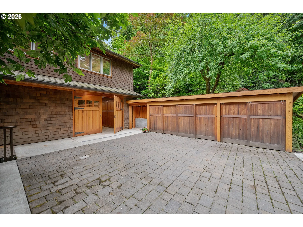
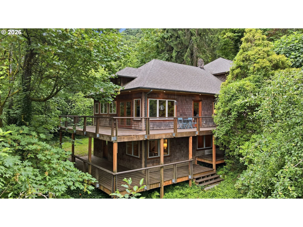
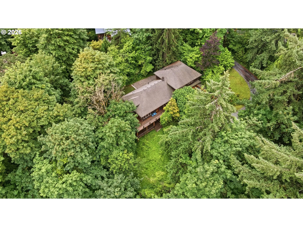
Some houses are built. This one was made — shaped over a century, then reimagined by a craftsman who understood that great materials and honest details are what a home is really made of. Down a secluded driveway in a private, wooded setting with views of Mt St Helens and the Willamette River, this 3,700-square-foot home rewards slowing down: morning light crossing the European beech floors, the change of seasons through every window, fall evenings on the cedar deck with a sunset glow on the mountain & the river gliding below.The main level sets the tone: a kitchen with rich mahogany and copper counters, custom clear-grain cabinetry, a Wolf gas cooktop, Viking oven & heated slate floors flowing into an expansive dining room with walls of forest view windows & hardwood floors, a welcoming living room that spills onto a wrap-around cedar deck framing those mountain and river views. Two bedrooms, one ensuite & a powder room complete this level. Upstairs, the primary suite is a perfect sanctuary. A private sitting room leads to a spa-inspired bath — walk-in shower, heated floors, teak cabinetry — plus a 25-foot double-door walk-in closet, plus laundry hook-up. The lower level features a media room, two bedrooms with custom built-in dressers, & a full bath with dual sinks, sandstone counters, heated floors, and a glass tile wall walk-in shower. A lower cedar deck opens to a grassy, tree-shaded yard perfect for warm summer evenings. A well deserved mention to the attached garage: featuring custom arched wood carriage doors with hand-forged iron hinges, copious built-in storage for all your toys & a pull-through to a rear parking pad, and deck; garage opens to a mudroom with a hammered copper sink & storage for all the gear you need for Northwest living. Served by highly sought after schools, minutes from HWY 30, St. John’s, NW Portland, and a scenic drive to the Sunset Corridor. Homes like this aren’t built anymore. This one was. [Home Energy Score = 2. HES Report at https://rpt.greenbuildingregistry.com/hes/OR10249187]
Details
Updated on September 15, 2026 at 7:42 pm-
MLS# 417996484
-
Price $1,100,000
-
Property Size 3705 Sqft
-
Land Area 0.58 Acres
-
Bedrooms 5
-
Bathrooms 4
-
Car Garage 1.0
-
Garage Size x x
-
Year Built 1913
-
Property Type SingleFamilyResidence, Residential
-
Property Status Active
-
Office Name Windermere Community Realty
-
Agent Name Susan Loop
-
Office Phone 503-249-1706
Additional details
-
Listing Terms Cash, Conventional
-
Roof Composition
-
Sewer Public Sewer
-
Cooling None
-
Heating Forced Air90
-
County Multnomah
-
Property Type Residential
-
Parking Off Street, Parking Pad
-
Elementary School Skyline
-
Middle School Skyline
-
High School Lincoln
-
Architectural Style Craftsman, Custom Style
Walkscore
Mortgage Calculator
-
Down Payment
-
Loan Amount
-
Monthly Mortgage Payment
-
PMI
-
Monthly HOA Fees
Contact Information
Similar Listings
- ResidentialRecreational, Land
- $150,000


- Condominium, Residential
- $428,900
- $439,900
- SingleFamilyResidence, Residential
- $780,000
- $799,999
 The listings you see here are pulled from the RMLS IDX feed and are meant exclusively for your personal, non-commercial snooping pleasure. You can’t use this info to build a Zillow clone, stalk your ex’s new house, or anything shady. It’s just here to help you find your next place to live. The data is considered reliable, but let’s be real—mistakes happen, and RMLS doesn’t guarantee it's 100% accurate. Double-check the details before you fall in love with that “3-bedroom charmer” that turns out to be a 1-bedroom with a sketchy garage conversion.
IDX information is provided exclusively for consumers’ personal, non-commercial use, it may not be used for any purpose other than to identify prospective properties consumers may be interested in purchasing, data is deemed reliable but is not guaranteed accurate by RMLS. All information provided is deemed reliable, but is not guaranteed and should be independently verified.
The listings you see here are pulled from the RMLS IDX feed and are meant exclusively for your personal, non-commercial snooping pleasure. You can’t use this info to build a Zillow clone, stalk your ex’s new house, or anything shady. It’s just here to help you find your next place to live. The data is considered reliable, but let’s be real—mistakes happen, and RMLS doesn’t guarantee it's 100% accurate. Double-check the details before you fall in love with that “3-bedroom charmer” that turns out to be a 1-bedroom with a sketchy garage conversion.
IDX information is provided exclusively for consumers’ personal, non-commercial use, it may not be used for any purpose other than to identify prospective properties consumers may be interested in purchasing, data is deemed reliable but is not guaranteed accurate by RMLS. All information provided is deemed reliable, but is not guaranteed and should be independently verified. 
