

Overview
- 3
- 2
- 1269 Sqft
- 1987
- SingleFamilyResidence, Residential
- 418909618
- 0.09 Acres
- Totem Properties LLC
- Julia Radditz
Description
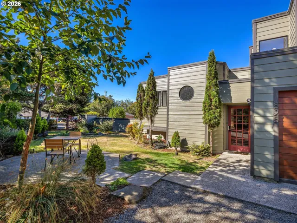
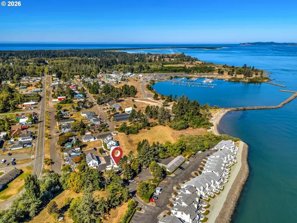
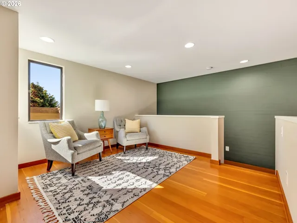
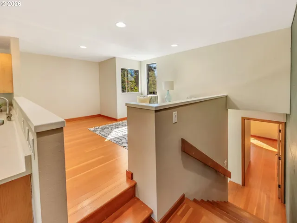
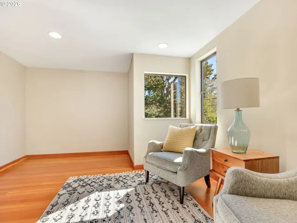
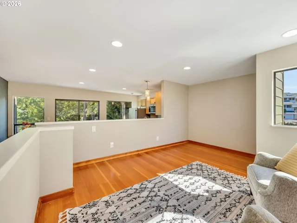
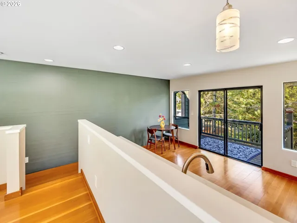
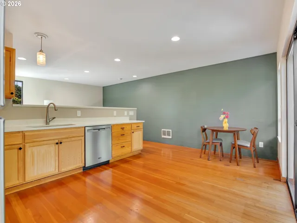
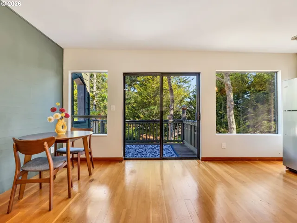
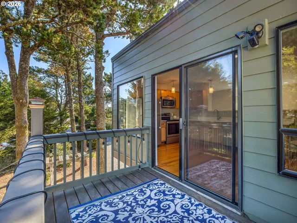
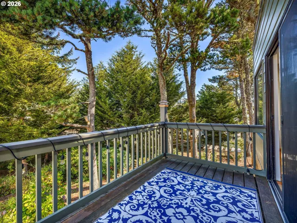
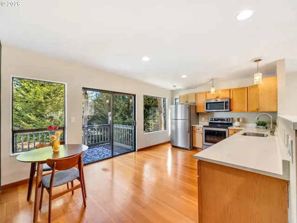
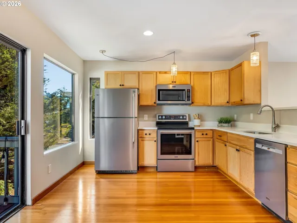
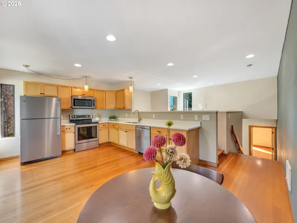
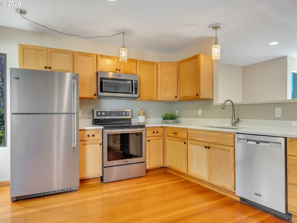
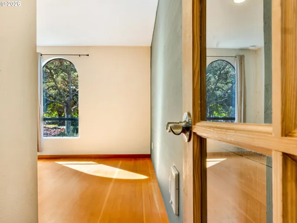
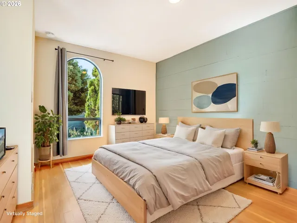
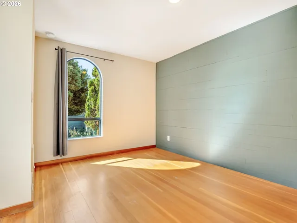
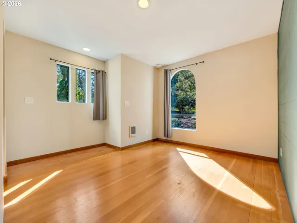
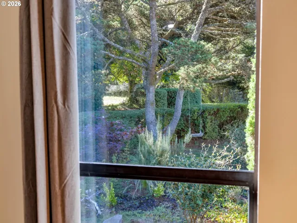
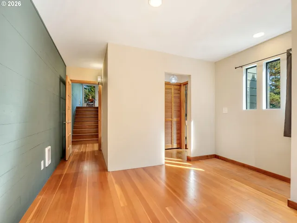
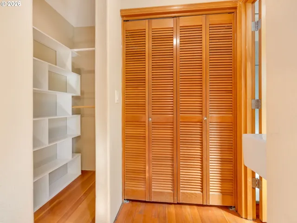
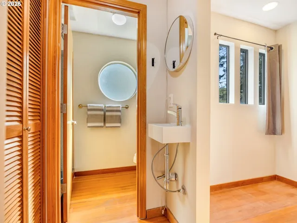
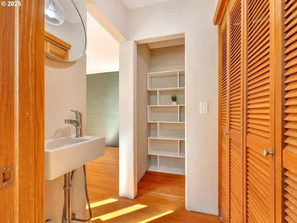
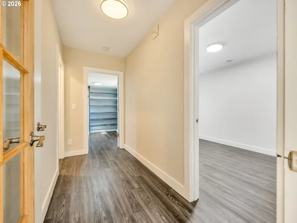
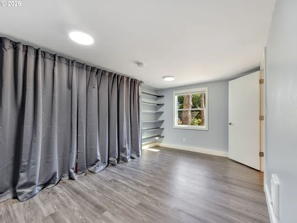
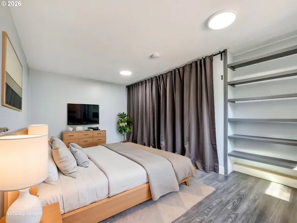
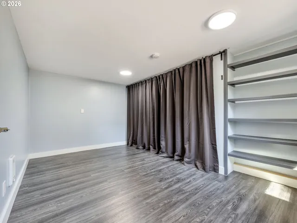
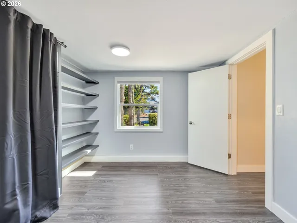
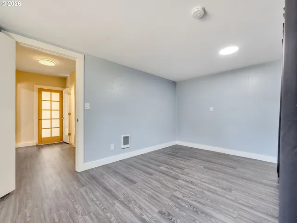
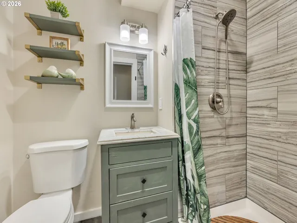
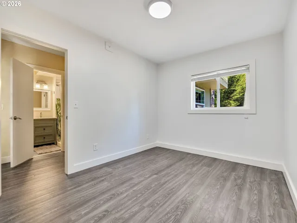
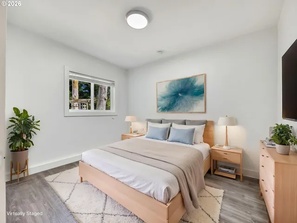
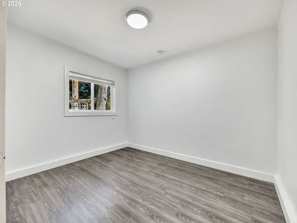
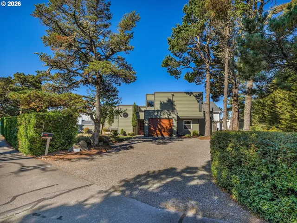
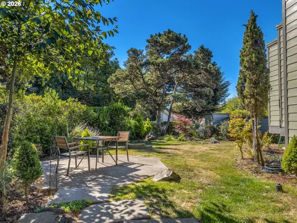
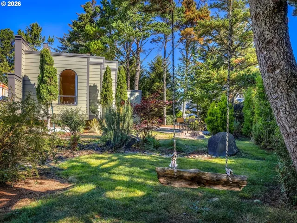
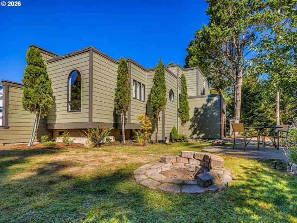
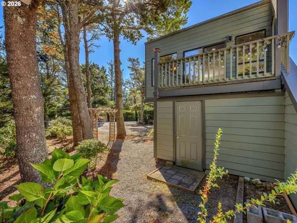
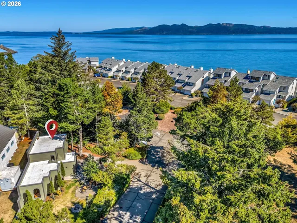
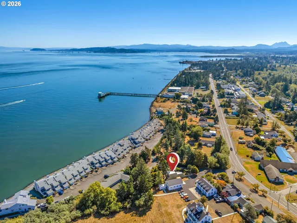
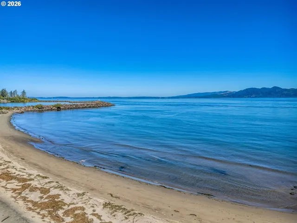
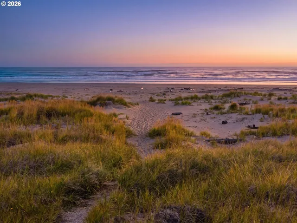
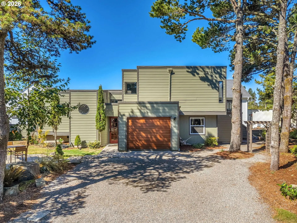
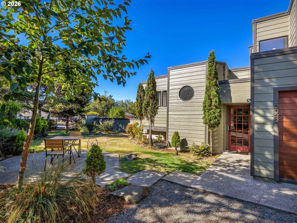
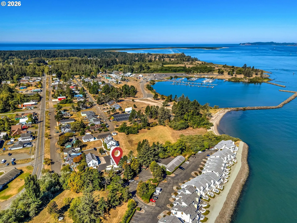
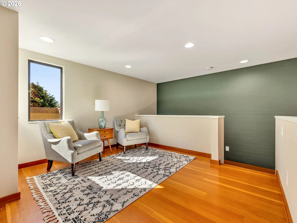
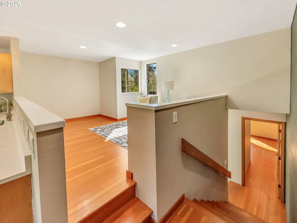
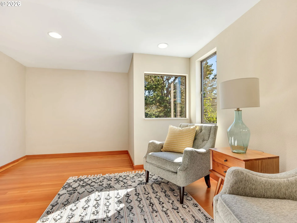
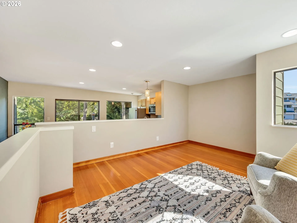
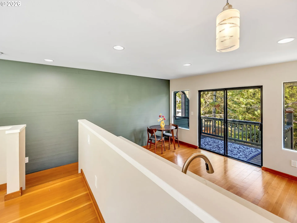
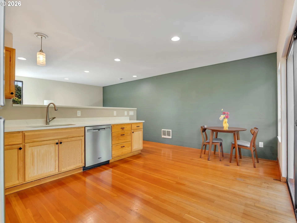
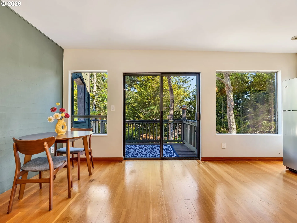
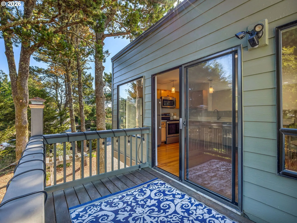
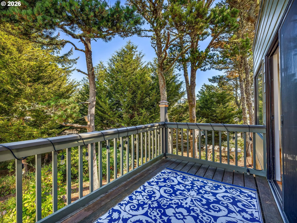
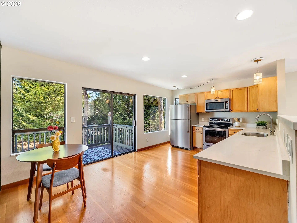
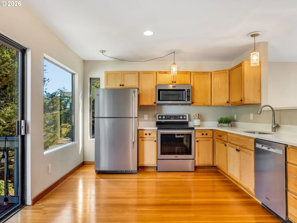
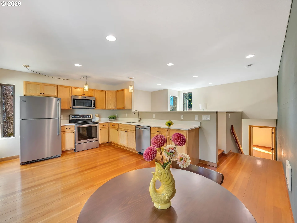
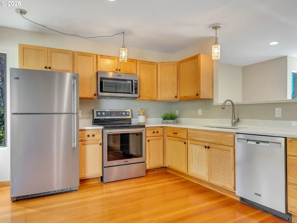
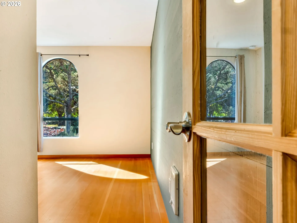
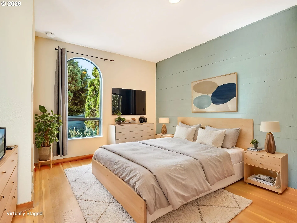
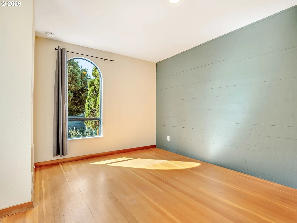
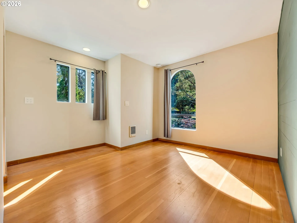
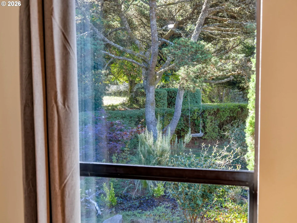
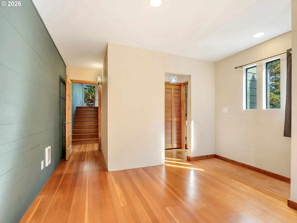
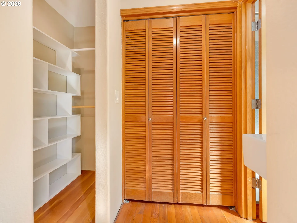
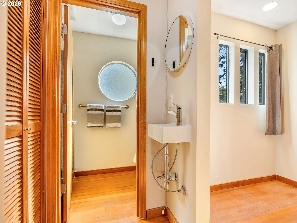
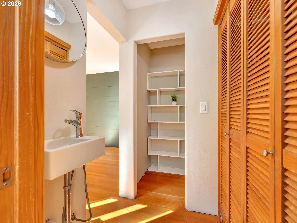
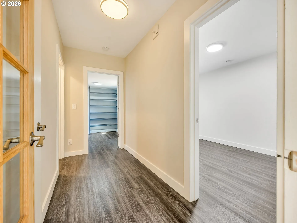
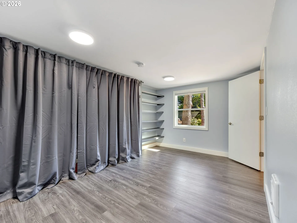
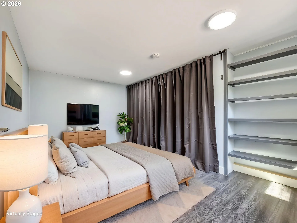
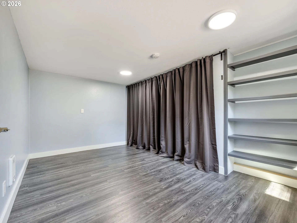
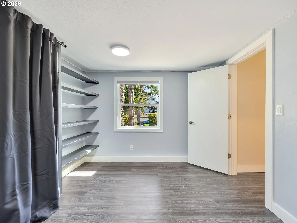
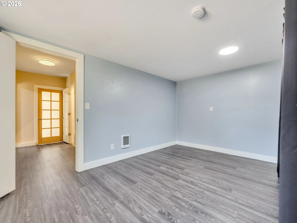
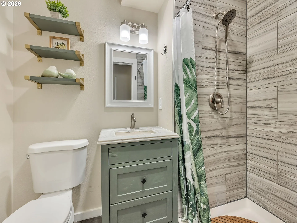
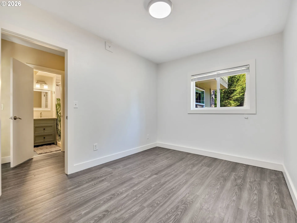
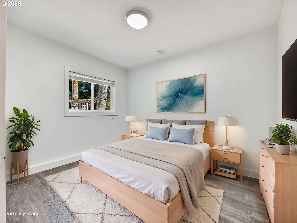
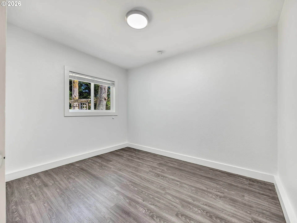
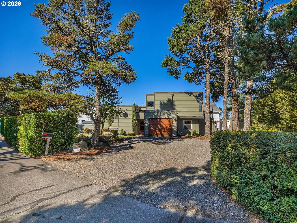
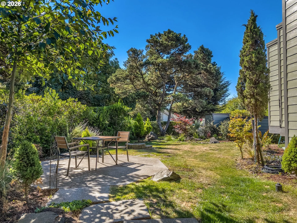
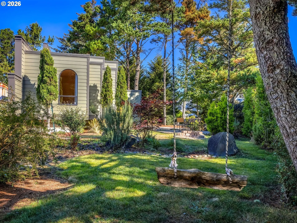
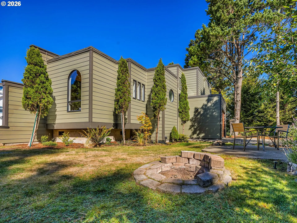
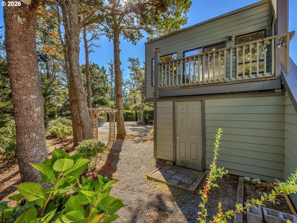
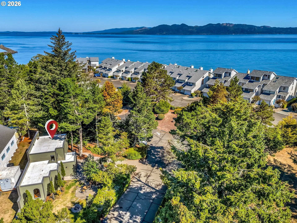
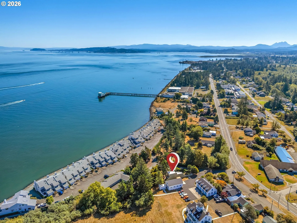
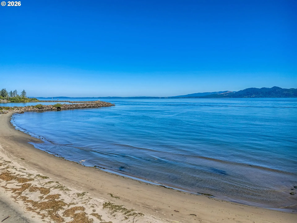
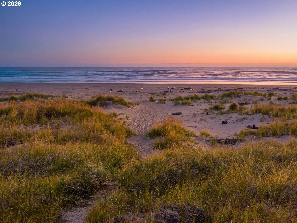
** OPEN HOUSE Sunday, Sept 13 from 11am-1pm ** With its origins as an art studio, this unique Hammond home combines unusual architecture with a tucked-away setting near the Columbia River. An open living, kitchen and dining area is located upstairs, with shiplap walls and fir floors. The updated kitchen features quartz countertops and new stainless steel appliances, with a sliding glass door leading to an elevated outdoor balcony. Also upstairs is the primary bedroom with a walk-in closet and ensuite bathroom. The main level includes two additional bedrooms, a full bathroom and laundry room. Surrounded by pines with privacy from neighboring properties, the home has a treehouse-like feel from inside, along with a compact side yard for outdoor dining and relaxing. New roof installed within the past year. There’s no garage, but plenty of off-street parking plus a garden shed. Wired for generator hookup and electric vehicle charging. The Columbia River is a defining part of the location, with the sounds of the water and fog horns nearby. It’s just a few minutes’ walk to the river beach and near Hammond Marina, with easy access to ocean beaches and Fort Stevens State Park. Continue using the property as a residence or explore other possibilities available under CMU (Commercial Mixed Use) zoning.
Details
Updated on September 13, 2026 at 7:12 am-
MLS# 418909618
-
Price $489,000
-
Property Size 1269 Sqft
-
Land Area 0.09 Acres
-
Bedrooms 3
-
Bathrooms 2
-
Garage Size x x
-
Year Built 1987
-
Property Type SingleFamilyResidence, Residential
-
Property Status Active
-
Office Name Totem Properties LLC
-
Agent Name Julia Radditz
-
Office Phone 503-367-9024
Additional details
-
Listing Terms Cash, Conventional, FHA, VALoan
-
Roof Membrane
-
Sewer Public Sewer
-
Cooling None
-
Heating Zoned
-
County Clatsop
-
Property Type Residential
-
Parking Driveway, Off Street
-
Elementary School Warrenton
-
Middle School Warrenton
-
High School Warrenton
-
Architectural Style Stories2, Custom Style
Walkscore
Mortgage Calculator
-
Down Payment
-
Loan Amount
-
Monthly Mortgage Payment
-
PMI
-
Monthly HOA Fees
Contact Information
Similar Listings
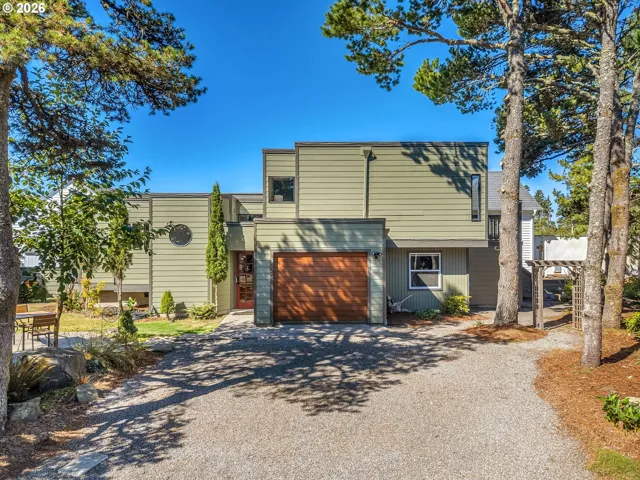
- SingleFamilyResidence, Residential
- $489,000

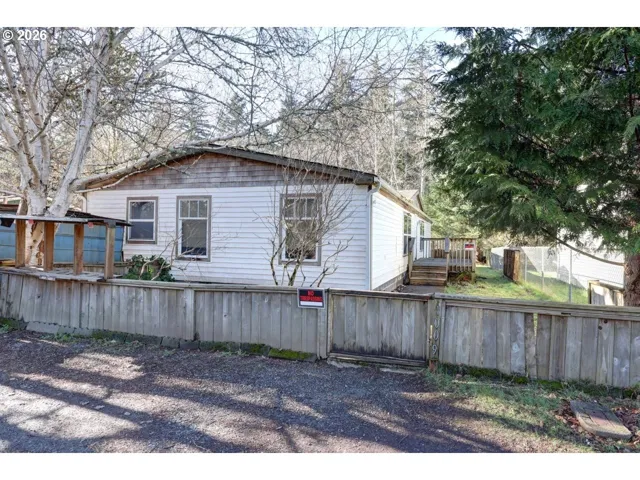
- ManufacturedHomeonRealProperty, Residential
- $270,000
- $299,999
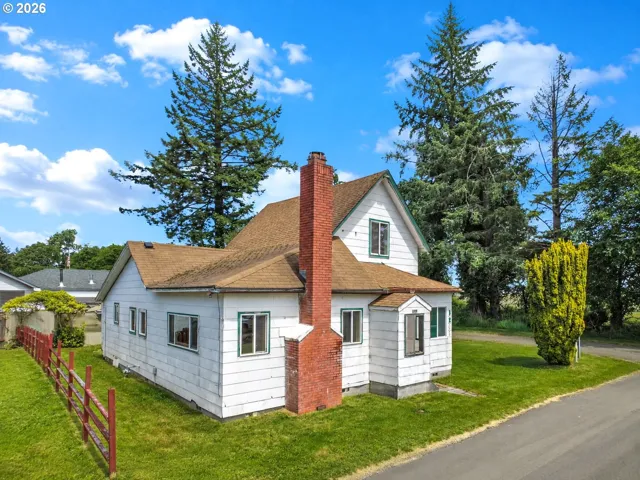
- SingleFamilyResidence, Residential
- $199,000
- $250,000
 The listings you see here are pulled from the RMLS IDX feed and are meant exclusively for your personal, non-commercial snooping pleasure. You can’t use this info to build a Zillow clone, stalk your ex’s new house, or anything shady. It’s just here to help you find your next place to live. The data is considered reliable, but let’s be real—mistakes happen, and RMLS doesn’t guarantee it's 100% accurate. Double-check the details before you fall in love with that “3-bedroom charmer” that turns out to be a 1-bedroom with a sketchy garage conversion.
IDX information is provided exclusively for consumers’ personal, non-commercial use, it may not be used for any purpose other than to identify prospective properties consumers may be interested in purchasing, data is deemed reliable but is not guaranteed accurate by RMLS. All information provided is deemed reliable, but is not guaranteed and should be independently verified.
The listings you see here are pulled from the RMLS IDX feed and are meant exclusively for your personal, non-commercial snooping pleasure. You can’t use this info to build a Zillow clone, stalk your ex’s new house, or anything shady. It’s just here to help you find your next place to live. The data is considered reliable, but let’s be real—mistakes happen, and RMLS doesn’t guarantee it's 100% accurate. Double-check the details before you fall in love with that “3-bedroom charmer” that turns out to be a 1-bedroom with a sketchy garage conversion.
IDX information is provided exclusively for consumers’ personal, non-commercial use, it may not be used for any purpose other than to identify prospective properties consumers may be interested in purchasing, data is deemed reliable but is not guaranteed accurate by RMLS. All information provided is deemed reliable, but is not guaranteed and should be independently verified.