

Overview
- 4
- 3
- 3.0
- 2860 Sqft
- 1991
- SingleFamilyResidence, Residential
- 419859957
- 0.26 Acres
- Modern Homes Collective
- Rachel Smith
Description
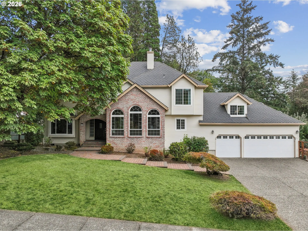
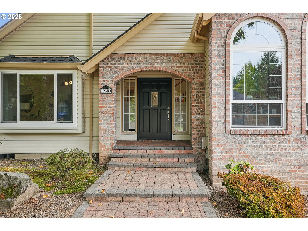
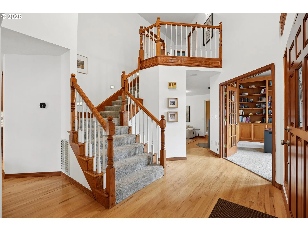
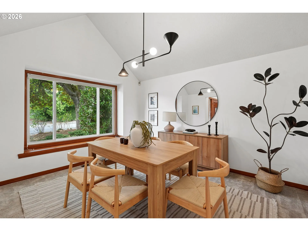
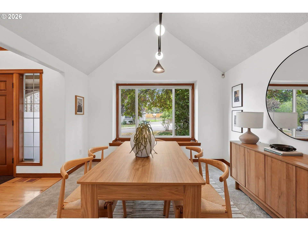
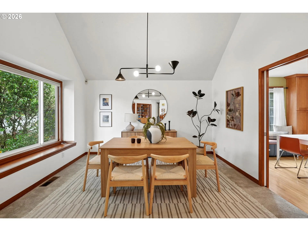
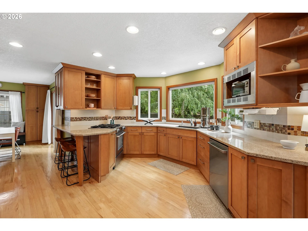
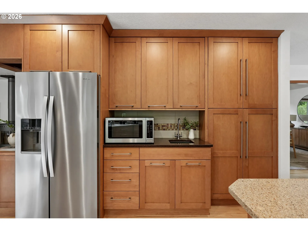
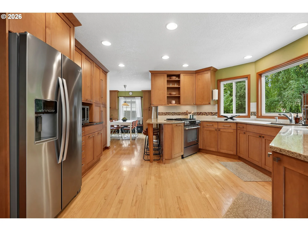
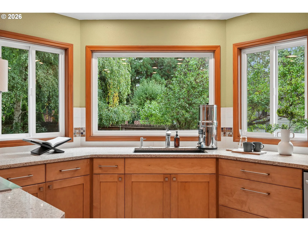
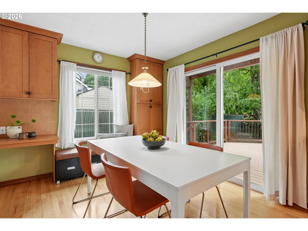
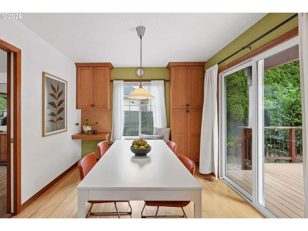
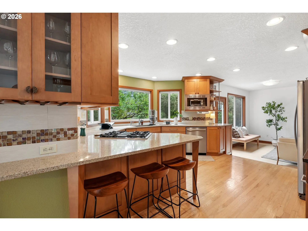
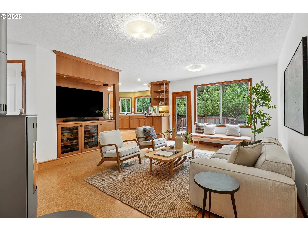
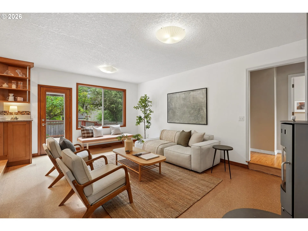
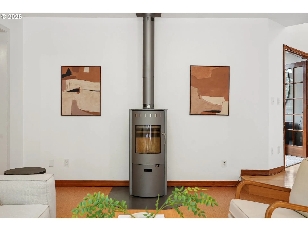
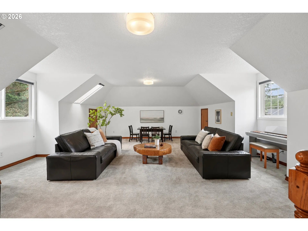
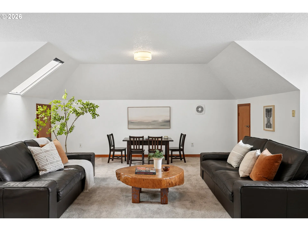
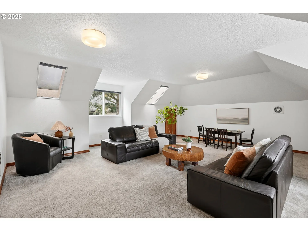
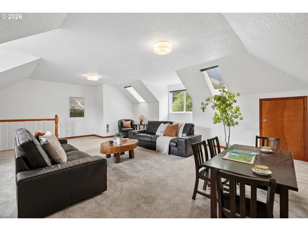
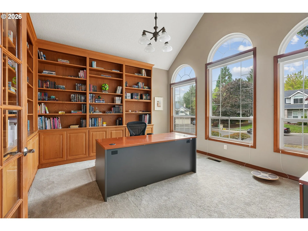
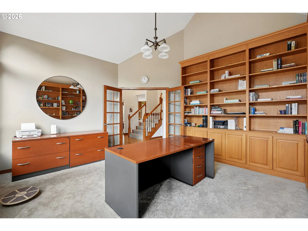
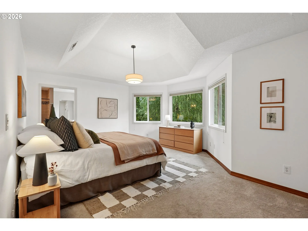
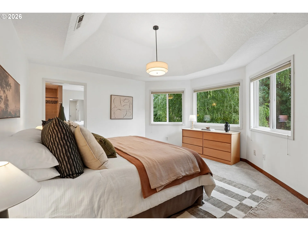
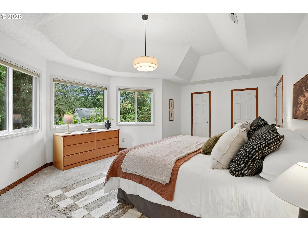
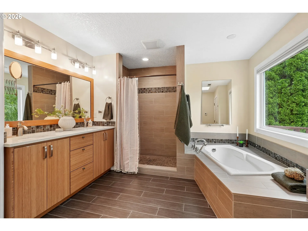
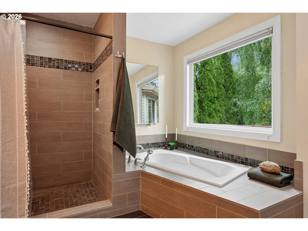
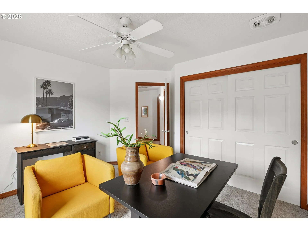
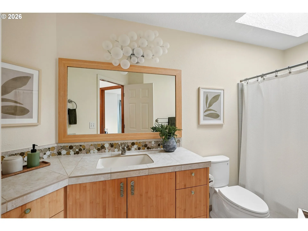
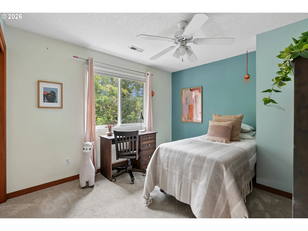
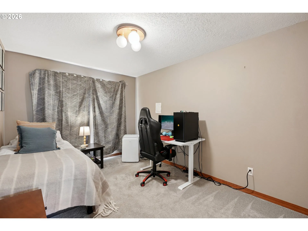
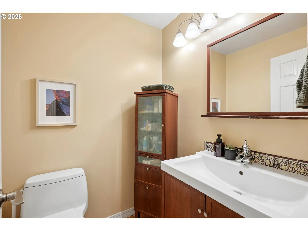
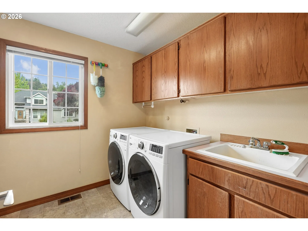
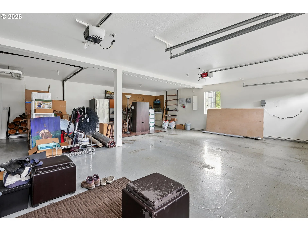
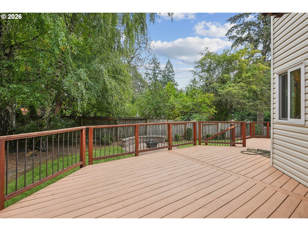
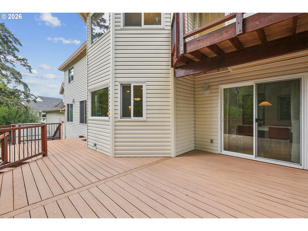
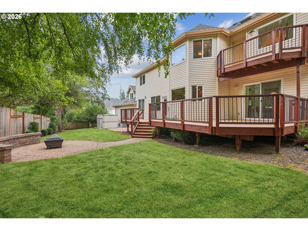
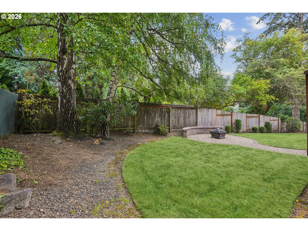
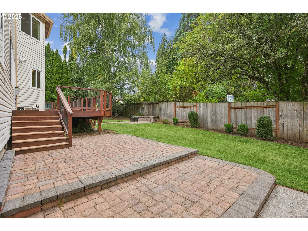
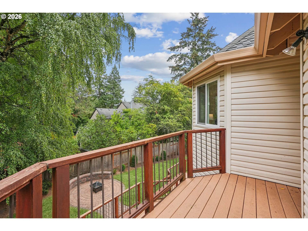
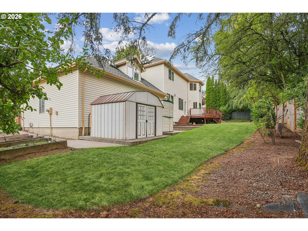
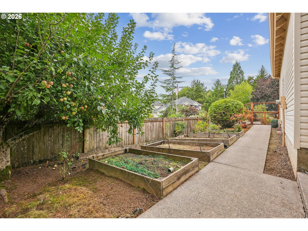
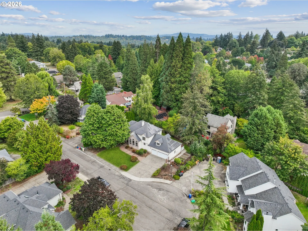
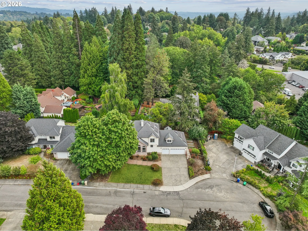
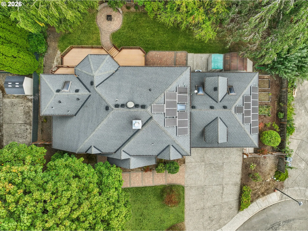
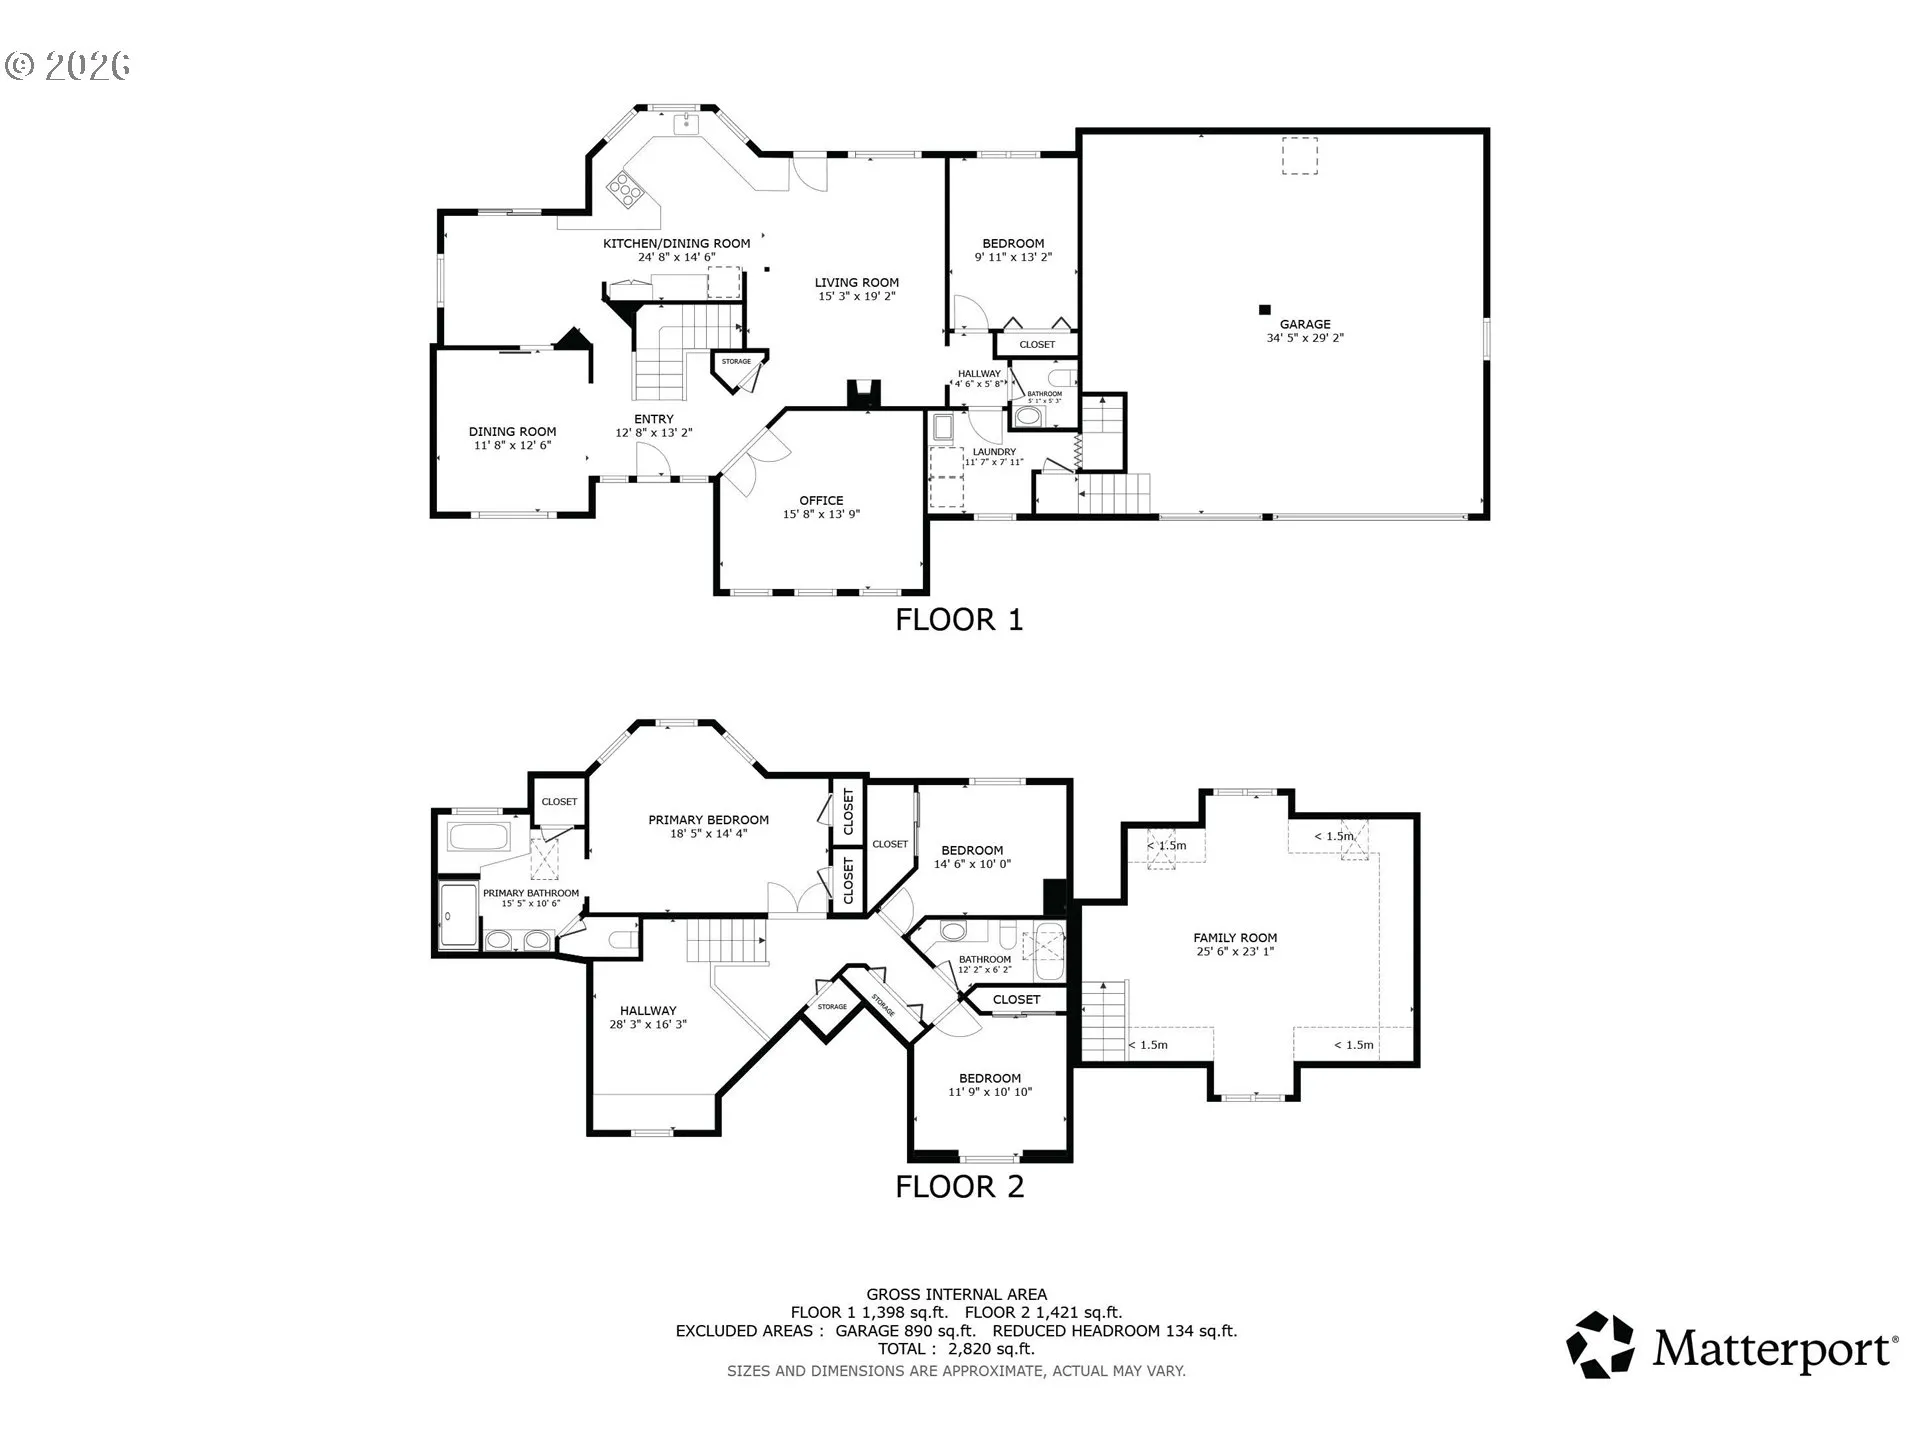
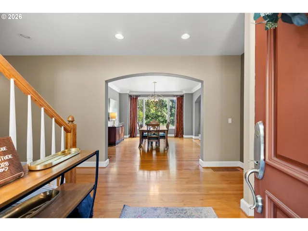
A grand, light filled entry welcomes you in, framed by a vaulted ceiling and a curved staircase that establish an elegant tone for the rest of the home. Just off to the side, a private office makes its case for itself: floor to ceiling bookshelves, arched windows stacking sunlight three panes deep, the rare home office that doesn’t feel like a compromise. The dining room picks up the thread with its own vaulted ceiling, Milgard Tuscany windows pulling the surrounding trees in so close the room practically blurs the line between indoors and out. From there, the kitchen takes over: Neil Kelly craftsmanship in the details, JennAir gas range and stainless steel doing the heavy lifting, granite counters underfoot, and a corner window over the sink that makes the most mundane chore feel like a garden view break. Next door, the living room settles into something cozier, a luxury Danish Rais wood stove holding court as the obvious gathering point, built-in shelving wrapping the TV, and a window seat in the bay window that all but requests a book and a slow afternoon. Tucked to the side, a skylit bonus room waits for its assignment: playroom, screening room, home gym, second living space, your call. Upstairs, three bedrooms and a shared hall bath give the household room to breathe, but the primary suite is where the house saves its best material. A tray ceiling lifts the room, a walk-in tile shower and deep soaking tub sit framed by windows onto a canopy of green, and the whole wing feels set apart, like its own quiet address within the address. Outside, the backyard stops being a feature and starts being a lifestyle: a Trex deck , a paver patio, garden beds, and mature trees. Presidential roof with Solar panels, central air, 3 car garage, and central vacuum handle.
Details
Updated on September 17, 2026 at 4:11 pm-
MLS# 419859957
-
Price $825,000
-
Property Size 2860 Sqft
-
Land Area 0.26 Acres
-
Bedrooms 4
-
Bathrooms 3
-
Car Garage 3.0
-
Garage Size x x
-
Year Built 1991
-
Property Type SingleFamilyResidence, Residential
-
Property Status Active
-
Office Name Modern Homes Collective
-
Agent Name Rachel Smith
-
Office Phone 503-267-7202
Additional details
-
Listing Terms Cash, Conventional, FHA, VALoan
-
Association Fee 200.0
-
Roof Composition
-
Sewer Public Sewer
-
Cooling Central Air
-
Heating Forced Air
-
County Multnomah
-
Property Type Residential
-
Parking Driveway, On Street
-
Elementary School Stephenson
-
Middle School Jackson
-
High School Ida B Wells
-
Architectural Style Stories2, Traditional
Walkscore
Mortgage Calculator
-
Down Payment
-
Loan Amount
-
Monthly Mortgage Payment
-
PMI
-
Monthly HOA Fees
Contact Information
Similar Listings
- SingleFamilyResidence, Residential
- $1,400,000

- SingleFamilyResidence, Residential
- $1,295,000
- Condominium, Residential
- $395,000
- $425,000
 The listings you see here are pulled from the RMLS IDX feed and are meant exclusively for your personal, non-commercial snooping pleasure. You can’t use this info to build a Zillow clone, stalk your ex’s new house, or anything shady. It’s just here to help you find your next place to live. The data is considered reliable, but let’s be real—mistakes happen, and RMLS doesn’t guarantee it's 100% accurate. Double-check the details before you fall in love with that “3-bedroom charmer” that turns out to be a 1-bedroom with a sketchy garage conversion.
IDX information is provided exclusively for consumers’ personal, non-commercial use, it may not be used for any purpose other than to identify prospective properties consumers may be interested in purchasing, data is deemed reliable but is not guaranteed accurate by RMLS. All information provided is deemed reliable, but is not guaranteed and should be independently verified.
The listings you see here are pulled from the RMLS IDX feed and are meant exclusively for your personal, non-commercial snooping pleasure. You can’t use this info to build a Zillow clone, stalk your ex’s new house, or anything shady. It’s just here to help you find your next place to live. The data is considered reliable, but let’s be real—mistakes happen, and RMLS doesn’t guarantee it's 100% accurate. Double-check the details before you fall in love with that “3-bedroom charmer” that turns out to be a 1-bedroom with a sketchy garage conversion.
IDX information is provided exclusively for consumers’ personal, non-commercial use, it may not be used for any purpose other than to identify prospective properties consumers may be interested in purchasing, data is deemed reliable but is not guaranteed accurate by RMLS. All information provided is deemed reliable, but is not guaranteed and should be independently verified. 
