

6512 NE 123RD ST, Vancouver, WA 98686
- $1,035,000
- $290,000
6512 NE 123RD ST, Vancouver, WA 98686
- $1,035,000
- $290,000
Overview
- 3
- 2
- 3.0
- 2022 Sqft
- 2026
- SingleFamilyResidence, Residential
- 421319941
- Cascade Hasson Sotheby's International Realty
- Travis Newton
Description
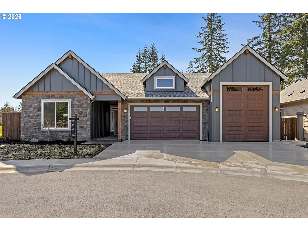
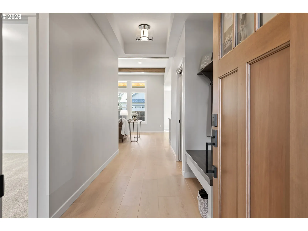
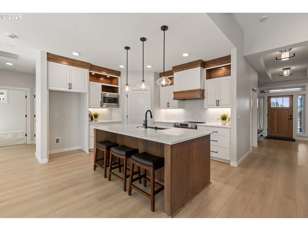
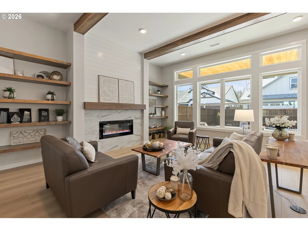
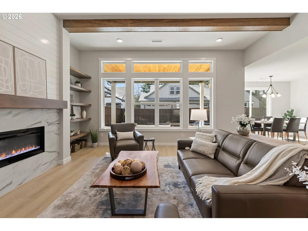
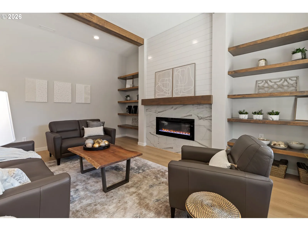
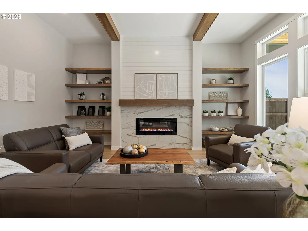
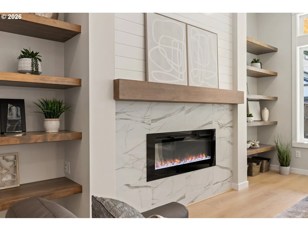
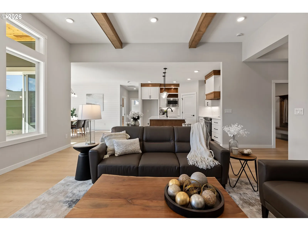
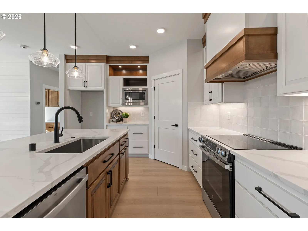
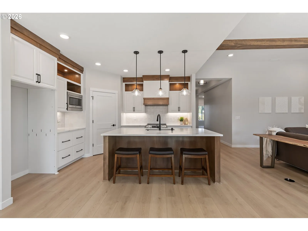
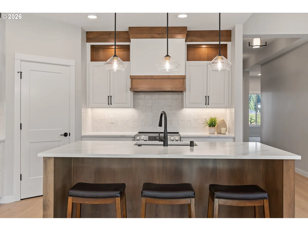
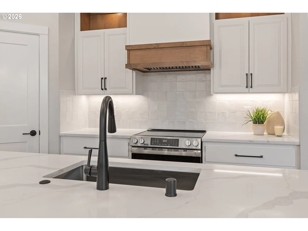
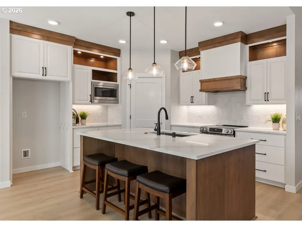
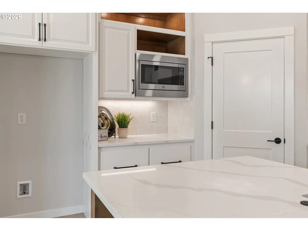
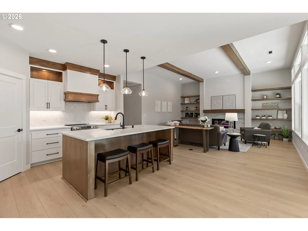
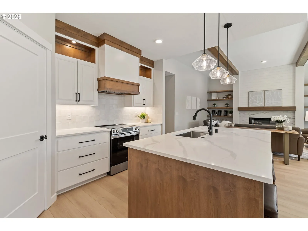
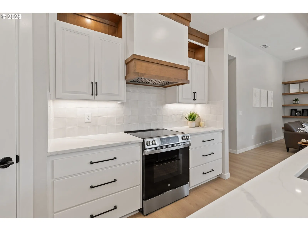
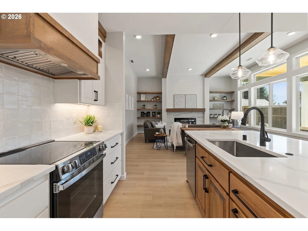
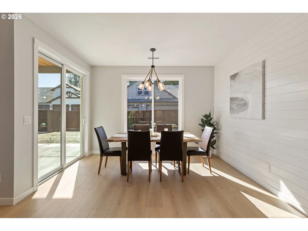
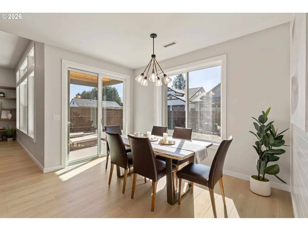
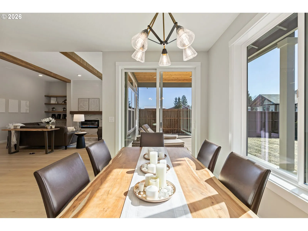
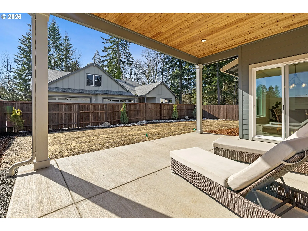
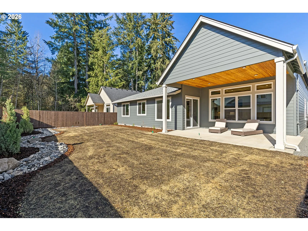
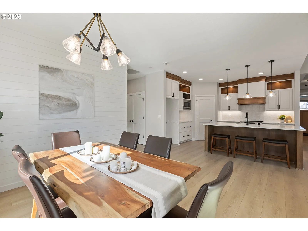
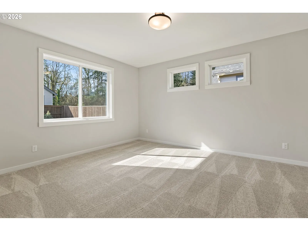
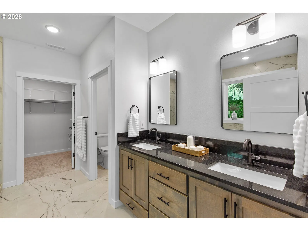
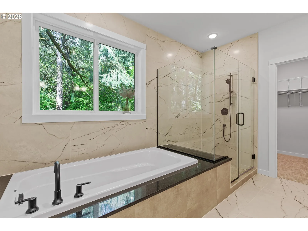
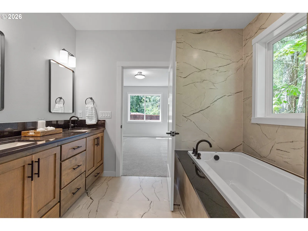
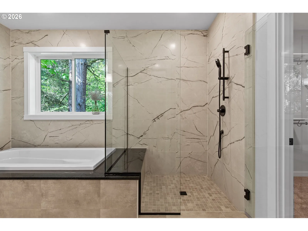
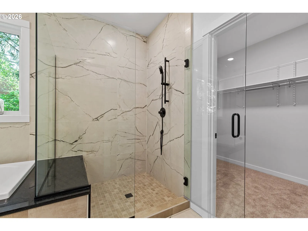
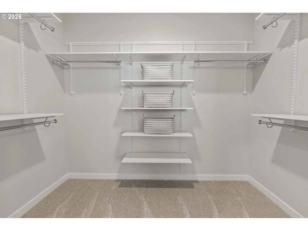
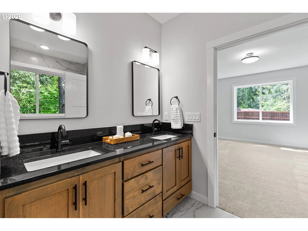
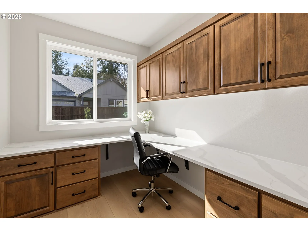
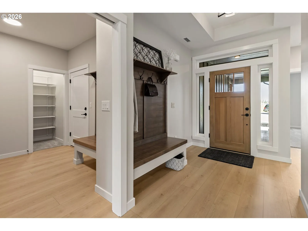
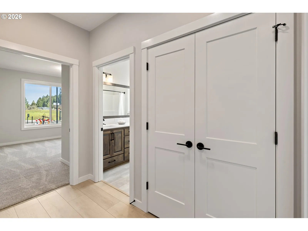
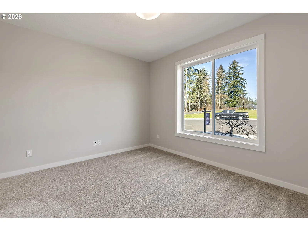
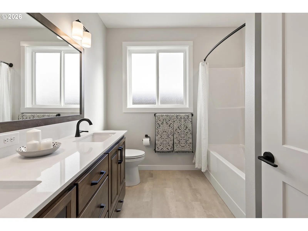
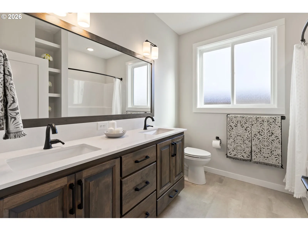
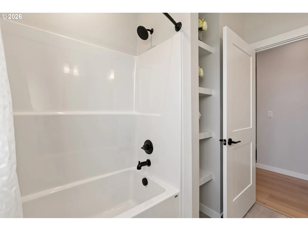
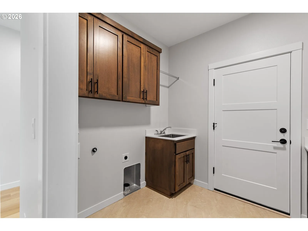
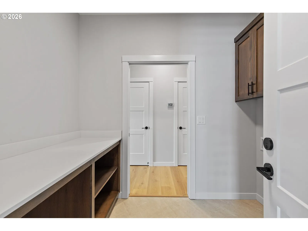
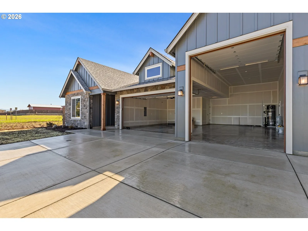
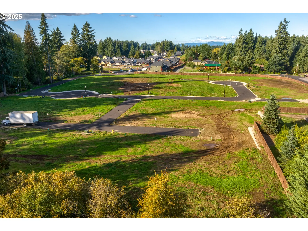
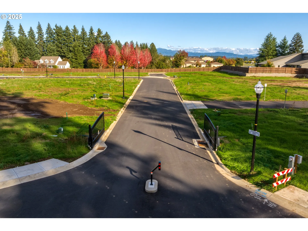
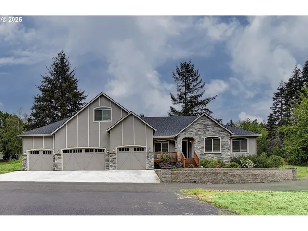
INTRODUCING OUR NEW GLACIER PLAN WITH AN RV BAY AND ONE-LEVEL LIVING! Nestled in the serene Royal Glen neighborhood with exclusive gate access, this one-level beauty features everything you’ve been dreaming of and more. Discover spacious living areas bathed in natural light, complemented by a chef’s kitchen complete with an inviting quartz island and pantry. Another highlight? A built-in office perfect for remote work or creative endeavors, seamlessly integrated into the home’s design for both convenience and productivity. Unwind in the luxurious primary suite featuring a spa-like shower, soaking tub, and ample closet space. Two more bedrooms for family members and guests are separated by a spacious hall bath with shelves for storage. But that’s not all! This home is also energy-efficient, featuring a heat pump for year-round comfort, a Trane Clean Effects Air Filter for clean air during wildfire and allergy season, and it’s Solar Ready, ensuring energy efficiency and sustainability. This home also boasts a 36 ft deep RV garage with a 12 ft door, ideal for your recreational vehicles, a car lift or workshop. Complete with fully fenced and landscaped yard. Imagine the possibilities! VISIT OUR MODEL HOME IN NEARBY STEVENS GLEN for more information – 5107 NE 71st St, open Sundays 1-4PM.
Details
Updated on February 6, 2026 at 10:34 pm-
MLS# 421319941
-
Price $1,035,000
-
Property Size 2022 Sqft
-
Bedrooms 3
-
Bathrooms 2
-
Car Garage 3.0
-
Garage Size x x
-
Year Built 2026
-
Property Type SingleFamilyResidence, Residential
-
Property Status Active
-
Office Name Cascade Hasson Sotheby's International Realty
-
Agent Name Travis Newton
-
Office Phone 360-419-5600
Additional details
-
Listing Terms Cash, Conventional, FHA, VALoan
-
Association Fee 88.0
-
Roof Composition
-
Sewer Public Sewer
-
Cooling Heat Pump
-
Heating ENERGYSTARQualified Equipment, Forced Air95Plus, Heat Pump
-
County Clark
-
Property Type Residential
-
Parking Driveway, On Street
-
Elementary School Pleasant Valley
-
Middle School Pleasant Valley
-
High School Prairie
-
Architectural Style Craftsman, Ranch
Walkscore
Mortgage Calculator
-
Down Payment
-
Loan Amount
-
Monthly Mortgage Payment
-
PMI
-
Monthly HOA Fees
Contact Information
Similar Listings
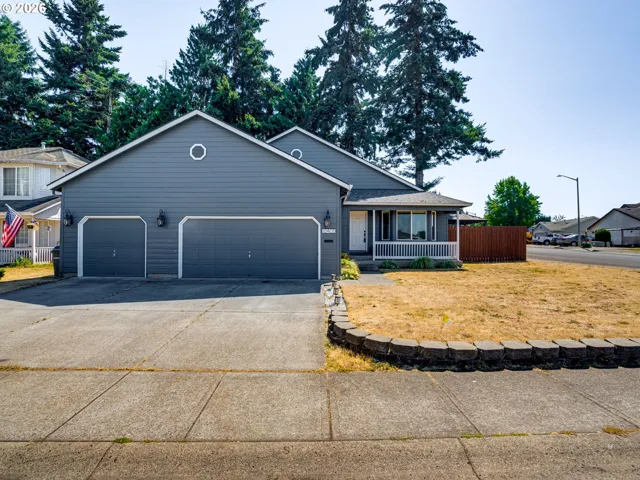
- SingleFamilyResidence, Residential
- $469,000
- $480,000

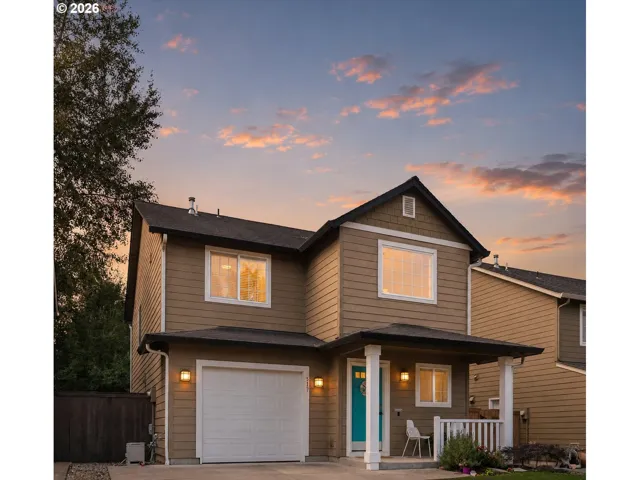
- SingleFamilyResidence, Residential
- $480,000
- SingleFamilyResidence, Residential
- $1,200,000
 The listings you see here are pulled from the RMLS IDX feed and are meant exclusively for your personal, non-commercial snooping pleasure. You can’t use this info to build a Zillow clone, stalk your ex’s new house, or anything shady. It’s just here to help you find your next place to live. The data is considered reliable, but let’s be real—mistakes happen, and RMLS doesn’t guarantee it's 100% accurate. Double-check the details before you fall in love with that “3-bedroom charmer” that turns out to be a 1-bedroom with a sketchy garage conversion.
IDX information is provided exclusively for consumers’ personal, non-commercial use, it may not be used for any purpose other than to identify prospective properties consumers may be interested in purchasing, data is deemed reliable but is not guaranteed accurate by RMLS. All information provided is deemed reliable, but is not guaranteed and should be independently verified.
The listings you see here are pulled from the RMLS IDX feed and are meant exclusively for your personal, non-commercial snooping pleasure. You can’t use this info to build a Zillow clone, stalk your ex’s new house, or anything shady. It’s just here to help you find your next place to live. The data is considered reliable, but let’s be real—mistakes happen, and RMLS doesn’t guarantee it's 100% accurate. Double-check the details before you fall in love with that “3-bedroom charmer” that turns out to be a 1-bedroom with a sketchy garage conversion.
IDX information is provided exclusively for consumers’ personal, non-commercial use, it may not be used for any purpose other than to identify prospective properties consumers may be interested in purchasing, data is deemed reliable but is not guaranteed accurate by RMLS. All information provided is deemed reliable, but is not guaranteed and should be independently verified. 
