

Overview
- 4
- 3
- 2.0
- 2359 Sqft
- 1998
- SingleFamilyResidence, Residential
- 421966110
- 0.11 Acres
- Think Real Estate
- Charity Chesnek
Description
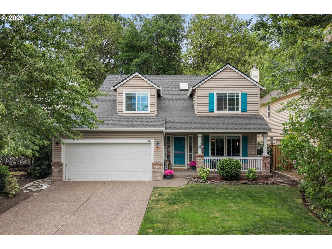
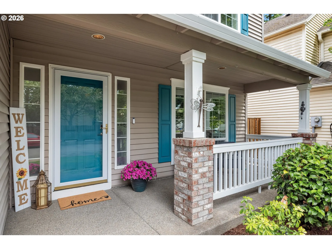
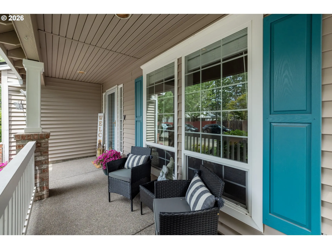
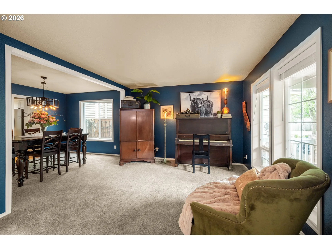
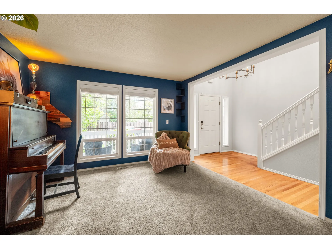
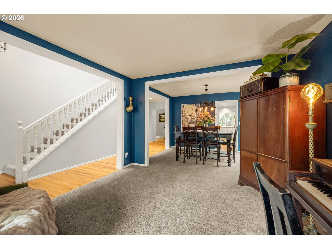

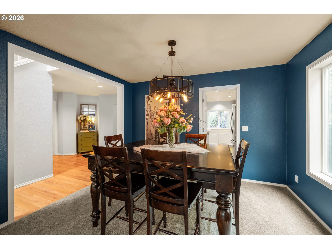
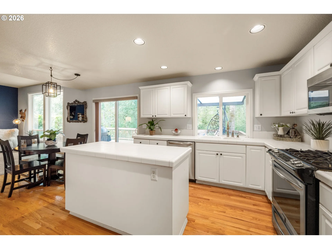
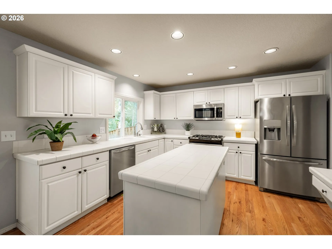
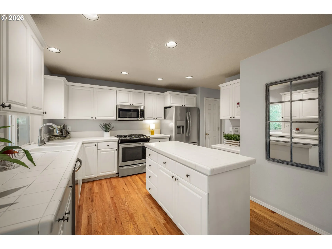
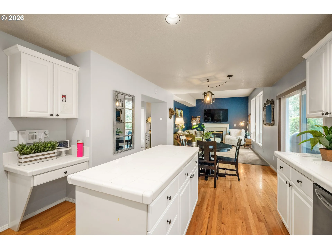
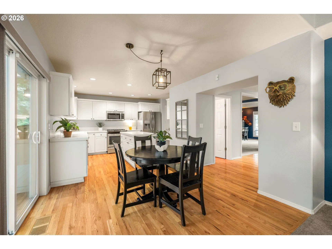
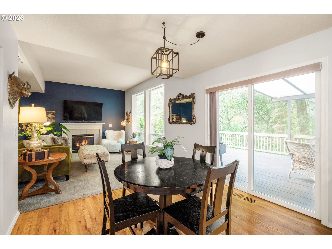
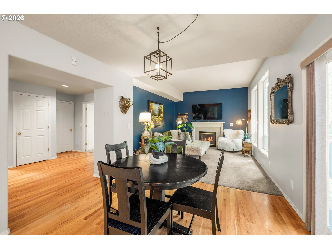
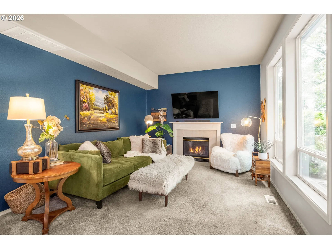
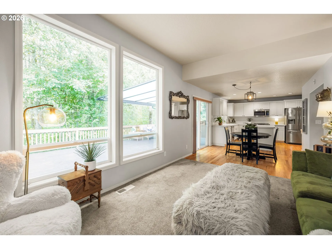
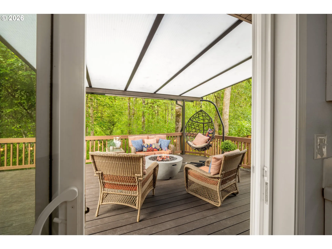
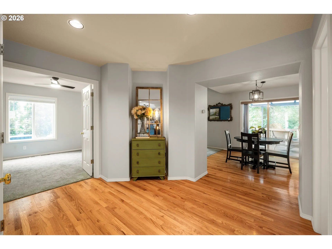
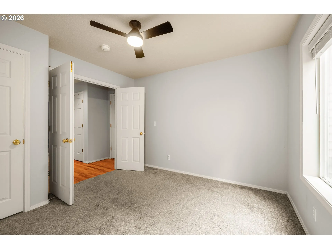
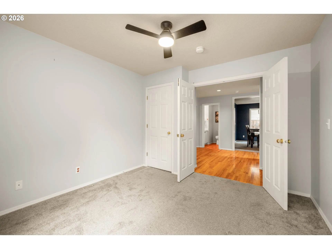
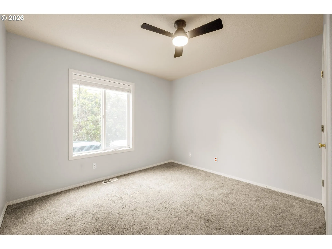
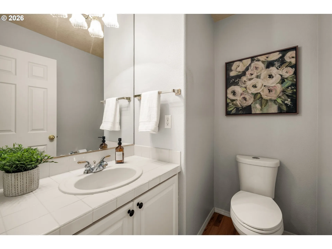
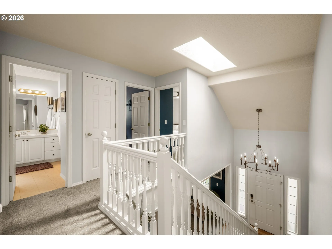
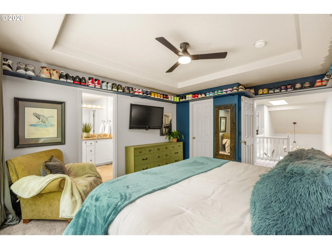
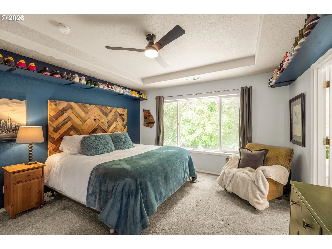
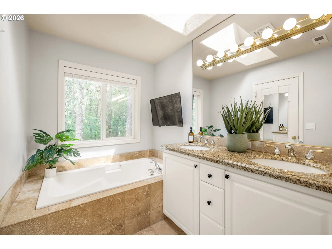
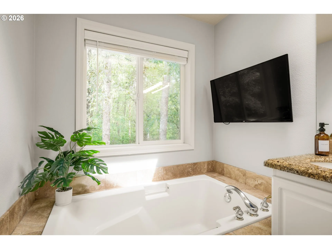
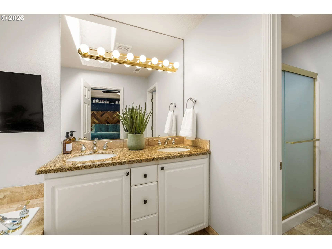
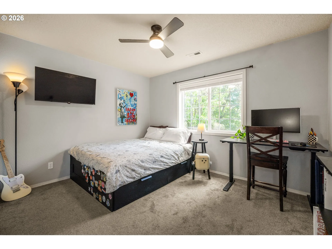
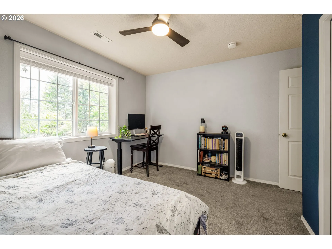
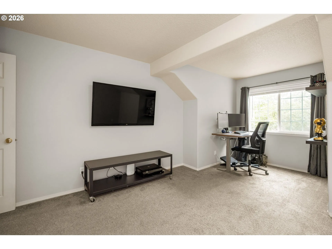
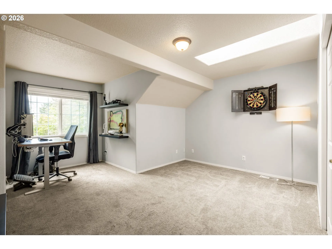
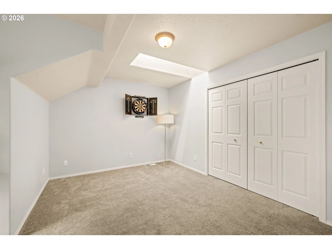
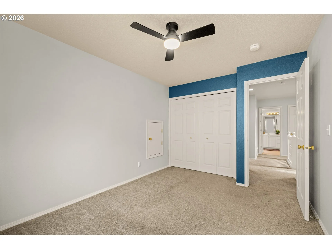
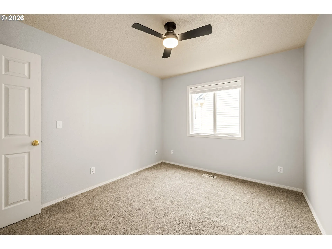
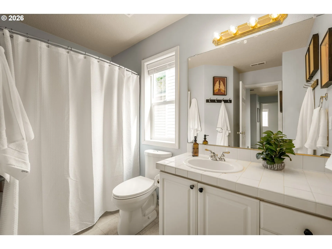
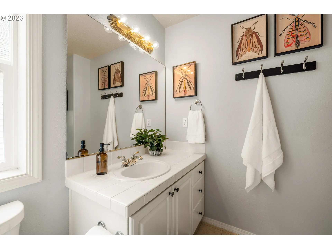
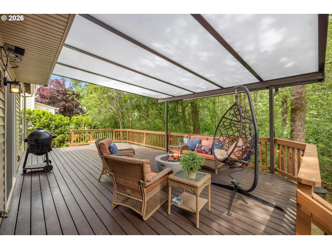
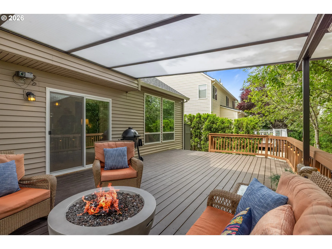
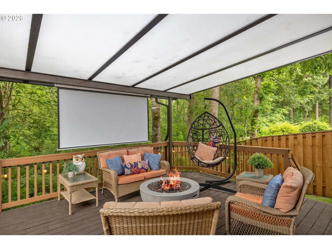
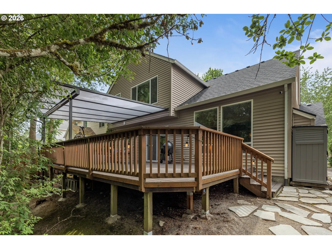
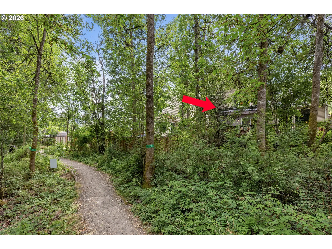
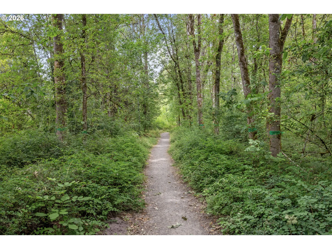
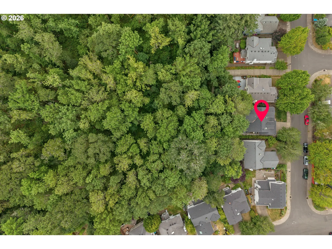
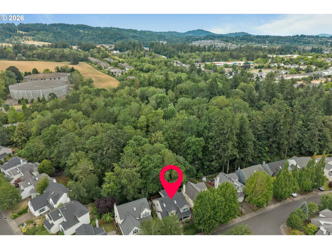
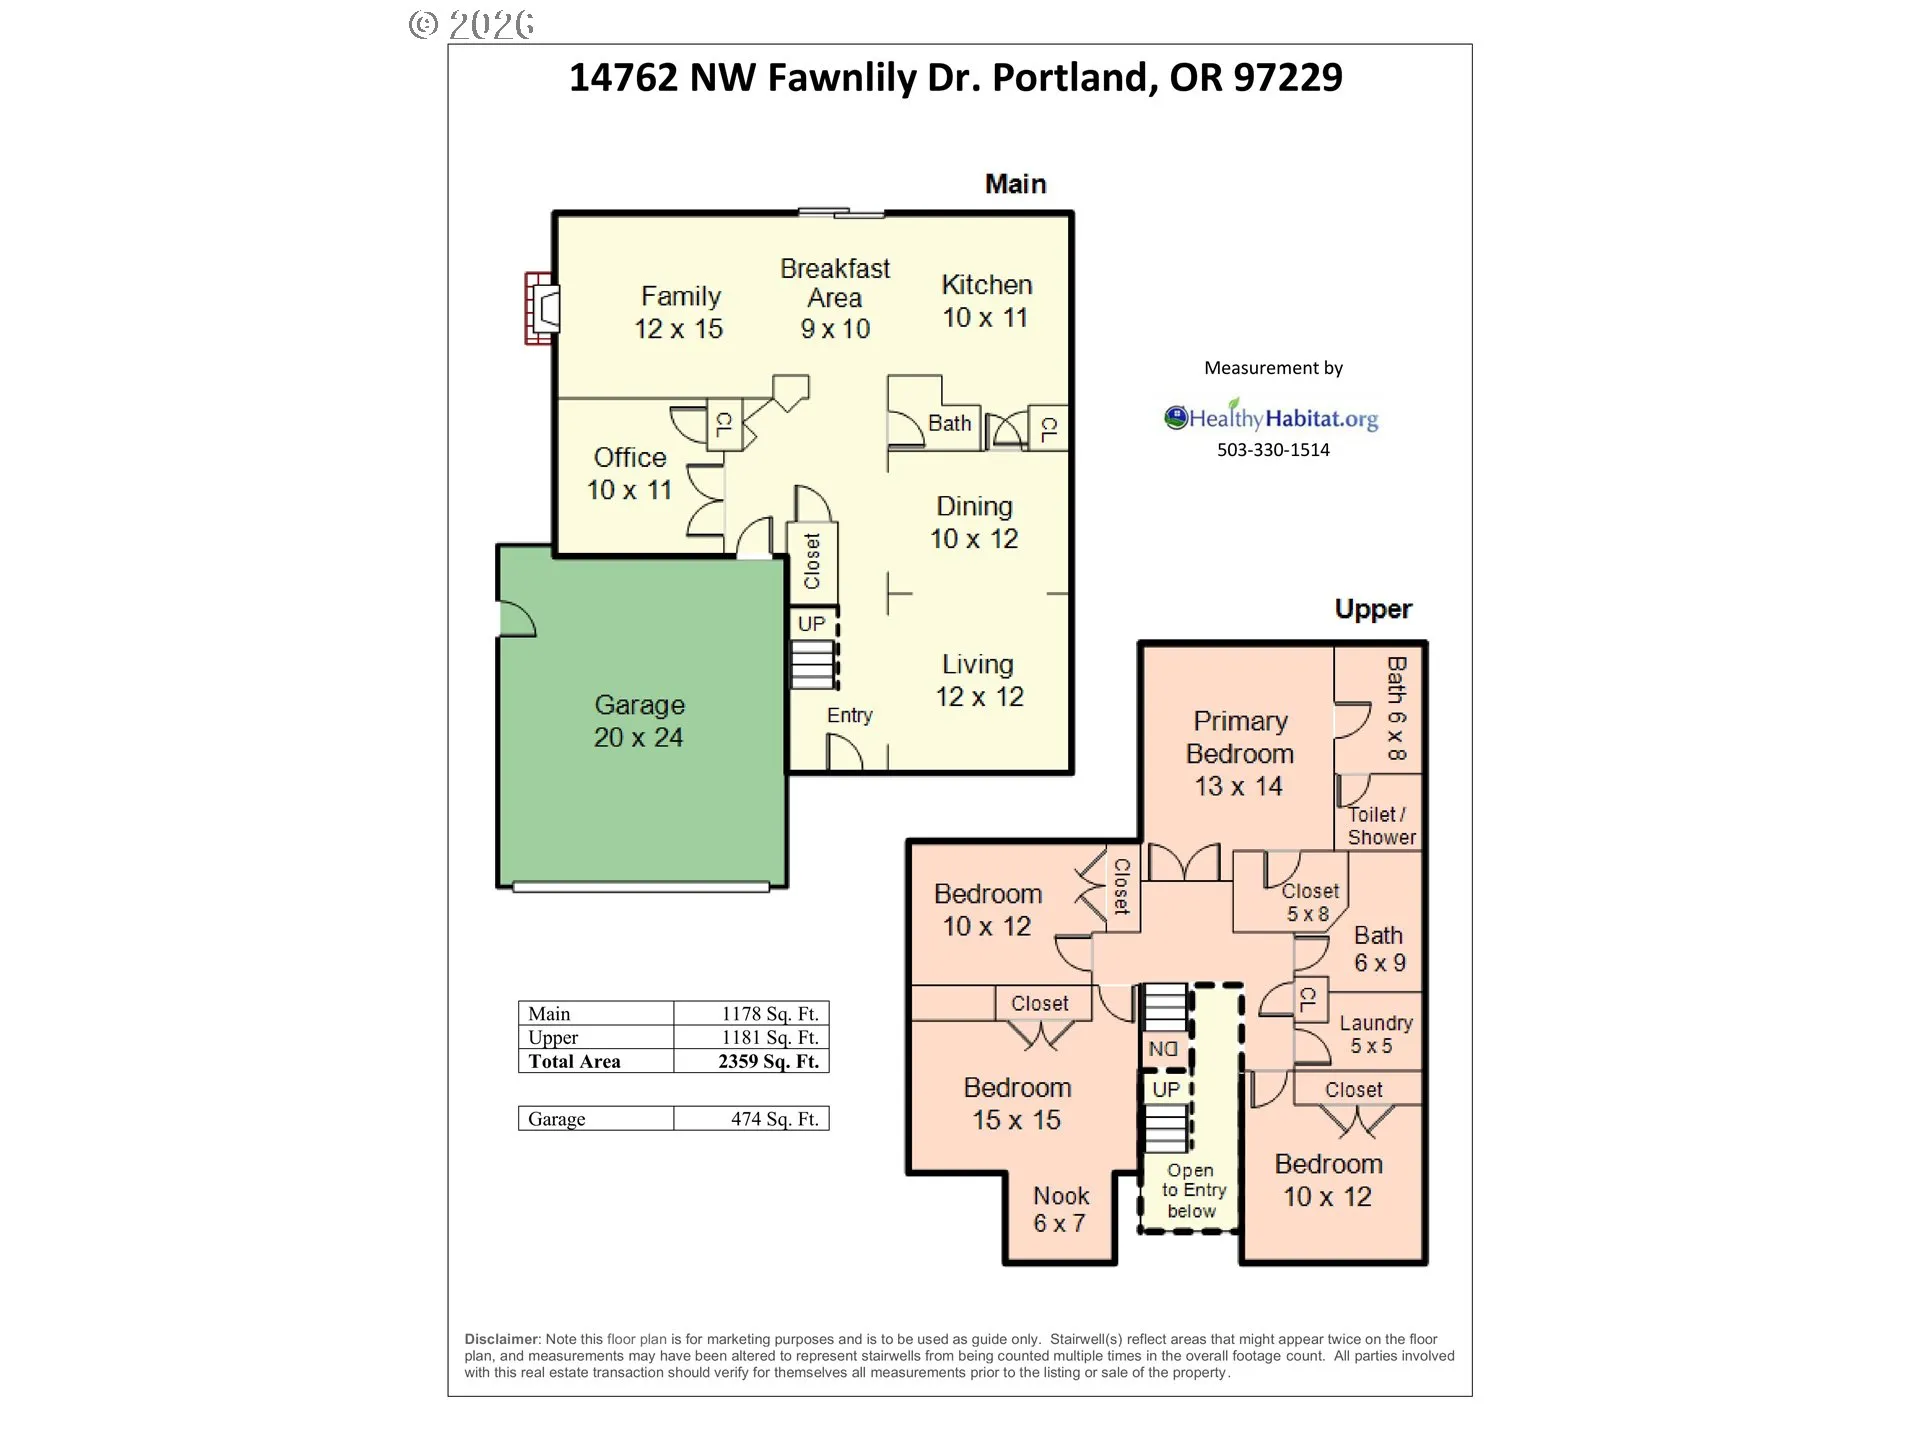
Get everything you want and more in this spacious traditional just a stone’s throw from Bethany Village! Guaranteed to check all the boxes on your must-have list, like an open kitchen with a pantry, lots of natural light, a private primary suite with a full bathroom and a walk-in closet, and an accommodating floor plan that offers comfort and flexibility without an ounce of compromise. Enjoy a spacious living room, a cozy family room, a dedicated dining room and a convenient office all on the main level – plus four perfect bedrooms up and countless little luxuries everywhere you look: large closets in every bedroom, central air, a gas fireplace, a two car garage with storage, and all the peace of mind that comes with a brand new roof (2025)! The beautiful backyard is ready for summer fun, with a fire pit and a covered deck just off the kitchen for lounging, dining and entertaining – all with a front-row view of Kaiser Woods, the best neighbor you could ask for! Easy access to local trails, including the Westside Regional Trail that leads to the local elementary and middle schools and beyond! Minutes from charming Bethany Village shops and restaurants – just a hop, skip and a jump to all the food and fun in Tanasbourne, Cedar Mill and Cedar Hills. Welcome home!
Details
Updated on July 17, 2026 at 7:02 pm-
MLS# 421966110
-
Price $695,000
-
Property Size 2359 Sqft
-
Land Area 0.11 Acres
-
Bedrooms 4
-
Bathrooms 3
-
Car Garage 2.0
-
Garage Size x x
-
Year Built 1998
-
Property Type SingleFamilyResidence, Residential
-
Property Status Active
-
Office Name Think Real Estate
-
Agent Name Charity Chesnek
-
Office Phone 503-847-2722
Additional details
-
Listing Terms Cash, Conventional
-
Association Fee 331.0
-
Roof Composition
-
Sewer Public Sewer
-
Cooling Central Air
-
Heating Forced Air
-
County Washington
-
Property Type Residential
-
Parking Driveway
-
Elementary School Jacob Wismer
-
Middle School Stoller
-
High School Westview
-
Architectural Style Traditional
Walkscore
Mortgage Calculator
-
Down Payment
-
Loan Amount
-
Monthly Mortgage Payment
-
PMI
-
Monthly HOA Fees
Contact Information
Similar Listings
- SingleFamilyResidence, Residential
- $579,000
- $565,000

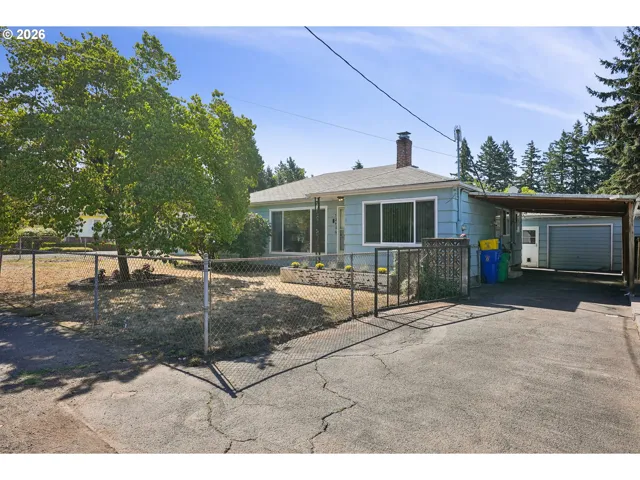
- SingleFamilyResidence, Residential
- $415,000
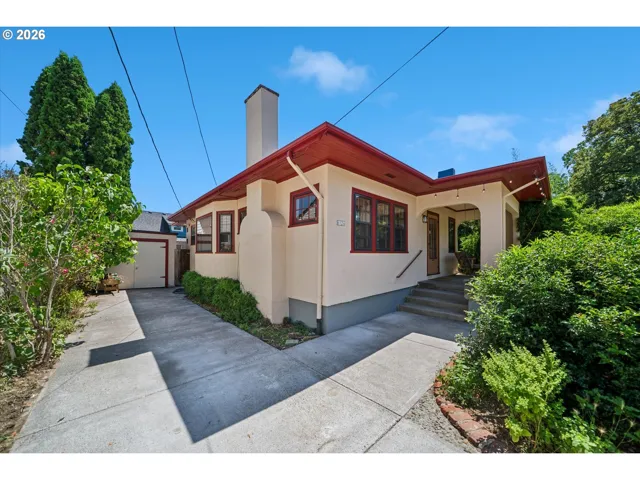
- SingleFamilyResidence, Residential
- $399,000
 The listings you see here are pulled from the RMLS IDX feed and are meant exclusively for your personal, non-commercial snooping pleasure. You can’t use this info to build a Zillow clone, stalk your ex’s new house, or anything shady. It’s just here to help you find your next place to live. The data is considered reliable, but let’s be real—mistakes happen, and RMLS doesn’t guarantee it's 100% accurate. Double-check the details before you fall in love with that “3-bedroom charmer” that turns out to be a 1-bedroom with a sketchy garage conversion.
IDX information is provided exclusively for consumers’ personal, non-commercial use, it may not be used for any purpose other than to identify prospective properties consumers may be interested in purchasing, data is deemed reliable but is not guaranteed accurate by RMLS. All information provided is deemed reliable, but is not guaranteed and should be independently verified.
The listings you see here are pulled from the RMLS IDX feed and are meant exclusively for your personal, non-commercial snooping pleasure. You can’t use this info to build a Zillow clone, stalk your ex’s new house, or anything shady. It’s just here to help you find your next place to live. The data is considered reliable, but let’s be real—mistakes happen, and RMLS doesn’t guarantee it's 100% accurate. Double-check the details before you fall in love with that “3-bedroom charmer” that turns out to be a 1-bedroom with a sketchy garage conversion.
IDX information is provided exclusively for consumers’ personal, non-commercial use, it may not be used for any purpose other than to identify prospective properties consumers may be interested in purchasing, data is deemed reliable but is not guaranteed accurate by RMLS. All information provided is deemed reliable, but is not guaranteed and should be independently verified. 
