

Overview
- 5
- 4
- 3.0
- 4100 Sqft
- 2007
- SingleFamilyResidence, Residential
- 422815459
- 0.57 Acres
- Engel & Volkers Portland Rose City
- Nicholas Eckelman
Description
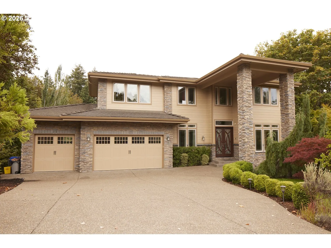
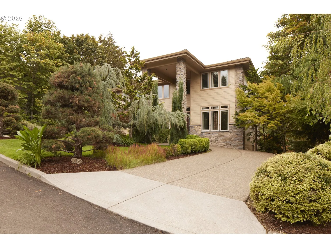
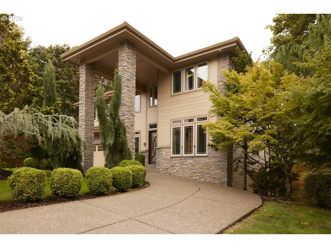
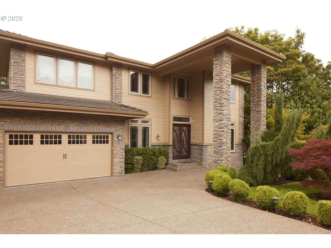
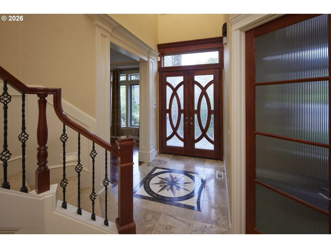
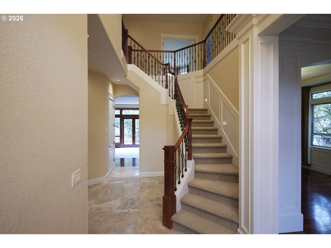
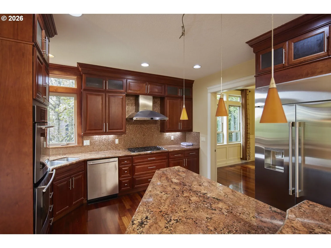
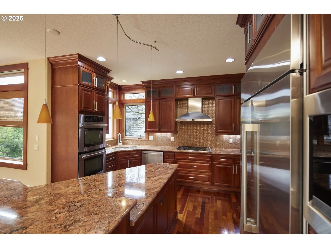
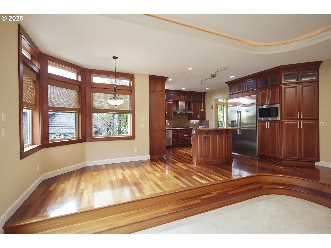
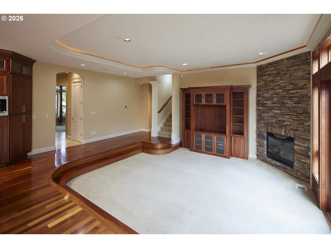
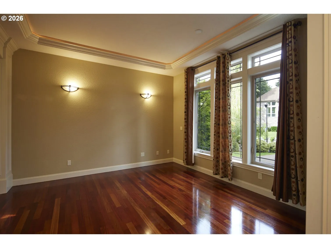
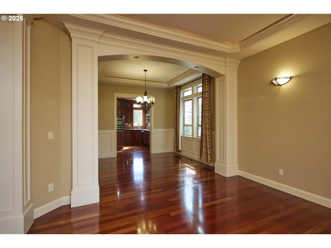
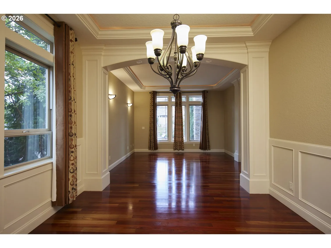
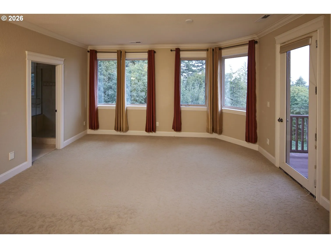
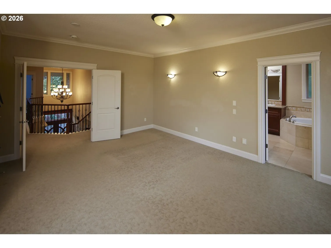
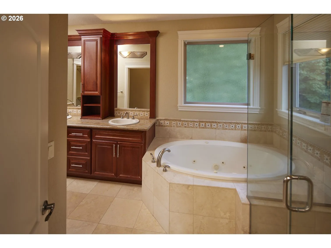
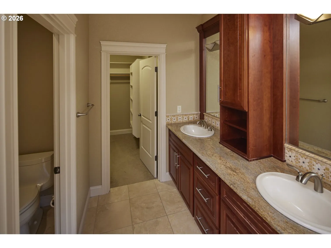
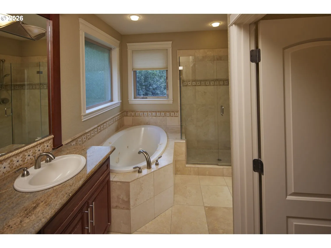
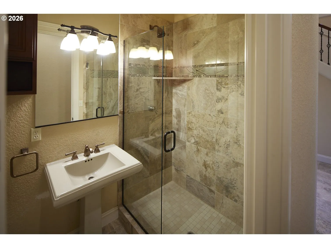
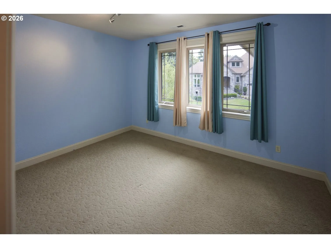
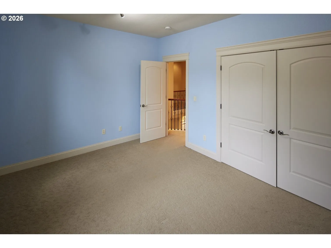
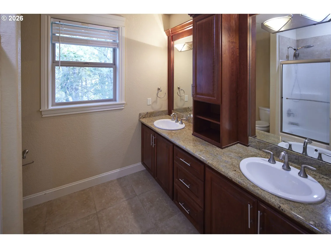
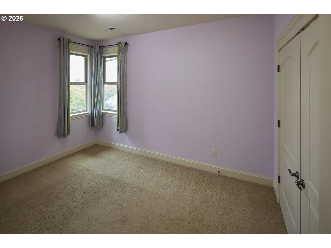
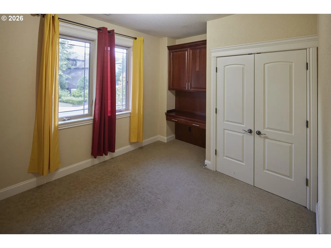
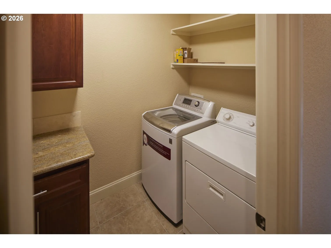
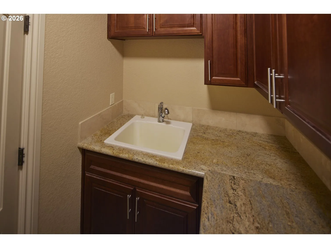
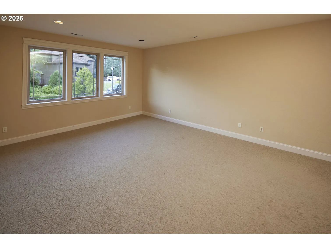
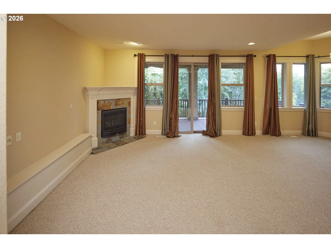
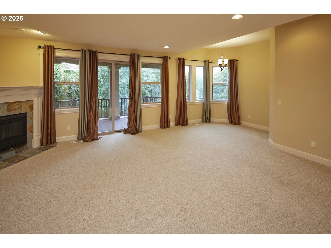
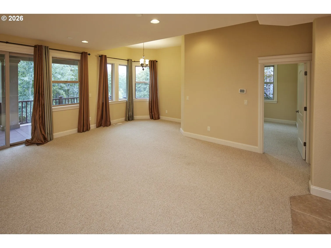
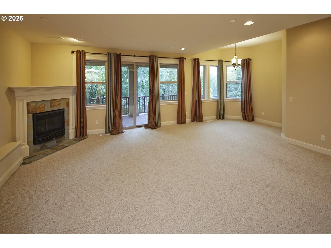
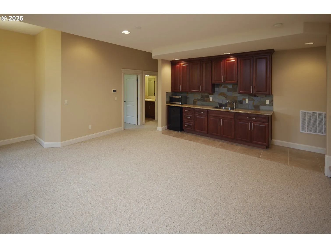
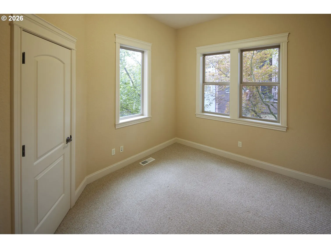
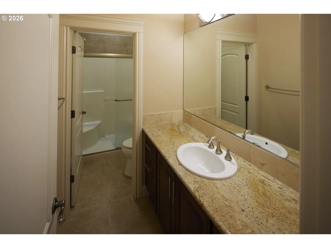
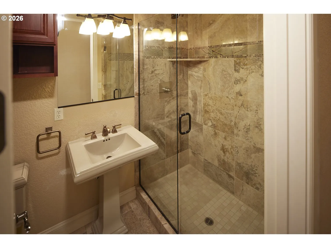
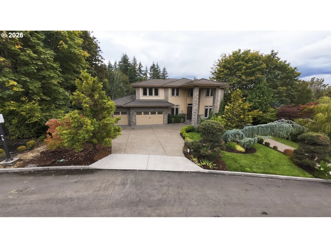
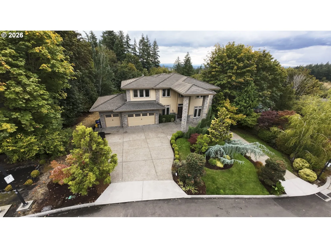
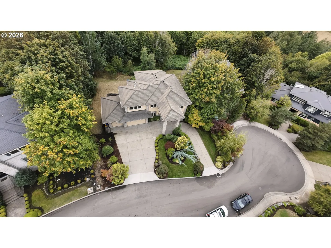
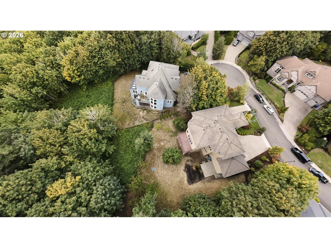
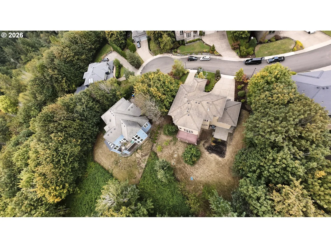
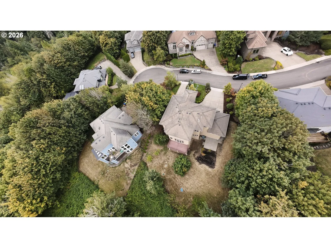
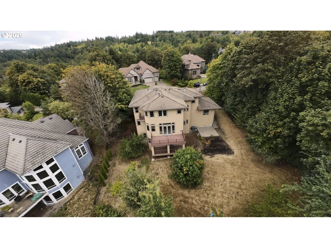
Welcome to this spacious 5-bedroom, 3.5-bath home situated on approximately 0.57 acres in a peaceful Northwest Portland setting. With 4,100 square feet of living space, this generously sized residence offers room for everyone, with a thoughtful layout designed for both comfortable everyday living and entertaining. Built with numerous original builder upgrades, the home showcases quality details and finishes selected at the time of construction. The expansive floor plan provides multiple living and gathering spaces, while the basement offers additional flexibility for a media room, recreation area, home office, gym, or potential for a mother in law suite. The home features two fireplaces, central air conditioning, and an attached 3-car garage with plenty of room for vehicles, storage, and hobbies. The generous lot provides a wonderful sense of privacy and space, creating a peaceful retreat surrounded by the natural beauty of the Northwest. With five bedrooms, abundant living space, original upgraded features, and a substantial private lot, 15236 NW Red Cedar Ct offers an exceptional opportunity to make a spacious Portland home your own. Right next to forest park trails this home offers all of the beauty that the Northwest has to offer!
Details
Updated on September 6, 2026 at 10:28 pm-
MLS# 422815459
-
Price $1,200,000
-
Property Size 4100 Sqft
-
Land Area 0.57 Acres
-
Bedrooms 5
-
Bathrooms 4
-
Car Garage 3.0
-
Garage Size x x
-
Year Built 2007
-
Property Type SingleFamilyResidence, Residential
-
Property Status Active
-
Office Name Engel & Volkers Portland Rose City
-
Agent Name Nicholas Eckelman
-
Office Phone 971-407-8729
Additional details
-
Listing Terms Cash, Conventional
-
Roof Tile
-
Sewer Septic Tank
-
Cooling Central Air
-
Heating Forced Air95Plus
-
County Multnomah
-
Property Type Residential
-
Elementary School Skyline
-
Middle School Skyline
-
High School Lincoln
-
Architectural Style Craftsman, NWContemporary
Walkscore
Mortgage Calculator
-
Down Payment
-
Loan Amount
-
Monthly Mortgage Payment
-
PMI
-
Monthly HOA Fees
Contact Information
Similar Listings
- SingleFamilyResidence, Residential
- $419,900
- $429,900


- SingleFamilyResidence, Residential
- $425,000
- $437,000
- Condominium, Residential
- $219,000
- $209,000
 The listings you see here are pulled from the RMLS IDX feed and are meant exclusively for your personal, non-commercial snooping pleasure. You can’t use this info to build a Zillow clone, stalk your ex’s new house, or anything shady. It’s just here to help you find your next place to live. The data is considered reliable, but let’s be real—mistakes happen, and RMLS doesn’t guarantee it's 100% accurate. Double-check the details before you fall in love with that “3-bedroom charmer” that turns out to be a 1-bedroom with a sketchy garage conversion.
IDX information is provided exclusively for consumers’ personal, non-commercial use, it may not be used for any purpose other than to identify prospective properties consumers may be interested in purchasing, data is deemed reliable but is not guaranteed accurate by RMLS. All information provided is deemed reliable, but is not guaranteed and should be independently verified.
The listings you see here are pulled from the RMLS IDX feed and are meant exclusively for your personal, non-commercial snooping pleasure. You can’t use this info to build a Zillow clone, stalk your ex’s new house, or anything shady. It’s just here to help you find your next place to live. The data is considered reliable, but let’s be real—mistakes happen, and RMLS doesn’t guarantee it's 100% accurate. Double-check the details before you fall in love with that “3-bedroom charmer” that turns out to be a 1-bedroom with a sketchy garage conversion.
IDX information is provided exclusively for consumers’ personal, non-commercial use, it may not be used for any purpose other than to identify prospective properties consumers may be interested in purchasing, data is deemed reliable but is not guaranteed accurate by RMLS. All information provided is deemed reliable, but is not guaranteed and should be independently verified. 
