

Overview
- 3
- 1
- 1.0
- 2260 Sqft
- 1907
- SingleFamilyResidence, Residential
- 423050485
- 0.12 Acres
- Paris Group Realty LLC
- Claire Paris
Description
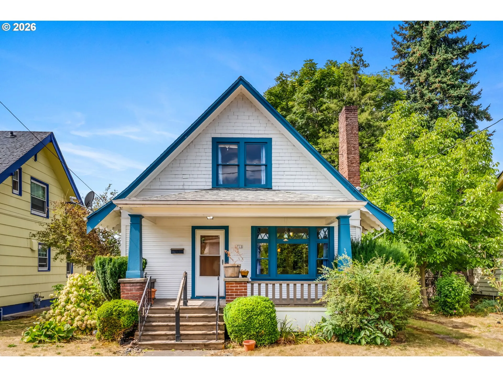
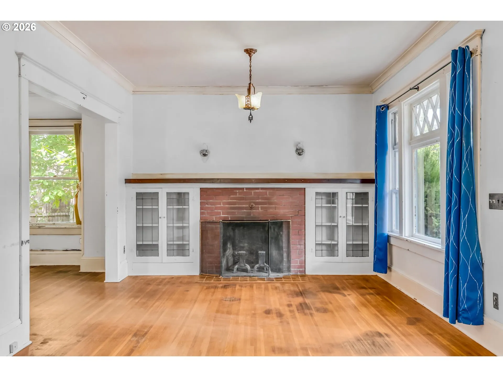
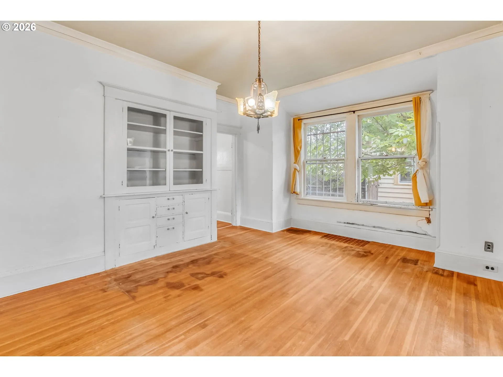
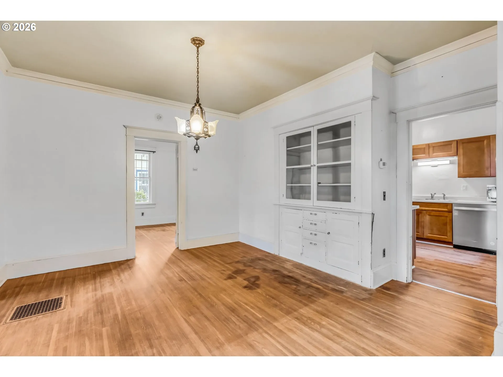
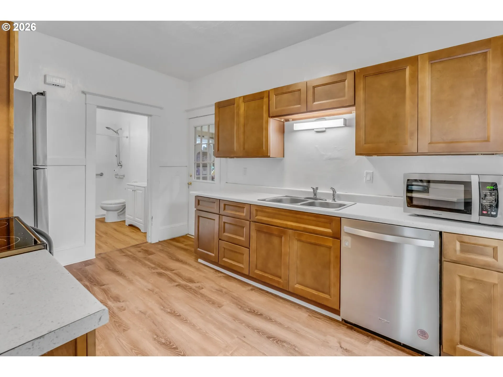
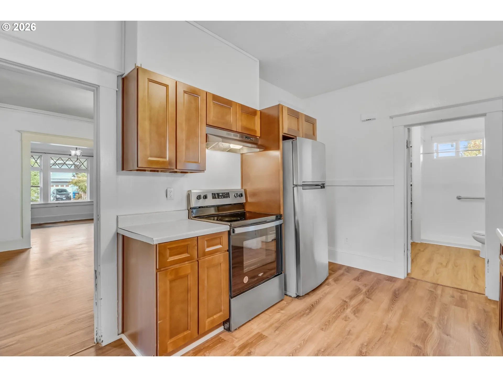
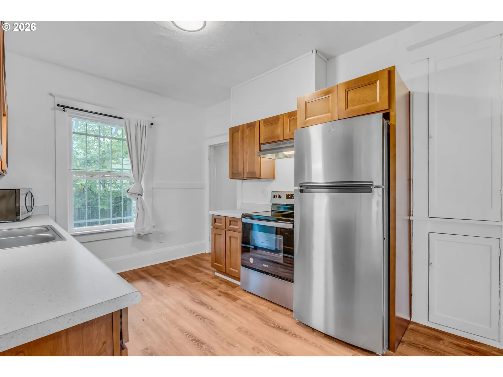
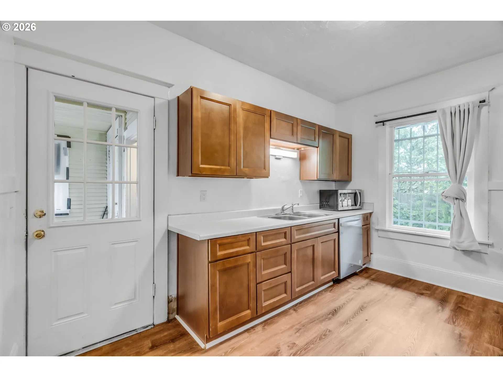
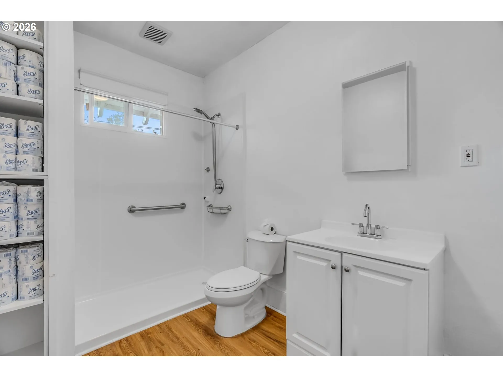
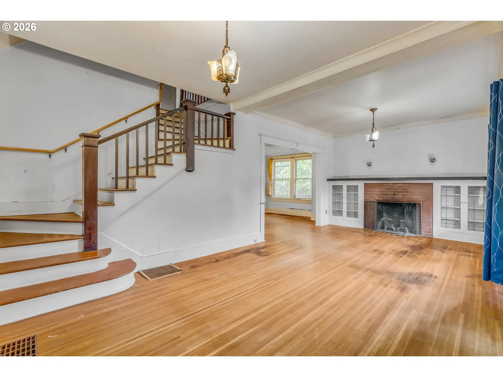
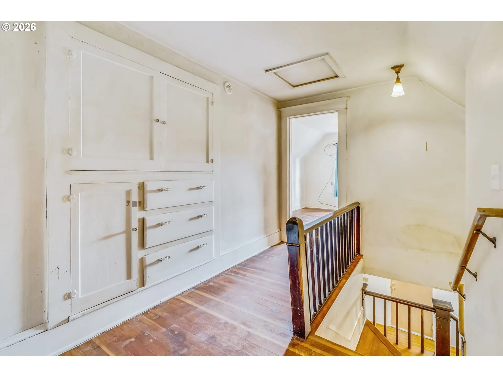
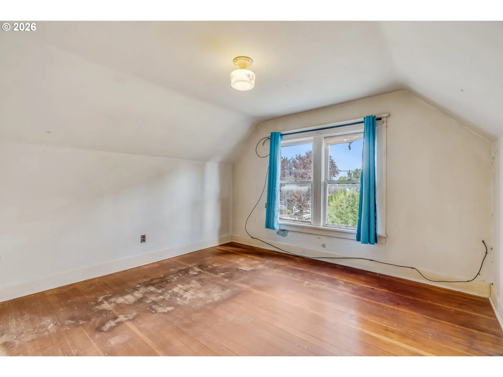
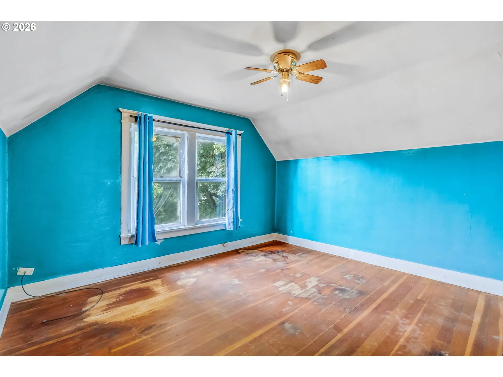
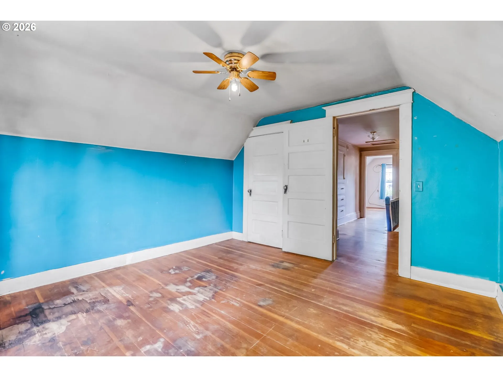
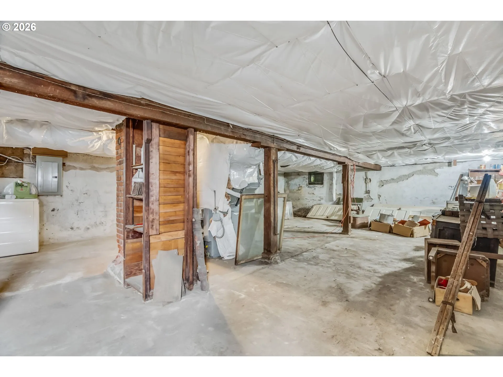
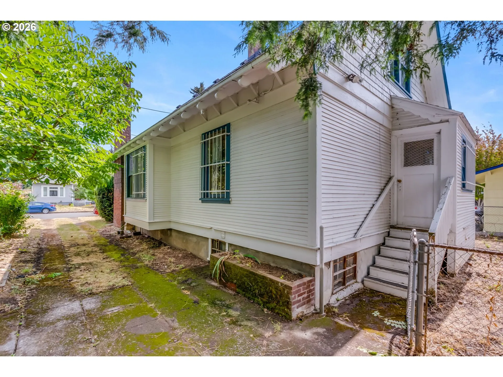
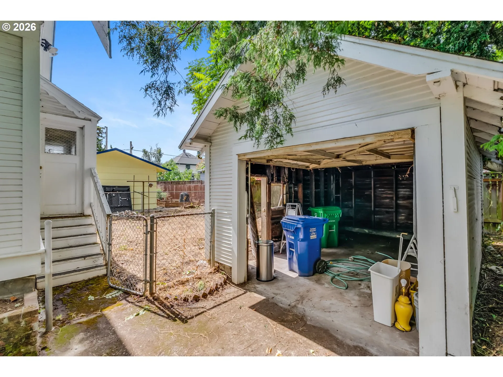
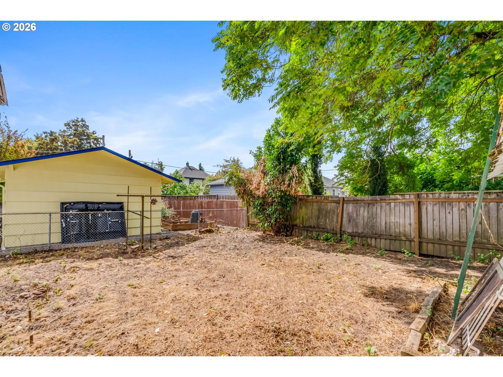
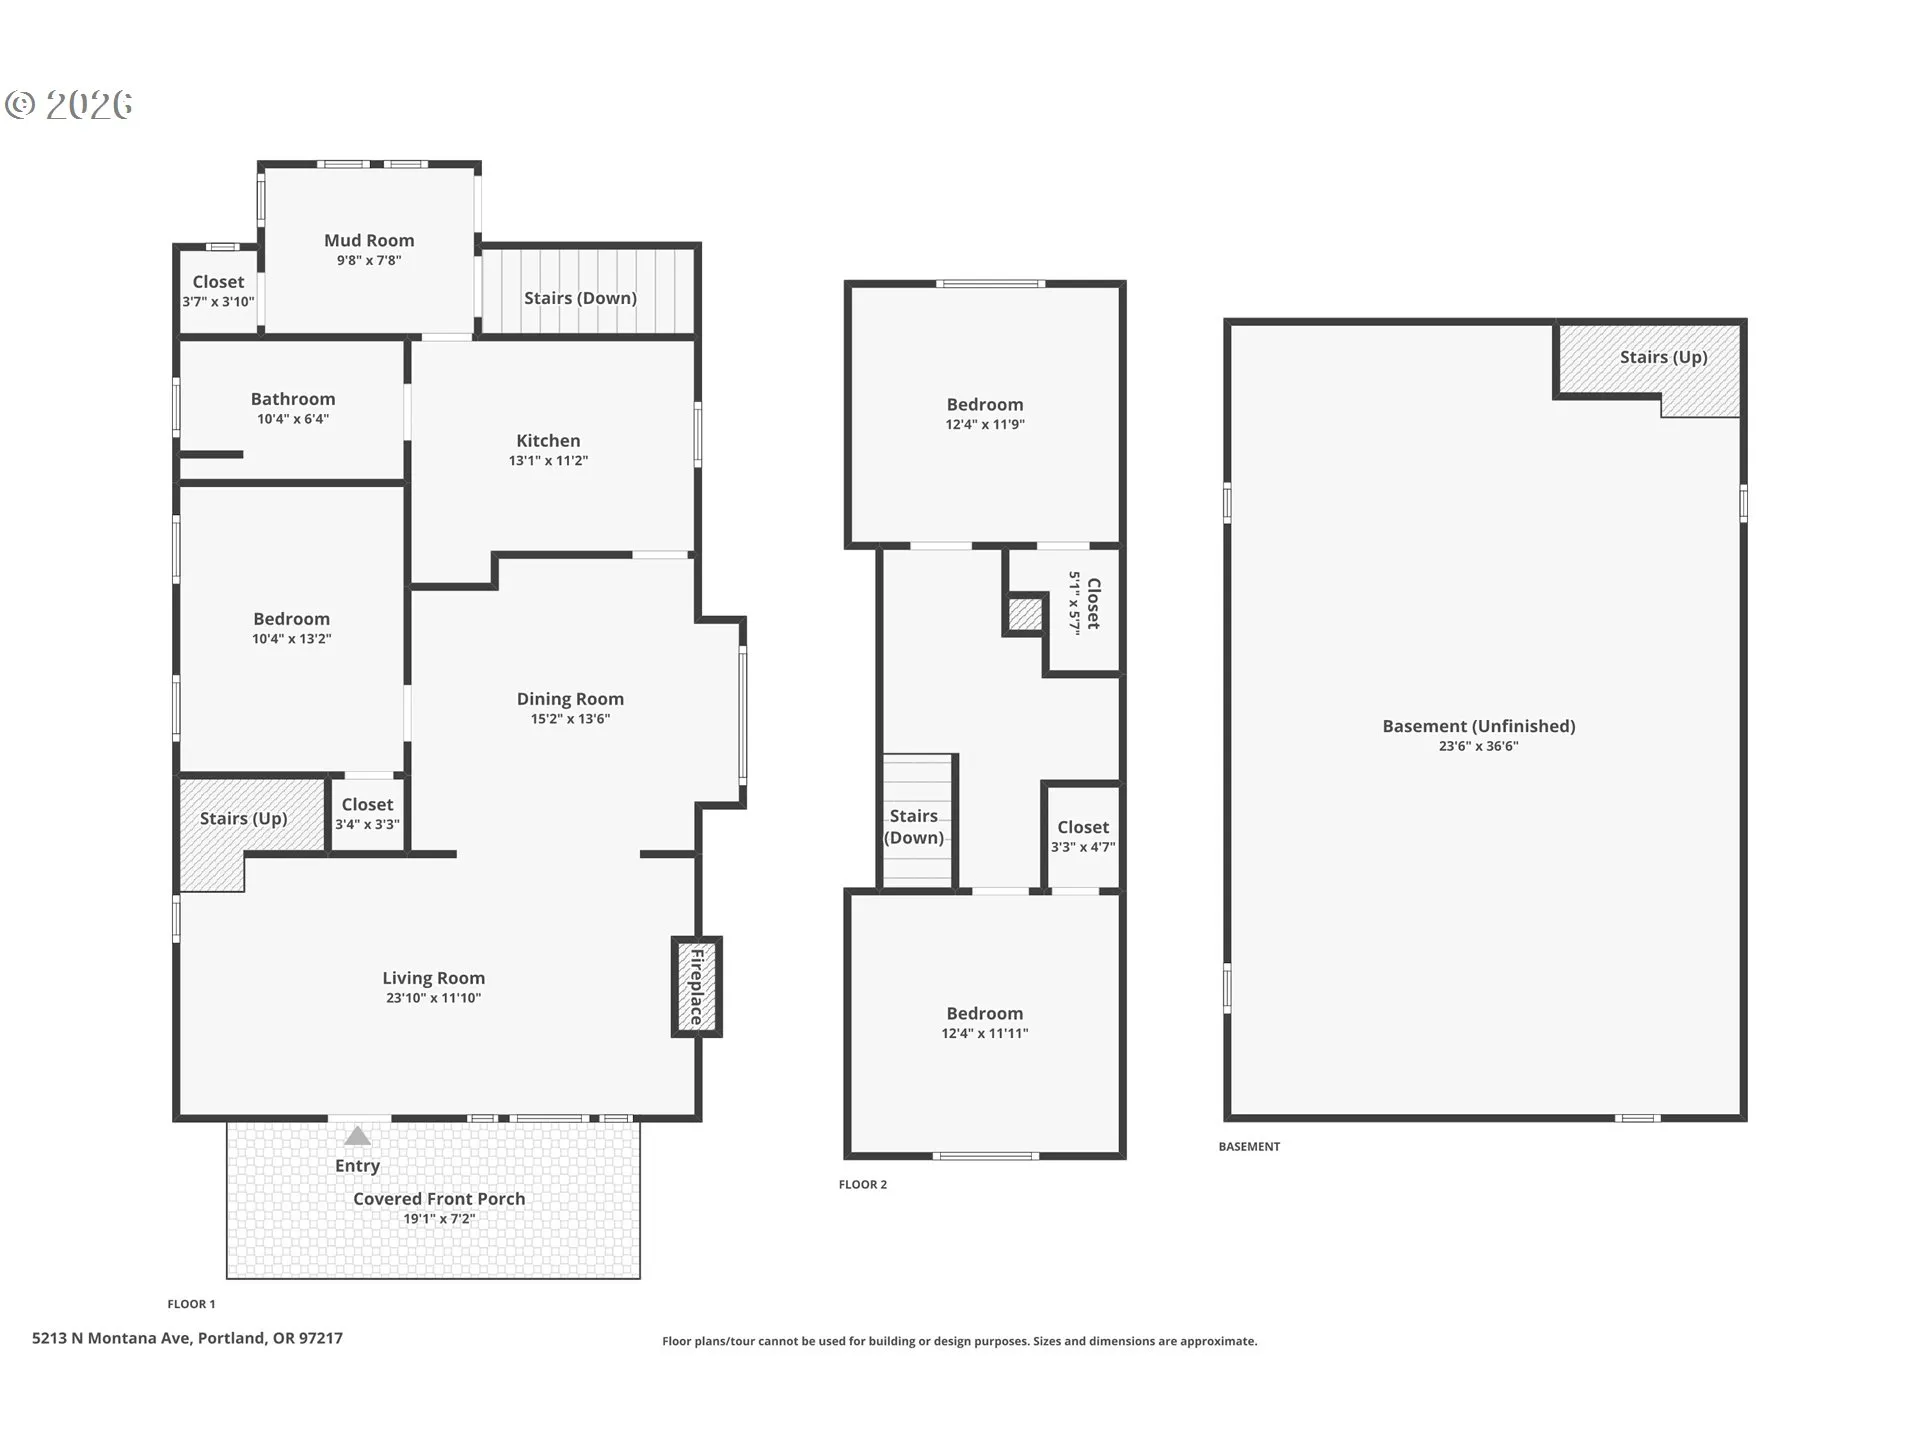
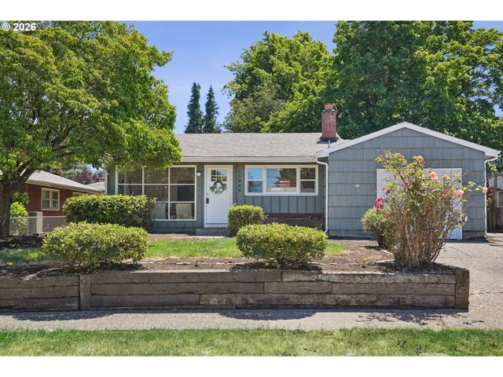
A sweet front porch faces the quiet street, while leaded glass above the living room picture window hints at what’s waiting inside. The living room features high ceilings, a wood-burning fireplace, and built-in bookcases with leaded-glass doors. Yes, the wood floors need some love, but they’re ready to be brought back to life. A winding staircase rises from the entry, adding even more vintage character. The formal dining room has large windows and a built-in hutch, with an additional main-floor bedroom just off the space. The roomy kitchen has seen some updates and offers plenty of storage and counter space. A rear mudroom provides basement and backyard access, plus a practical landing spot for coats, boots, and all those rainy Portland days. A full bathroom completes the main level. Upstairs, two bedrooms are joined by a generous landing ready for a reading nook, desk, or cozy retreat. Built-in drawers and linen cupboards add the kind of original details that make older homes special.The full unfinished basement has high ceilings and room for laundry, storage, hobbies, or bigger ideas! And then there’s the Overlook neighborhood: New Seasons, parks, coffee shops, restaurants, bars, MAX service, and I-5 access are all nearby, making it easy to head around town or stay close to home and still have a night out on the town. This one isn’t perfect—and that’s exactly the opportunity. Roll up your sleeves, preserve the details, make the updates you want, and shape a classic Portland home into your own. [Home Energy Score = 2. HES Report at https://rpt.greenbuildingregistry.com/hes/OR10200639]
Details
Updated on September 14, 2026 at 7:19 am-
MLS# 423050485
-
Price $425,000
-
Property Size 2260 Sqft
-
Land Area 0.12 Acres
-
Bedrooms 3
-
Bathroom 1
-
Car Garage 1.0
-
Garage Size x x
-
Year Built 1907
-
Property Type SingleFamilyResidence, Residential
-
Property Status Active
-
Office Name Paris Group Realty LLC
-
Agent Name Claire Paris
-
Office Phone 503-998-4878
Additional details
-
Listing Terms Cash, Conventional
-
Roof Composition
-
Sewer Public Sewer
-
Heating Forced Air
-
County Multnomah
-
Property Type Residential
-
Parking Driveway, Off Street
-
Elementary School Beach
-
Middle School Ockley Green
-
High School Jefferson
-
Architectural Style Bungalow
Walkscore
Mortgage Calculator
-
Down Payment
-
Loan Amount
-
Monthly Mortgage Payment
-
PMI
-
Monthly HOA Fees
Contact Information
Similar Listings

- Condominium, Residential
- $479,000

- Condominium, Residential
- $229,000
- $254,000
- SingleFamilyResidence, Residential
- $422,499
- $422,500
 The listings you see here are pulled from the RMLS IDX feed and are meant exclusively for your personal, non-commercial snooping pleasure. You can’t use this info to build a Zillow clone, stalk your ex’s new house, or anything shady. It’s just here to help you find your next place to live. The data is considered reliable, but let’s be real—mistakes happen, and RMLS doesn’t guarantee it's 100% accurate. Double-check the details before you fall in love with that “3-bedroom charmer” that turns out to be a 1-bedroom with a sketchy garage conversion.
IDX information is provided exclusively for consumers’ personal, non-commercial use, it may not be used for any purpose other than to identify prospective properties consumers may be interested in purchasing, data is deemed reliable but is not guaranteed accurate by RMLS. All information provided is deemed reliable, but is not guaranteed and should be independently verified.
The listings you see here are pulled from the RMLS IDX feed and are meant exclusively for your personal, non-commercial snooping pleasure. You can’t use this info to build a Zillow clone, stalk your ex’s new house, or anything shady. It’s just here to help you find your next place to live. The data is considered reliable, but let’s be real—mistakes happen, and RMLS doesn’t guarantee it's 100% accurate. Double-check the details before you fall in love with that “3-bedroom charmer” that turns out to be a 1-bedroom with a sketchy garage conversion.
IDX information is provided exclusively for consumers’ personal, non-commercial use, it may not be used for any purpose other than to identify prospective properties consumers may be interested in purchasing, data is deemed reliable but is not guaranteed accurate by RMLS. All information provided is deemed reliable, but is not guaranteed and should be independently verified. 
