








Overview
- 5
- 3
- 2.0
- 2106 Sqft
- 2018
- SingleFamilyResidence, Residential
- 423259581
- 0.11 Acres
- Knipe Realty ERA Powered
- Stephanie Gentry
Description
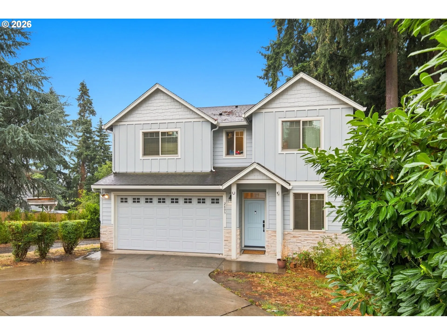
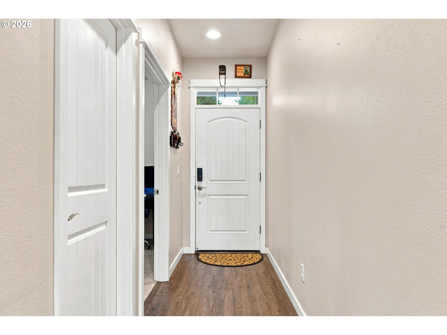
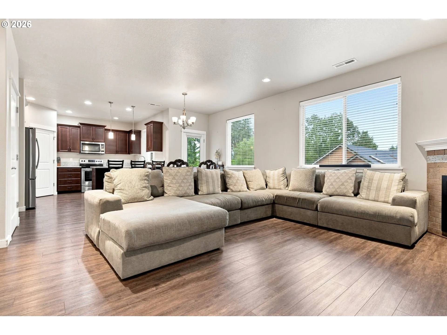
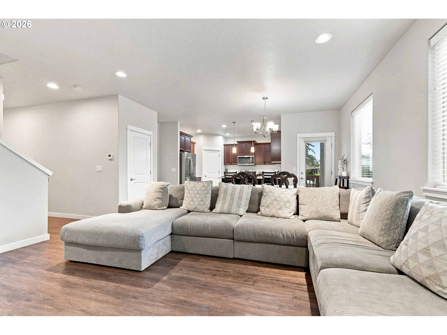
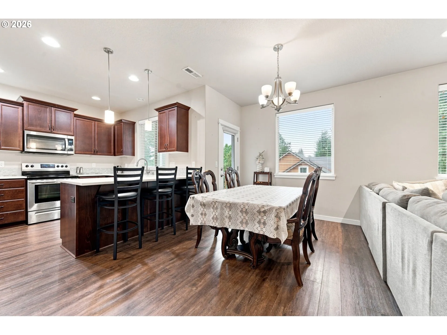
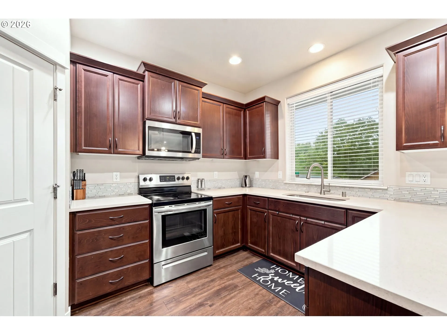
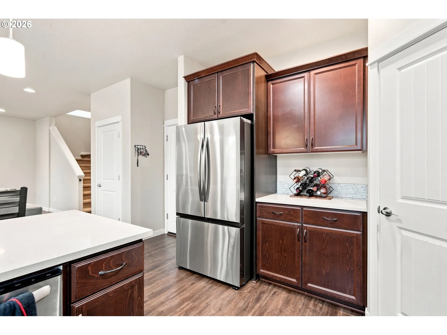
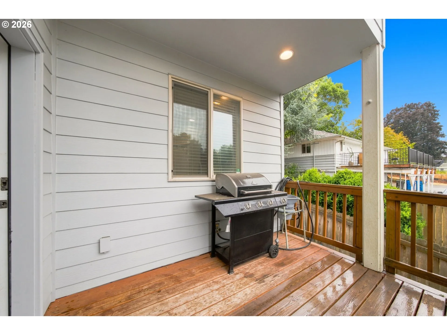
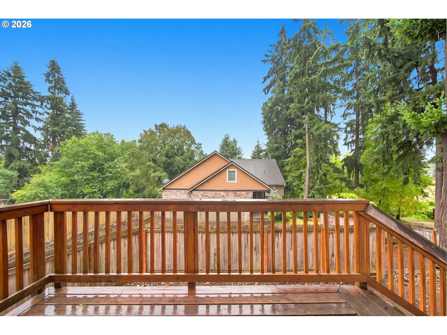
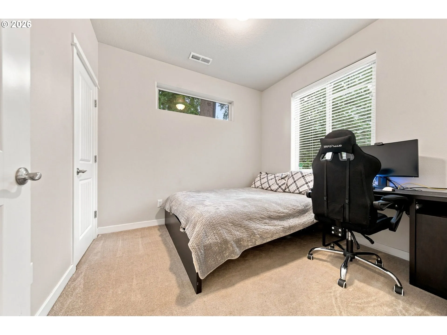
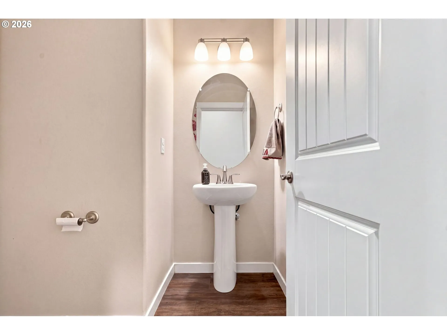
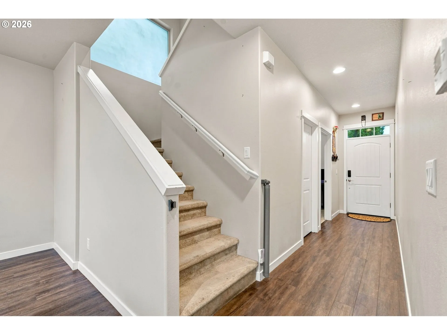
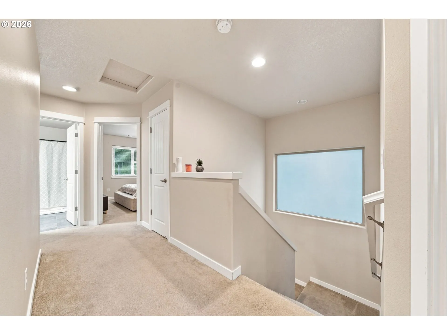
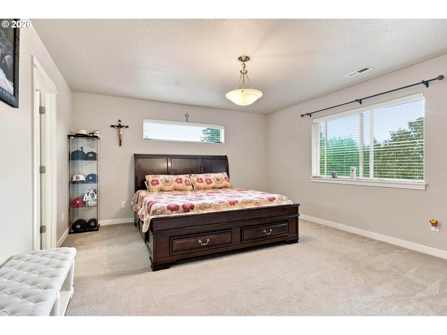
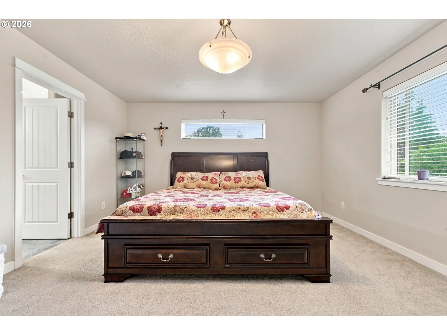
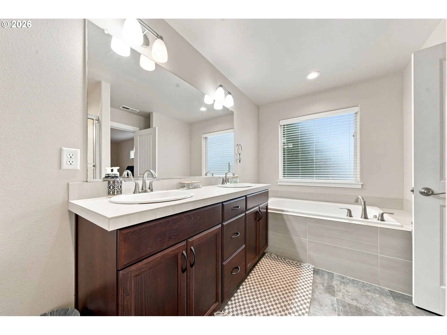
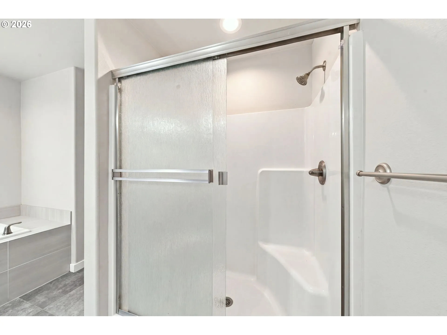
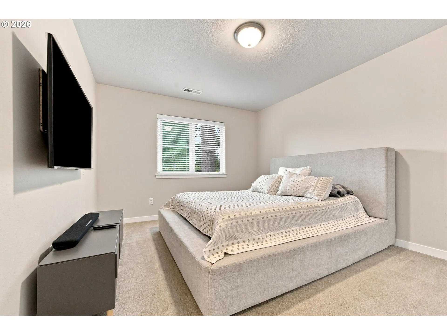
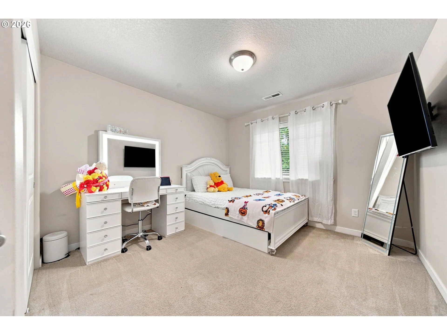
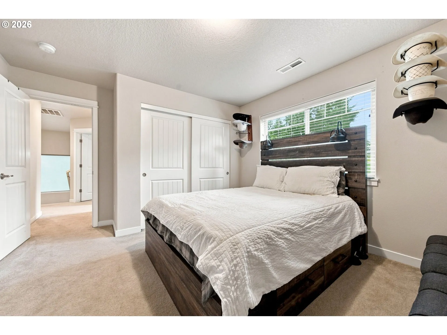
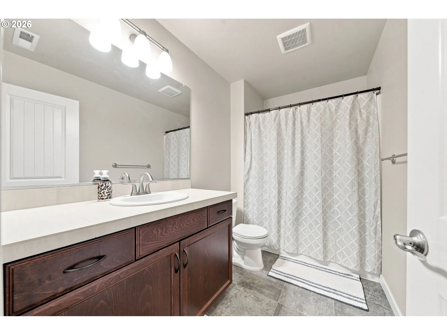
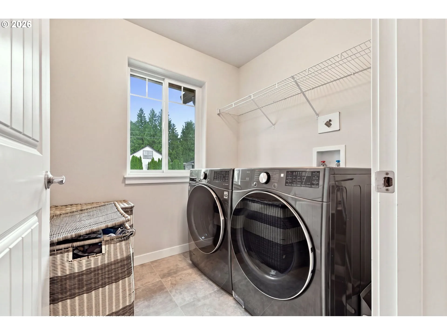
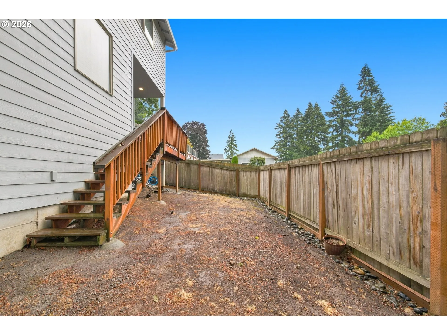
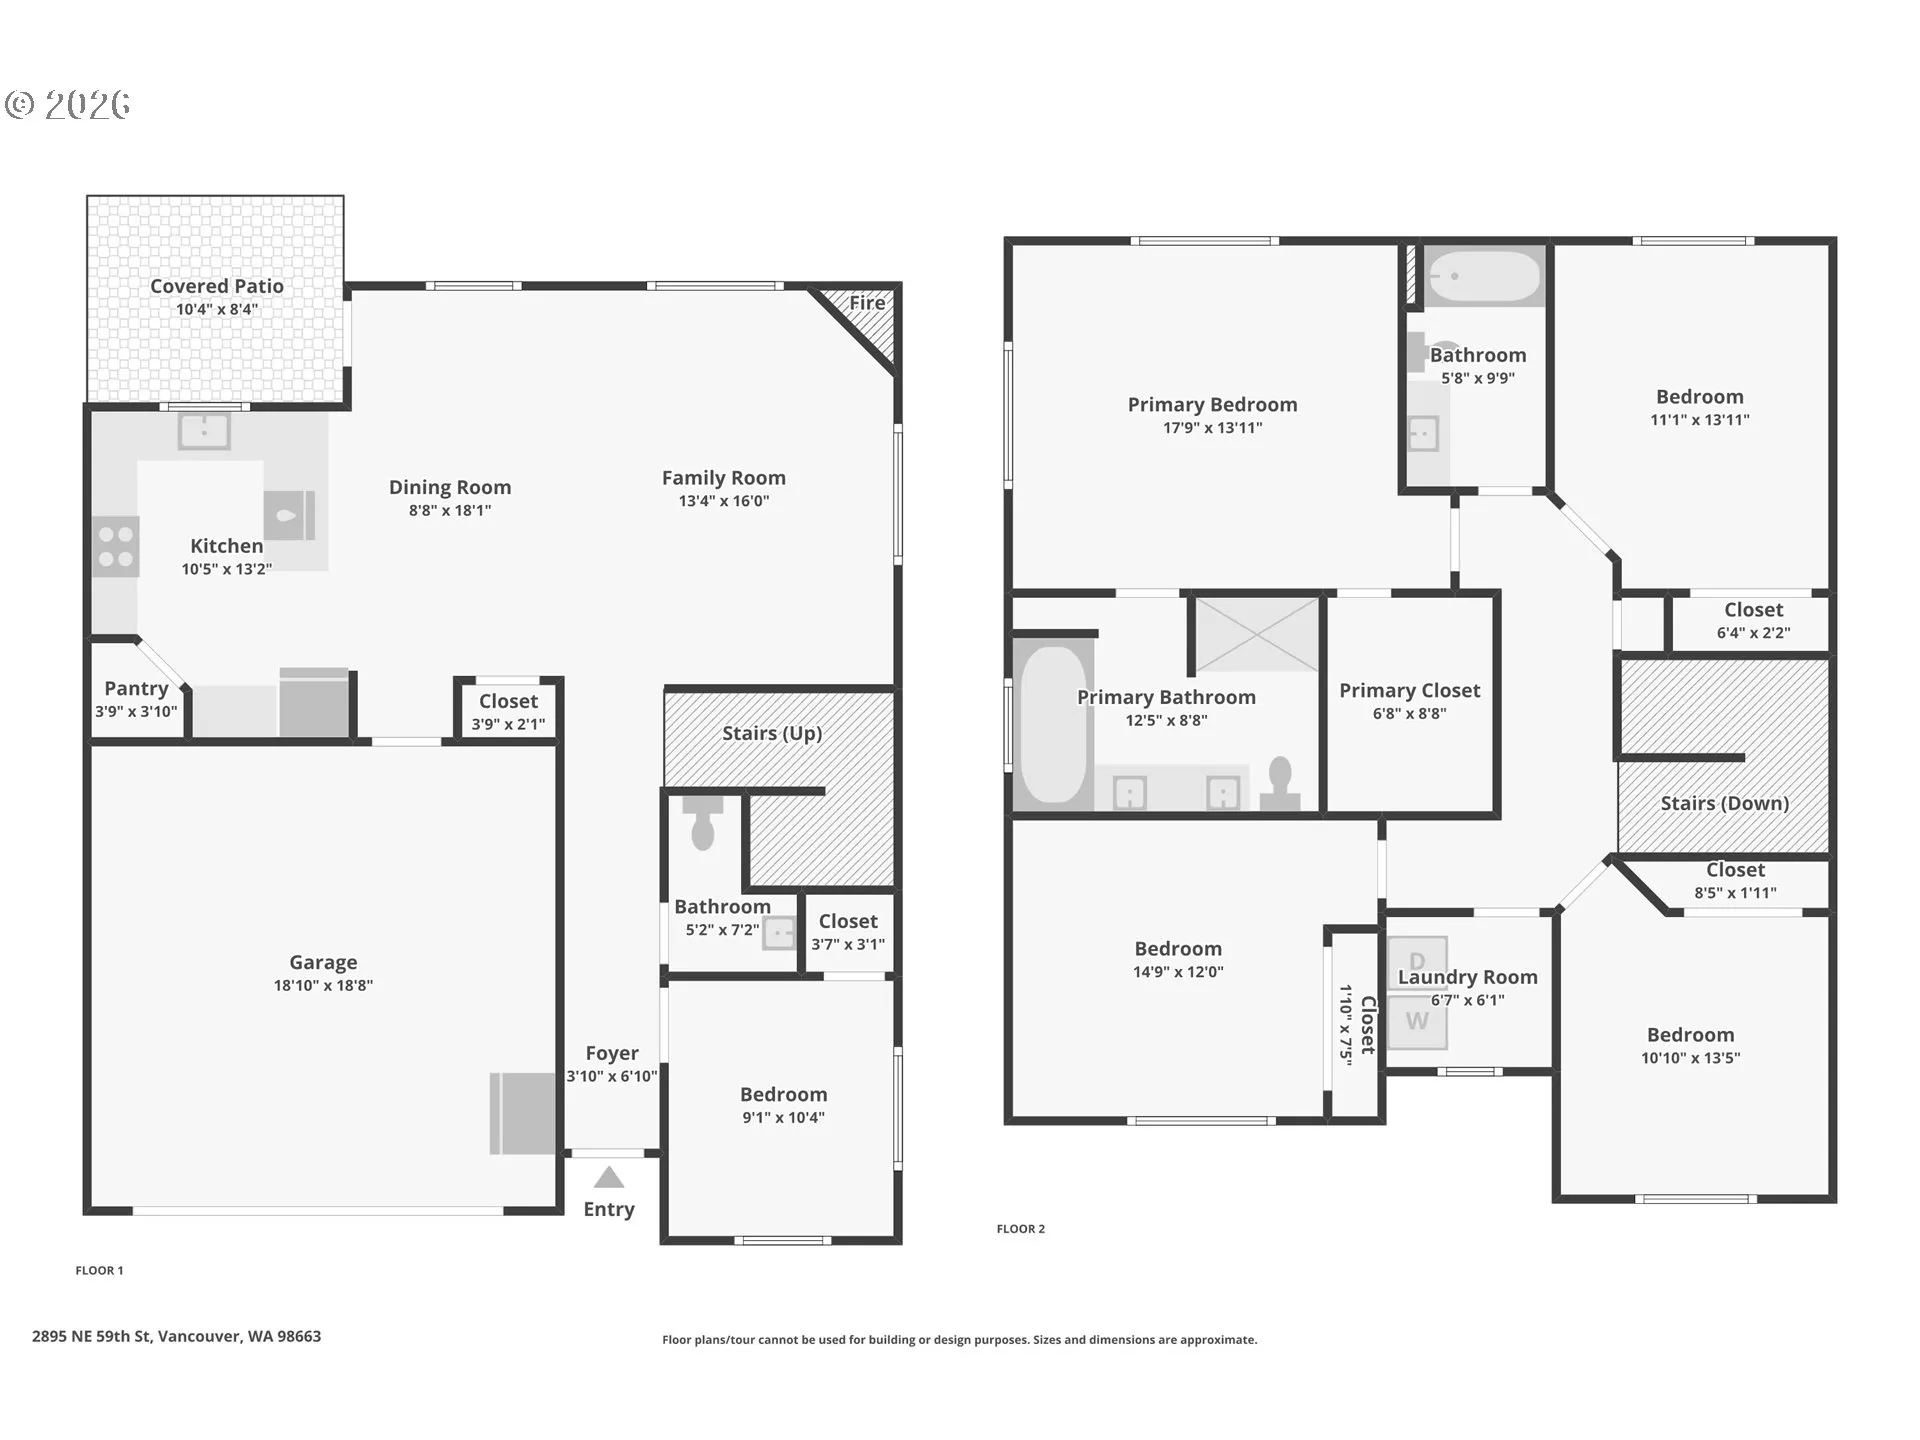
Five bedrooms, no HOA, and the kind of space where everyone finally gets a little room to breathe. Built in 2018, this home pairs modern construction with the settled feel of an established West Minnehaha neighborhood. The open living room and kitchen flow naturally together, with a fireplace for cooler evenings, quartz countertops, a breakfast bar for casual meals, and a pantry for extra storage. A heat pump keeps things comfortable year round. The main floor bedroom makes a welcoming guest room, a quiet home office, or a comfortable space for extended stays, with a half bath just down the hall. Upstairs, four more bedrooms give each person a place to call their own, including a generously sized primary suite with a walk-in closet and an en suite bath where a long soak in the tub is waiting at the end of the day. An upstairs laundry room means no hauling baskets up and down the stairs, and a full hall bath serves the other bedrooms. Out back, a covered deck overlooks a fenced yard that’s yours to enjoy without giving up your weekends to keep it up. A two car garage, quick freeway access, and shopping, dining, schools, and trails close by mean less time getting places and more time at home.
Details
Updated on October 8, 2026 at 6:47 pm-
MLS# 423259581
-
Price $569,900
-
Property Size 2106 Sqft
-
Land Area 0.11 Acres
-
Bedrooms 5
-
Bathrooms 3
-
Car Garage 2.0
-
Garage Size x x
-
Year Built 2018
-
Property Type SingleFamilyResidence, Residential
-
Property Status Active
-
Office Name Knipe Realty ERA Powered
-
Agent Name Stephanie Gentry
-
Office Phone 360-567-0164
Additional details
-
Listing Terms Cash, Conventional, FHA, VALoan
-
Roof Composition
-
Sewer Public Sewer
-
Cooling Heat Pump
-
Heating Forced Air
-
County Clark
-
Property Type Residential
-
Parking Covered, Driveway
-
Elementary School Minnehaha
-
Middle School Jason Lee
-
High School Hudsons Bay
-
Architectural Style Stories2, Traditional
Walkscore
Mortgage Calculator
-
Down Payment
-
Loan Amount
-
Monthly Mortgage Payment
-
PMI
-
Monthly HOA Fees
Contact Information
Similar Listings

- Attached, Residential
- $380,000


- Attached, Residential
- $359,900

- SingleFamilyResidence, Residential
- $299,900
 The listings you see here are pulled from the RMLS IDX feed and are meant exclusively for your personal, non-commercial snooping pleasure. You can’t use this info to build a Zillow clone, stalk your ex’s new house, or anything shady. It’s just here to help you find your next place to live. The data is considered reliable, but let’s be real—mistakes happen, and RMLS doesn’t guarantee it's 100% accurate. Double-check the details before you fall in love with that “3-bedroom charmer” that turns out to be a 1-bedroom with a sketchy garage conversion.
IDX information is provided exclusively for consumers’ personal, non-commercial use, it may not be used for any purpose other than to identify prospective properties consumers may be interested in purchasing, data is deemed reliable but is not guaranteed accurate by RMLS. All information provided is deemed reliable, but is not guaranteed and should be independently verified.
The listings you see here are pulled from the RMLS IDX feed and are meant exclusively for your personal, non-commercial snooping pleasure. You can’t use this info to build a Zillow clone, stalk your ex’s new house, or anything shady. It’s just here to help you find your next place to live. The data is considered reliable, but let’s be real—mistakes happen, and RMLS doesn’t guarantee it's 100% accurate. Double-check the details before you fall in love with that “3-bedroom charmer” that turns out to be a 1-bedroom with a sketchy garage conversion.
IDX information is provided exclusively for consumers’ personal, non-commercial use, it may not be used for any purpose other than to identify prospective properties consumers may be interested in purchasing, data is deemed reliable but is not guaranteed accurate by RMLS. All information provided is deemed reliable, but is not guaranteed and should be independently verified. 
