

4426 NE 38TH AVE, Portland, OR 97211
- $649,900
4426 NE 38TH AVE, Portland, OR 97211
- $649,900
Overview
- 4
- 2
- 1.0
- 2395 Sqft
- 1941
- SingleFamilyResidence, Residential
- 424056287
- 0.12 Acres
- Windermere Realty Trust
- Jeff Capen
Description
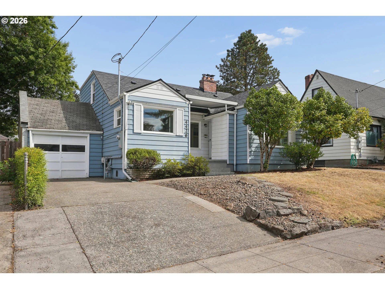
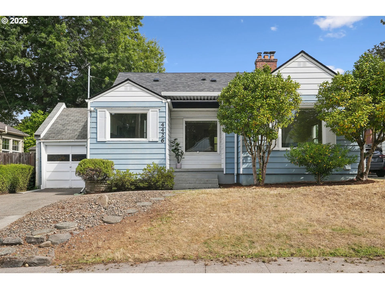
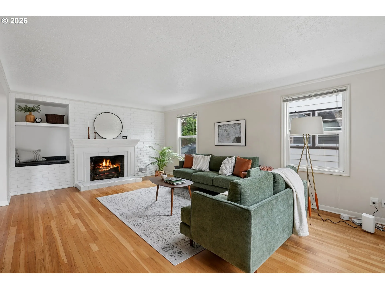
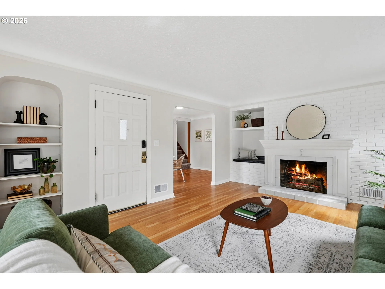
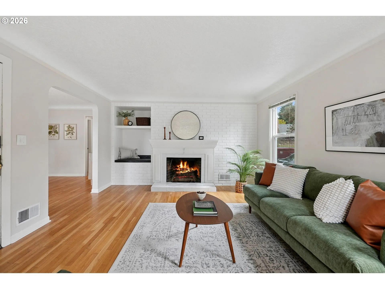
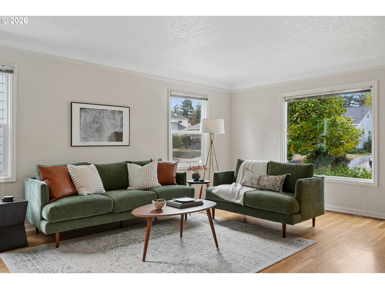
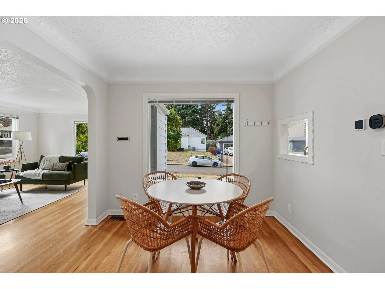
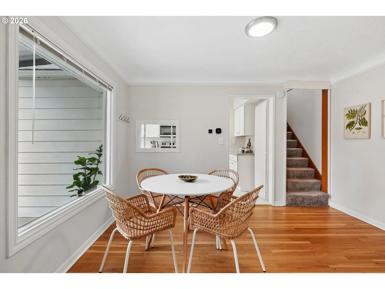
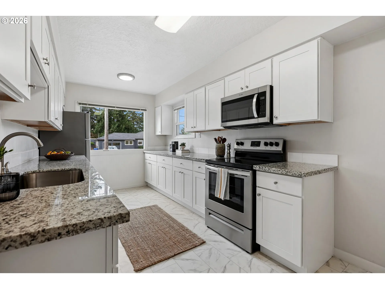
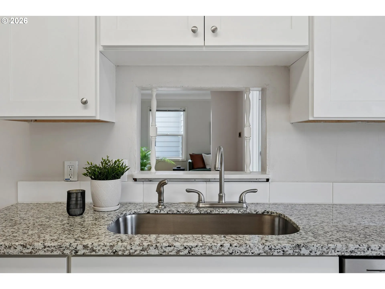
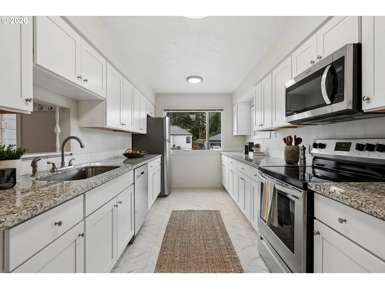
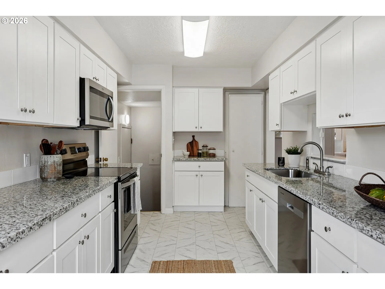
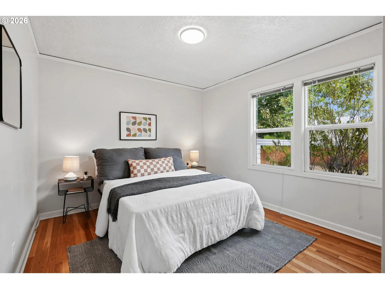
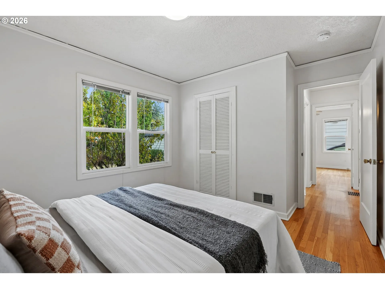
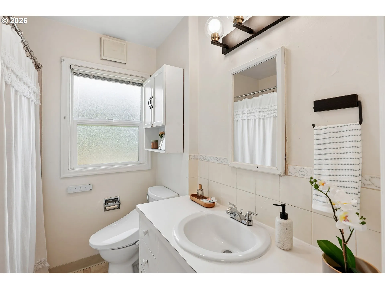
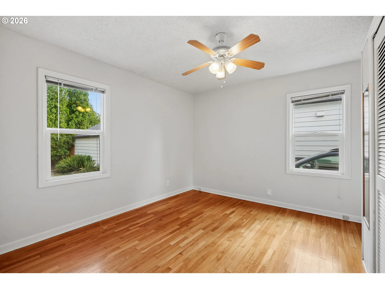
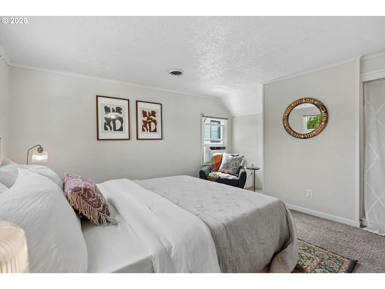
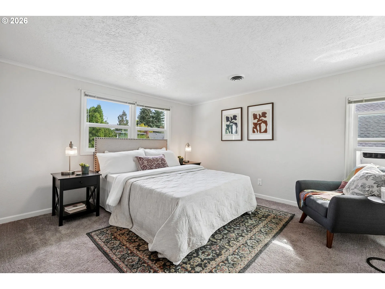
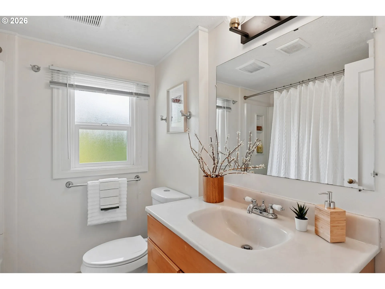
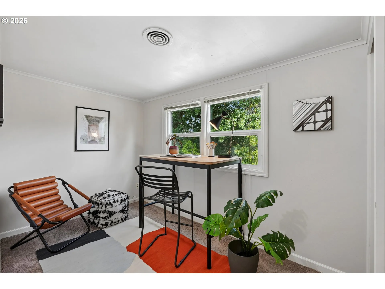
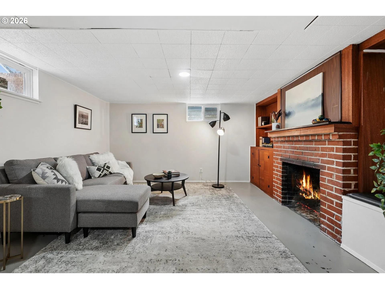
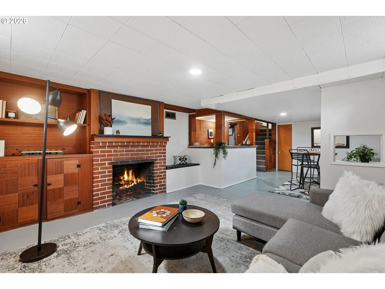
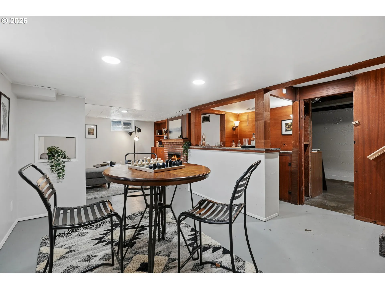
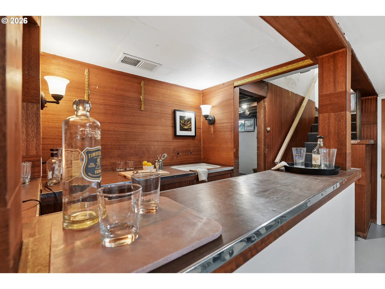
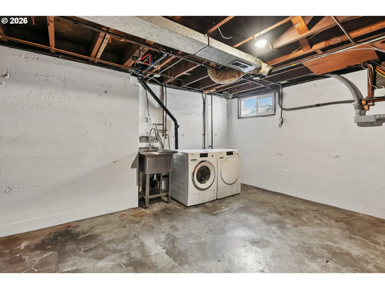
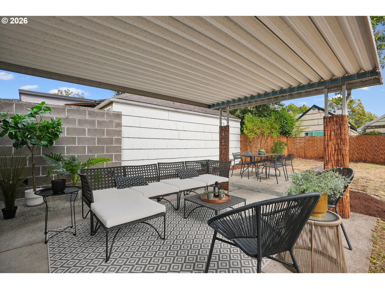
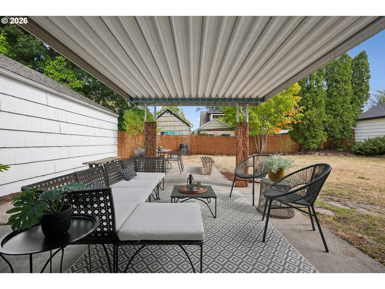
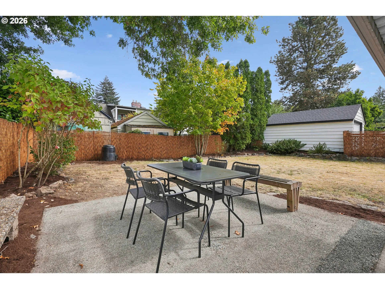
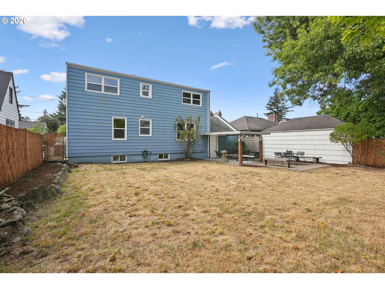
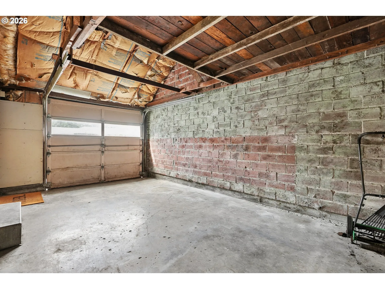
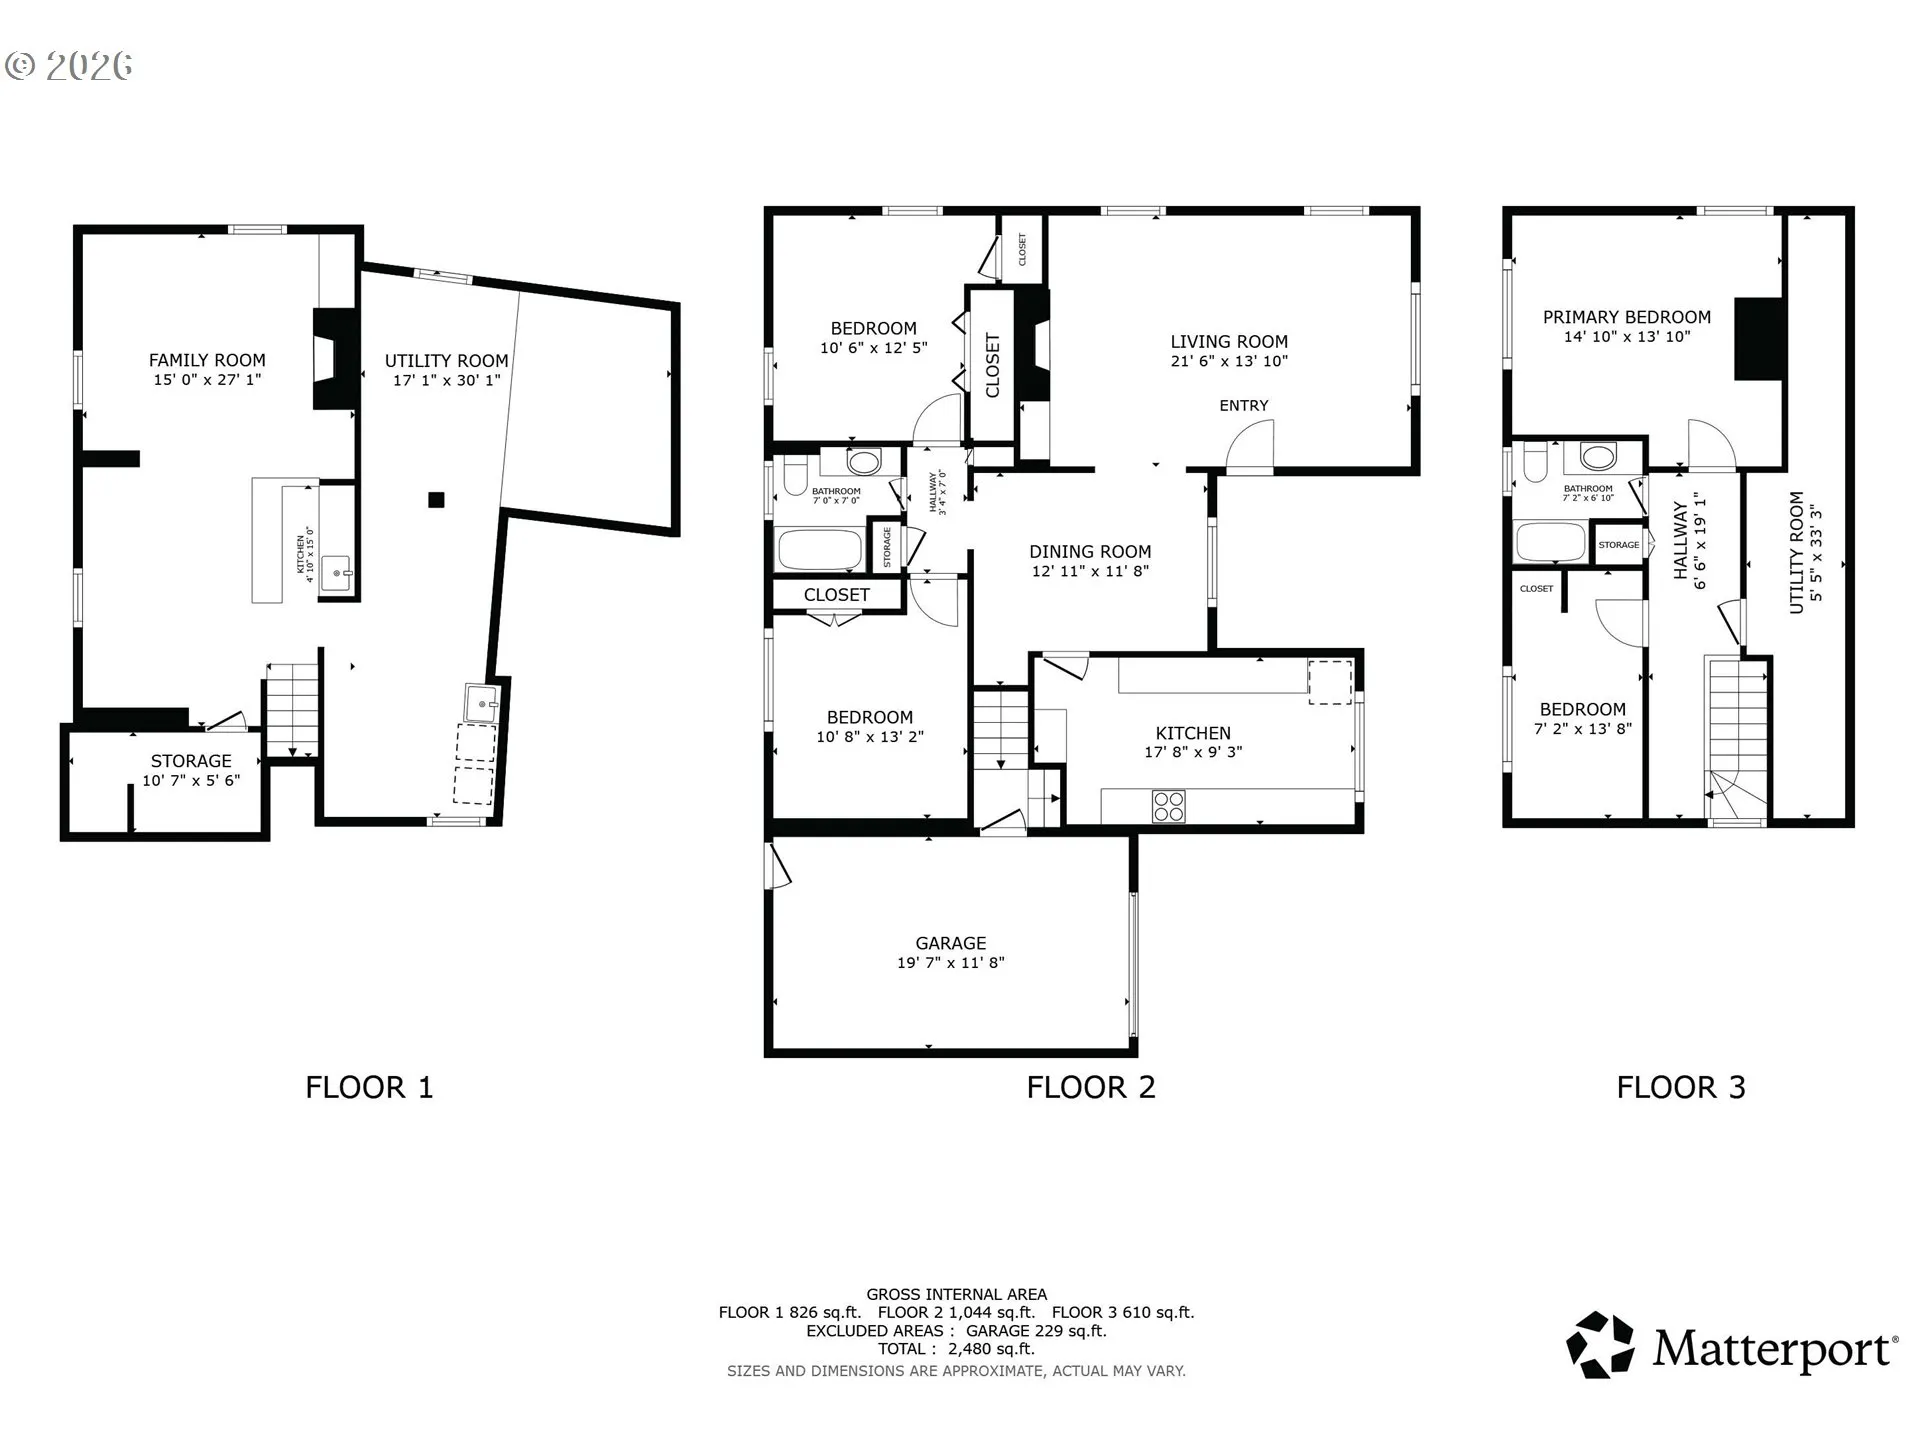
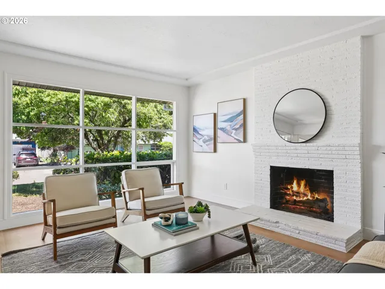
OPEN SAT, 9/19, 12-2 AND SUN, 9/20, 10-12 PM! Classic charm meets everyday livability in this sweet Beaumont/Wilshire bungalow! Welcoming from the moment you arrive, the inviting front porch sets the tone for a home filled with warmth and character. Step inside to a light-filled living room featuring gleaming hardwood floors, fresh interior paint, a graceful coved ceiling, built-in features, and a wood burning fireplace. An elegant archway leads to the dining room, where hardwood floors continue and a convenient pass-through connects to the kitchen. The kitchen offers stone countertops, ample cabinetry, stainless steel appliances, and built-in dishwasher and microwave. Two main level bedrooms are thoughtfully positioned around a full bath with a tub/shower combination. Upstairs, discover two additional bedrooms, another full bath, and abundant storage areas, offering plenty of flexibility for bedrooms, guests, hobbies, or work-from-home needs. The partially finished lower level adds even more possibilities, with a family room featuring built-ins, a fireplace, and wet bar, plus plenty of unfinished space ready for your vision; whether you imagine a home gym, office, workshop, or creative space. Outside, the fully fenced backyard is made for relaxing and entertaining, with both covered and uncovered patios, a level yard, and generous garden areas ready for your green thumb. A one car garage adds convenience and storage. NEW roof, A/C, ERV System to manage air-flow, heating system control unit. NEWER windows, electrical service and panel, water heater, vapor barrier. All of this in the ever-popular Beaumont/Wilshire neighborhood, just a short stroll to Wilshire Park and the shops, coffee, cafés, food carts, and neighborhood energy along Alberta and Fremont Streets. A charming home in a truly wonderful location. Come see all the possibilities! [Home Energy Score = 1. HES Report at https://rpt.greenbuildingregistry.com/hes/OR10235533]
Details
Updated on September 19, 2026 at 7:14 am-
MLS# 424056287
-
Price $649,900
-
Property Size 2395 Sqft
-
Land Area 0.12 Acres
-
Bedrooms 4
-
Bathrooms 2
-
Car Garage 1.0
-
Garage Size x x
-
Year Built 1941
-
Property Type SingleFamilyResidence, Residential
-
Property Status Active
-
Office Name Windermere Realty Trust
-
Agent Name Jeff Capen
-
Office Phone 503-284-7755
Additional details
-
Listing Terms Cash, Conventional, FHA
-
Roof Composition
-
Sewer Public Sewer
-
Cooling Central Air
-
Heating Forced Air
-
County Multnomah
-
Property Type Residential
-
Parking Driveway, On Street
-
Elementary School Vernon
-
Middle School Vernon
-
High School Jefferson
-
Architectural Style Bungalow
Walkscore
Mortgage Calculator
-
Down Payment
-
Loan Amount
-
Monthly Mortgage Payment
-
PMI
-
Monthly HOA Fees
Contact Information
Similar Listings
- SingleFamilyResidence, Residential
- $399,999
- $422,499


- Condominium, Residential
- $297,000

- SingleFamilyResidence, Residential
- $415,000
- $425,000
 The listings you see here are pulled from the RMLS IDX feed and are meant exclusively for your personal, non-commercial snooping pleasure. You can’t use this info to build a Zillow clone, stalk your ex’s new house, or anything shady. It’s just here to help you find your next place to live. The data is considered reliable, but let’s be real—mistakes happen, and RMLS doesn’t guarantee it's 100% accurate. Double-check the details before you fall in love with that “3-bedroom charmer” that turns out to be a 1-bedroom with a sketchy garage conversion.
IDX information is provided exclusively for consumers’ personal, non-commercial use, it may not be used for any purpose other than to identify prospective properties consumers may be interested in purchasing, data is deemed reliable but is not guaranteed accurate by RMLS. All information provided is deemed reliable, but is not guaranteed and should be independently verified.
The listings you see here are pulled from the RMLS IDX feed and are meant exclusively for your personal, non-commercial snooping pleasure. You can’t use this info to build a Zillow clone, stalk your ex’s new house, or anything shady. It’s just here to help you find your next place to live. The data is considered reliable, but let’s be real—mistakes happen, and RMLS doesn’t guarantee it's 100% accurate. Double-check the details before you fall in love with that “3-bedroom charmer” that turns out to be a 1-bedroom with a sketchy garage conversion.
IDX information is provided exclusively for consumers’ personal, non-commercial use, it may not be used for any purpose other than to identify prospective properties consumers may be interested in purchasing, data is deemed reliable but is not guaranteed accurate by RMLS. All information provided is deemed reliable, but is not guaranteed and should be independently verified. 
