Overview
- 3
- 3
- 2.0
- 1341 Sqft
- 2020
- Attached, Residential
- 424389103
- 0.04 Acres
- Willcuts Company Real Estate
- Renee Atkinson
Description
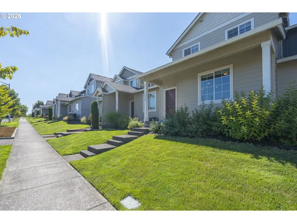
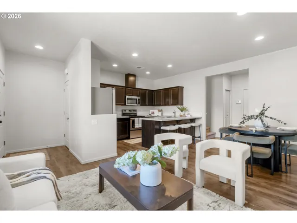
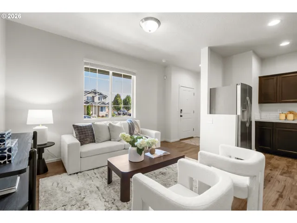
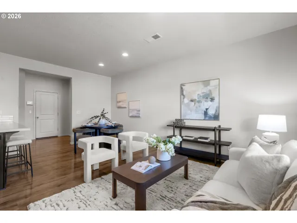
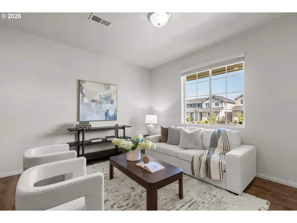
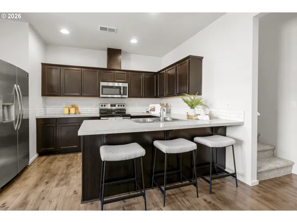
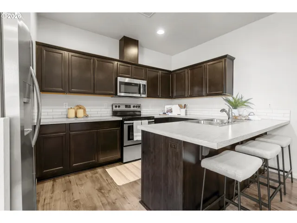
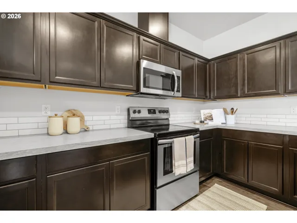
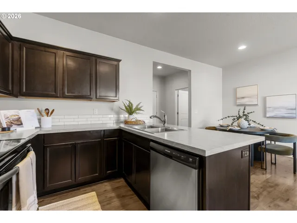
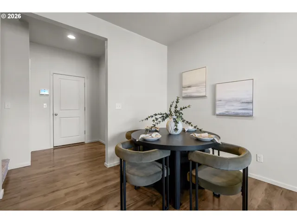
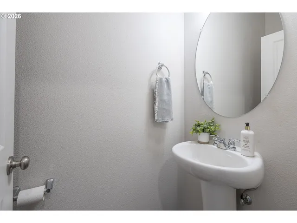
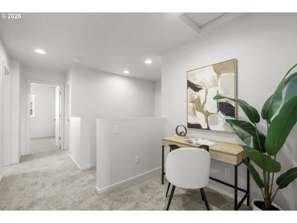
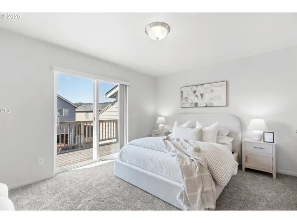
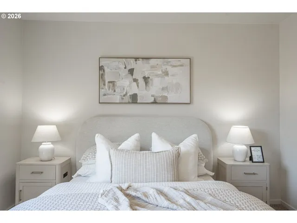
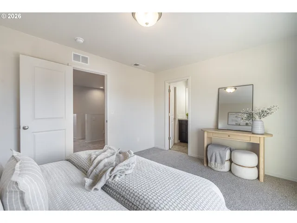
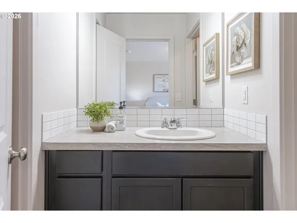
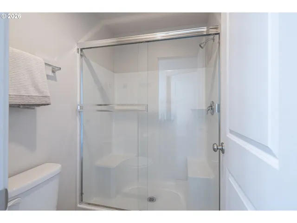
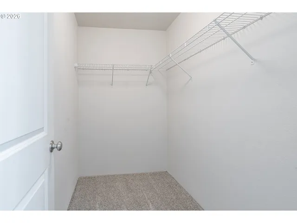
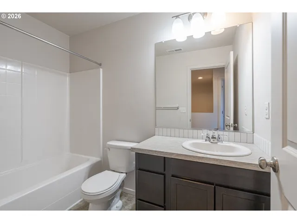
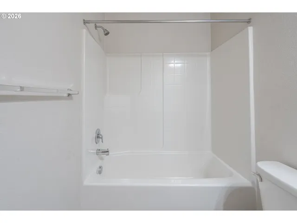
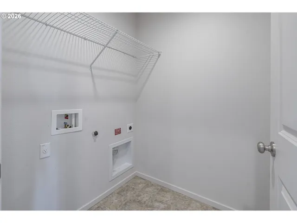
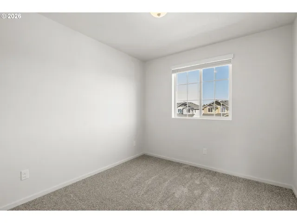
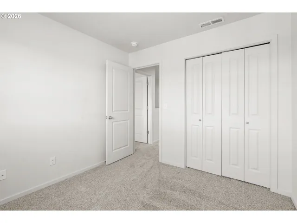
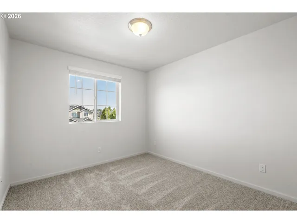
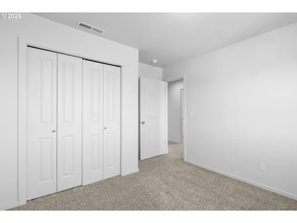
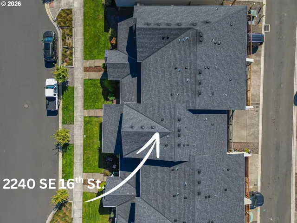
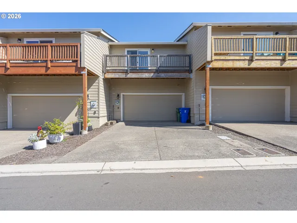
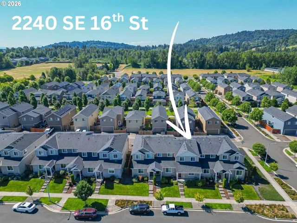
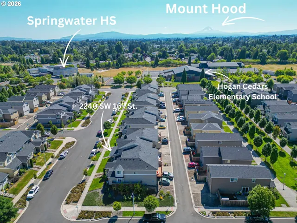
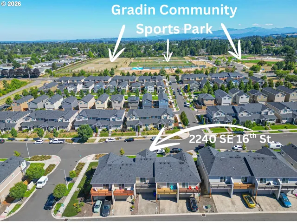
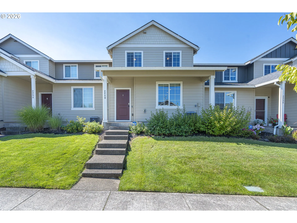
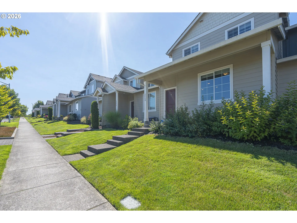
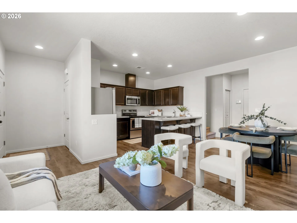
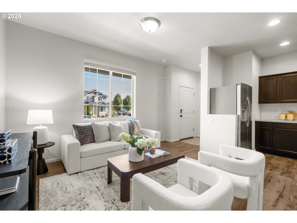
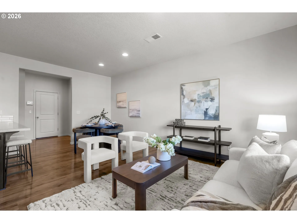
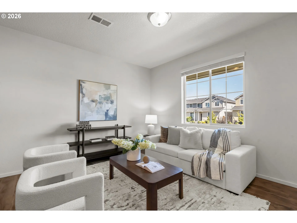
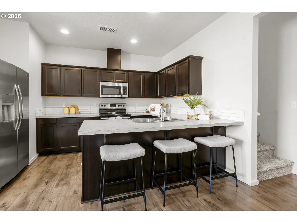
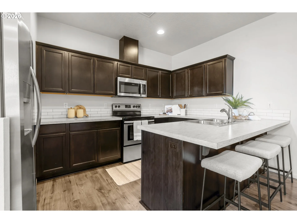
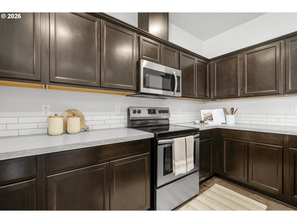
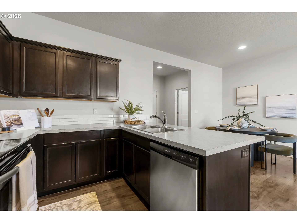
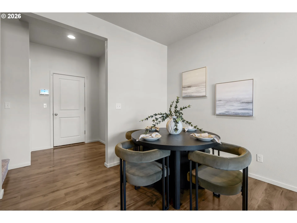
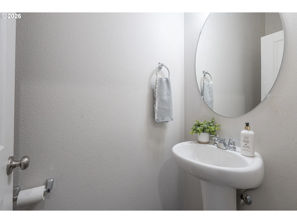
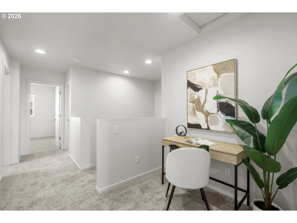
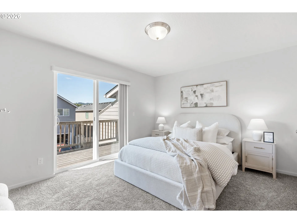
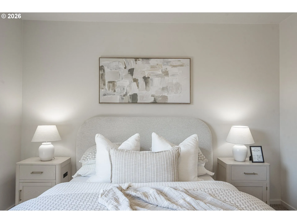
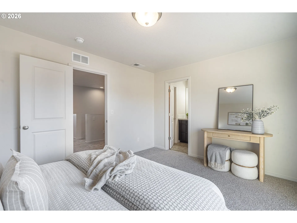
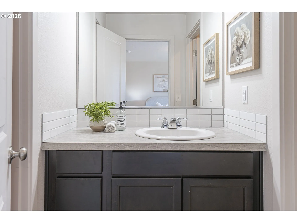
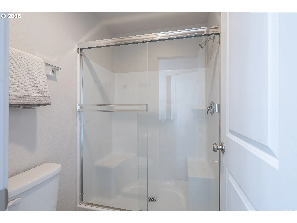
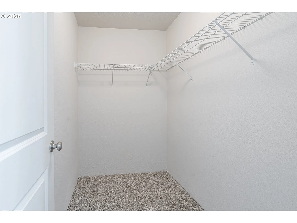
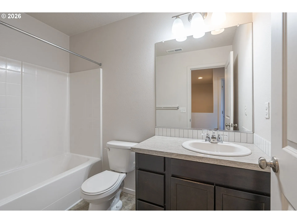
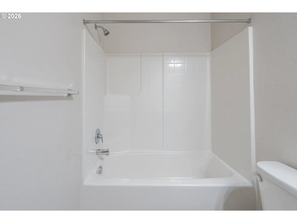
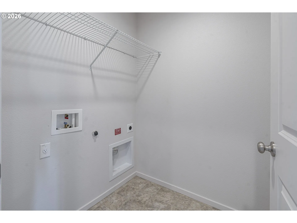
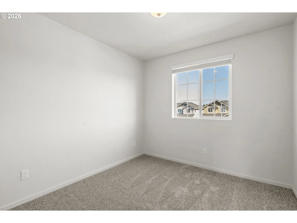
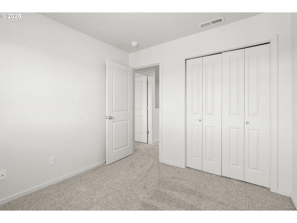
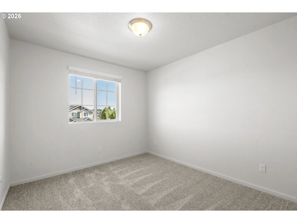
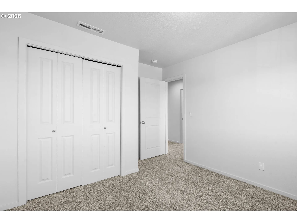
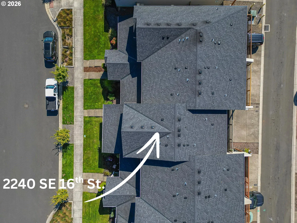
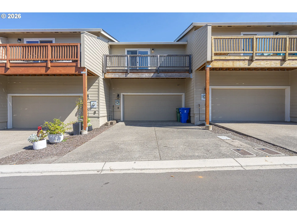
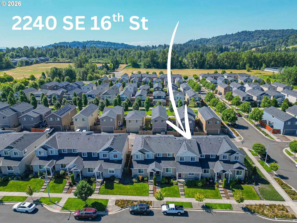
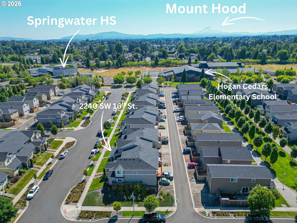
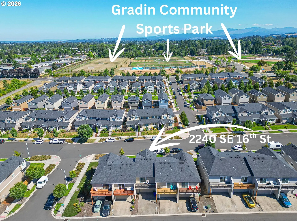
Step into this bright, like-new home tucked inside the peaceful Brickworks Village Community, offering a welcoming blend of style, comfort, and everyday ease. This 3 bedroom, 2.5 bath home blends modern finishes, smart functionality and affordable living in one inviting package. The main floor features a seamless open concept layout with a bright living room, dining area, and a contemporary kitchen equipped with stainless steel appliances. Stylish laminate flooring runs throughout, and a convenient half bath completes the space. Upstairs, you’ll find three freshly carpeted bedrooms, including a spacious primary suite with a full bathroom and a generous walk-in closet. Step directly from the primary bedroom onto your private deck, perfect for morning coffee or evening relaxation. The upper level also offers an additional full bathroom, a versatile bonus nook ideal for a desk or reading space, and a dedicated laundry room. Outside, enjoy a large front porch plus a large driveway in back for private parking and a two-car garage already wired with 240V, ready for your EV charger. The HOA covers front yard and exterior maintenance, giving you low stress living year round. Tucked away in a quiet oasis yet close to parks, schools, and shops, this home offers both convenience and tranquility. Check out this beautiful move-in-ready home!
Details
Updated on September 14, 2026 at 5:03 pm-
MLS# 424389103
-
Price $329,900
-
Property Size 1341 Sqft
-
Land Area 0.04 Acres
-
Bedrooms 3
-
Bathrooms 3
-
Car Garage 2.0
-
Garage Size x x
-
Year Built 2020
-
Property Type Attached, Residential
-
Property Status Active
-
Office Name Willcuts Company Real Estate
-
Agent Name Renee Atkinson
-
Office Phone 503-538-8311
Additional details
-
Listing Terms Cash, Conventional
-
Association Fee 279.0
-
Roof Composition
-
Sewer Public Sewer
-
Cooling Central Air
-
Heating Forced Air
-
County Multnomah
-
Property Type Residential
-
Parking Driveway, On Street
-
Elementary School Hogan Cedars
-
Middle School Dexter McCarty
-
High School Gresham
-
Architectural Style Stories2, Townhouse
Walkscore
Mortgage Calculator
-
Down Payment
-
Loan Amount
-
Monthly Mortgage Payment
-
PMI
-
Monthly HOA Fees
Contact Information
Similar Listings
- SingleFamilyResidence, Residential
- $539,000
- $549,000

- SingleFamilyResidence, Residential
- $500,000
- Attached, Residential
- $329,900
- $354,900
 The listings you see here are pulled from the RMLS IDX feed and are meant exclusively for your personal, non-commercial snooping pleasure. You can’t use this info to build a Zillow clone, stalk your ex’s new house, or anything shady. It’s just here to help you find your next place to live. The data is considered reliable, but let’s be real—mistakes happen, and RMLS doesn’t guarantee it's 100% accurate. Double-check the details before you fall in love with that “3-bedroom charmer” that turns out to be a 1-bedroom with a sketchy garage conversion.
IDX information is provided exclusively for consumers’ personal, non-commercial use, it may not be used for any purpose other than to identify prospective properties consumers may be interested in purchasing, data is deemed reliable but is not guaranteed accurate by RMLS. All information provided is deemed reliable, but is not guaranteed and should be independently verified.
The listings you see here are pulled from the RMLS IDX feed and are meant exclusively for your personal, non-commercial snooping pleasure. You can’t use this info to build a Zillow clone, stalk your ex’s new house, or anything shady. It’s just here to help you find your next place to live. The data is considered reliable, but let’s be real—mistakes happen, and RMLS doesn’t guarantee it's 100% accurate. Double-check the details before you fall in love with that “3-bedroom charmer” that turns out to be a 1-bedroom with a sketchy garage conversion.
IDX information is provided exclusively for consumers’ personal, non-commercial use, it may not be used for any purpose other than to identify prospective properties consumers may be interested in purchasing, data is deemed reliable but is not guaranteed accurate by RMLS. All information provided is deemed reliable, but is not guaranteed and should be independently verified.