

21187 S LELAND RD, Oregon City, OR 97045
- $4,999,950
21187 S LELAND RD, Oregon City, OR 97045
- $4,999,950
Overview
- 5
- 6
- 25.0
- 6448 Sqft
- 2004
- SingleFamilyResidence, Residential
- 424612894
- 51.14 Acres
- Thoroughbred Real Estate Group Inc
- Ryann Reinhofer
Description
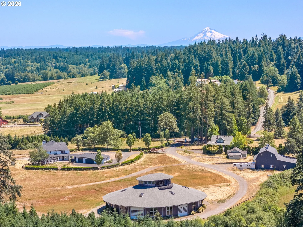
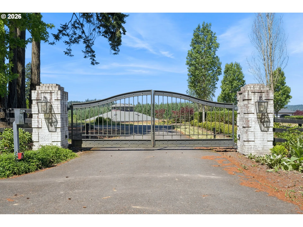
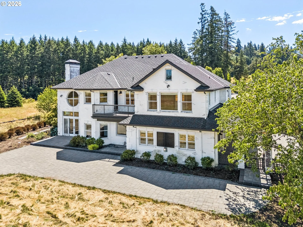
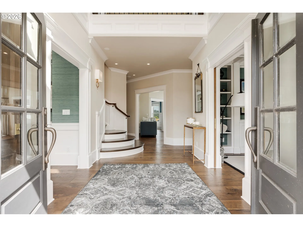
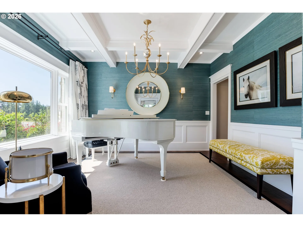
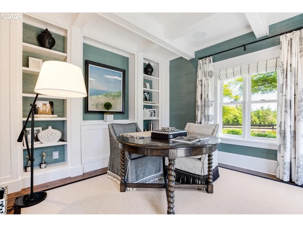
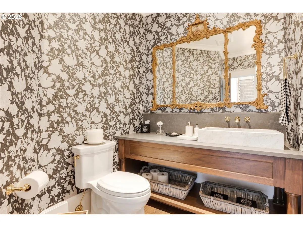
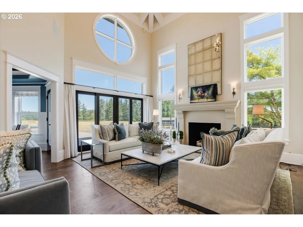
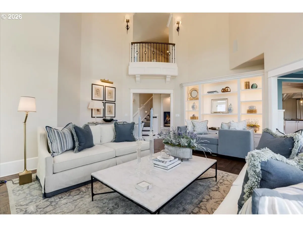
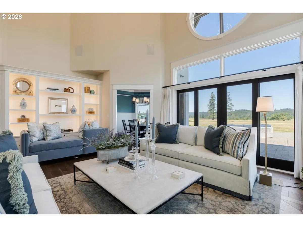
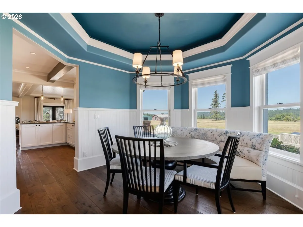
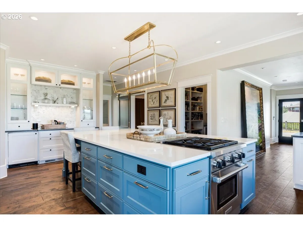
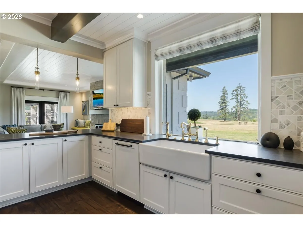
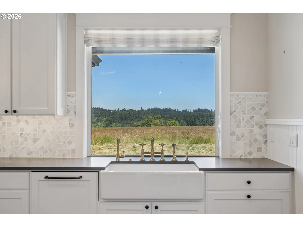
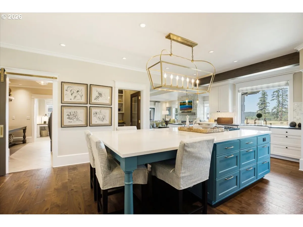
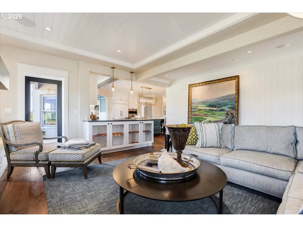
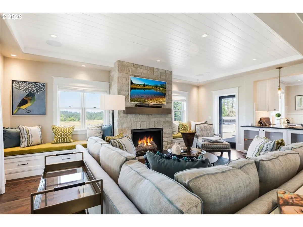
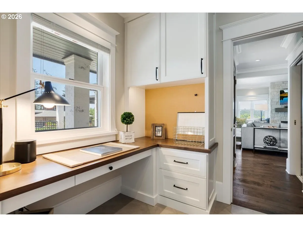
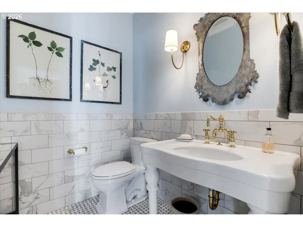
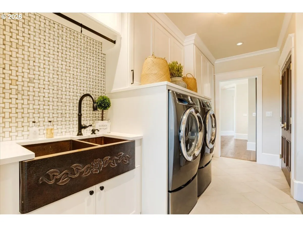
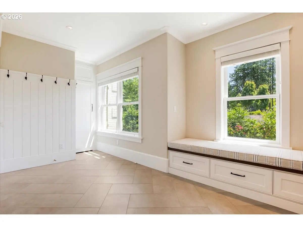
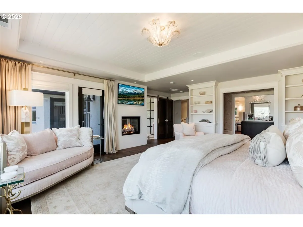
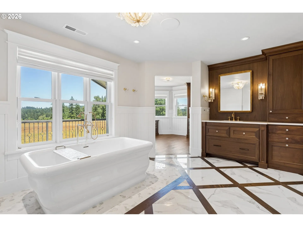
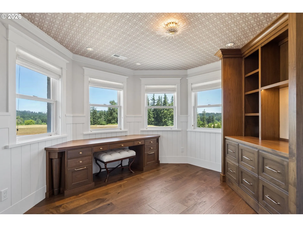
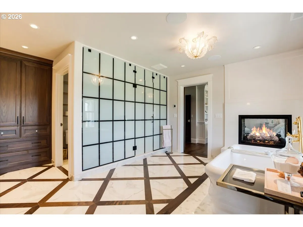
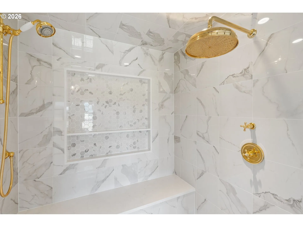
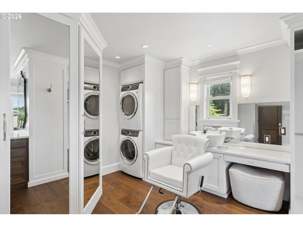
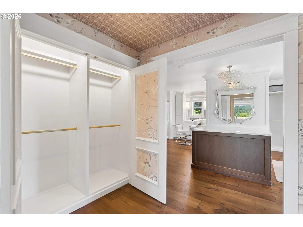
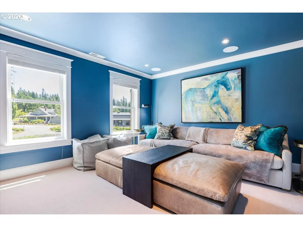
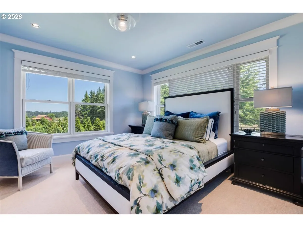
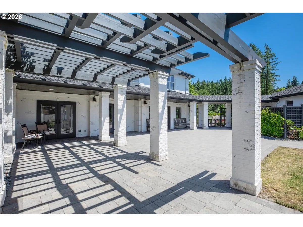
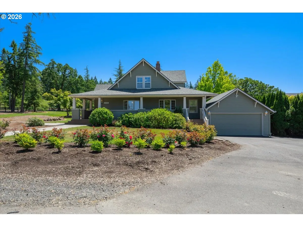
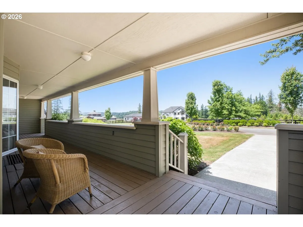
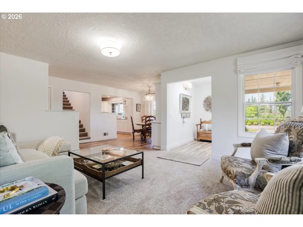
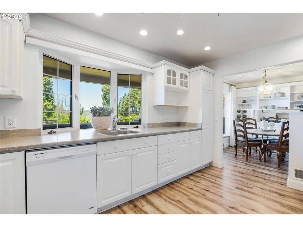
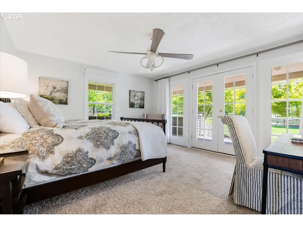
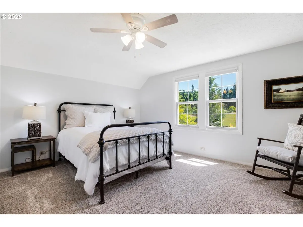
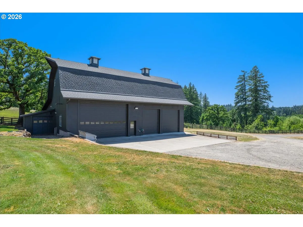
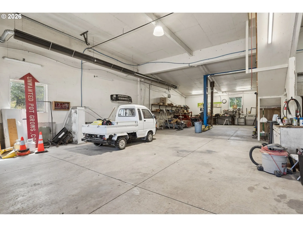
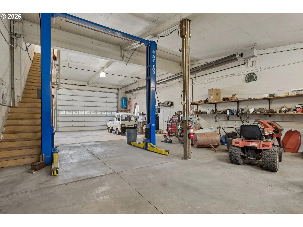
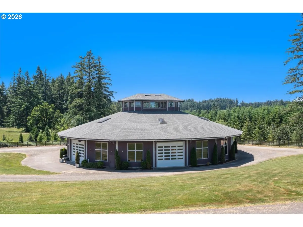
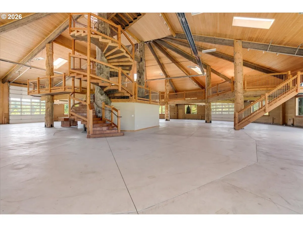
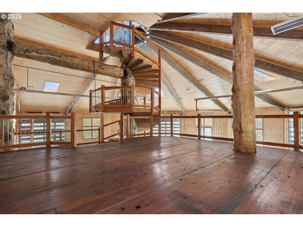
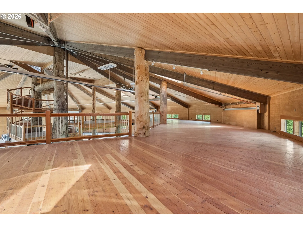
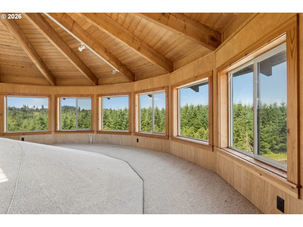
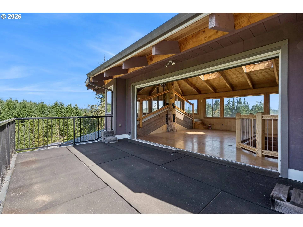
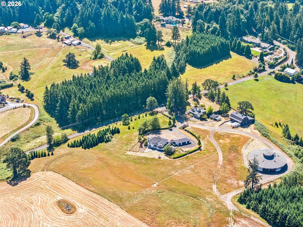
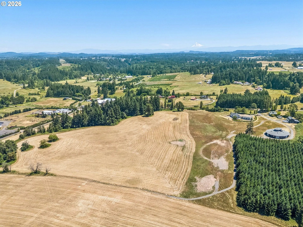
Grace Meadows — an extraordinary private estate that consists of a fully remodeled main home, separate guest home, shop and an impressive 15Ksqft heated pavilion across 51 rolling acres. Perfectly balanced between complete seclusion and effortless access to Oregon City, Canby, West Linn and just 20 miles to PDX. Enter a gated sanctuary of sweeping pastures, wide-open skies and unparalleled architectural character. The remodeled 3,248sqft main residence is an entertainer’s dream with an open-concept floor plan centered on a gourmet kitchen whose ideal sink vantage looks out over gentle fields. Soaring vaulted ceilings, gleaming hardwoods and thoughtful designer finishes define the living spaces. The home offers two bedrooms, a flexible bonus room, and four bathrooms (two full, two half). The primary suite is a private retreat with a dual-sided fireplace, built-in steam shower, and an exquisitely organized walk-in dressing room. Practical luxury continues with a detached pull-through three-car garage, generous mudroom, and abundant storage. Across the entry plaza, a fully independent 3,200sqft farmhouse provides ideal multigenerational or guest accommodations — three bedrooms, two bathrooms and attached garage for complete privacy and convenience. For makers and enthusiasts, a heated three-bay workshop is outfitted with a full lift, air compressor, and half bath to support any project. The crown jewel is the dramatic grand showroom: framed in historic old-growth timber with custom copper accents, flooded with natural light, and anchored by a sweeping spiral staircase and rooftop viewing opportunities. This flexible, cathedral-like space is perfect for showcasing collections, creating art, entertaining at scale, or pursuing agricultural and commercial visions. This is a rare, expansive canvas for a sanctuary estate—well appointed, infinitely adaptable, and supremely private. Showings by appointment only. Owner would consider seller financing.
Details
Updated on June 27, 2026 at 2:59 am-
MLS# 424612894
-
Price $4,999,950
-
Property Size 6448 Sqft
-
Land Area 51.14 Acres
-
Bedrooms 5
-
Bathrooms 6
-
Car Garage 25.0
-
Garage Size x x
-
Year Built 2004
-
Property Type SingleFamilyResidence, Residential
-
Property Status Active
-
Office Name Thoroughbred Real Estate Group Inc
-
Agent Name Ryann Reinhofer
-
Office Phone 503-709-2370
Additional details
-
Listing Terms Cash, Contract, Conventional, Farm Credit Service, Owner Will Carry
-
Roof Composition
-
Sewer Septic Tank
-
Cooling Heat Pump
-
Heating Forced Air, Heat Pump
-
County Clackamas
-
Property Type Residential
-
Parking RVAccess Parking, Secured
-
Elementary School Carus
-
Middle School Baker Prairie
-
High School Oregon City
-
Architectural Style Stories2, Custom Style
Walkscore
Mortgage Calculator
-
Down Payment
-
Loan Amount
-
Monthly Mortgage Payment
-
PMI
-
Monthly HOA Fees
Contact Information
Similar Listings
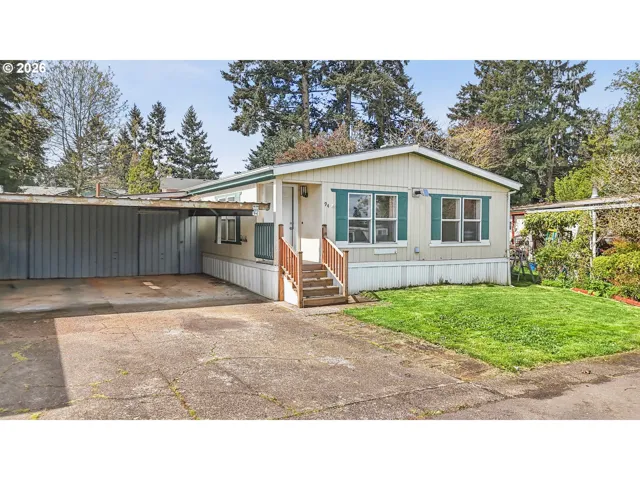
- ManufacturedHomeinPark, Residential
- $135,000
- $140,000

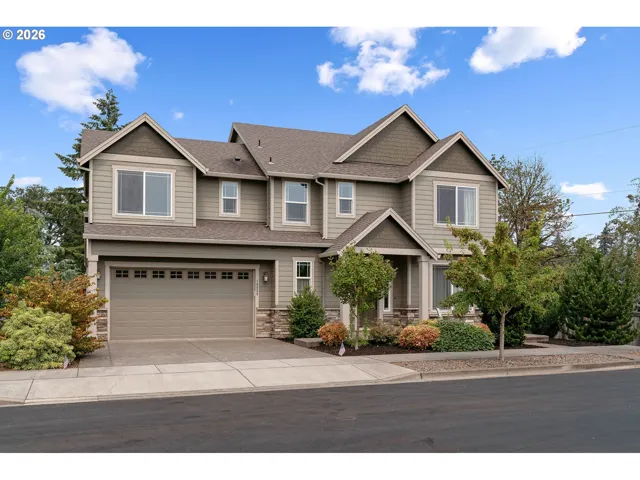
- SingleFamilyResidence, Residential
- $645,000
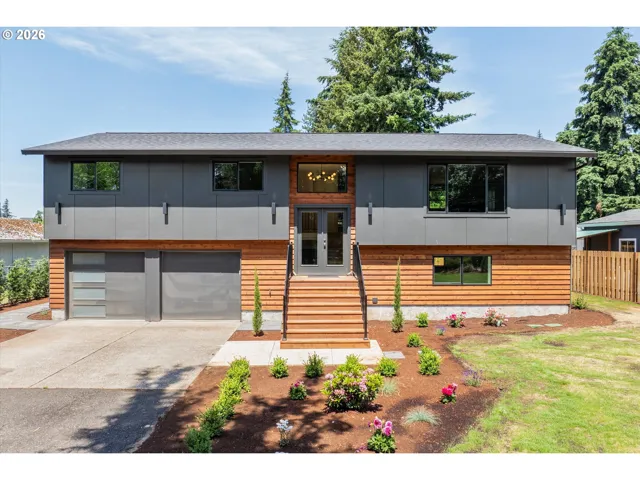
- SingleFamilyResidence, Residential
- $746,000
- $774,000
 The listings you see here are pulled from the RMLS IDX feed and are meant exclusively for your personal, non-commercial snooping pleasure. You can’t use this info to build a Zillow clone, stalk your ex’s new house, or anything shady. It’s just here to help you find your next place to live. The data is considered reliable, but let’s be real—mistakes happen, and RMLS doesn’t guarantee it's 100% accurate. Double-check the details before you fall in love with that “3-bedroom charmer” that turns out to be a 1-bedroom with a sketchy garage conversion.
IDX information is provided exclusively for consumers’ personal, non-commercial use, it may not be used for any purpose other than to identify prospective properties consumers may be interested in purchasing, data is deemed reliable but is not guaranteed accurate by RMLS. All information provided is deemed reliable, but is not guaranteed and should be independently verified.
The listings you see here are pulled from the RMLS IDX feed and are meant exclusively for your personal, non-commercial snooping pleasure. You can’t use this info to build a Zillow clone, stalk your ex’s new house, or anything shady. It’s just here to help you find your next place to live. The data is considered reliable, but let’s be real—mistakes happen, and RMLS doesn’t guarantee it's 100% accurate. Double-check the details before you fall in love with that “3-bedroom charmer” that turns out to be a 1-bedroom with a sketchy garage conversion.
IDX information is provided exclusively for consumers’ personal, non-commercial use, it may not be used for any purpose other than to identify prospective properties consumers may be interested in purchasing, data is deemed reliable but is not guaranteed accurate by RMLS. All information provided is deemed reliable, but is not guaranteed and should be independently verified. 
