

Overview
- 4
- 4
- 2.0
- 2920 Sqft
- 2006
- SingleFamilyResidence, Residential
- 424859260
- 0.15 Acres
- Premiere Property Group, LLC
- Danell Stevens
Description
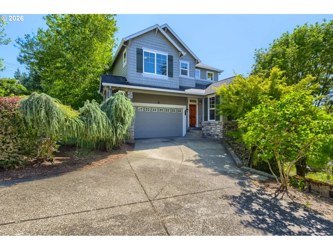
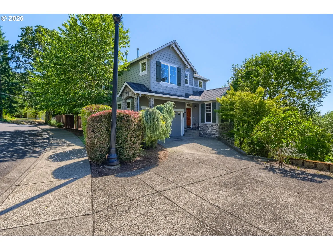
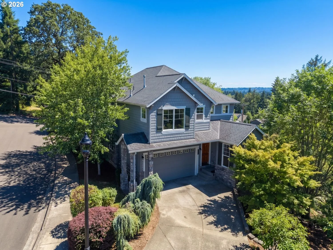
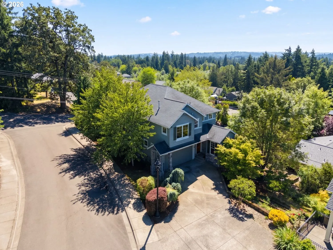
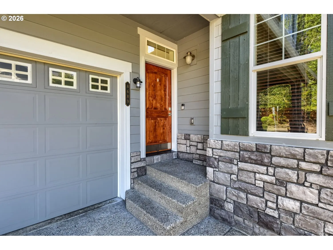
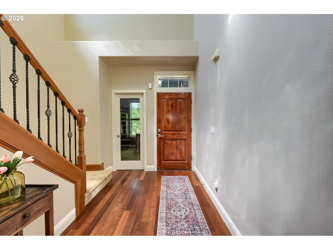
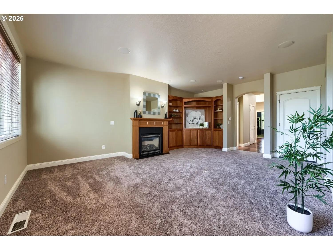
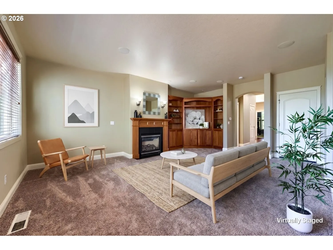
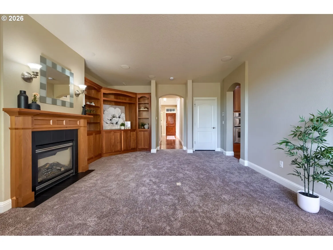
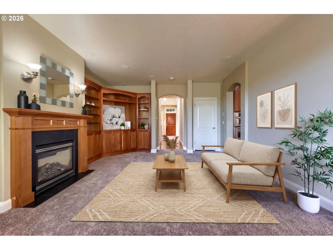
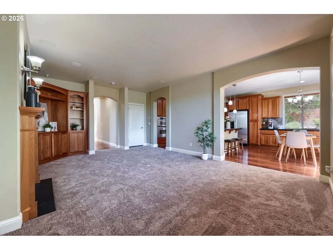
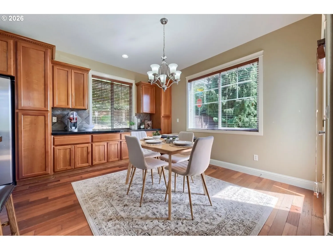
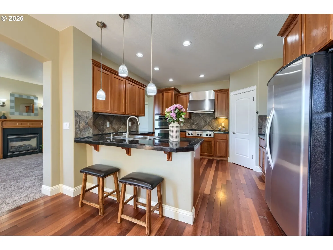
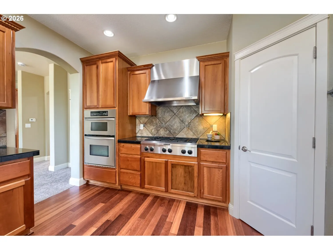
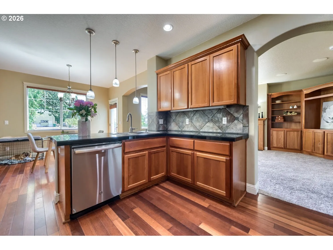
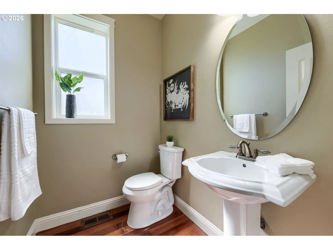
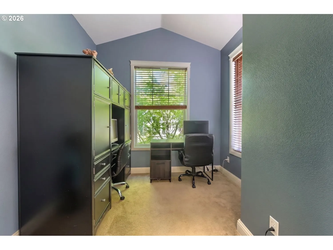
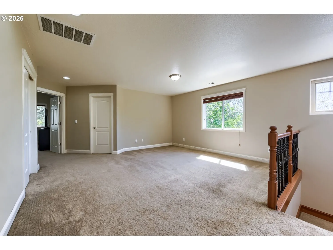
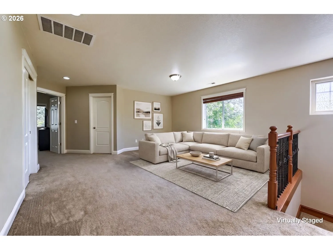
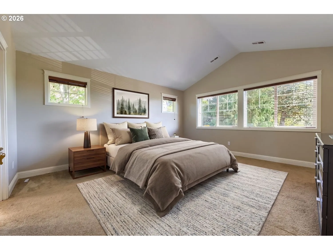
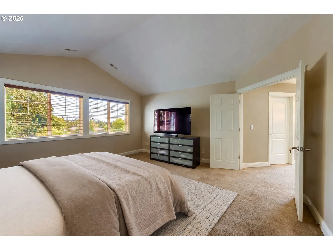
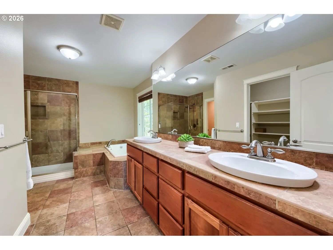
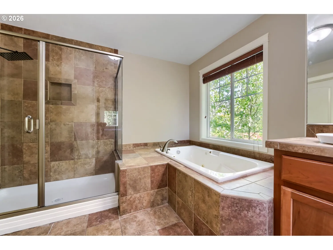
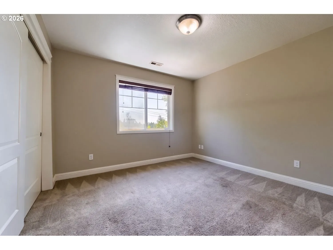
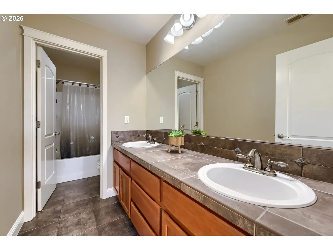
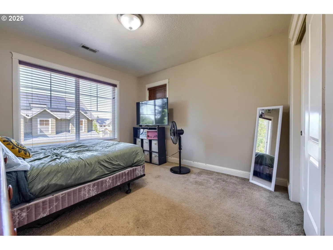
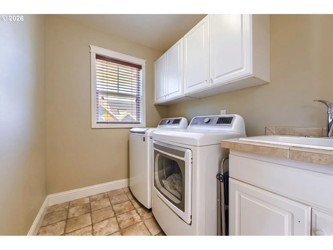
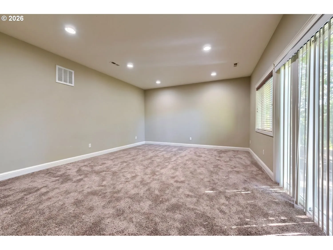
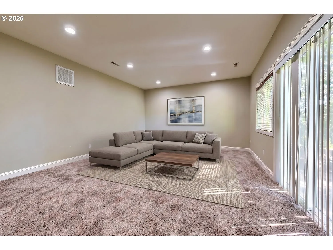
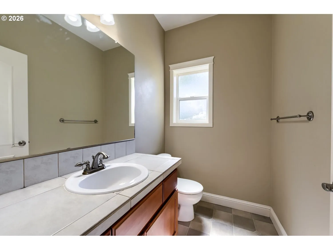
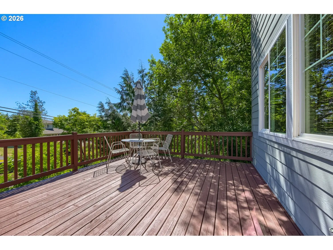
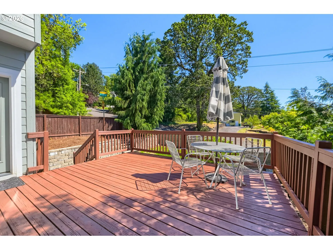
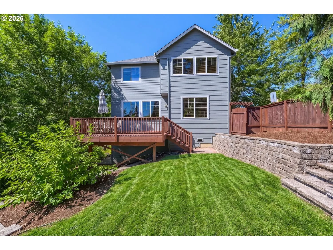
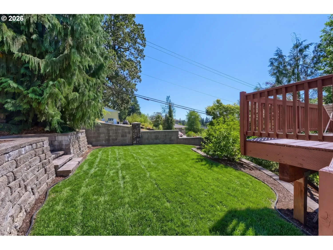
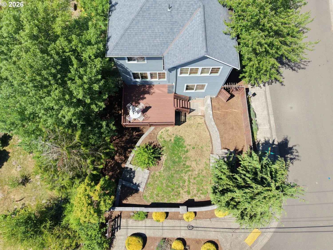
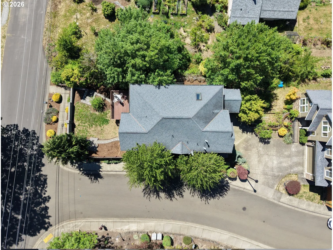
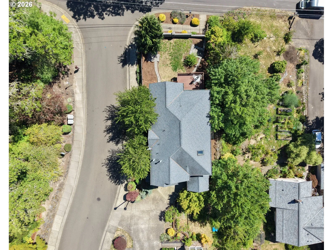
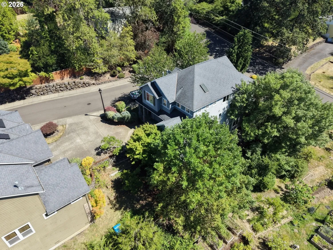
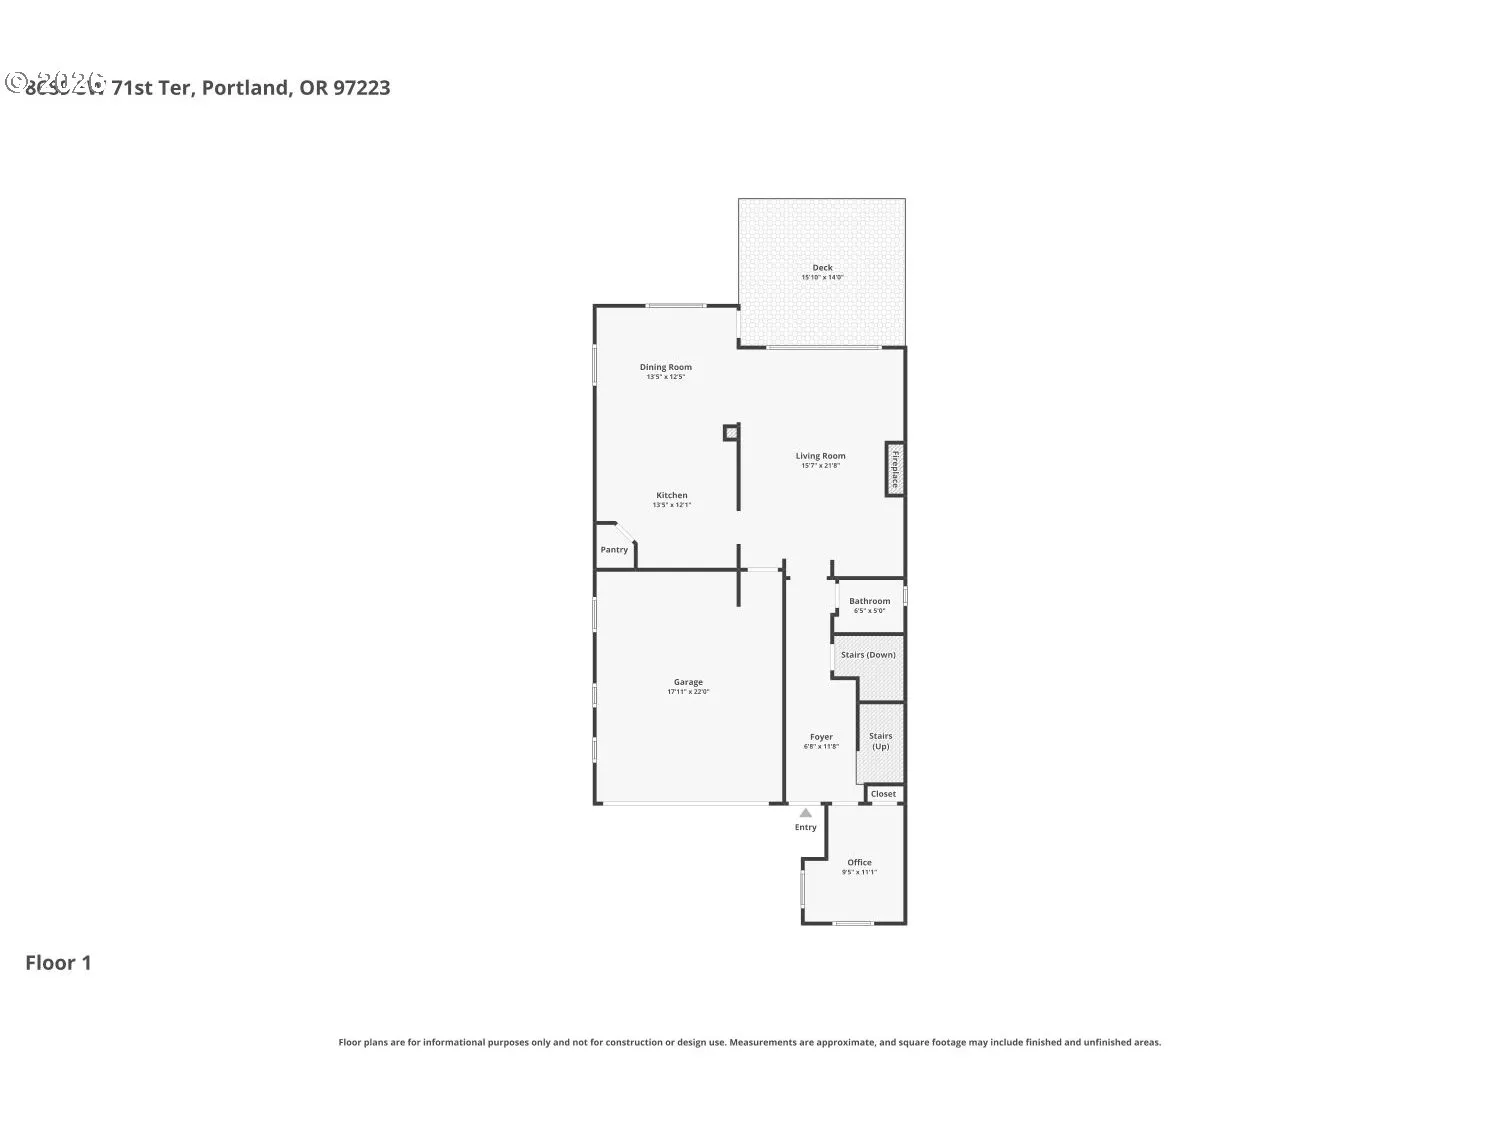
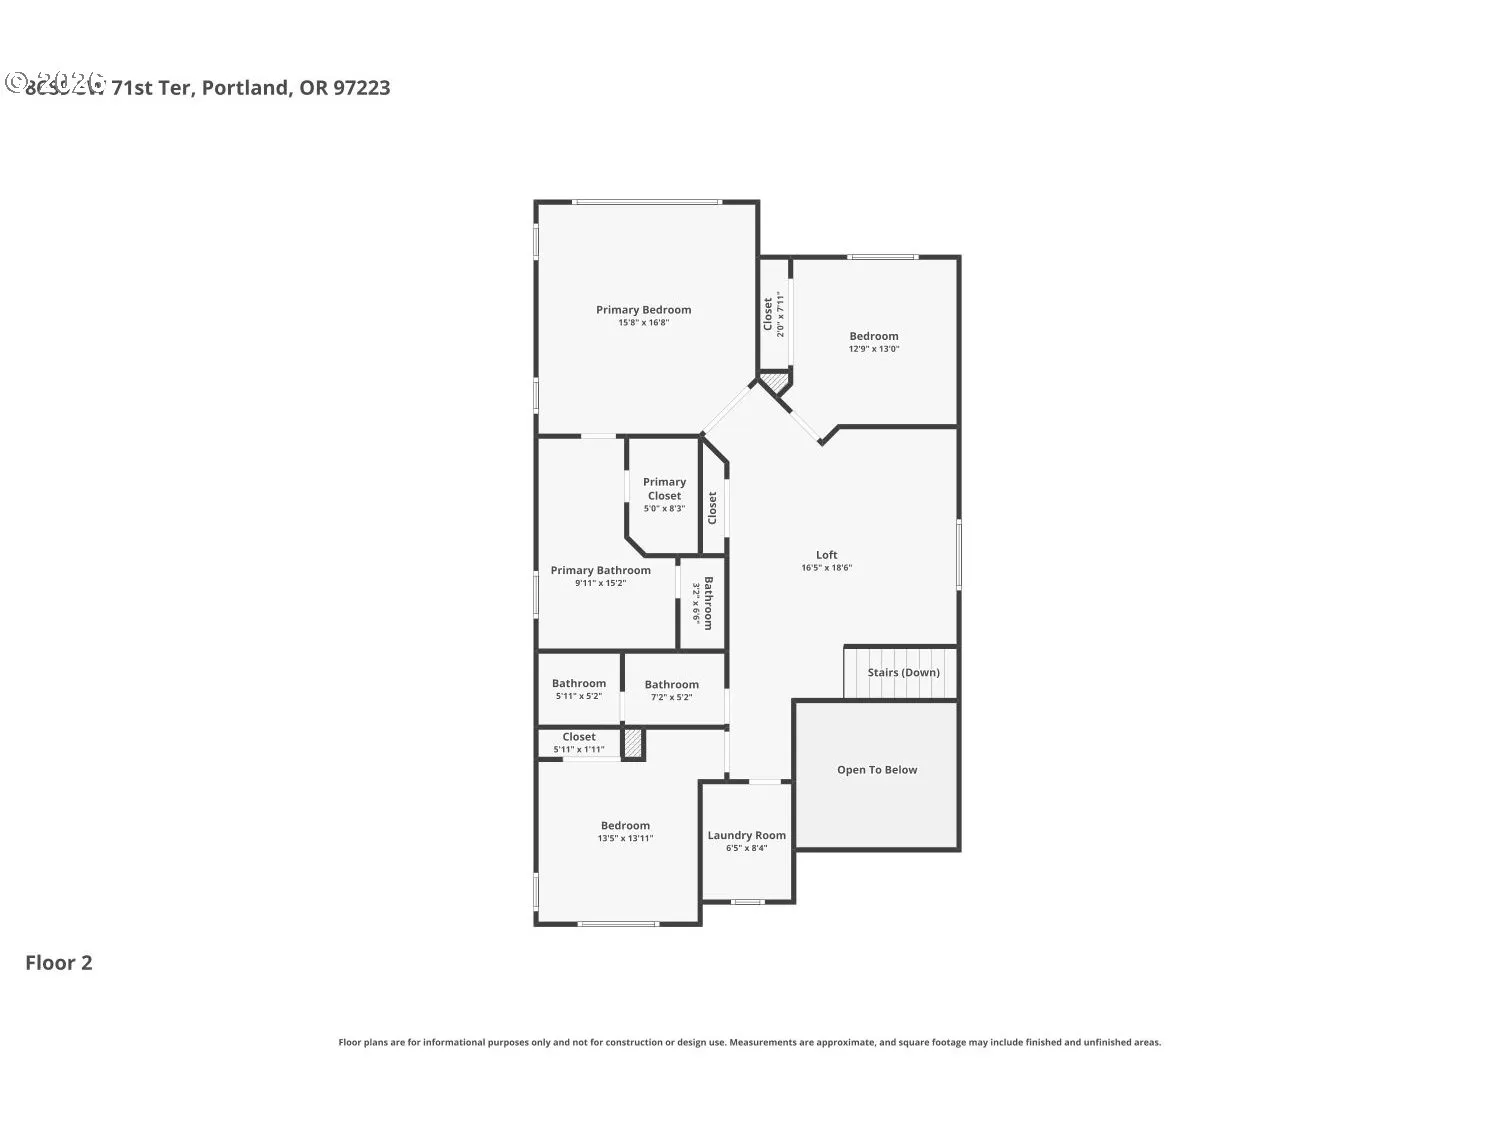
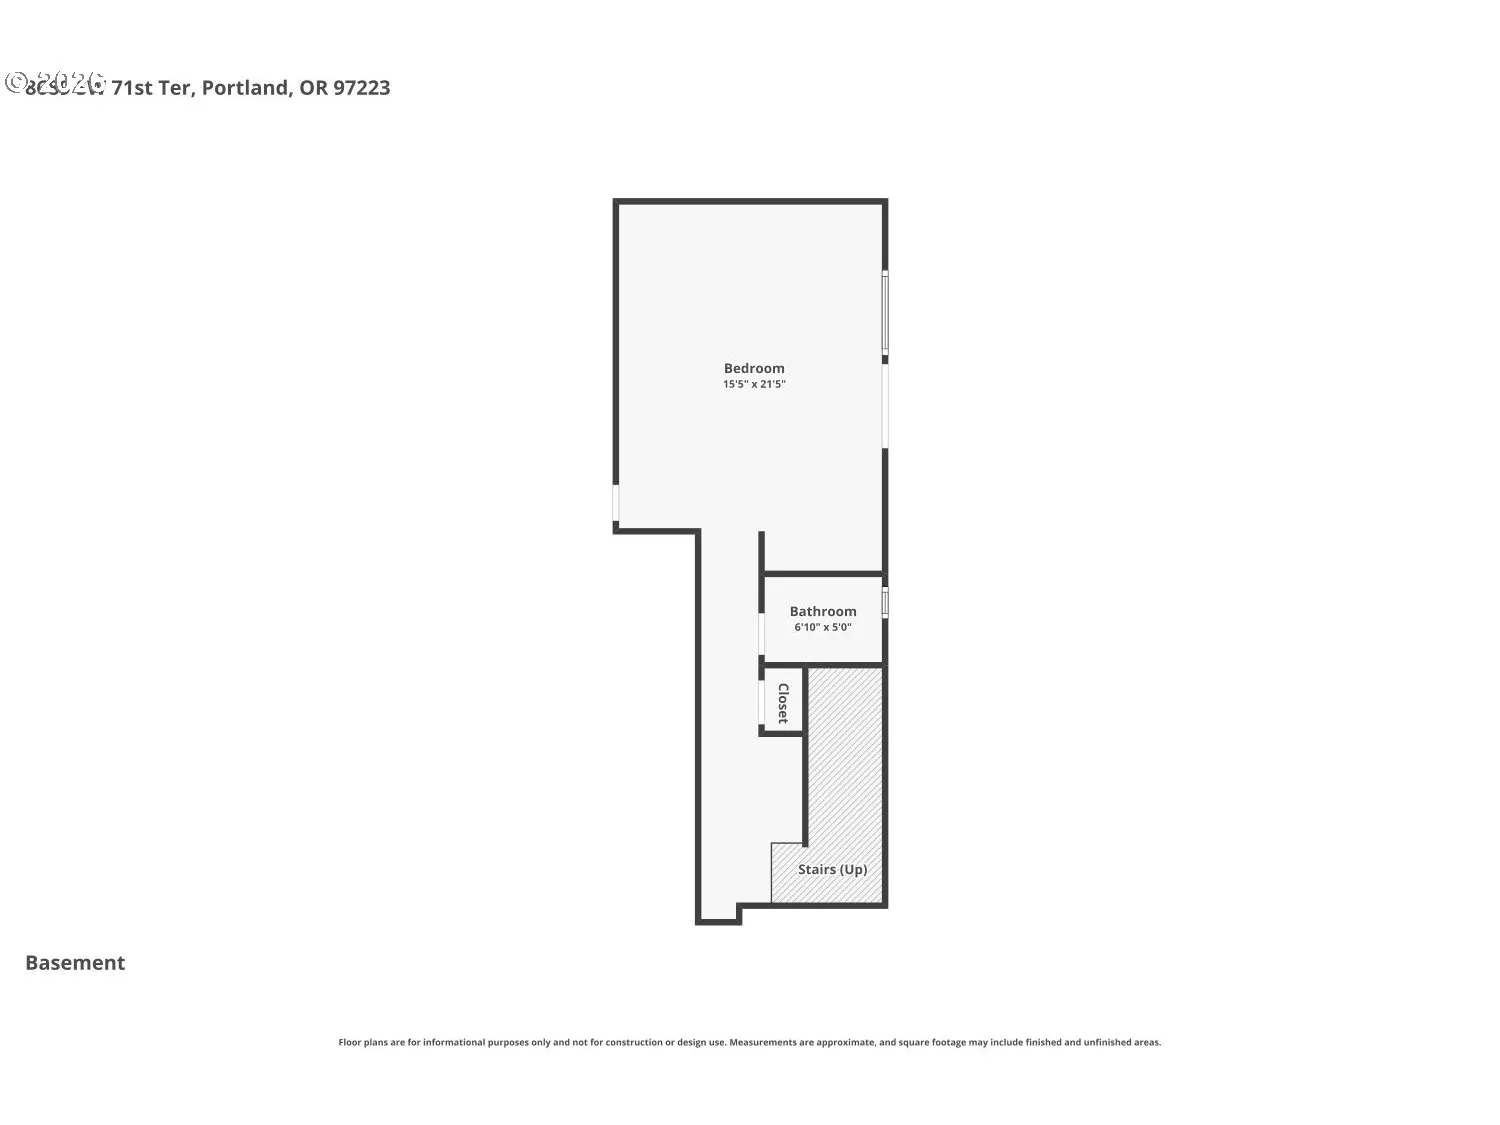
Exceptional space, flexibility, and a private corner lot set this beautifully maintained home apart! Offering 2,920 SF, 4 bedrooms, and 4 bathrooms (2 full, 2 half), this move-in ready home features three finished levels designed for today’s lifestyle. Fresh interior paint, new carpet, professionally cleaned windows, and a freshly stained deck make this home truly turnkey. The main level offers over 1,000 SF of living space with hardwood floors, a private den, half bath, and an inviting living room featuring custom built-ins, a gas fireplace, and surround sound wiring. The beautifully appointed kitchen offers granite countertops, tile backsplash, stainless steel appliances, under-cabinet lighting, vent hood, breakfast bar, walk-in pantry, and abundant counter space. The dining area includes a built-in hutch with additional storage and opens to the large deck overlooking the private backyard. Upstairs you’ll find an impressive 17′ x 19′ loft, perfect as a family room, media room, playroom, or flex space. The spacious primary suite features a walk-in closet and ensuite with dual sinks, soaking tub, tiled walk-in shower, and tile floors. Two additional bedrooms, a full bath, and a large laundry room with utility sink and overhead cabinetry round out the upper level. The daylight lower level offers a versatile 16′ x 21′ bonus room with new carpet, private exterior entrance, closet, and half bath—ideal for guests, multigenerational living, a home office, gym, or media room. Additional features include central A/C, a two-car garage, and a beautifully landscaped corner lot with mature trees offering added privacy. Conveniently located in unincorporated Washington County, you’ll enjoy a quiet suburban setting just minutes from Highway 217, I-5, Washington Square, and Multnomah Village. Coffee shops, grocery stores, restaurants, parks, recreation, pet supplies, hardware stores, and other everyday conveniences are all nearby, making commuting and daily errands a breeze!
Details
Updated on August 15, 2026 at 6:14 pm-
MLS# 424859260
-
Price $765,000
-
Property Size 2920 Sqft
-
Land Area 0.15 Acres
-
Bedrooms 4
-
Bathrooms 4
-
Car Garage 2.0
-
Garage Size x x
-
Year Built 2006
-
Property Type SingleFamilyResidence, Residential
-
Property Status Active
-
Office Name Premiere Property Group, LLC
-
Agent Name Danell Stevens
-
Office Phone 503-670-9000
Additional details
-
Listing Terms Cash, Conventional, FHA, VALoan
-
Association Fee 350.0
-
Roof Composition
-
Sewer Public Sewer
-
Cooling Central Air
-
Heating Forced Air
-
County Washington
-
Property Type Residential
-
Parking Driveway, On Street
-
Elementary School Montclair
-
Middle School Whitford
-
High School Southridge
-
Architectural Style Contemporary, Tri Level
Walkscore
Mortgage Calculator
-
Down Payment
-
Loan Amount
-
Monthly Mortgage Payment
-
PMI
-
Monthly HOA Fees
Contact Information
Similar Listings
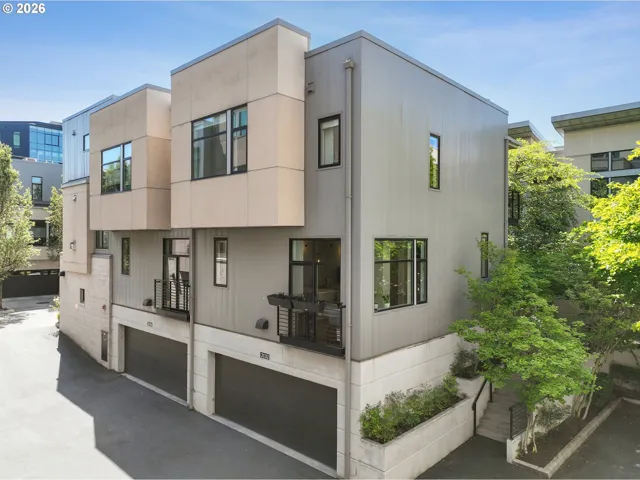
- Condominium, Residential
- $539,500
- $550,000

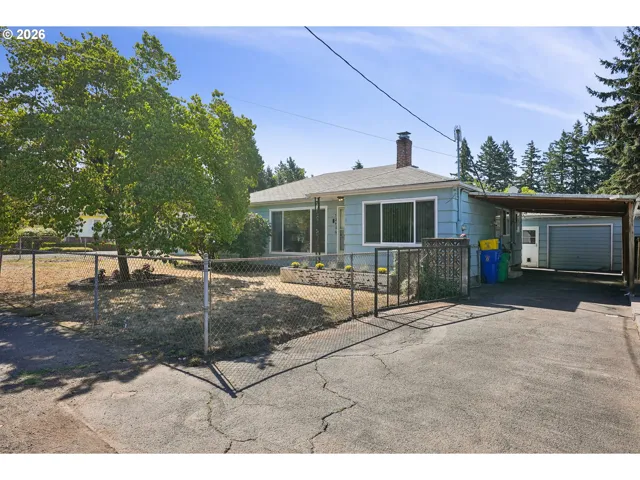
- SingleFamilyResidence, Residential
- $400,000
- $415,000
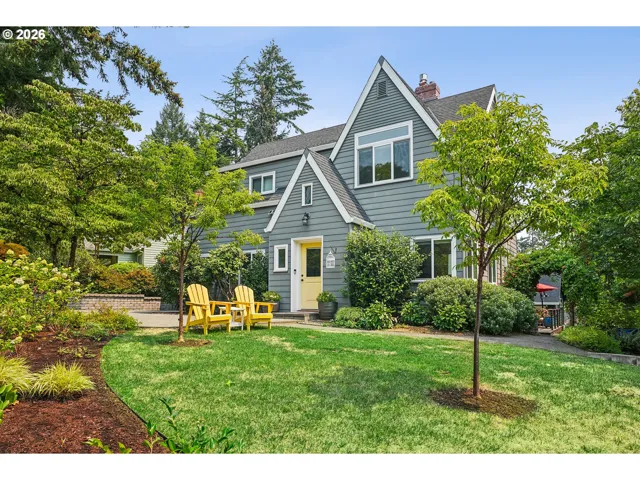
- SingleFamilyResidence, Residential
- $939,000
 The listings you see here are pulled from the RMLS IDX feed and are meant exclusively for your personal, non-commercial snooping pleasure. You can’t use this info to build a Zillow clone, stalk your ex’s new house, or anything shady. It’s just here to help you find your next place to live. The data is considered reliable, but let’s be real—mistakes happen, and RMLS doesn’t guarantee it's 100% accurate. Double-check the details before you fall in love with that “3-bedroom charmer” that turns out to be a 1-bedroom with a sketchy garage conversion.
IDX information is provided exclusively for consumers’ personal, non-commercial use, it may not be used for any purpose other than to identify prospective properties consumers may be interested in purchasing, data is deemed reliable but is not guaranteed accurate by RMLS. All information provided is deemed reliable, but is not guaranteed and should be independently verified.
The listings you see here are pulled from the RMLS IDX feed and are meant exclusively for your personal, non-commercial snooping pleasure. You can’t use this info to build a Zillow clone, stalk your ex’s new house, or anything shady. It’s just here to help you find your next place to live. The data is considered reliable, but let’s be real—mistakes happen, and RMLS doesn’t guarantee it's 100% accurate. Double-check the details before you fall in love with that “3-bedroom charmer” that turns out to be a 1-bedroom with a sketchy garage conversion.
IDX information is provided exclusively for consumers’ personal, non-commercial use, it may not be used for any purpose other than to identify prospective properties consumers may be interested in purchasing, data is deemed reliable but is not guaranteed accurate by RMLS. All information provided is deemed reliable, but is not guaranteed and should be independently verified. 
