

70502 VALLEY VIEW RD, Elgin, OR 97827
- $699,000
- $719,000
70502 VALLEY VIEW RD, Elgin, OR 97827
- $699,000
- $719,000
Overview
- 3
- 3
- 2.0
- 2552 Sqft
- 1977
- SingleFamilyResidence, Residential
- 427524251
- 8.97 Acres
- Blue Summit Realty Group
- Haley Hines
Description
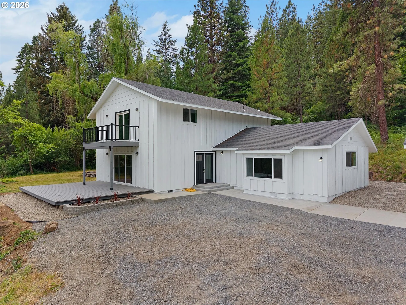
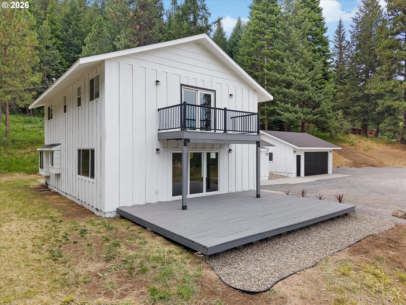
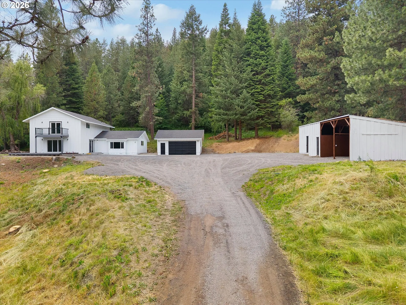
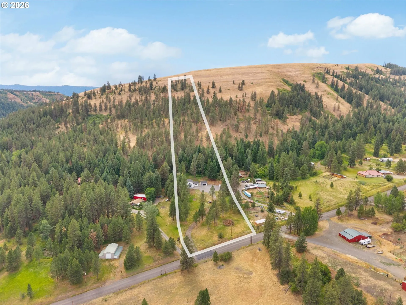
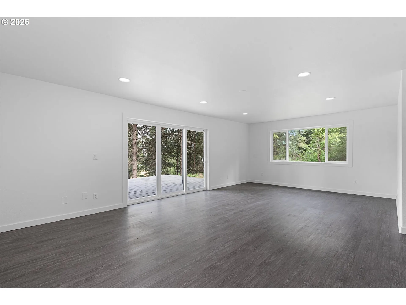
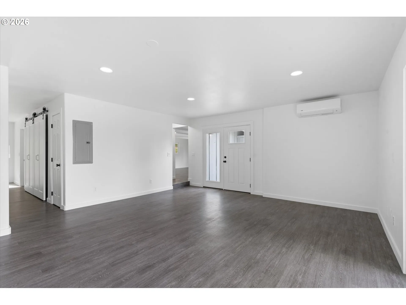
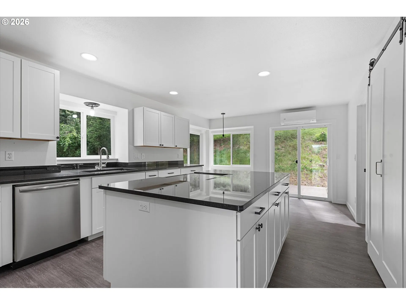
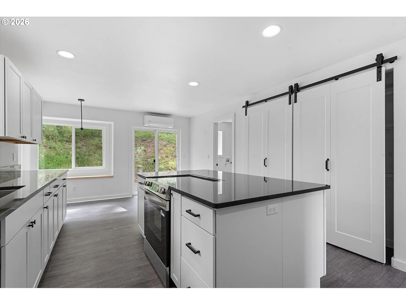
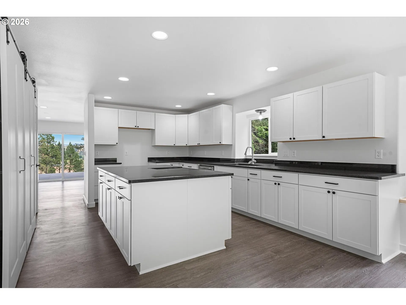
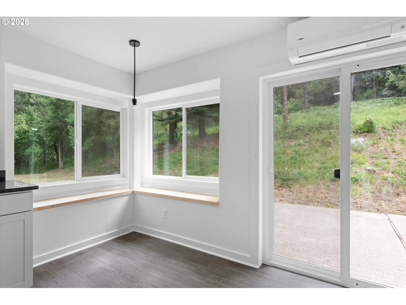
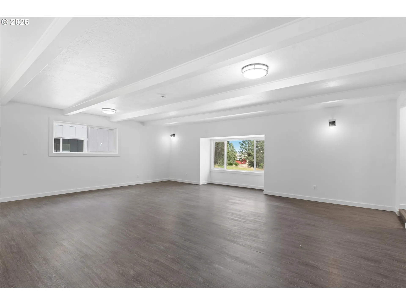
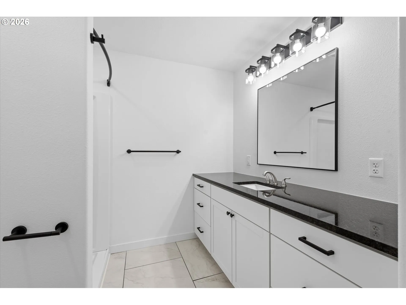
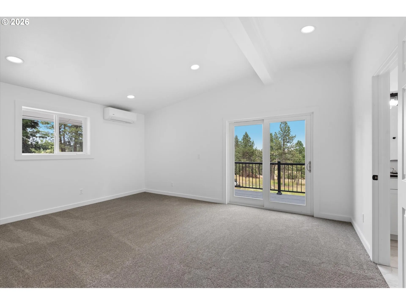
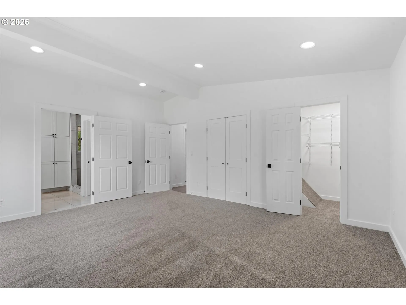
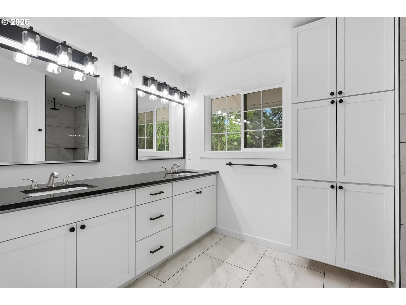
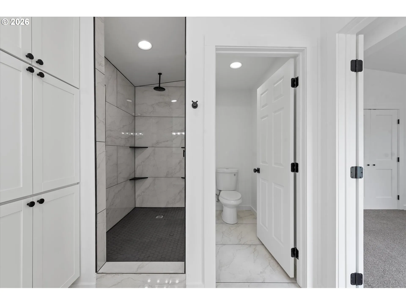
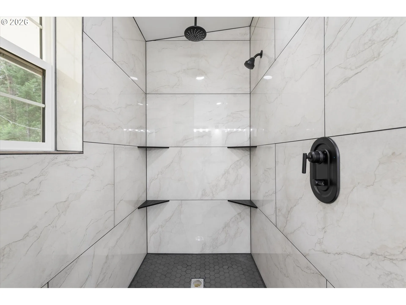
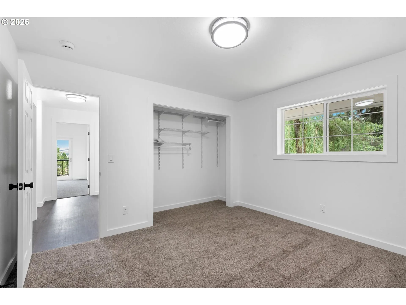
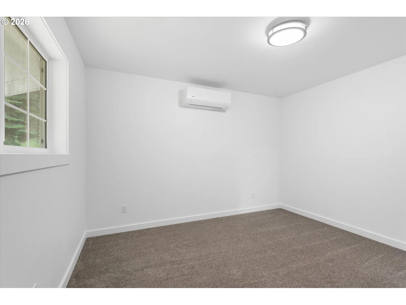
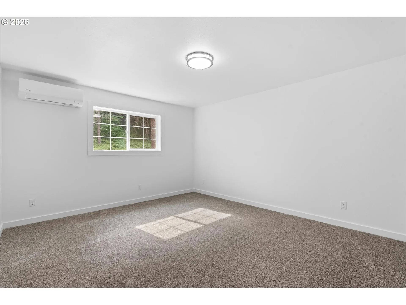
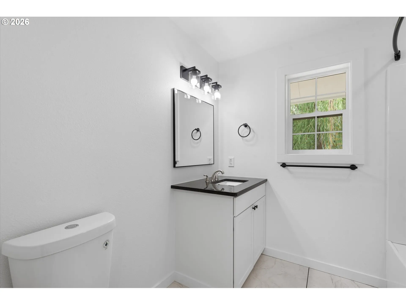
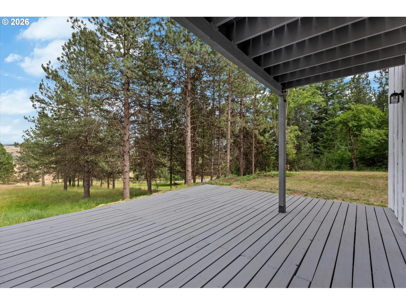
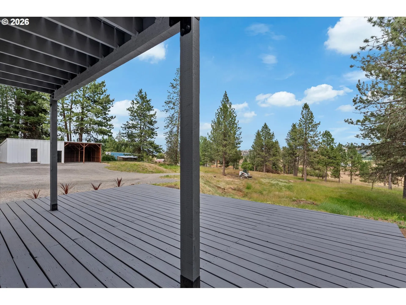
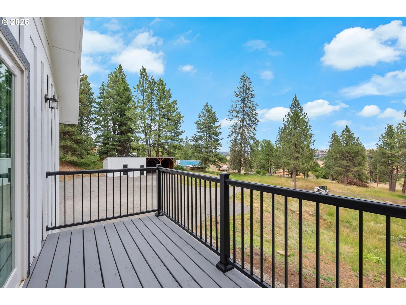
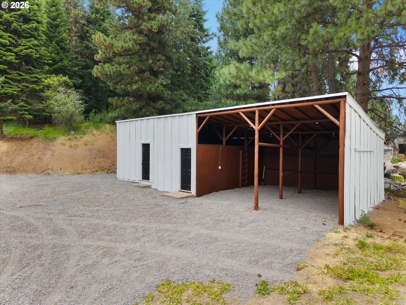
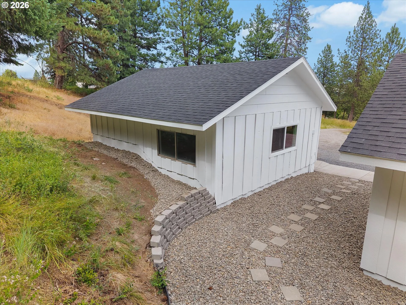
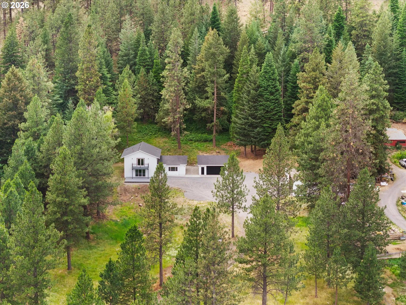
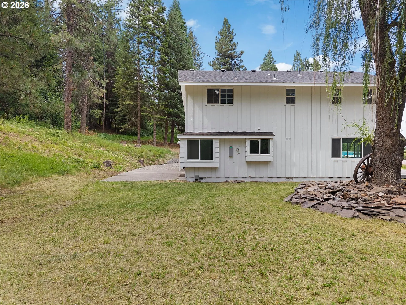
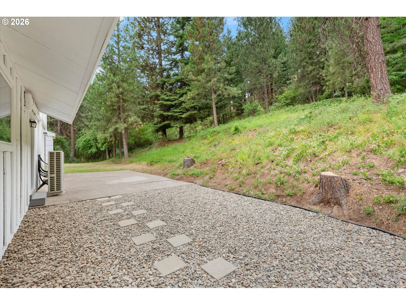
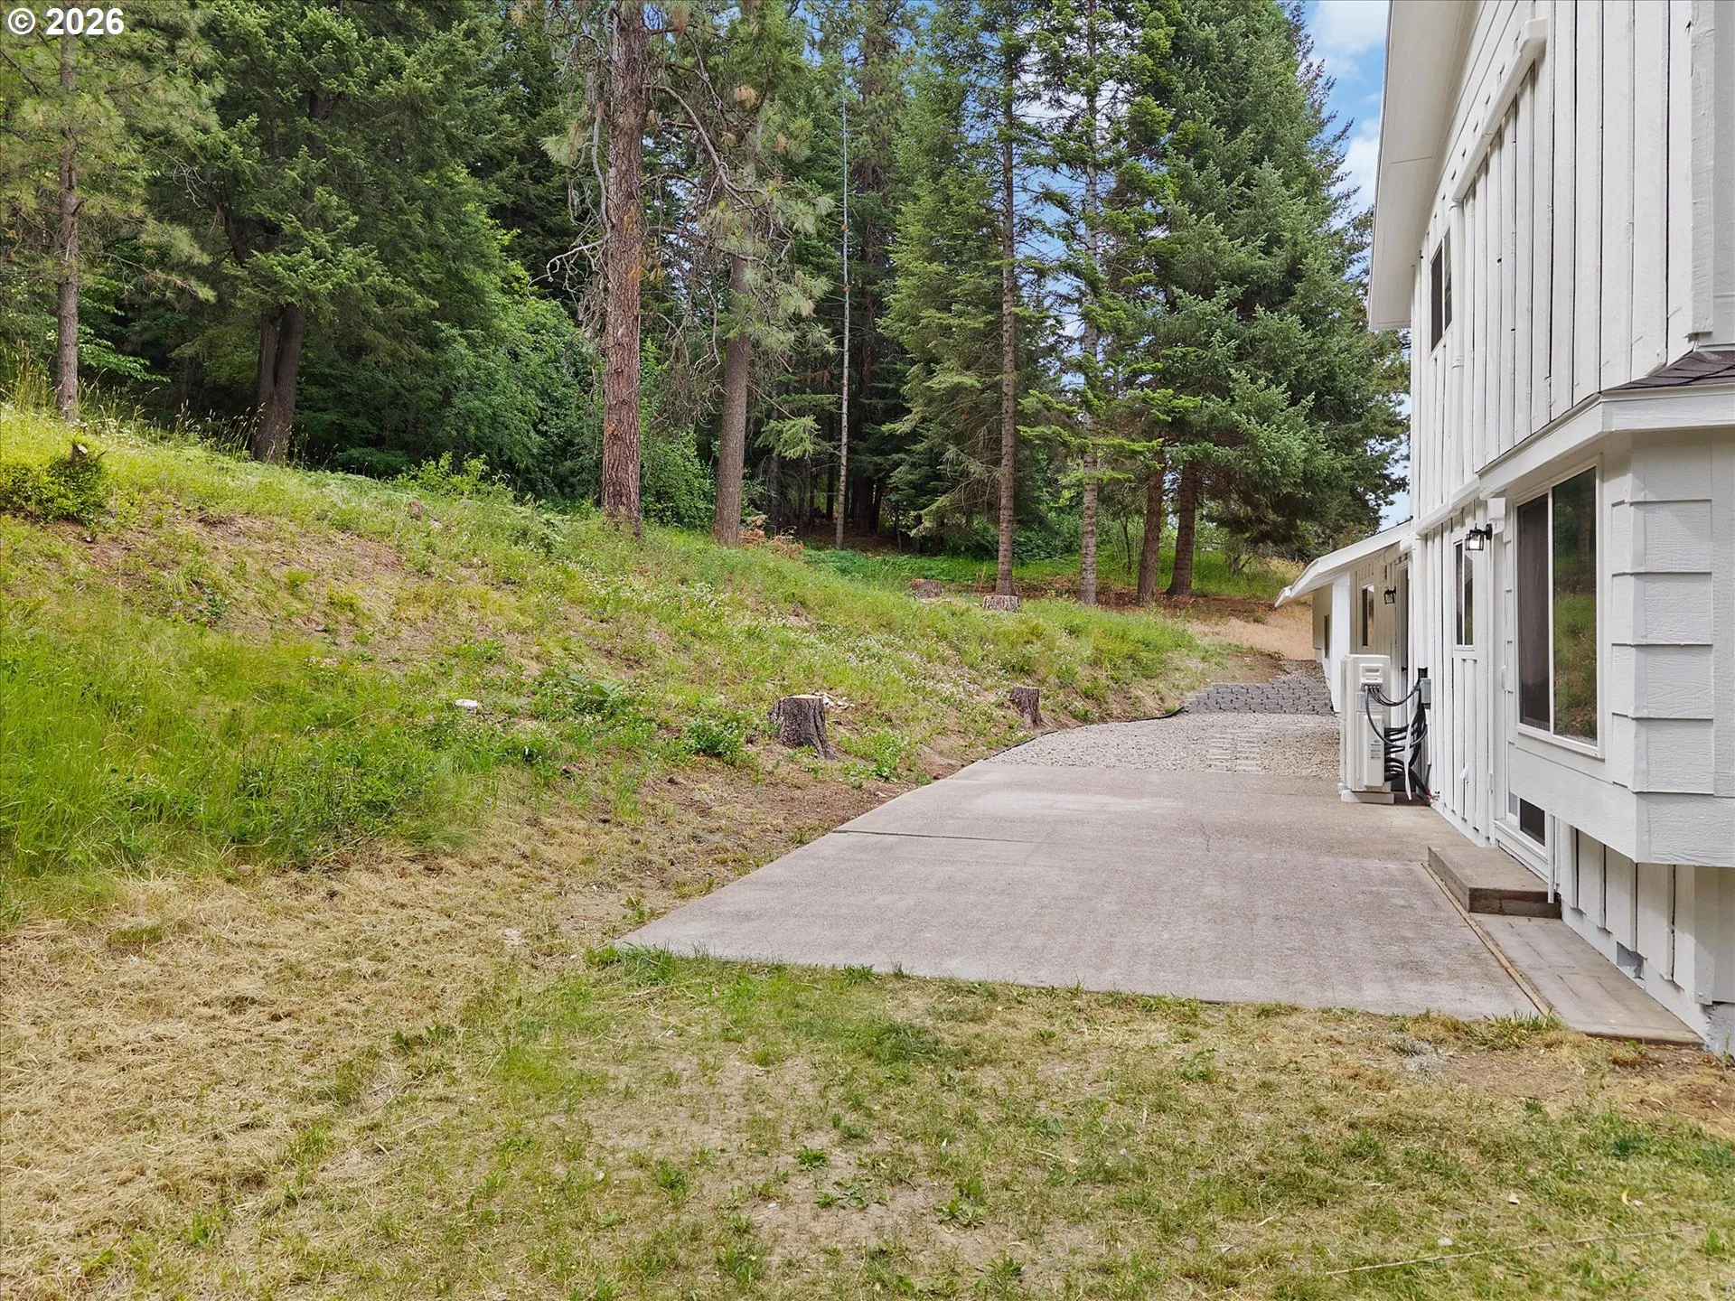
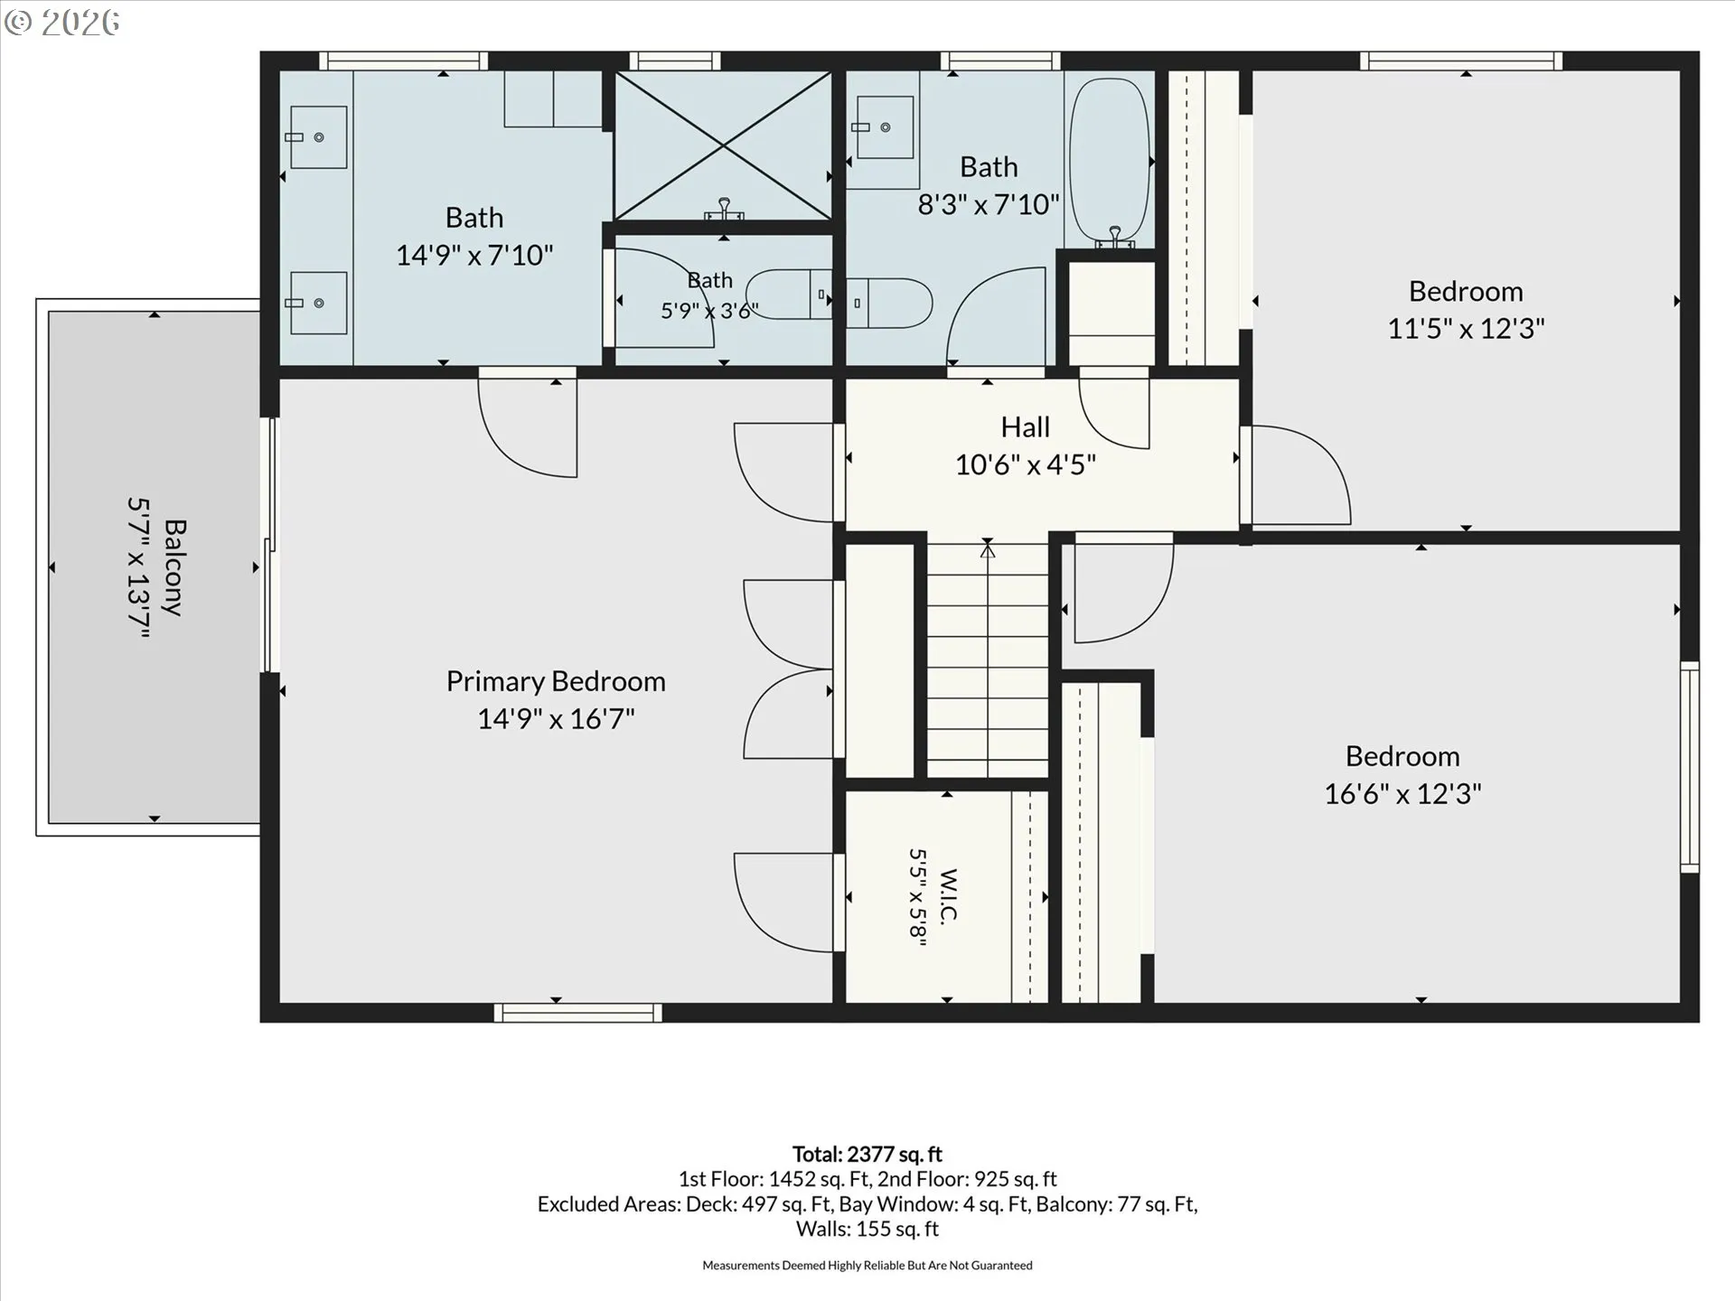
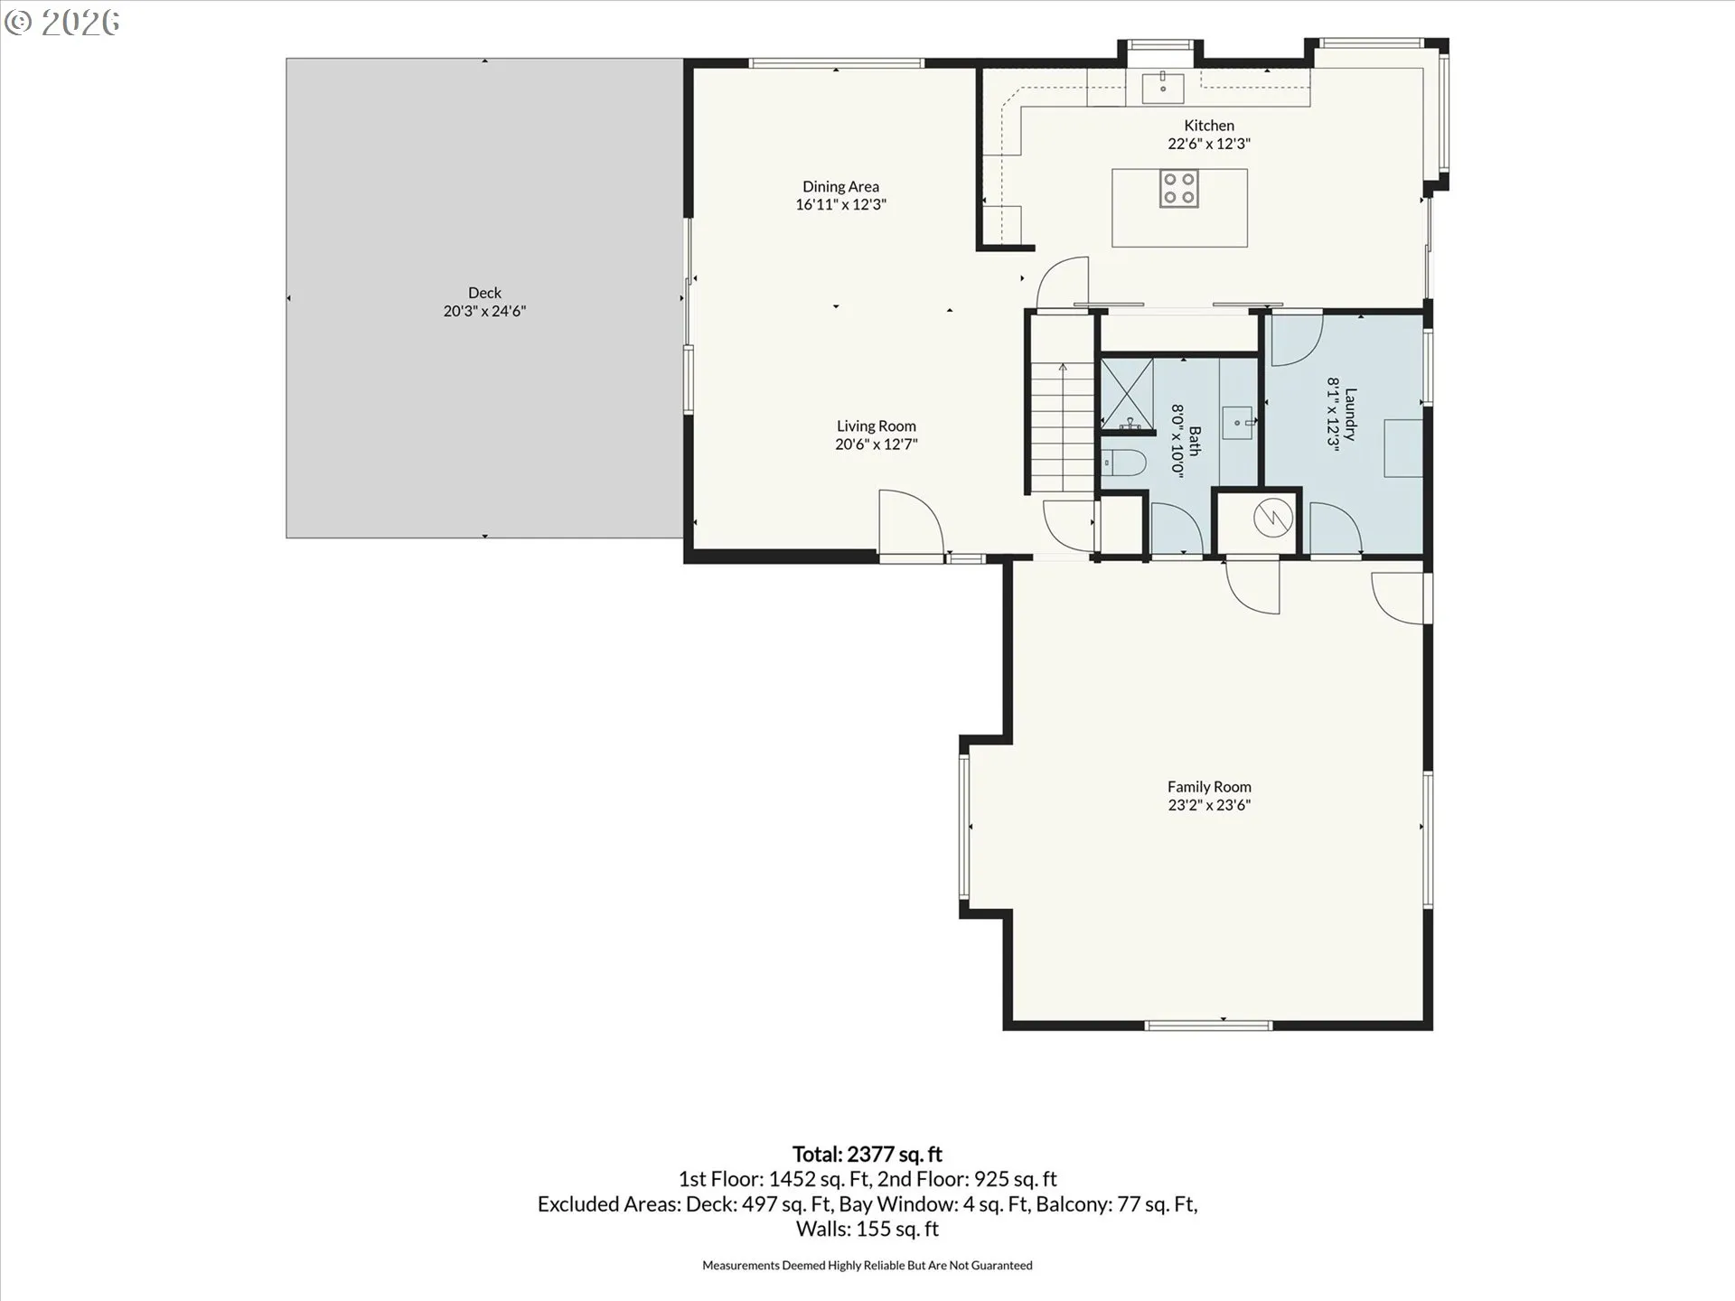
Welcome to your private retreat! Nestled on a beautiful timbered property, this fully renovated home blends modern updates with timeless farmhouse charm. From the moment you step inside, you’ll appreciate the inviting atmosphere, quality finishes, and thoughtfully designed living spaces. The heart of the home is the spacious farmhouse-inspired kitchen, offering ample cabinetry, generous counter space, and plenty of room for gathering with family and friends. With three bedrooms and three full bathrooms, there’s space and comfort for everyone. The expansive primary suite serves as a peaceful escape, complete with a private second-story deck overlooking the serene surroundings. A large bonus room provides endless possibilities—perfect as a media room, home office, playroom, or guest space. Outside, you’ll find a spacious detached two-car garage along with an additional outbuilding, providing abundant storage for tools, equipment, hobbies, or recreational gear. Surrounded by mature trees and natural beauty, this move-in-ready property offers the perfect balance of privacy, comfort, and functionality while delivering the peaceful lifestyle you’ve been looking for.
Details
Updated on July 24, 2026 at 12:06 am-
MLS# 427524251
-
Price $699,000
-
Property Size 2552 Sqft
-
Land Area 8.97 Acres
-
Bedrooms 3
-
Bathrooms 3
-
Car Garage 2.0
-
Garage Size x x
-
Year Built 1977
-
Property Type SingleFamilyResidence, Residential
-
Property Status Active
-
Office Name Blue Summit Realty Group
-
Agent Name Haley Hines
-
Office Phone 541-605-0765
Additional details
-
Listing Terms Cash, Conventional, FHA, VALoan
-
Roof Composition
-
Sewer Standard Septic
-
Cooling Mini Split
-
Heating Mini Split
-
County Union
-
Property Type Residential
-
Parking Off Street
-
Elementary School Stella Mayfield
-
Middle School Elgin
-
High School Elgin
-
Architectural Style Stories2
Walkscore
Mortgage Calculator
-
Down Payment
-
Loan Amount
-
Monthly Mortgage Payment
-
PMI
-
Monthly HOA Fees
Contact Information
Similar Listings
- SingleFamilyResidence, Residential
- $689,900
- $695,000

- ManufacturedHomeonRealProperty, Residential
- $345,000
- $355,000
- SingleFamilyResidence, Residential
- $259,000
 The listings you see here are pulled from the RMLS IDX feed and are meant exclusively for your personal, non-commercial snooping pleasure. You can’t use this info to build a Zillow clone, stalk your ex’s new house, or anything shady. It’s just here to help you find your next place to live. The data is considered reliable, but let’s be real—mistakes happen, and RMLS doesn’t guarantee it's 100% accurate. Double-check the details before you fall in love with that “3-bedroom charmer” that turns out to be a 1-bedroom with a sketchy garage conversion.
IDX information is provided exclusively for consumers’ personal, non-commercial use, it may not be used for any purpose other than to identify prospective properties consumers may be interested in purchasing, data is deemed reliable but is not guaranteed accurate by RMLS. All information provided is deemed reliable, but is not guaranteed and should be independently verified.
The listings you see here are pulled from the RMLS IDX feed and are meant exclusively for your personal, non-commercial snooping pleasure. You can’t use this info to build a Zillow clone, stalk your ex’s new house, or anything shady. It’s just here to help you find your next place to live. The data is considered reliable, but let’s be real—mistakes happen, and RMLS doesn’t guarantee it's 100% accurate. Double-check the details before you fall in love with that “3-bedroom charmer” that turns out to be a 1-bedroom with a sketchy garage conversion.
IDX information is provided exclusively for consumers’ personal, non-commercial use, it may not be used for any purpose other than to identify prospective properties consumers may be interested in purchasing, data is deemed reliable but is not guaranteed accurate by RMLS. All information provided is deemed reliable, but is not guaranteed and should be independently verified. 
