

20661 NE Thompson TER, Fairview, OR 97024
- $414,900
20661 NE Thompson TER, Fairview, OR 97024
- $414,900
Overview
- 3
- 2
- 1.0
- 1260 Sqft
- 2026
- Attached, Residential
- 427544454
- John L. Scott Portland Central
- Jaime Espenel
Description
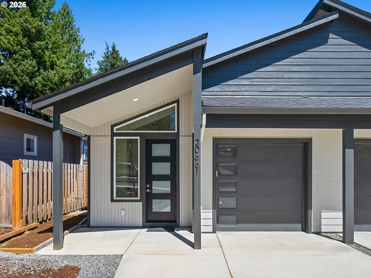
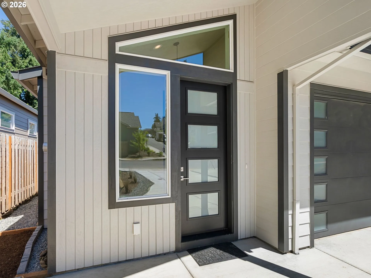
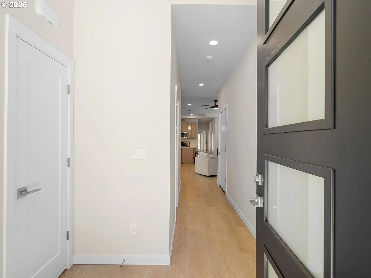
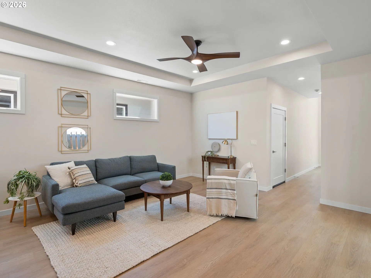
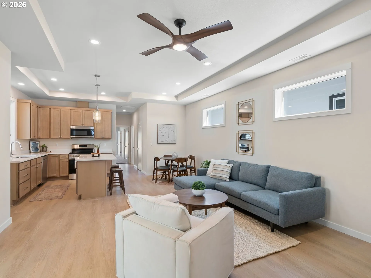
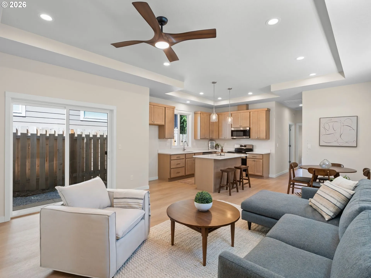
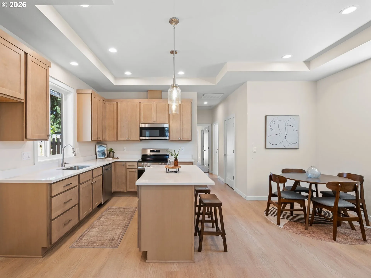
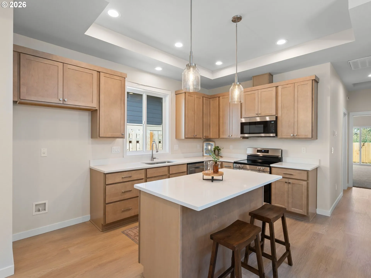
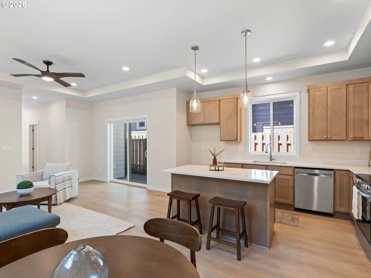
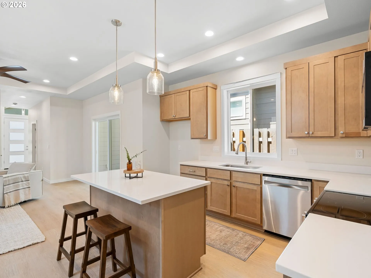
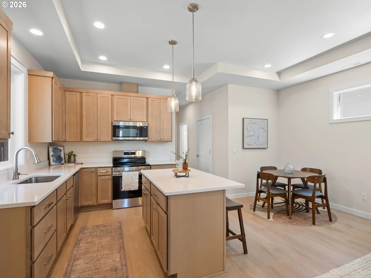
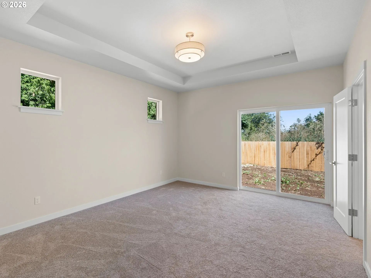
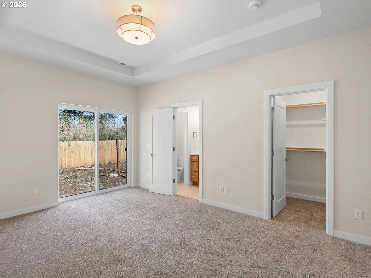
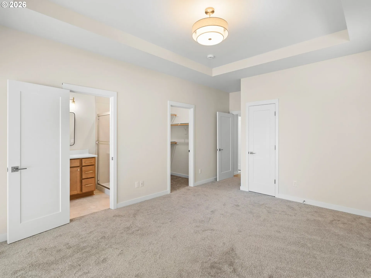
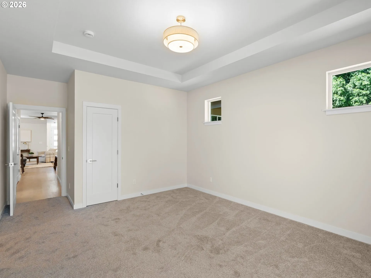
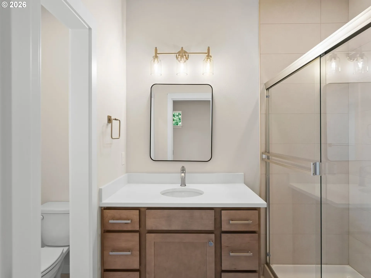
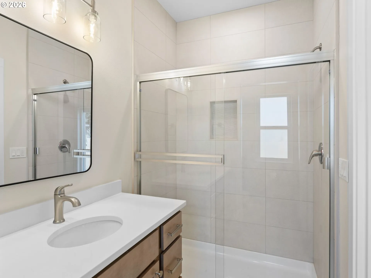
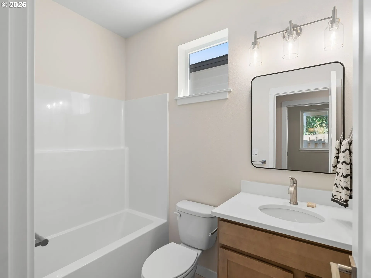
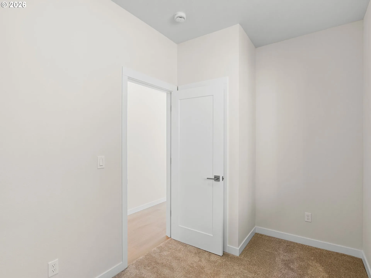
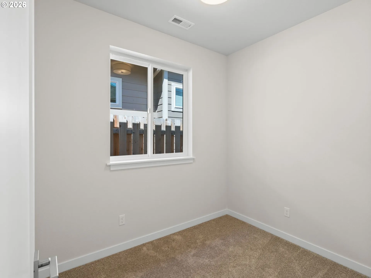
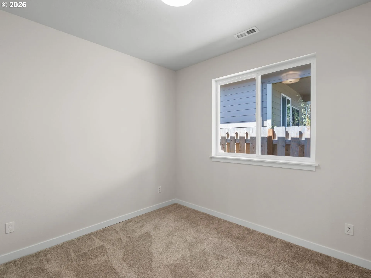
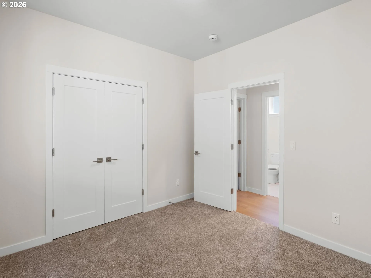
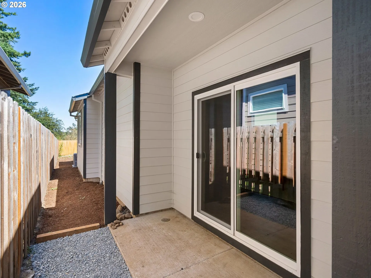
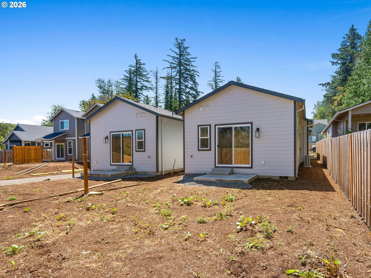
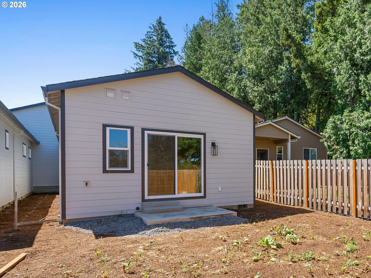
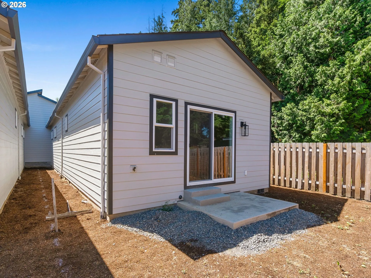
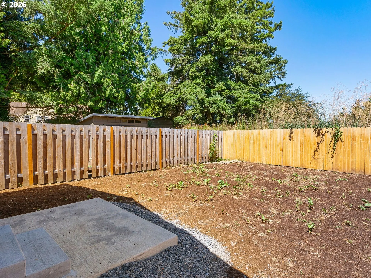
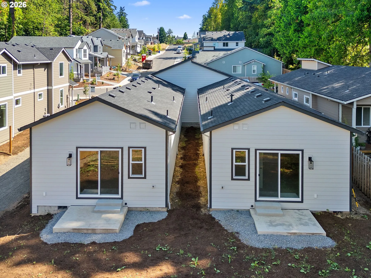
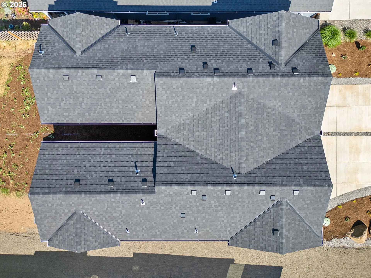
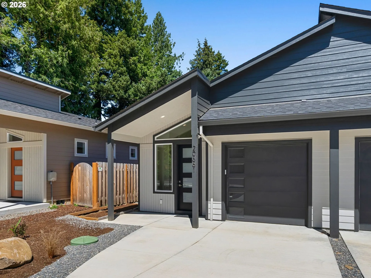
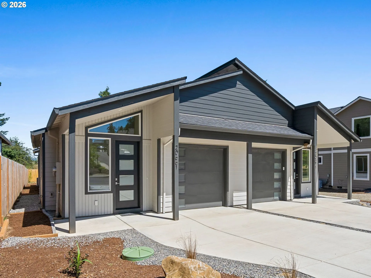
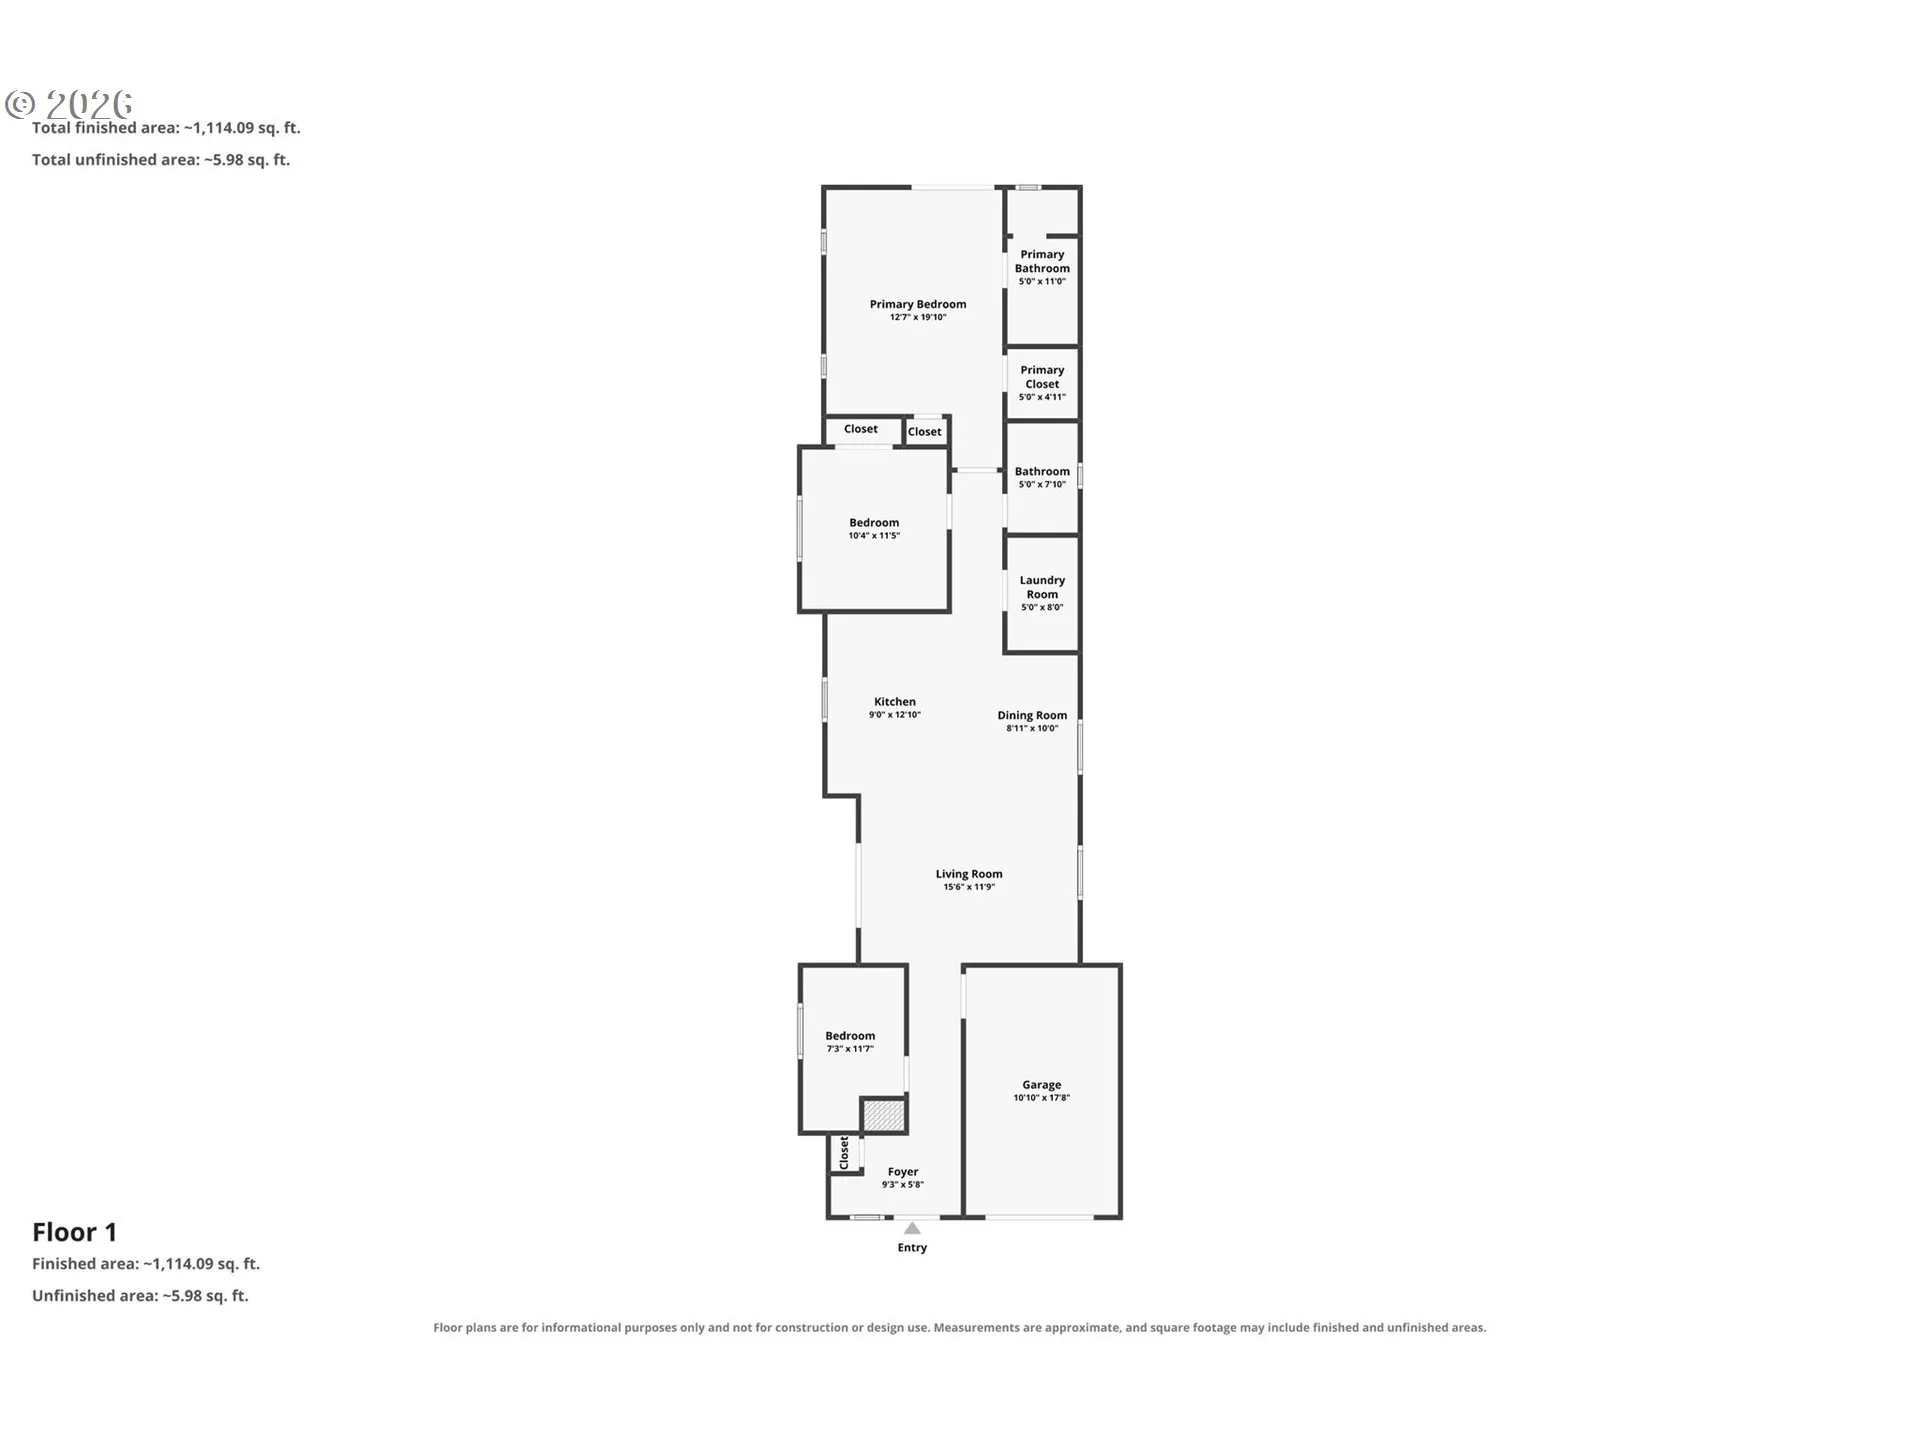
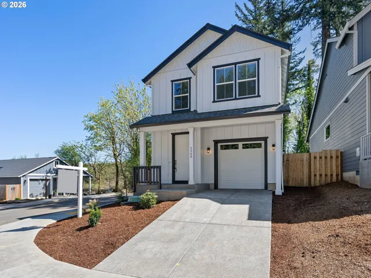
One-level Modern Craftsman home in Fairview Oregon! This home offers a rare feel of a detached residence—connected only through the garage with no shared living walls, for enhanced privacy and quiet enjoyment. This 3-bedroom, 2-bath home features an open-concept layout with high ceilings throughout, creating an airy and spacious feel. The great room showcases elegant coffered ceilings nearly reaching 10 feet, complemented by abundant natural light and seamless flow into the kitchen and dining areas. The kitchen features quartz countertops, quality finishes, floor to ceiling cabinets and ample workspace for everyday living and entertaining. Durable vinyl wood flooring runs throughout the main living spaces. The spacious primary suite highlighted by coffered ceilings nearly 10 feet high, offers a sense of luxury and volume. Additional bedrooms provide flexibility for guests, home office, or hobbies. A rare combination of privacy, modern design, and single-level living in a desirable Fairview location, while only a few minutes away from freeway access and shopping.
Details
Updated on July 30, 2026 at 8:25 pm-
MLS# 427544454
-
Price $414,900
-
Property Size 1260 Sqft
-
Bedrooms 3
-
Bathrooms 2
-
Car Garage 1.0
-
Garage Size x x
-
Year Built 2026
-
Property Type Attached, Residential
-
Property Status Active
-
Office Name John L. Scott Portland Central
-
Agent Name Jaime Espenel
-
Office Phone 503-230-8600
Additional details
-
Listing Terms Cash, Conventional, FHA, VALoan
-
Association Fee 100.0
-
Roof Composition, Shingle
-
Sewer Pressure Distribution System, Public Sewer
-
Cooling Heat Pump
-
Heating Forced Air95Plus, Heat Pump
-
County Multnomah
-
Property Type Residential
-
Parking Driveway
-
Elementary School Salish Ponds
-
Middle School Reynolds
-
High School Reynolds
-
Architectural Style Stories1, Craftsman
Walkscore
Mortgage Calculator
-
Down Payment
-
Loan Amount
-
Monthly Mortgage Payment
-
PMI
-
Monthly HOA Fees
Contact Information
Similar Listings
- Attached, Residential
- $354,900
- $359,900

- SingleFamilyResidence, Residential
- $479,000
- $489,000
- SingleFamilyResidence, Residential
- $459,000
- $479,900
 The listings you see here are pulled from the RMLS IDX feed and are meant exclusively for your personal, non-commercial snooping pleasure. You can’t use this info to build a Zillow clone, stalk your ex’s new house, or anything shady. It’s just here to help you find your next place to live. The data is considered reliable, but let’s be real—mistakes happen, and RMLS doesn’t guarantee it's 100% accurate. Double-check the details before you fall in love with that “3-bedroom charmer” that turns out to be a 1-bedroom with a sketchy garage conversion.
IDX information is provided exclusively for consumers’ personal, non-commercial use, it may not be used for any purpose other than to identify prospective properties consumers may be interested in purchasing, data is deemed reliable but is not guaranteed accurate by RMLS. All information provided is deemed reliable, but is not guaranteed and should be independently verified.
The listings you see here are pulled from the RMLS IDX feed and are meant exclusively for your personal, non-commercial snooping pleasure. You can’t use this info to build a Zillow clone, stalk your ex’s new house, or anything shady. It’s just here to help you find your next place to live. The data is considered reliable, but let’s be real—mistakes happen, and RMLS doesn’t guarantee it's 100% accurate. Double-check the details before you fall in love with that “3-bedroom charmer” that turns out to be a 1-bedroom with a sketchy garage conversion.
IDX information is provided exclusively for consumers’ personal, non-commercial use, it may not be used for any purpose other than to identify prospective properties consumers may be interested in purchasing, data is deemed reliable but is not guaranteed accurate by RMLS. All information provided is deemed reliable, but is not guaranteed and should be independently verified. 
