

Overview
- 5
- 4
- 3.0
- 3896 Sqft
- 2021
- SingleFamilyResidence, Residential
- 430119120
- 0.35 Acres
- Harnish Company Realtors
- Annika Laing
Description
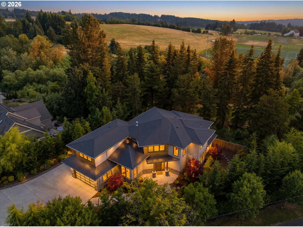
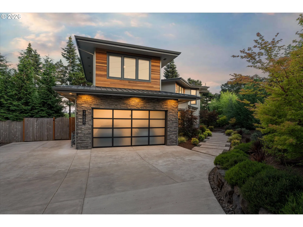
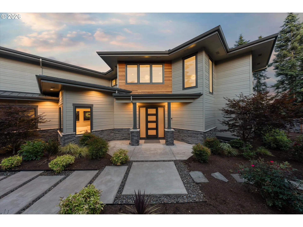
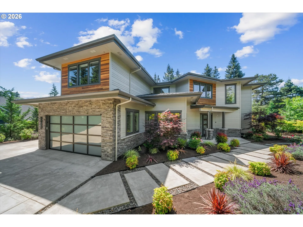
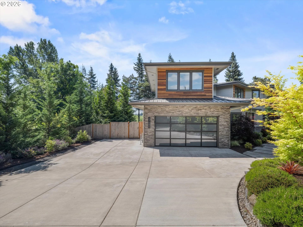
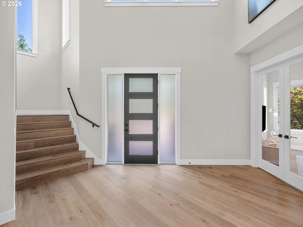
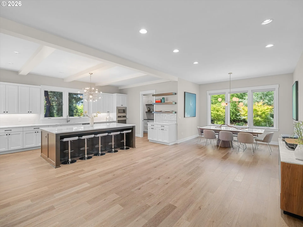
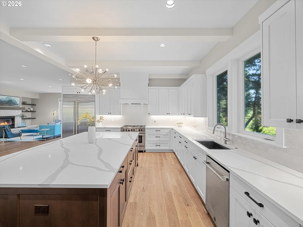
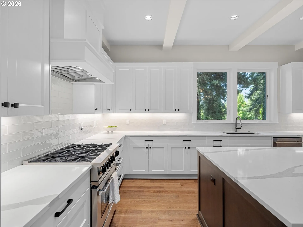
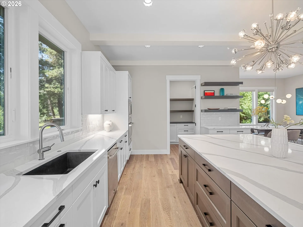
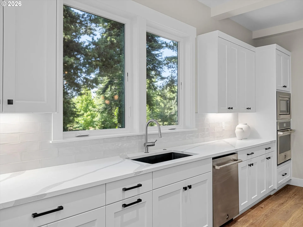
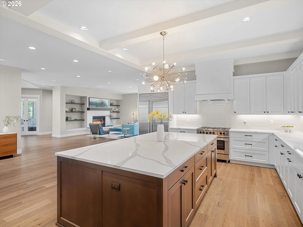
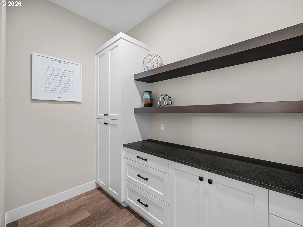
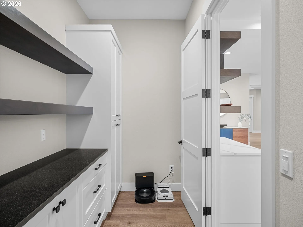
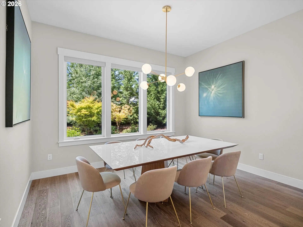
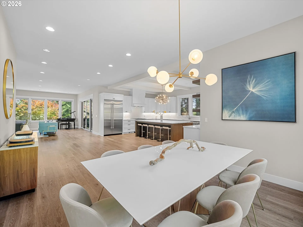
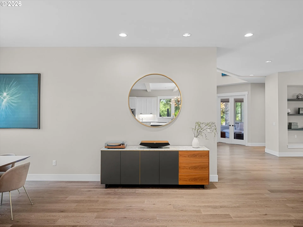
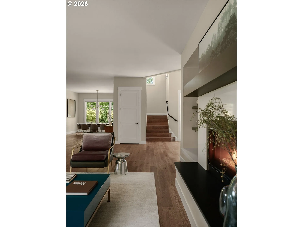
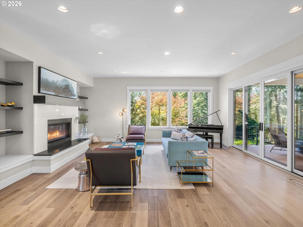
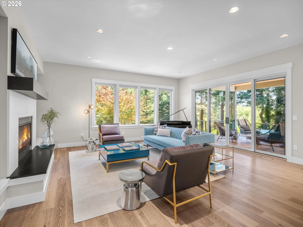
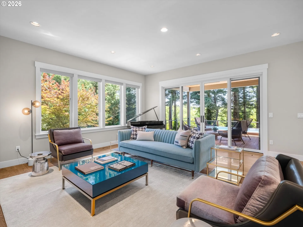
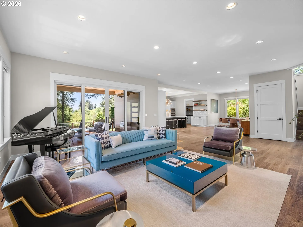
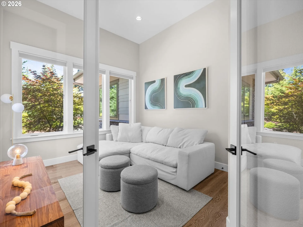
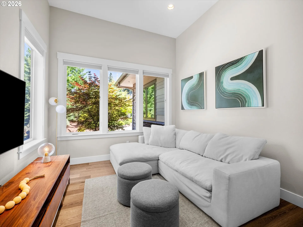
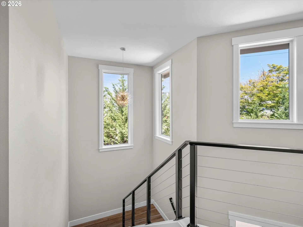
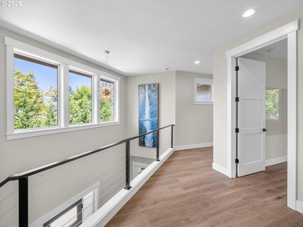
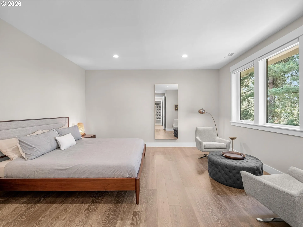
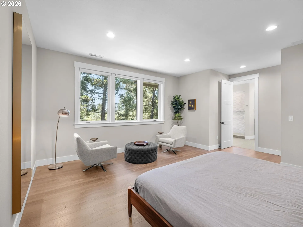
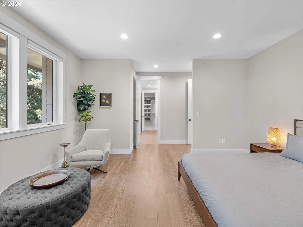
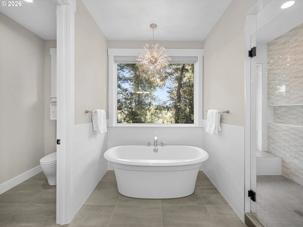
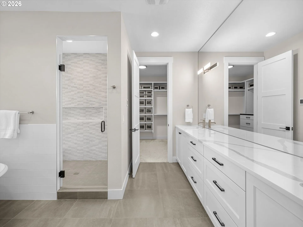
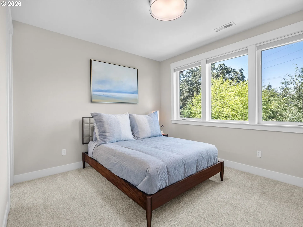
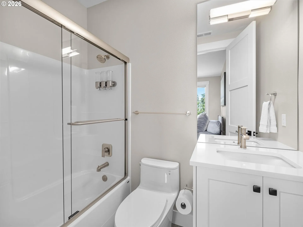
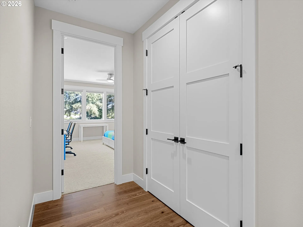
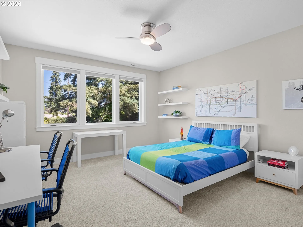
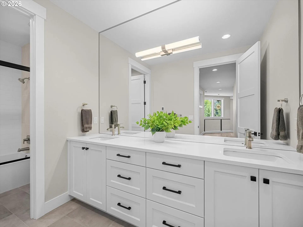
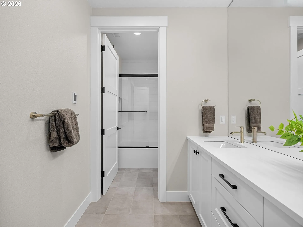
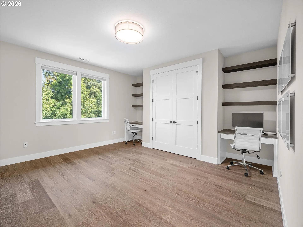
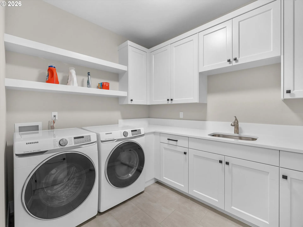
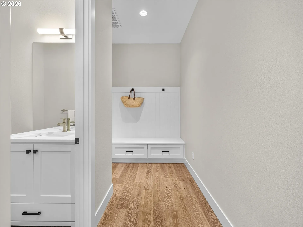
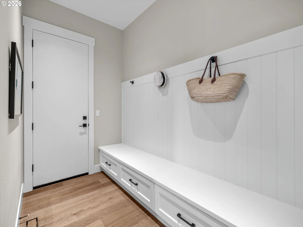
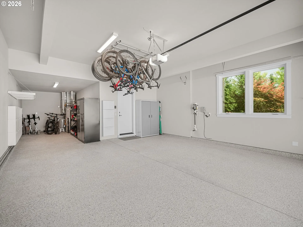
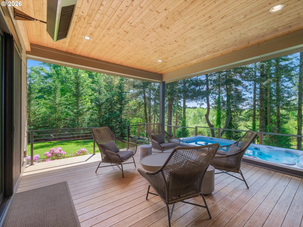
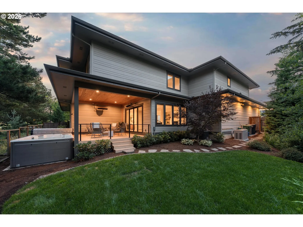
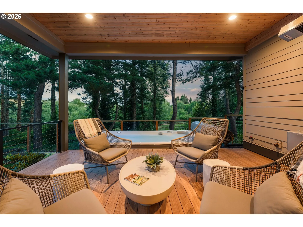
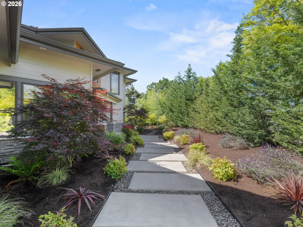
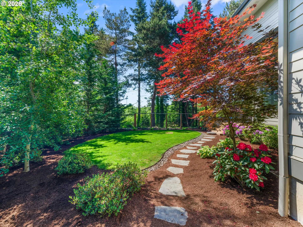
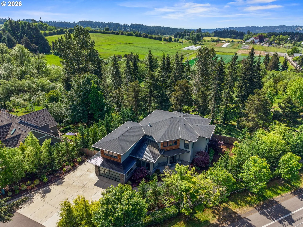
Architecturally distinctive and impeccably maintained, this custom Lake Oswego residence pairs exceptional design with a highly livable floor plan, peaceful privacy and expansive valley views. Built in 2021 and set on 1/3 acre, the home offers the feel and finish of new construction without the cost or wait of building today. Wide plank hardwood floors, expansive windows, warmth and custom finishes define the interiors, while a floor to ceiling stone fireplace and custom built ins anchor the great room. A generous dining room framed by a wall of windows fills the space with natural light. The dream kitchen is designed on a grand scale with extensive custom cabinetry, quartz counters, state of the art Thermador appliances, a custom hood, oversized island and a walk in butler’s pantry with additional workspace and storage. The primary suite is a true retreat with hardwood floors, serene views, a large soaking tub, oversized frameless glass shower and walk in closet. The ideal upstairs layout also includes an ensuite bedroom, two additional bedrooms and laundry. The fifth bedroom/den on the main level offers added flexibility. Expansive glass sliders open from the living room to a covered outdoor living area with a custom cedar ceiling, integrated heaters and a swim spa, creating a seamless indoor outdoor experience for year round enjoyment. Beyond, lush mature landscaping frames the peaceful, fully fenced backyard and valley views. A mudroom with custom built ins adds everyday function. The three car garage includes a tandem bay and epoxy floors. Close to the new Lake Oswego Rec Center and Municipal Golf Course, Luscher Farm, Rassekh Park, New Seasons, shops and dining, downtown and top rated schools, the location offers convenience without sacrificing privacy. Sophisticated, beautifully executed and meticulously cared for, this is a rare opportunity to enjoy the ease of new construction and the character of a custom build.
Details
Updated on September 2, 2026 at 5:05 pm-
MLS# 430119120
-
Price $1,795,000
-
Property Size 3896 Sqft
-
Land Area 0.35 Acres
-
Bedrooms 5
-
Bathrooms 4
-
Car Garage 3.0
-
Garage Size x x
-
Year Built 2021
-
Property Type SingleFamilyResidence, Residential
-
Property Status Active
-
Office Name Harnish Company Realtors
-
Agent Name Annika Laing
-
Office Phone 503-699-8483
Additional details
-
Listing Terms Cash, Conventional
-
Roof Composition
-
Sewer Public Sewer
-
Cooling Central Air
-
Heating Forced Air90
-
County Clackamas
-
Property Type Residential
-
Parking Driveway
-
Elementary School Westridge
-
Middle School Lakeridge
-
High School Lakeridge
-
Architectural Style Contemporary, Traditional
Walkscore
Mortgage Calculator
-
Down Payment
-
Loan Amount
-
Monthly Mortgage Payment
-
PMI
-
Monthly HOA Fees
Contact Information
Similar Listings
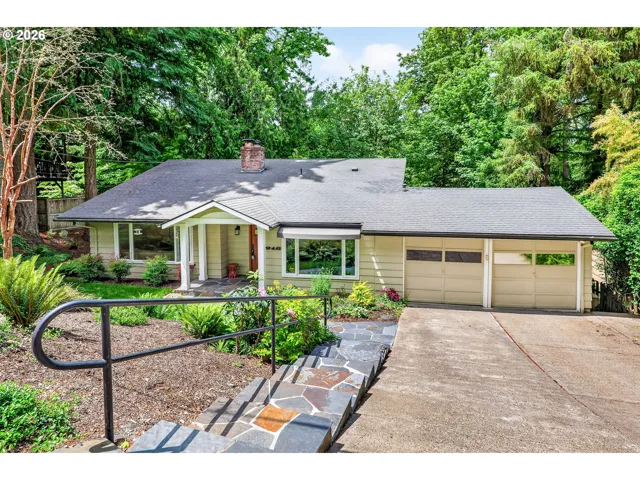
- SingleFamilyResidence, Residential
- $750,000
- $775,000

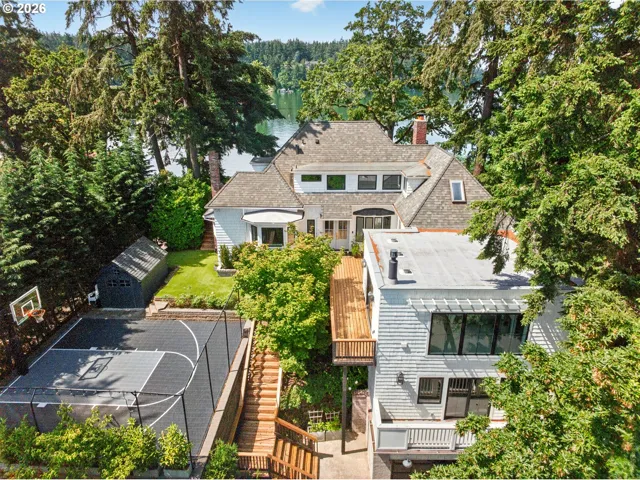
- SingleFamilyResidence, Residential
- $4,995,000
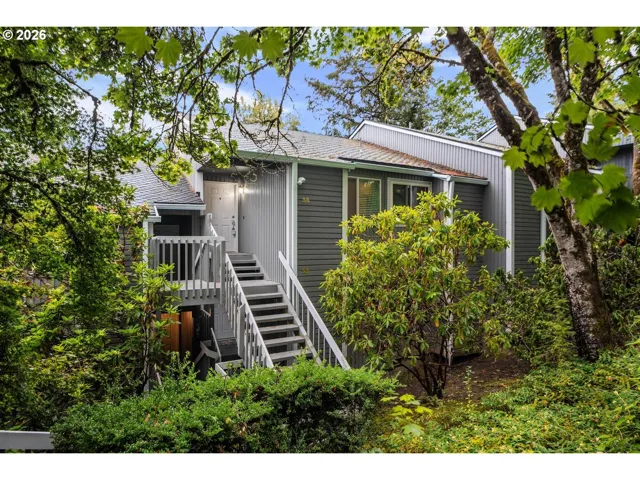
- Condominium, Residential
- $219,000
 The listings you see here are pulled from the RMLS IDX feed and are meant exclusively for your personal, non-commercial snooping pleasure. You can’t use this info to build a Zillow clone, stalk your ex’s new house, or anything shady. It’s just here to help you find your next place to live. The data is considered reliable, but let’s be real—mistakes happen, and RMLS doesn’t guarantee it's 100% accurate. Double-check the details before you fall in love with that “3-bedroom charmer” that turns out to be a 1-bedroom with a sketchy garage conversion.
IDX information is provided exclusively for consumers’ personal, non-commercial use, it may not be used for any purpose other than to identify prospective properties consumers may be interested in purchasing, data is deemed reliable but is not guaranteed accurate by RMLS. All information provided is deemed reliable, but is not guaranteed and should be independently verified.
The listings you see here are pulled from the RMLS IDX feed and are meant exclusively for your personal, non-commercial snooping pleasure. You can’t use this info to build a Zillow clone, stalk your ex’s new house, or anything shady. It’s just here to help you find your next place to live. The data is considered reliable, but let’s be real—mistakes happen, and RMLS doesn’t guarantee it's 100% accurate. Double-check the details before you fall in love with that “3-bedroom charmer” that turns out to be a 1-bedroom with a sketchy garage conversion.
IDX information is provided exclusively for consumers’ personal, non-commercial use, it may not be used for any purpose other than to identify prospective properties consumers may be interested in purchasing, data is deemed reliable but is not guaranteed accurate by RMLS. All information provided is deemed reliable, but is not guaranteed and should be independently verified. 
