

Overview
- 5
- 3
- 2.0
- 2811 Sqft
- 2004
- SingleFamilyResidence, Residential
- 430150625
- 0.11 Acres
- eXp Realty, LLC
- Brian Valdez
Description
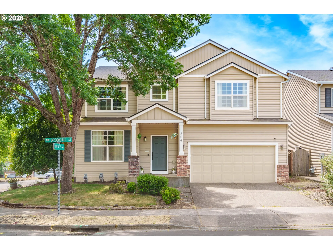
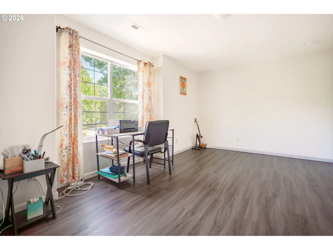
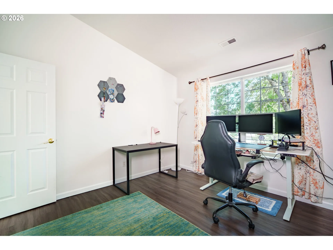
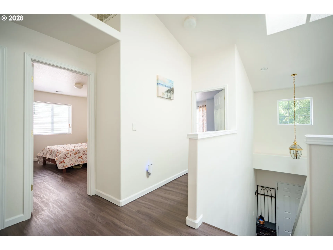
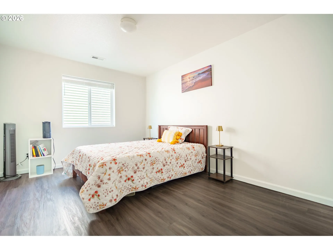
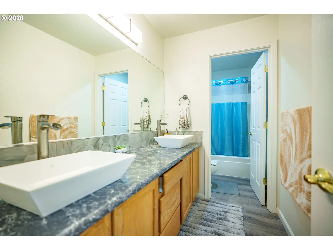
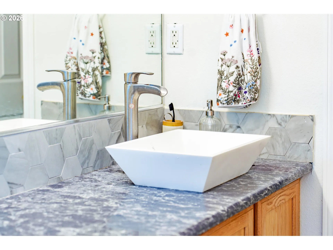
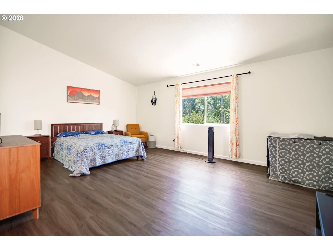
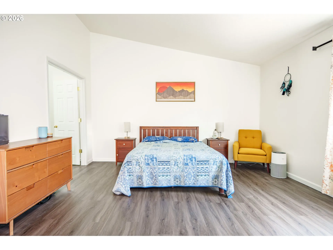
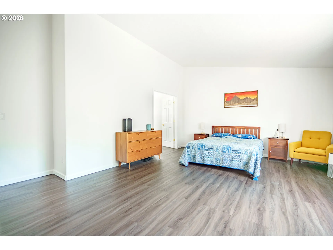
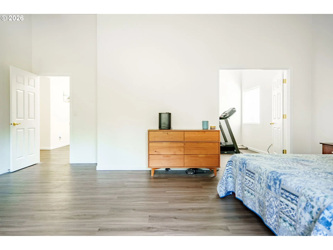
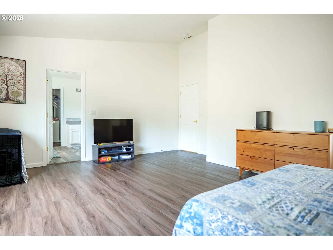
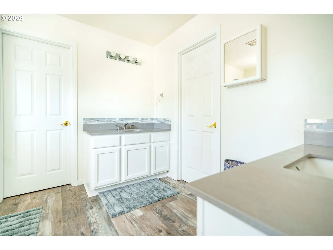
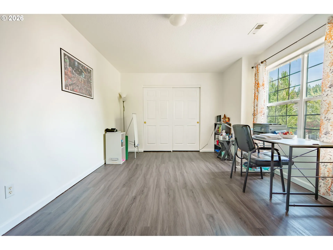
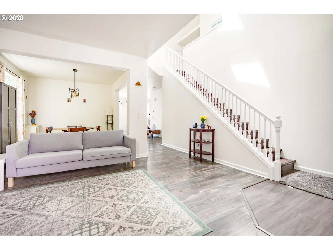
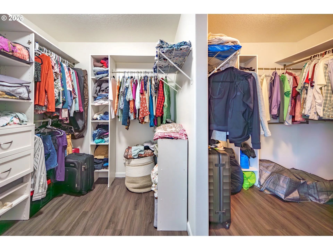
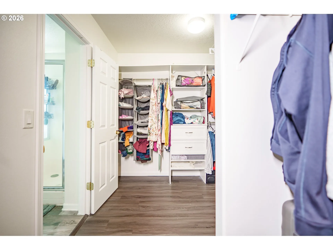
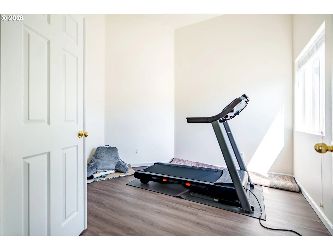
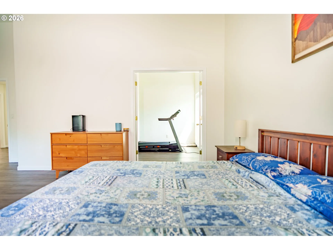
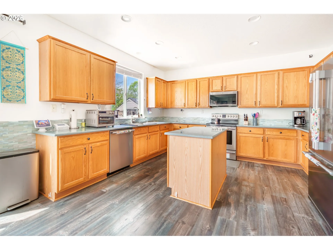
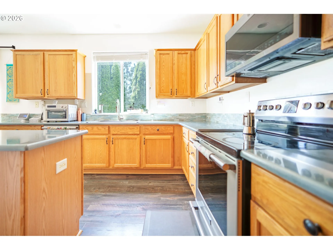
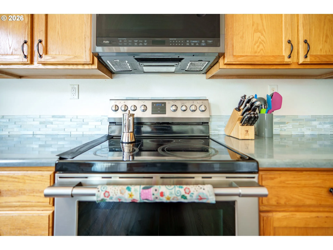
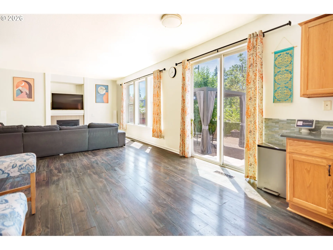
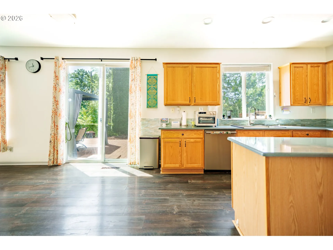
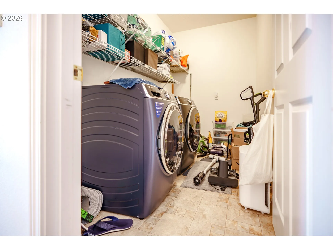
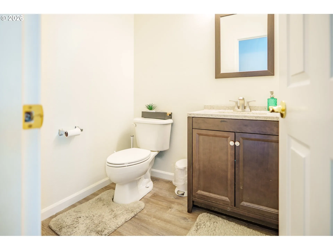
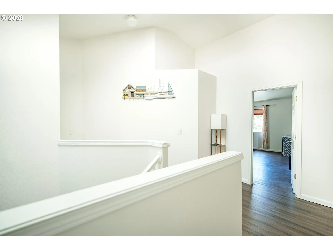
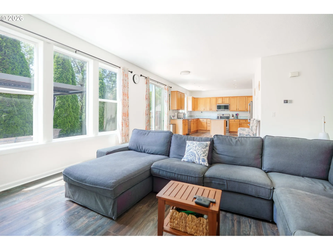
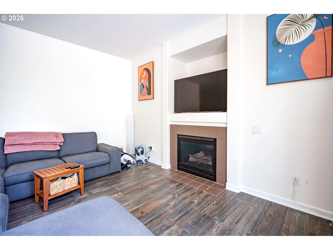
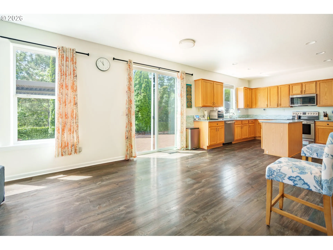
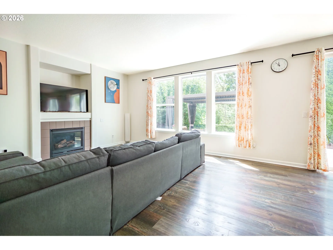
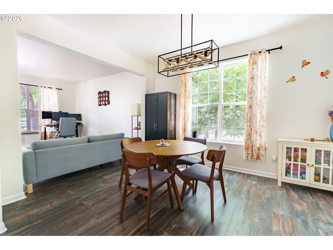
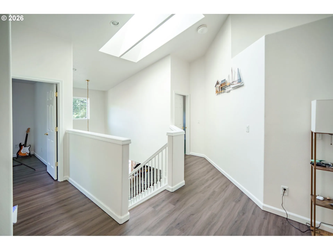
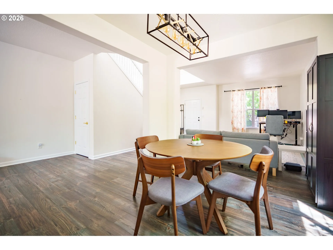
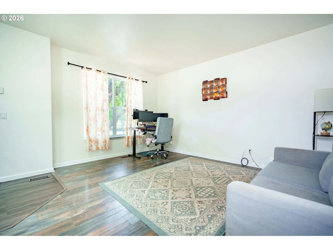
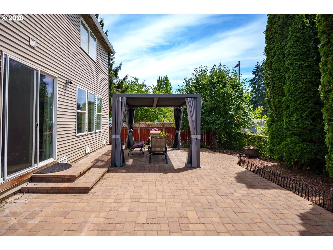
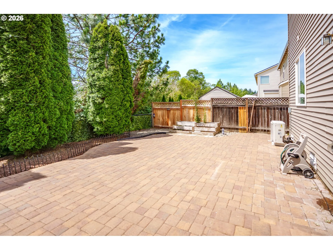
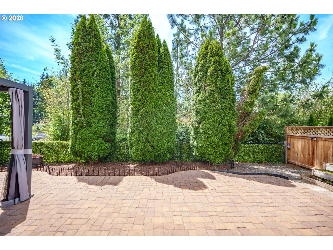
Pride of ownership shines from the moment you arrive at this beautifully maintained Hillsboro home. Step inside to an inviting, light-filled layout that sets the tone for comfortable everyday living and effortless entertaining. Head upstairs, where soaring vaulted ceilings create a striking sense of height and openness, flooding the second story with natural light and an airy, elevated feel you’ll notice the moment you reach the top of the stairs.The real showstopper waits out back: a spacious paved backyard designed for low-maintenance living and year-round enjoyment. Fire up the grill for a weekend gathering, savor your morning coffee, or unwind beneath the stars, with a charming gazebo offering a shaded retreat for alfresco dinners and quiet evenings alike. It’s outdoor living made easy, with plenty of room to relax, host, and make the space your own.Out front, a private driveway and garage add everyday convenience, delivering secure parking and generous storage for tools, gear, and more. Thoughtful from top to bottom, this home blends comfort, function, and style in a way that simply feels right.For added peace of mind, this home includes a one-year America’s Preferred Home Warranty beginning at close, giving the next owner confidence and protection from day one.All of it sits in the heart of Hillsboro, with convenient access to the area’s shopping, dining, parks, and major commuter routes, putting everything you need close at hand. Move-in ready and waiting for its next owner, this is a home that lives every bit as good as it looks, and one you’ll want to experience firsthand.Don’t miss your chance. Schedule your private showing today and see everything it has to offer for yourself. [Home Energy Score = 5. HES Report at https://rpt.greenbuildingregistry.com/hes/OR10204014]
Details
Updated on September 17, 2026 at 7:13 am-
MLS# 430150625
-
Price $669,500
-
Property Size 2811 Sqft
-
Land Area 0.11 Acres
-
Bedrooms 5
-
Bathrooms 3
-
Car Garage 2.0
-
Garage Size x x
-
Year Built 2004
-
Property Type SingleFamilyResidence, Residential
-
Property Status Active
-
Office Name eXp Realty, LLC
-
Agent Name Brian Valdez
-
Office Phone 888-814-9613
Additional details
-
Listing Terms Cash, Conventional, FHA, VALoan
-
Association Fee 407.0
-
Roof Composition
-
Sewer Public Sewer
-
Cooling Central Air
-
Heating Forced Air
-
County Washington
-
Property Type Residential
-
Parking Driveway, On Street
-
Elementary School Mc Kinley
-
Middle School Evergreen
-
High School Glencoe
-
Architectural Style Stories2, Traditional
Walkscore
Mortgage Calculator
-
Down Payment
-
Loan Amount
-
Monthly Mortgage Payment
-
PMI
-
Monthly HOA Fees
Contact Information
Similar Listings
- SingleFamilyResidence, Residential
- $535,000
- $548,000

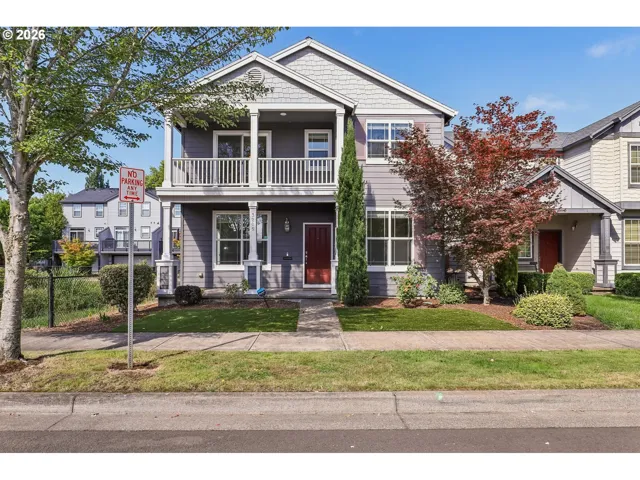
- SingleFamilyResidence, Residential
- $565,000
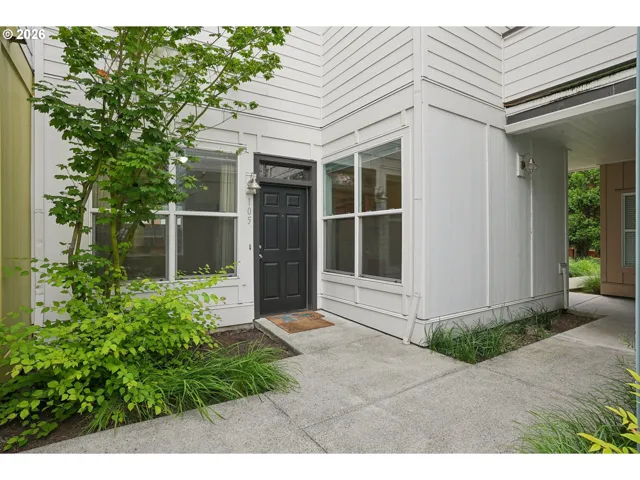
- Condominium, Residential
- $250,000
- $255,000
 The listings you see here are pulled from the RMLS IDX feed and are meant exclusively for your personal, non-commercial snooping pleasure. You can’t use this info to build a Zillow clone, stalk your ex’s new house, or anything shady. It’s just here to help you find your next place to live. The data is considered reliable, but let’s be real—mistakes happen, and RMLS doesn’t guarantee it's 100% accurate. Double-check the details before you fall in love with that “3-bedroom charmer” that turns out to be a 1-bedroom with a sketchy garage conversion.
IDX information is provided exclusively for consumers’ personal, non-commercial use, it may not be used for any purpose other than to identify prospective properties consumers may be interested in purchasing, data is deemed reliable but is not guaranteed accurate by RMLS. All information provided is deemed reliable, but is not guaranteed and should be independently verified.
The listings you see here are pulled from the RMLS IDX feed and are meant exclusively for your personal, non-commercial snooping pleasure. You can’t use this info to build a Zillow clone, stalk your ex’s new house, or anything shady. It’s just here to help you find your next place to live. The data is considered reliable, but let’s be real—mistakes happen, and RMLS doesn’t guarantee it's 100% accurate. Double-check the details before you fall in love with that “3-bedroom charmer” that turns out to be a 1-bedroom with a sketchy garage conversion.
IDX information is provided exclusively for consumers’ personal, non-commercial use, it may not be used for any purpose other than to identify prospective properties consumers may be interested in purchasing, data is deemed reliable but is not guaranteed accurate by RMLS. All information provided is deemed reliable, but is not guaranteed and should be independently verified. 
