

Overview
- 4
- 3
- 2.0
- 2618 Sqft
- 2019
- SingleFamilyResidence, Residential
- 430230543
- 0.13 Acres
- Keller Williams Realty
- Katrina Kafulides
Description
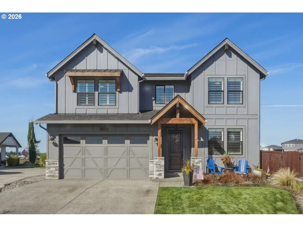
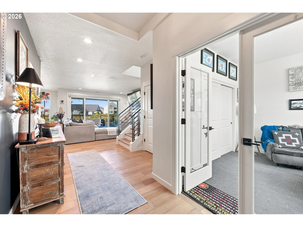
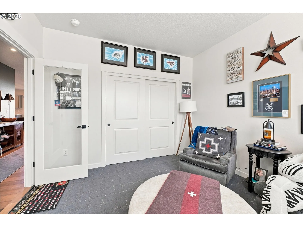
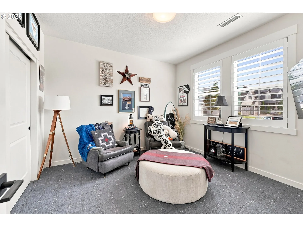
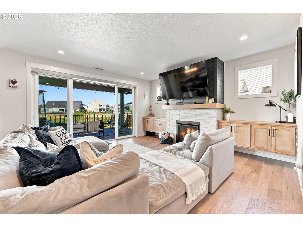
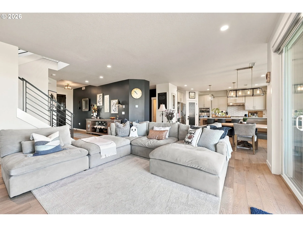
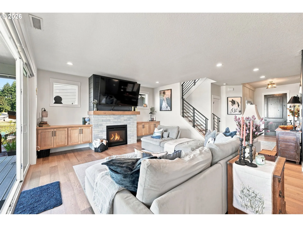
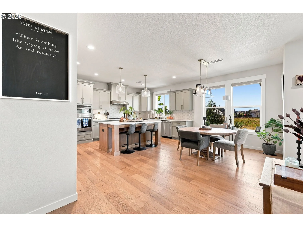
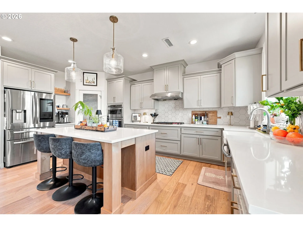
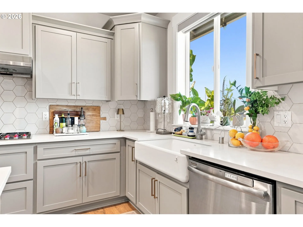
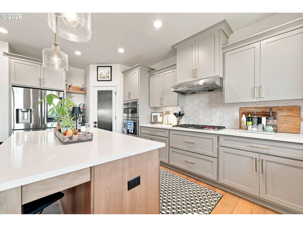
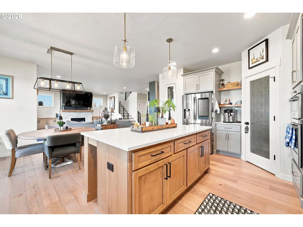
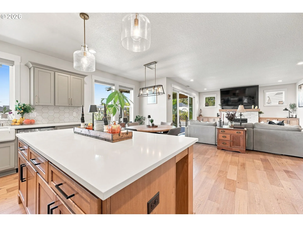
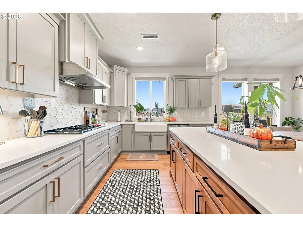
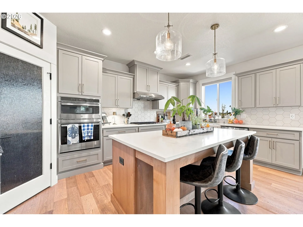
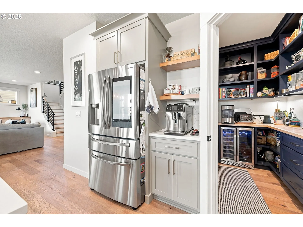
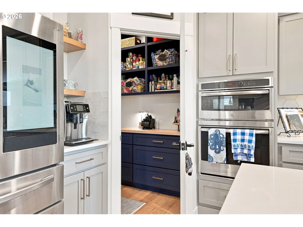
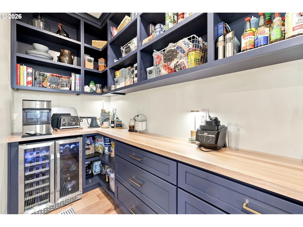
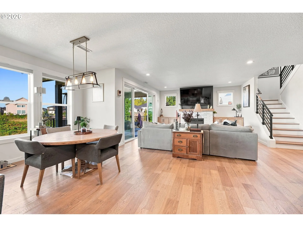
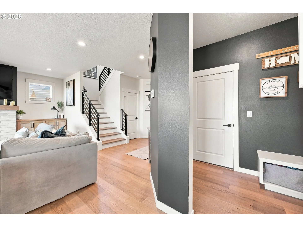
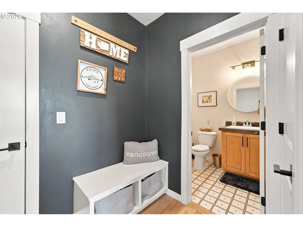
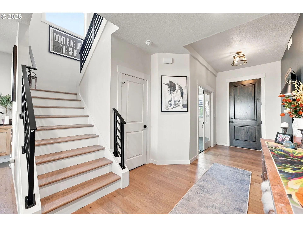
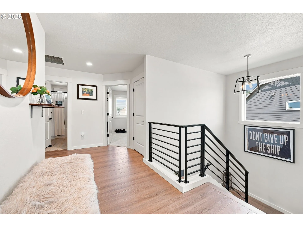
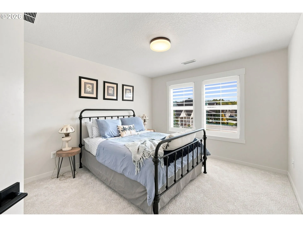
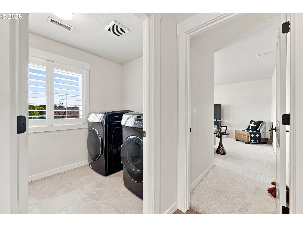
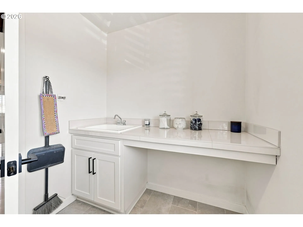
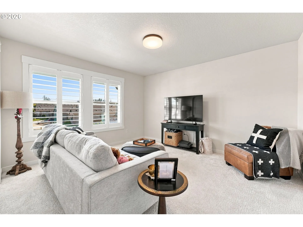
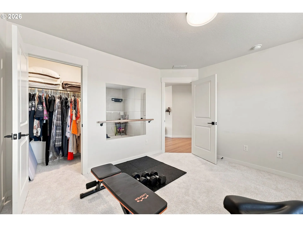
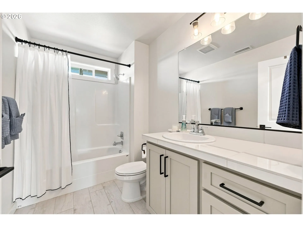
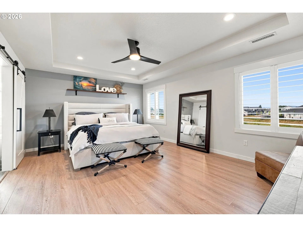
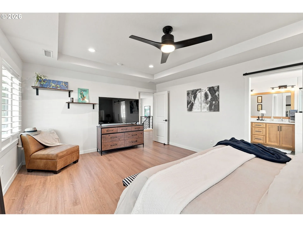
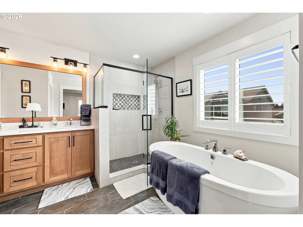
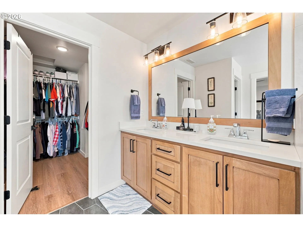
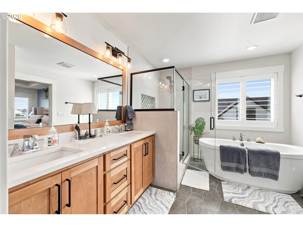
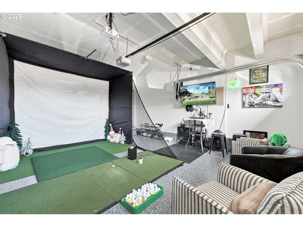
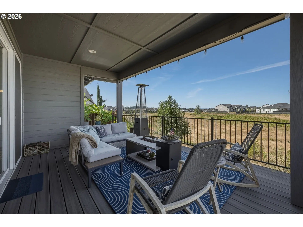
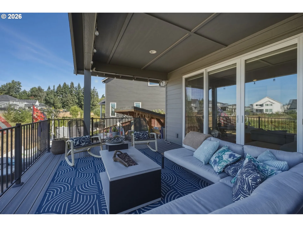
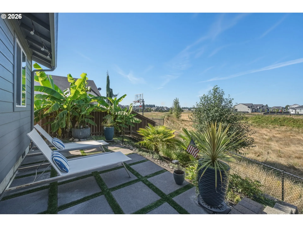
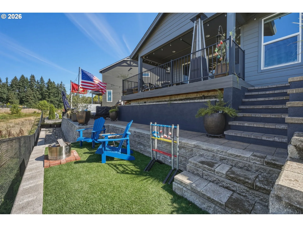
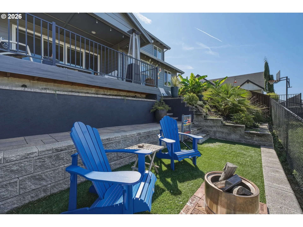
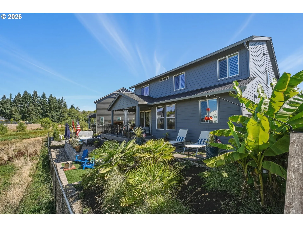
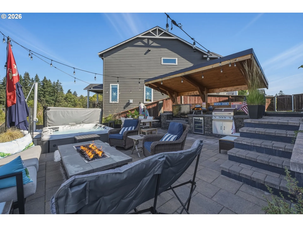
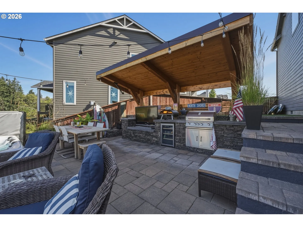
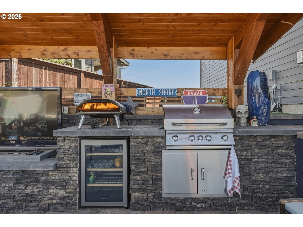
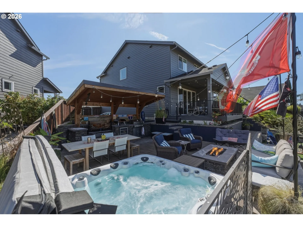
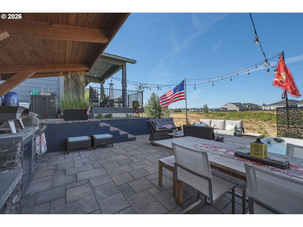
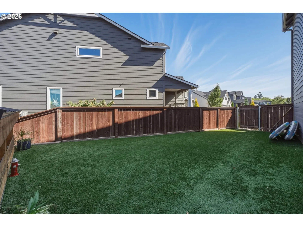
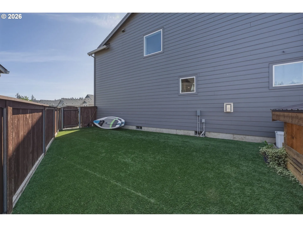
Honey-Stop the Car!This one is going to be hard to beat!Located in the highly desirable Seven Wells neighborhood, this stunning home offers 4 bedrooms plus a main-floor office (or optional 5th bedroom), 2.5 baths, & 2,618 square feet. Backing to a beautiful greenbelt and pond, you’ll enjoy peaceful views, abundant natural light, and breathtaking sunsets right from your own backyard.Step inside and you’ll immediately notice the large windows, tall ceilings, & upgrades throughout. The spacious great room features a cozy gas fireplace, while the chef’s kitchen is loaded with stainless steel appliances, including a 5-burner gas cooktop, built-in oven and microwave, along with a farmhouse sink and large island. And then there’s the pantry… WOW! This gorgeous custom walk-in pantry features custom cabinetry, generous counter space, and a wine & beverage cooler—an incredible amount of storage and functionality.Upstairs, you’ll find a nice lounging loft area—perfect for relaxing, reading, gaming, or creating your own additional living space. All four bedrooms are spacious, with the 4th bedroom offering the flexibility to use it as a bonus room if desired.Retreat to the huge primary suite, featuring a beautiful spa-like bath with a freestanding soaking tub, huge tiled walk-in shower, dual sinks, & spacious walk-in closet.The two-car garage with epoxy flooring – golf simulator negotiable.But the real showstopper is the backyard…With over $100,000 in upgrades, this outdoor retreat feels like your own private resort. Enjoy the covered patio overlooking the greenbelt and pond, gather around the fire pit to watch the sunset, soak in the luxury hot tub with waterfall, fire up the pizza oven, grill on the gas BBQ, or catch the game on the outdoor TV under the custom-built cantilever. The covered patio is plumbed for gas & includes multiple electrical outlets, making outdoor entertaining a breeze. Low-maintenance side yard with turf for whatever you envision.
Details
Updated on September 12, 2026 at 3:44 pm-
MLS# 430230543
-
Price $825,000
-
Property Size 2618 Sqft
-
Land Area 0.13 Acres
-
Bedrooms 4
-
Bathrooms 3
-
Car Garage 2.0
-
Garage Size x x
-
Year Built 2019
-
Property Type SingleFamilyResidence, Residential
-
Property Status Active
-
Office Name Keller Williams Realty
-
Agent Name Katrina Kafulides
-
Office Phone 360-693-3336
Additional details
-
Listing Terms Cash, Conventional, FHA, VALoan
-
Association Fee 78.0
-
Roof Composition
-
Sewer Public Sewer
-
Cooling Central Air
-
Heating Forced Air
-
County Clark
-
Property Type Residential
-
Parking Driveway
-
Elementary School Union Ridge
-
Middle School View Ridge
-
High School Ridgefield
-
Architectural Style Stories2, Custom Style
Walkscore
Mortgage Calculator
-
Down Payment
-
Loan Amount
-
Monthly Mortgage Payment
-
PMI
-
Monthly HOA Fees
Contact Information
Similar Listings
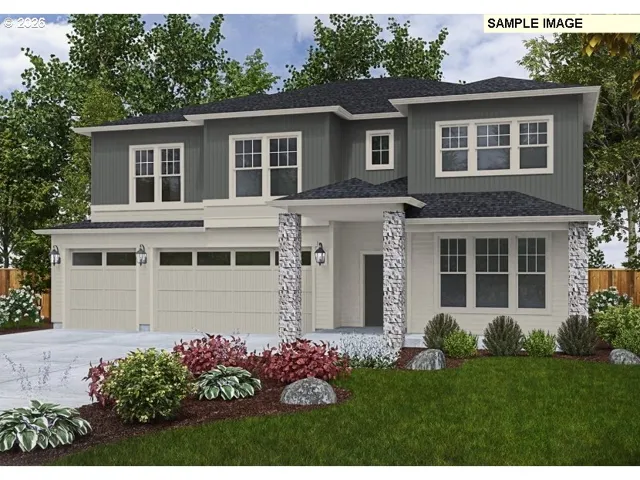
- SingleFamilyResidence, Residential
- $890,710

- SingleFamilyResidence, Residential
- $619,960
- $631,660
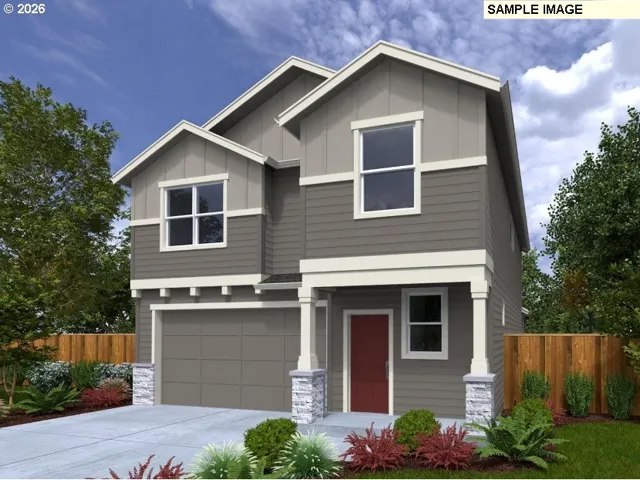
- SingleFamilyResidence, Residential
- $589,960
- $594,960
 The listings you see here are pulled from the RMLS IDX feed and are meant exclusively for your personal, non-commercial snooping pleasure. You can’t use this info to build a Zillow clone, stalk your ex’s new house, or anything shady. It’s just here to help you find your next place to live. The data is considered reliable, but let’s be real—mistakes happen, and RMLS doesn’t guarantee it's 100% accurate. Double-check the details before you fall in love with that “3-bedroom charmer” that turns out to be a 1-bedroom with a sketchy garage conversion.
IDX information is provided exclusively for consumers’ personal, non-commercial use, it may not be used for any purpose other than to identify prospective properties consumers may be interested in purchasing, data is deemed reliable but is not guaranteed accurate by RMLS. All information provided is deemed reliable, but is not guaranteed and should be independently verified.
The listings you see here are pulled from the RMLS IDX feed and are meant exclusively for your personal, non-commercial snooping pleasure. You can’t use this info to build a Zillow clone, stalk your ex’s new house, or anything shady. It’s just here to help you find your next place to live. The data is considered reliable, but let’s be real—mistakes happen, and RMLS doesn’t guarantee it's 100% accurate. Double-check the details before you fall in love with that “3-bedroom charmer” that turns out to be a 1-bedroom with a sketchy garage conversion.
IDX information is provided exclusively for consumers’ personal, non-commercial use, it may not be used for any purpose other than to identify prospective properties consumers may be interested in purchasing, data is deemed reliable but is not guaranteed accurate by RMLS. All information provided is deemed reliable, but is not guaranteed and should be independently verified. 
