

11000 S RIVERWOOD RD, Portland, OR 97219
- $5,295,000
- $5,700,000
11000 S RIVERWOOD RD, Portland, OR 97219
- $5,295,000
- $5,700,000
Overview
- 3
- 4
- 2.0
- 7432 Sqft
- 1991
- SingleFamilyResidence, Residential
- 431634830
- 0.71 Acres
- Real Broker
- Allison Williams
Description
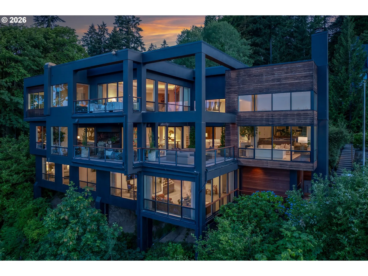
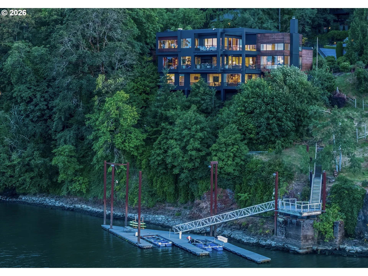
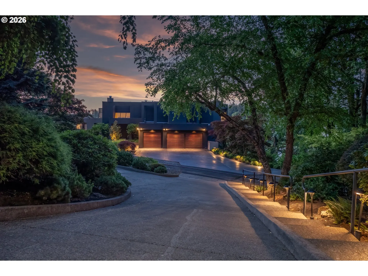
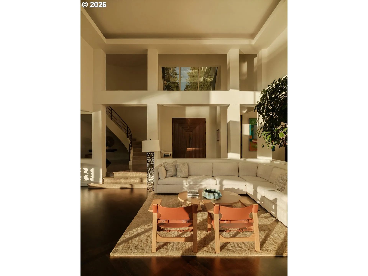
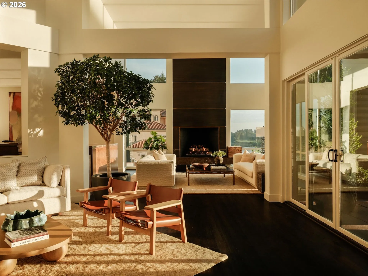
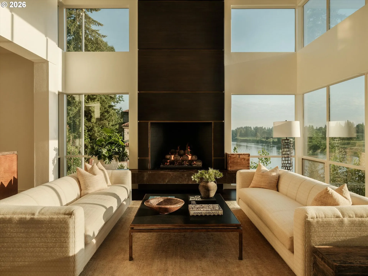
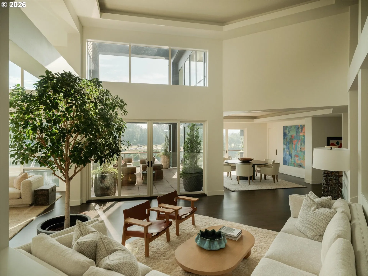
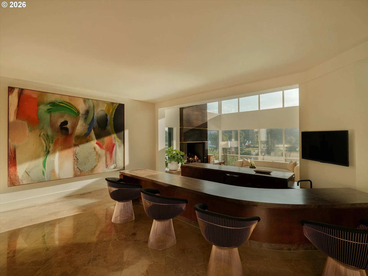
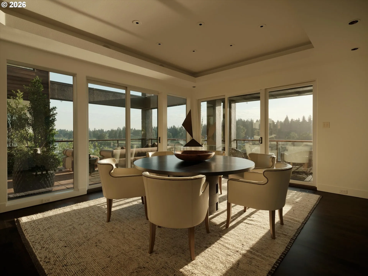
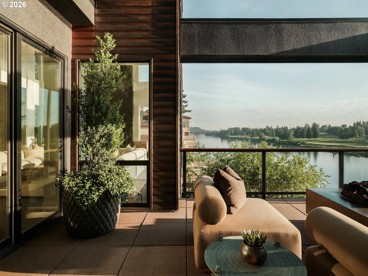
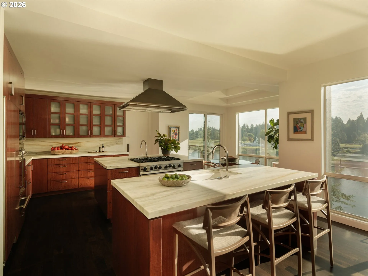
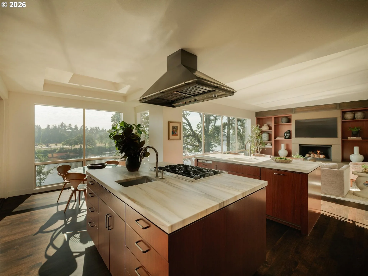
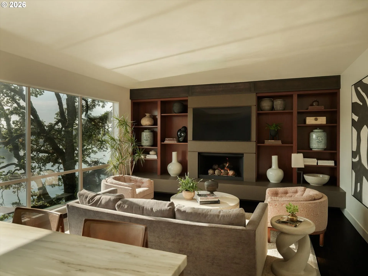
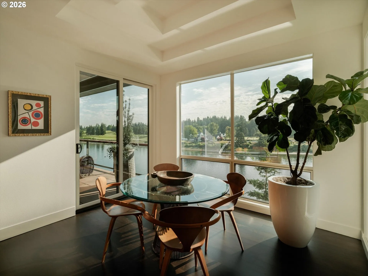
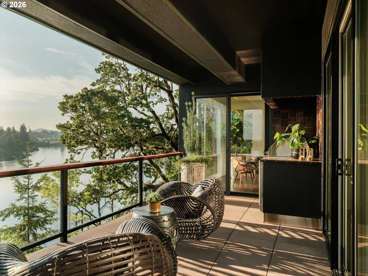
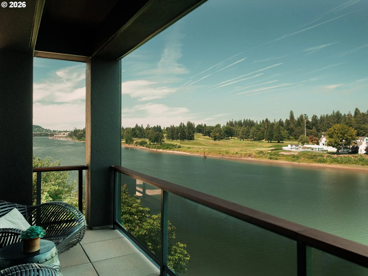
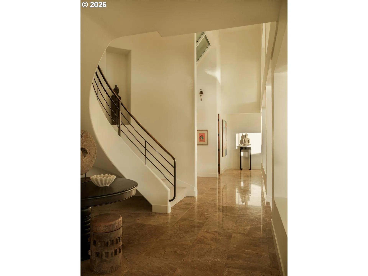
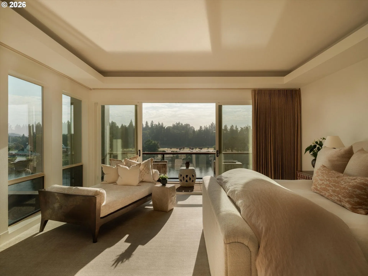
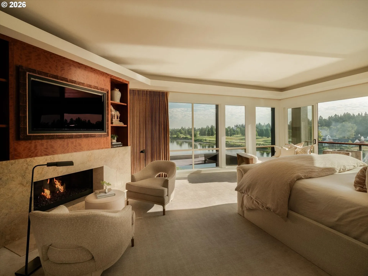
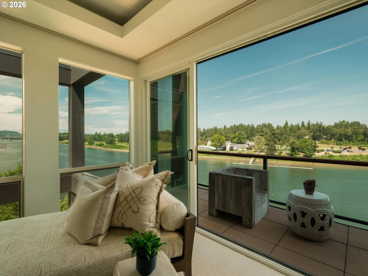
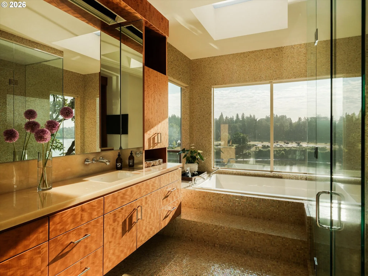
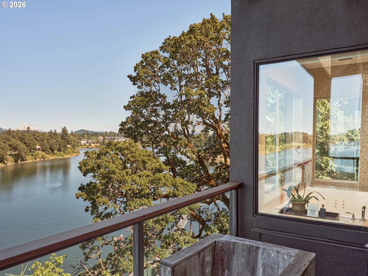
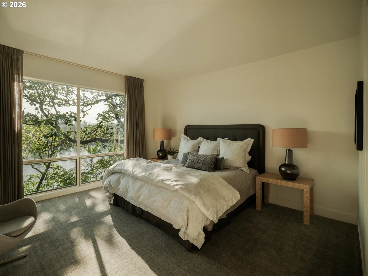
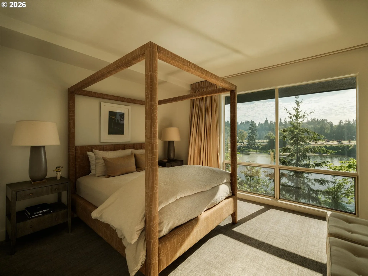
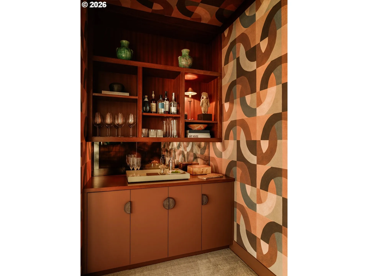
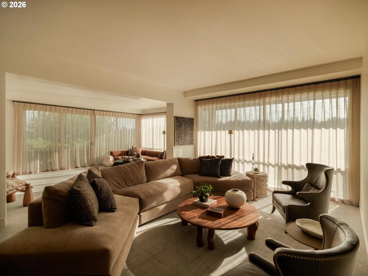
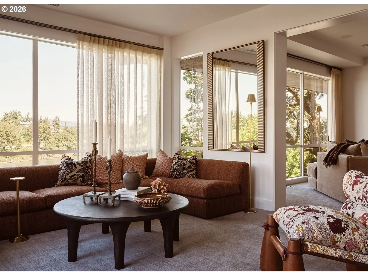
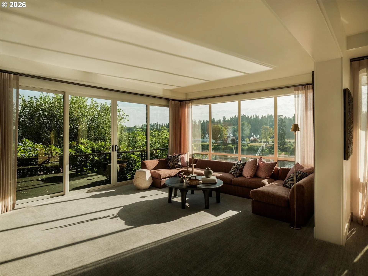
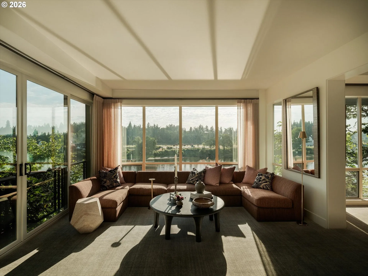
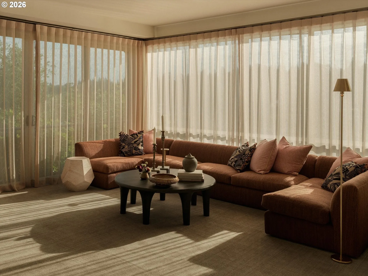
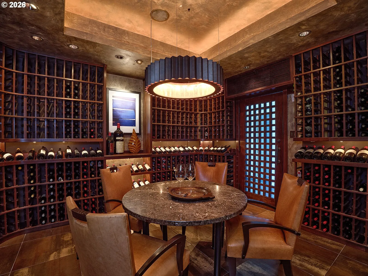
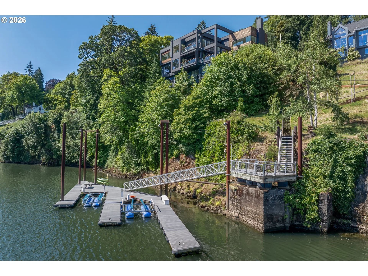
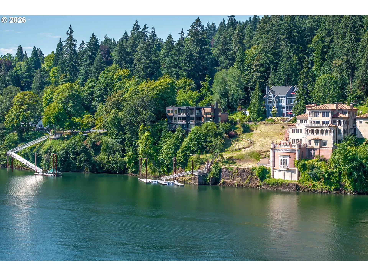
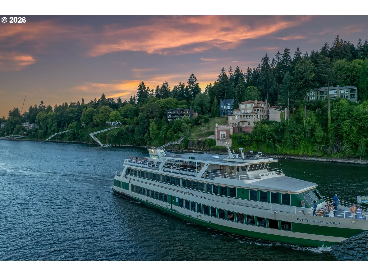
11000 S Riverwood Road is designed for reverie of life’s pleasures. Set along the Willamette River banks with soaring interior spaces suited for large-scale and intimate entertaining alike, the changing flow of natural light through floor-to-ceiling glass embraces the richness of the setting and enables a striking display of art and furnishings. The bronze-clad gas fireplace and mahogany floors create an inspired setting. A private elevator and sweeping staircase connect three levels while a whole-home automation system makes key environmental features easy to enjoy. The kitchen’s new stunning Paonazzo Brecciato marble counters, butler’s pantry, multiple ice makers, Rohl fixtures with InstaHot, and hidden dishwashers make gatherings a joy for the resident cook and professional caterers alike. The primary suite occupies its own world on the upper level, with a gas fireplace, heated bathroom floors, steam shower, and burl wood cabinetry beneath under-lit onyx counters. Two dressing rooms bring superior built-in organization. Adjoining offices create the ultimate working environment. A recently reimagined downstairs lounge, with a dry bar and wine refrigerator, complement a climate-controlled wine cellar complete with Peruvian walnut and Venetian plaster. The wine cellar dumbwaiter makes adding to and enjoying your collection seamless. Lower level bedrooms are designed to give family and guests luxurious privacy. Outside, mature landscaping, rock fountain and a custom bronze fireplace set the stage for evenings on the patio. A rare 240′ private dock invites you to boat to the Waverly for golf or downtown for dinner. Minutes from downtown, Lake Oswego, and exemplary Riverdale schools, this is riverfront life lived fully.
Details
Updated on September 20, 2026 at 7:13 am-
MLS# 431634830
-
Price $5,295,000
-
Property Size 7432 Sqft
-
Land Area 0.71 Acres
-
Bedrooms 3
-
Bathrooms 4
-
Car Garage 2.0
-
Garage Size x x
-
Year Built 1991
-
Property Type SingleFamilyResidence, Residential
-
Property Status Active
-
Office Name Real Broker
-
Agent Name Allison Williams
-
Office Phone 855-450-0442
Additional details
-
Listing Terms Call Listing Agent
-
Roof Flat
-
Sewer Public Sewer
-
Heating Forced Air
-
County Multnomah
-
Property Type Residential
-
Parking Driveway, Off Street
-
Elementary School Riverdale
-
Middle School Riverdale
-
High School Riverdale
-
Waterfront River Front
-
Architectural Style Modern
Walkscore
Mortgage Calculator
-
Down Payment
-
Loan Amount
-
Monthly Mortgage Payment
-
PMI
-
Monthly HOA Fees
Contact Information
Similar Listings
- SingleFamilyResidence, Residential
- $465,000
- $475,000


- SingleFamilyResidence, Residential
- $415,000
- $425,000

- Condominium, Residential
- $297,000
 The listings you see here are pulled from the RMLS IDX feed and are meant exclusively for your personal, non-commercial snooping pleasure. You can’t use this info to build a Zillow clone, stalk your ex’s new house, or anything shady. It’s just here to help you find your next place to live. The data is considered reliable, but let’s be real—mistakes happen, and RMLS doesn’t guarantee it's 100% accurate. Double-check the details before you fall in love with that “3-bedroom charmer” that turns out to be a 1-bedroom with a sketchy garage conversion.
IDX information is provided exclusively for consumers’ personal, non-commercial use, it may not be used for any purpose other than to identify prospective properties consumers may be interested in purchasing, data is deemed reliable but is not guaranteed accurate by RMLS. All information provided is deemed reliable, but is not guaranteed and should be independently verified.
The listings you see here are pulled from the RMLS IDX feed and are meant exclusively for your personal, non-commercial snooping pleasure. You can’t use this info to build a Zillow clone, stalk your ex’s new house, or anything shady. It’s just here to help you find your next place to live. The data is considered reliable, but let’s be real—mistakes happen, and RMLS doesn’t guarantee it's 100% accurate. Double-check the details before you fall in love with that “3-bedroom charmer” that turns out to be a 1-bedroom with a sketchy garage conversion.
IDX information is provided exclusively for consumers’ personal, non-commercial use, it may not be used for any purpose other than to identify prospective properties consumers may be interested in purchasing, data is deemed reliable but is not guaranteed accurate by RMLS. All information provided is deemed reliable, but is not guaranteed and should be independently verified. 
