


Overview
- 5
- 3
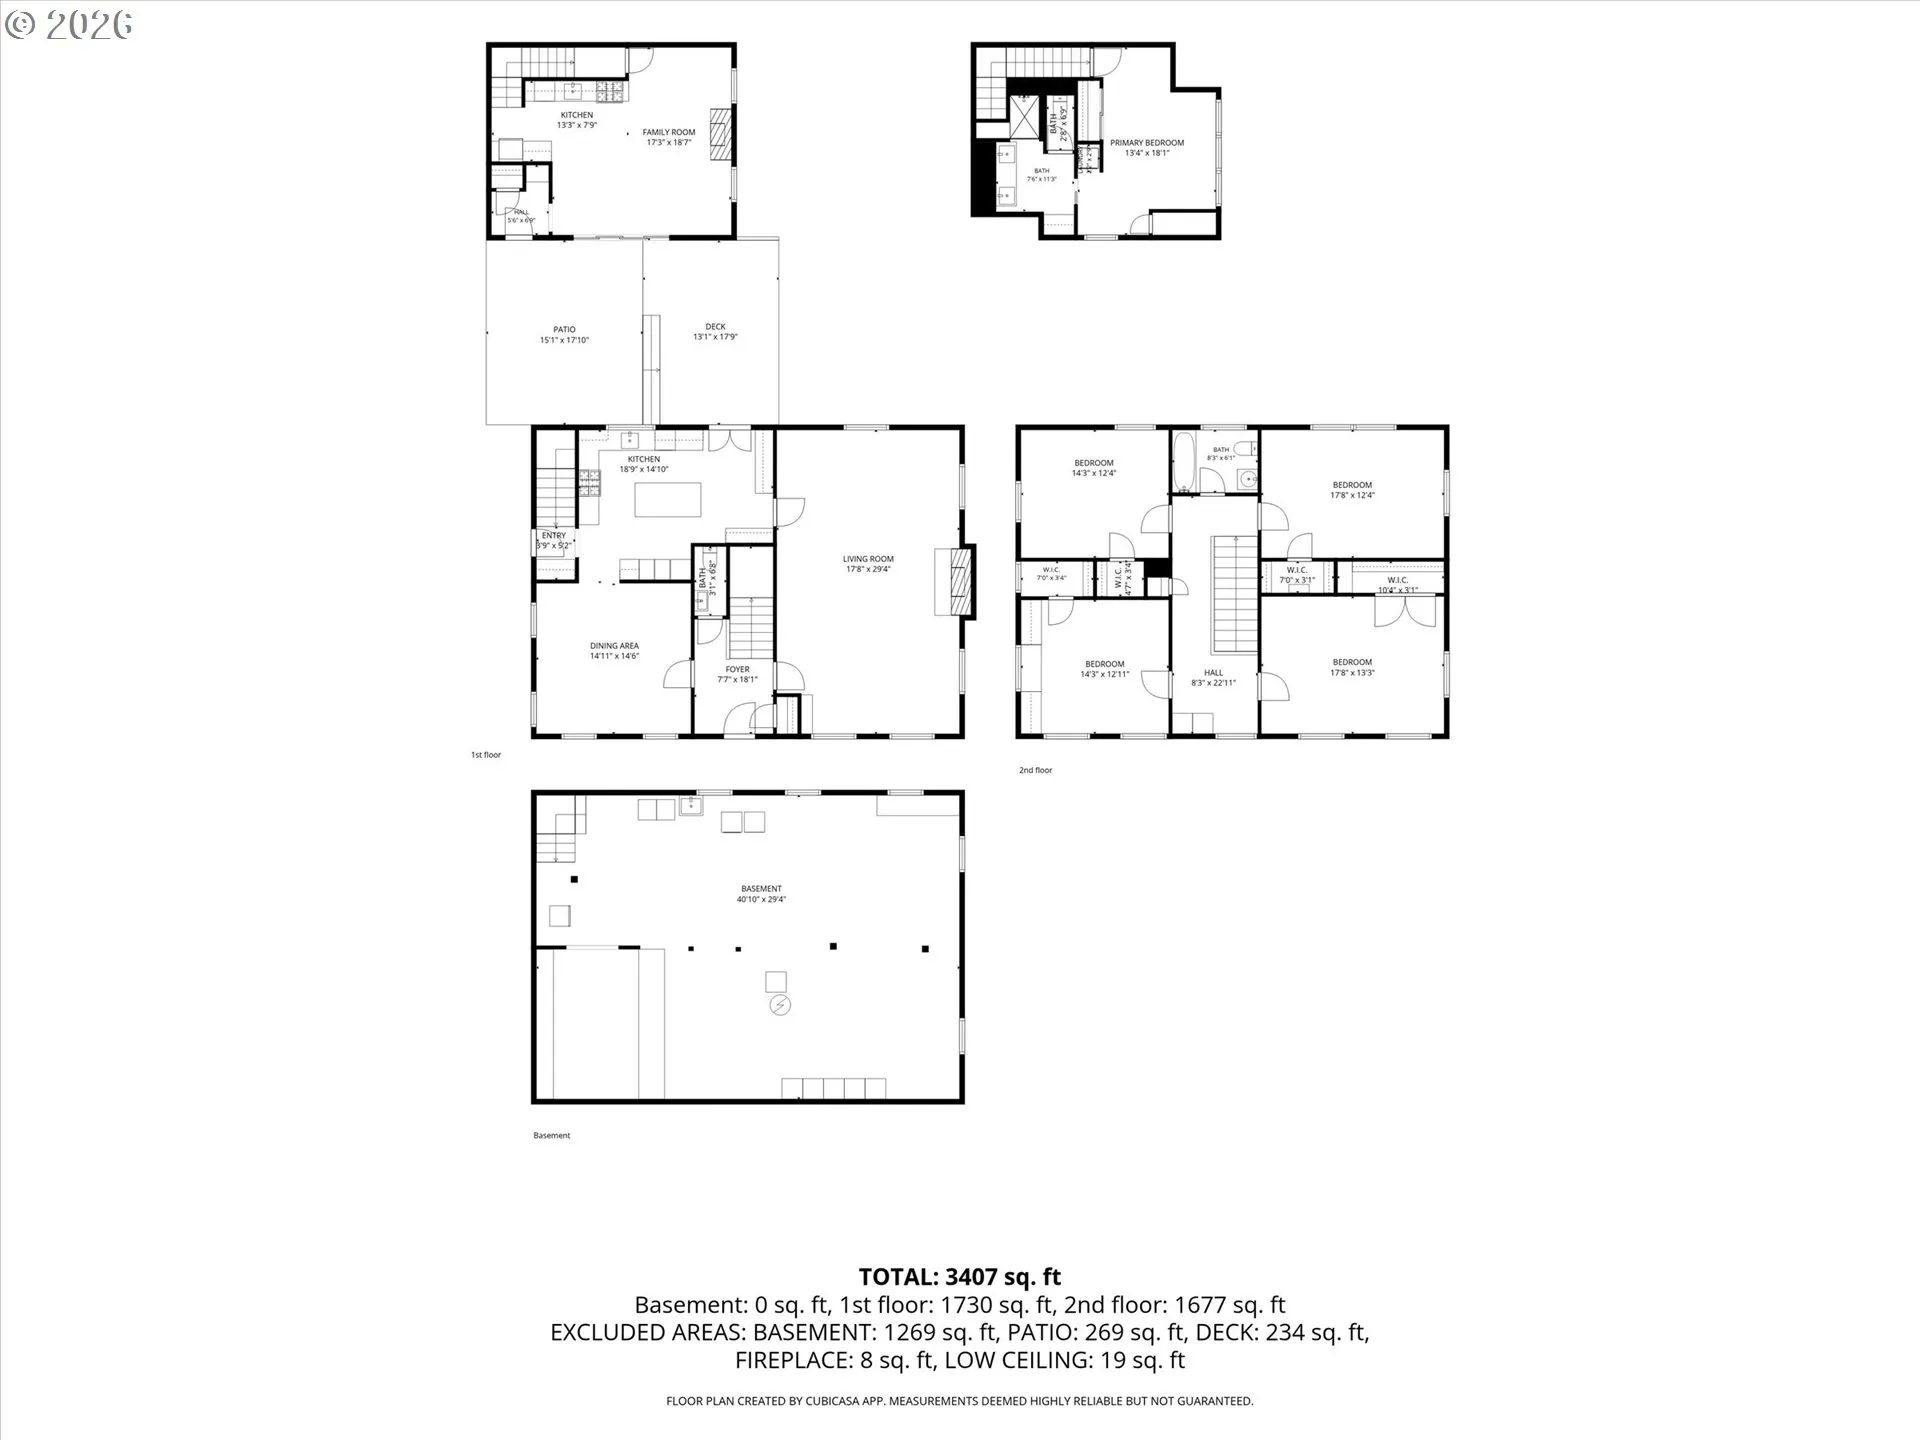
- 4711 Sqft
- 1926
- SingleFamilyResidence, Residential
- 431770278
- 0.14 Acres
- Real Broker
- Alison Derse
Description
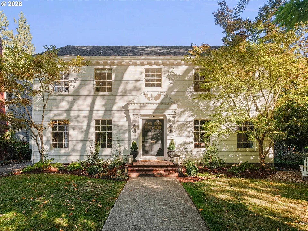
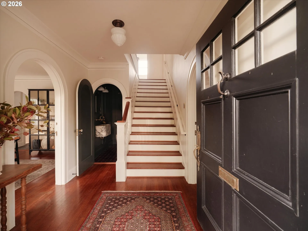
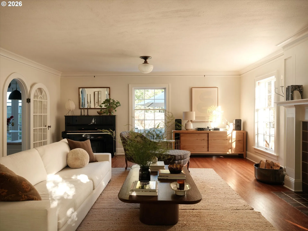
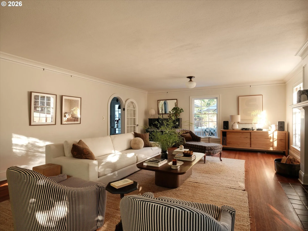
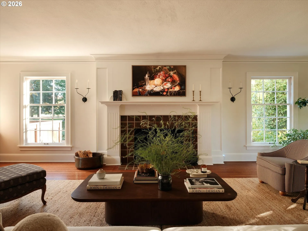
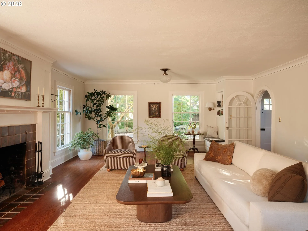
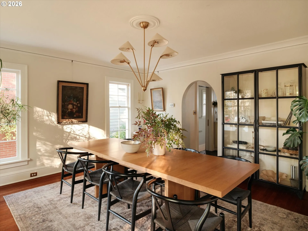
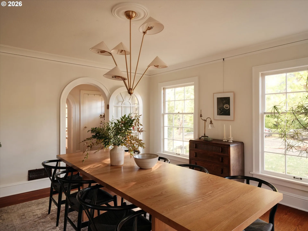
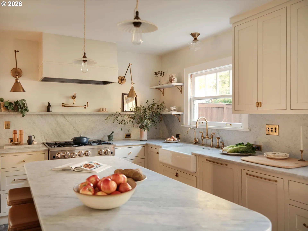
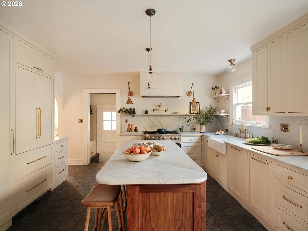
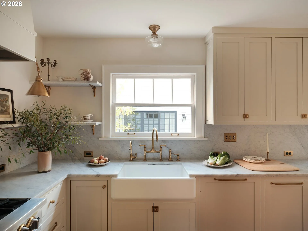
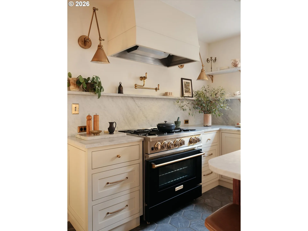
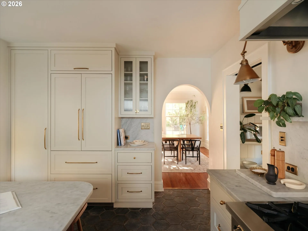
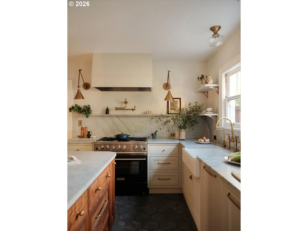
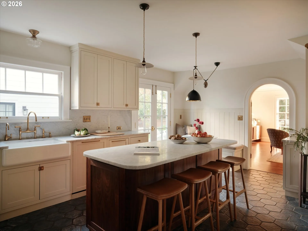
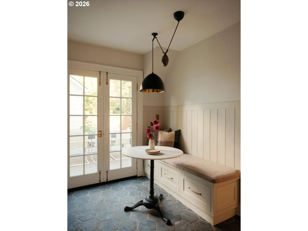
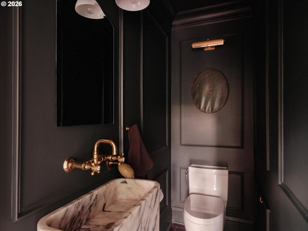
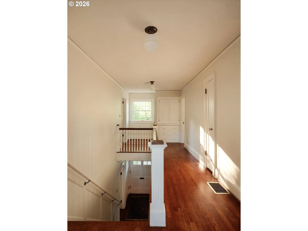
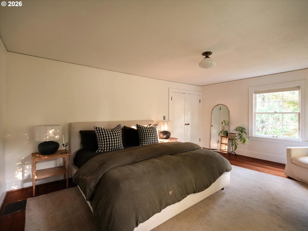
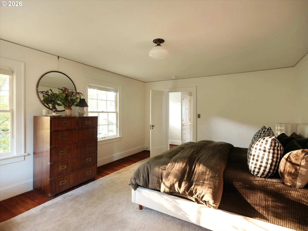
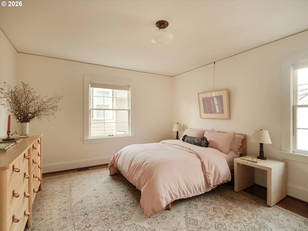
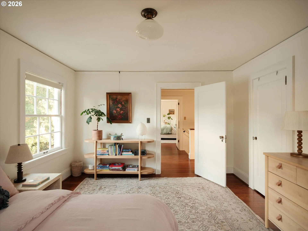
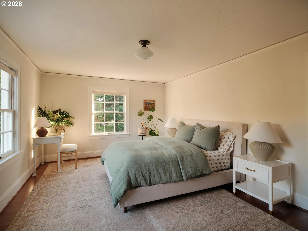
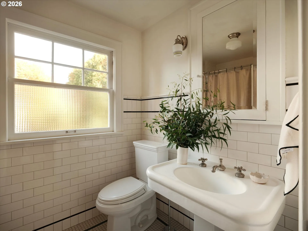
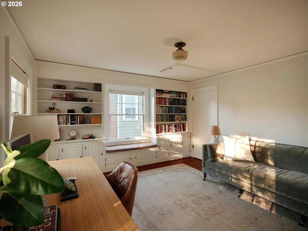
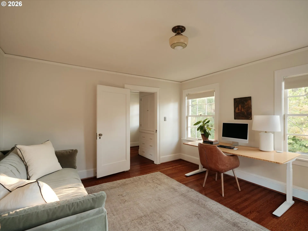
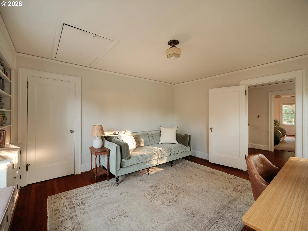
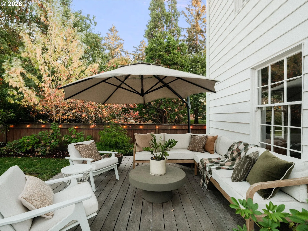
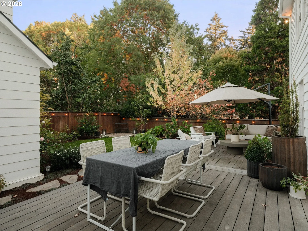
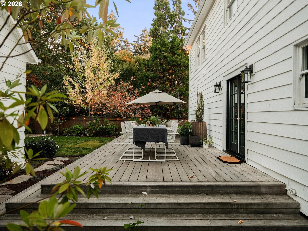
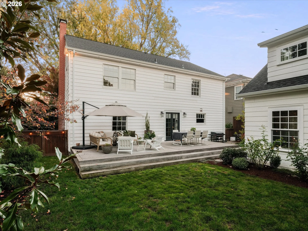
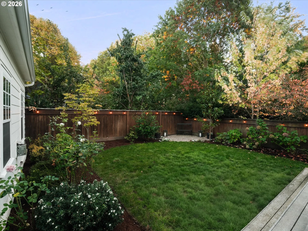
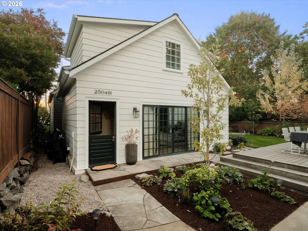
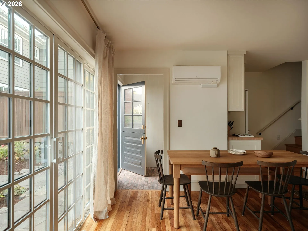
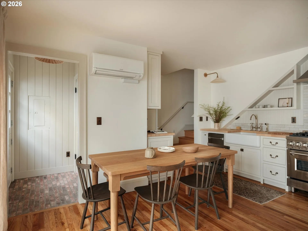
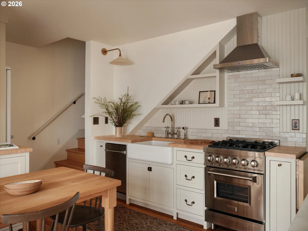
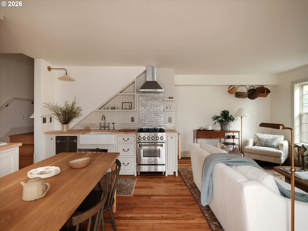
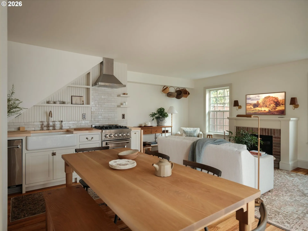
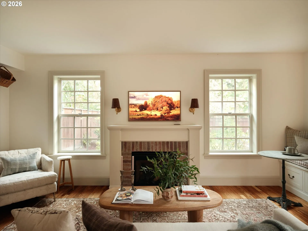
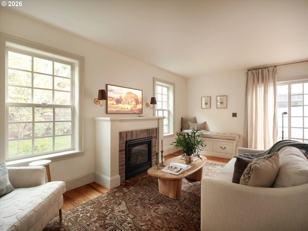
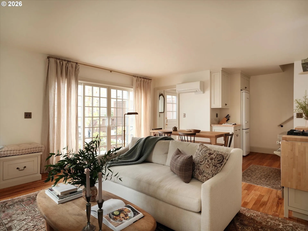
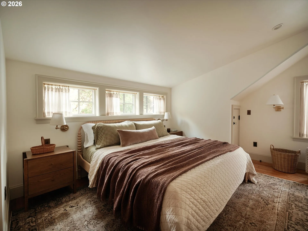
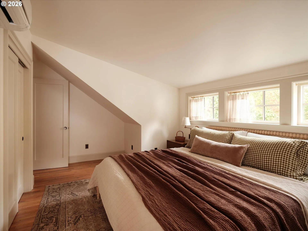
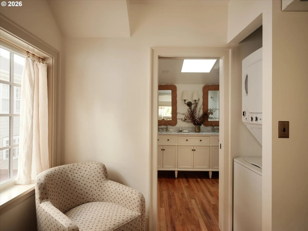
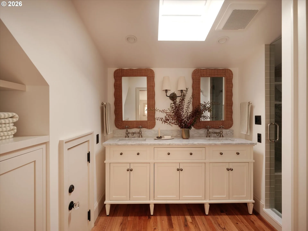
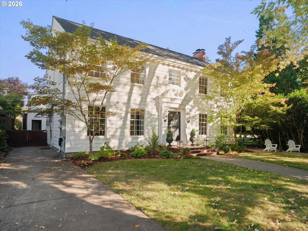
As featured in The Oregonian! A sophisticated and romantic Grant Park residence reimagined by design-driven Recast Homes, this exceptional property pairs the warmth of NE Portland with thoughtful design and craftsmanship. Set on a quiet cul-de-sac the home feels remarkably private, surrounded by mature trees and natural light. Grant Park is steps from the door, offering a pool, tennis courts, dog park, playground, fields and walking paths. Summer afternoons at the pool, snowy days on the sledding hill, fall football nights and spring walks through the park become part of everyday life and community. Nearby schools, shops, coffee and restaurants add extra convenience. Inside, the home has been thoughtfully transformed with an uncompromising eye for materials, proportion, and function. More than $1M in improvements have been completed since 2022, including the designer kitchen, ADU, new roof, HVAC and heat pump, upgraded electrical, sewer improvements, EV charger and extensive landscape and infrastructure work. The renovated kitchen was taken to the studs and rebuilt with custom cabinetry, high-end appliances, luxury finishes and a generous island. Bespoke built-ins, elevated lighting, a new powder room, and a reimagined mudroom/butler’s pantry add thoughtful touches throughout. The oversized living room is bright and open, equally suited to quiet mornings or a house full of people. Spacious bedrooms and a tucked-away office offer room to retreat, work, and settle into the natural rhythm of everyday life. A substantial Ipe deck extends the living space into professionally landscaped gardens with mature greenery, curated planting beds, and irrigation. Finally, a brand new designer ADU, offers a beautiful private space for guests, work, or extended living. This home is a rare combination of design, privacy, scale and location and truly a turn-key Grant Park home where the lifestyle beyond the front door is every bit as special as the home itself. [Home Energy Score = 2. HES Report at https://rpt.greenbuildingregistry.com/hes/OR10201506]
Details
Updated on October 24, 2026 at 7:12 am-
MLS# 431770278
-
Price $1,800,000
-
Property Size 4711 Sqft
-
Land Area 0.14 Acres
-
Bedrooms 5
-
Bathrooms 3
-
Garage Size x x
-
Year Built 1926
-
Property Type SingleFamilyResidence, Residential
-
Property Status Active
-
Office Name Real Broker
-
Agent Name Alison Derse
-
Office Phone 855-450-0442
Additional details
-
Listing Terms Cash, Conventional
-
Roof Composition
-
Sewer Public Sewer
-
Cooling Heat Pump
-
Heating Heat Pump
-
County Multnomah
-
Property Type Residential
-
Parking Driveway
-
Elementary School Beverly Cleary
-
Middle School Beverly Cleary
-
High School Grant
-
Architectural Style Colonial
Walkscore
Mortgage Calculator
-
Down Payment
-
Loan Amount
-
Monthly Mortgage Payment
-
PMI
-
Monthly HOA Fees
Contact Information
Similar Listings

- SingleFamilyResidence, Residential
- $574,999
- $599,999


- SingleFamilyResidence, Residential
- $445,000
- $455,000

- SingleFamilyResidence, Residential
- $419,000
- $429,000
 The listings you see here are pulled from the RMLS IDX feed and are meant exclusively for your personal, non-commercial snooping pleasure. You can’t use this info to build a Zillow clone, stalk your ex’s new house, or anything shady. It’s just here to help you find your next place to live. The data is considered reliable, but let’s be real—mistakes happen, and RMLS doesn’t guarantee it's 100% accurate. Double-check the details before you fall in love with that “3-bedroom charmer” that turns out to be a 1-bedroom with a sketchy garage conversion.
IDX information is provided exclusively for consumers’ personal, non-commercial use, it may not be used for any purpose other than to identify prospective properties consumers may be interested in purchasing, data is deemed reliable but is not guaranteed accurate by RMLS. All information provided is deemed reliable, but is not guaranteed and should be independently verified.

