

Overview
- 4
- 3
- 2.0
- 2532 Sqft
- 2023
- SingleFamilyResidence, Residential
- 433056402
- 0.12 Acres
- eXp Realty LLC
- Kristina Bullock
Description
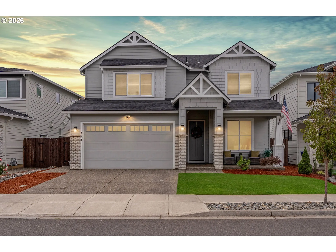
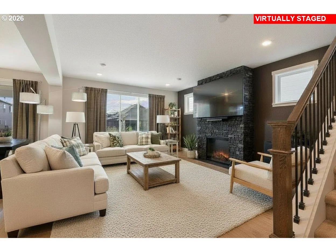
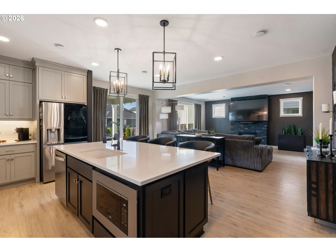
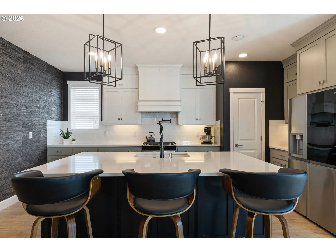
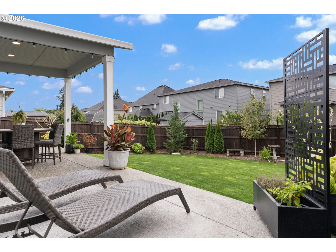
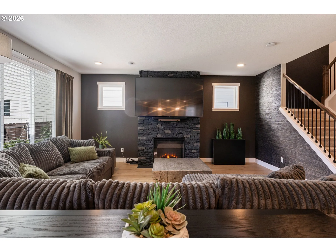
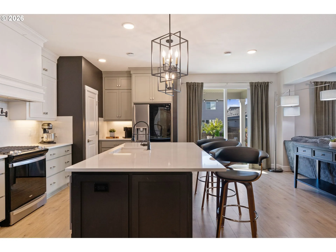
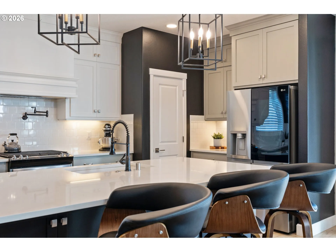
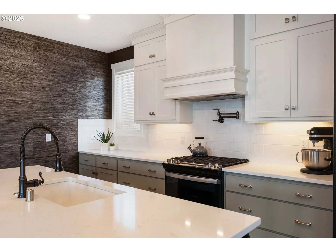
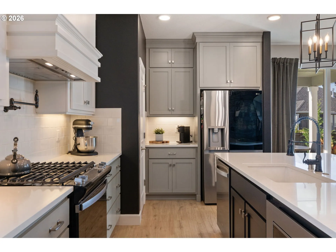
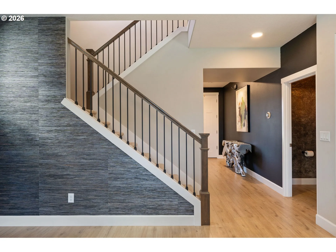
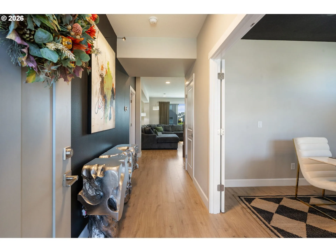
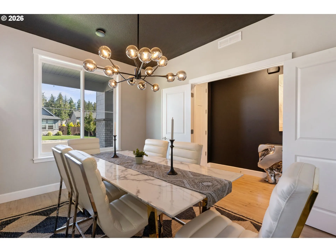
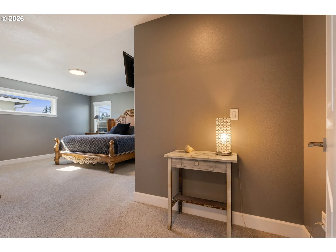
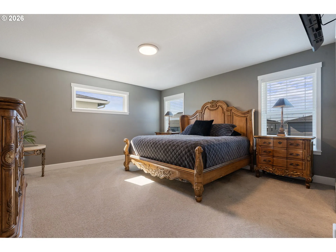
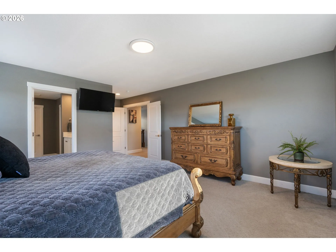
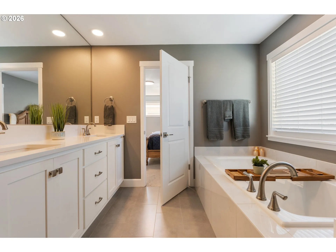
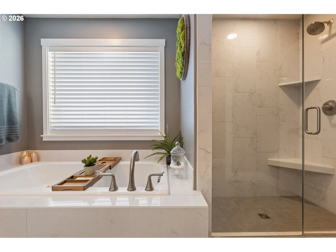
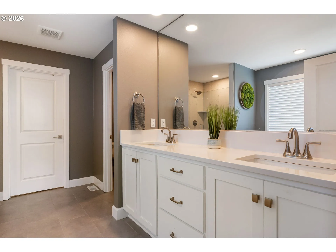
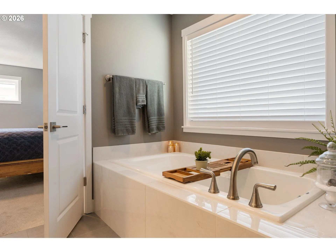
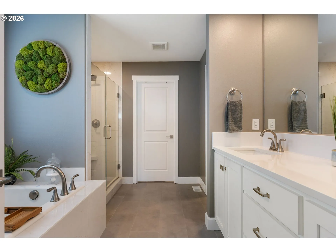
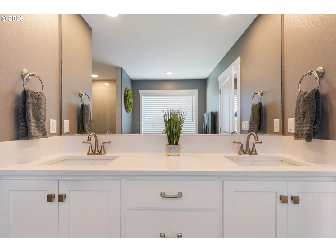
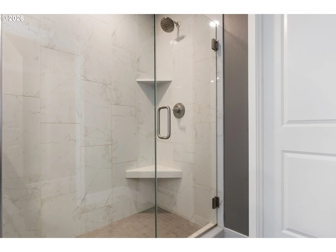
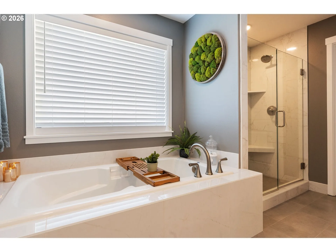
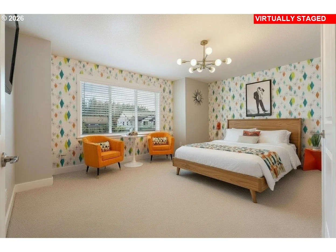
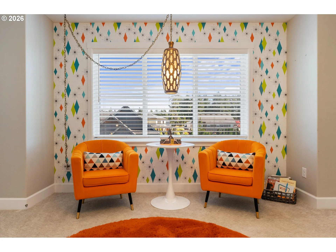
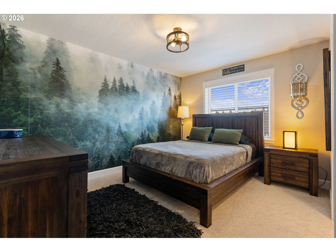
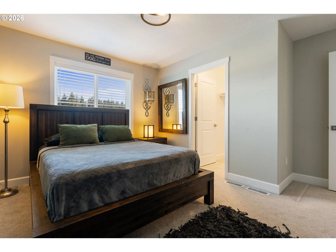
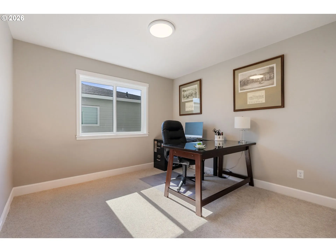
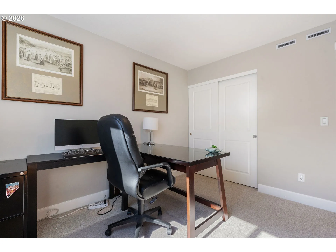
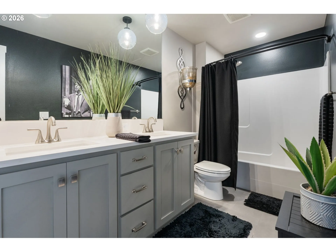
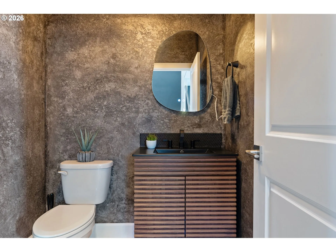
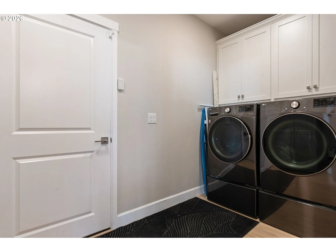
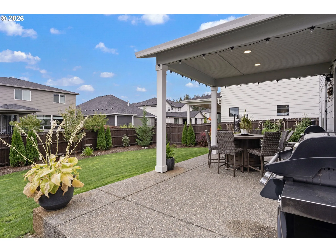
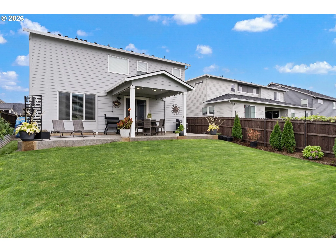
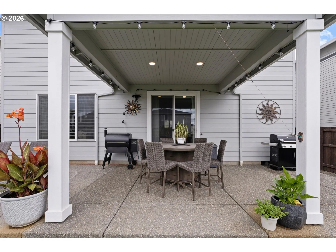
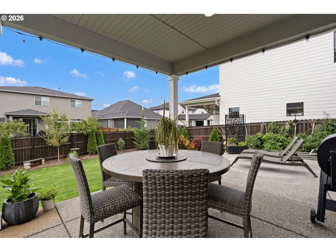
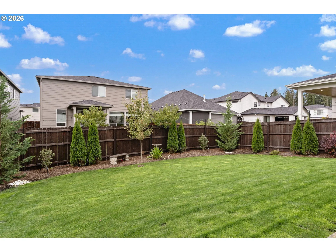
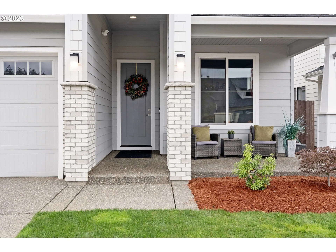
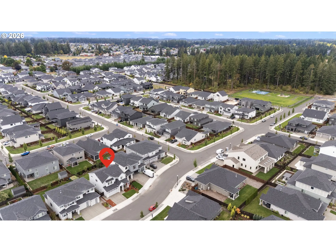
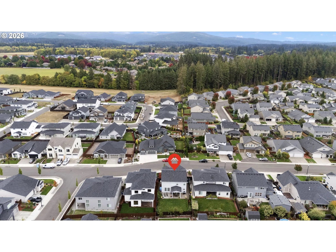
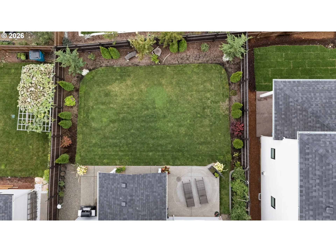
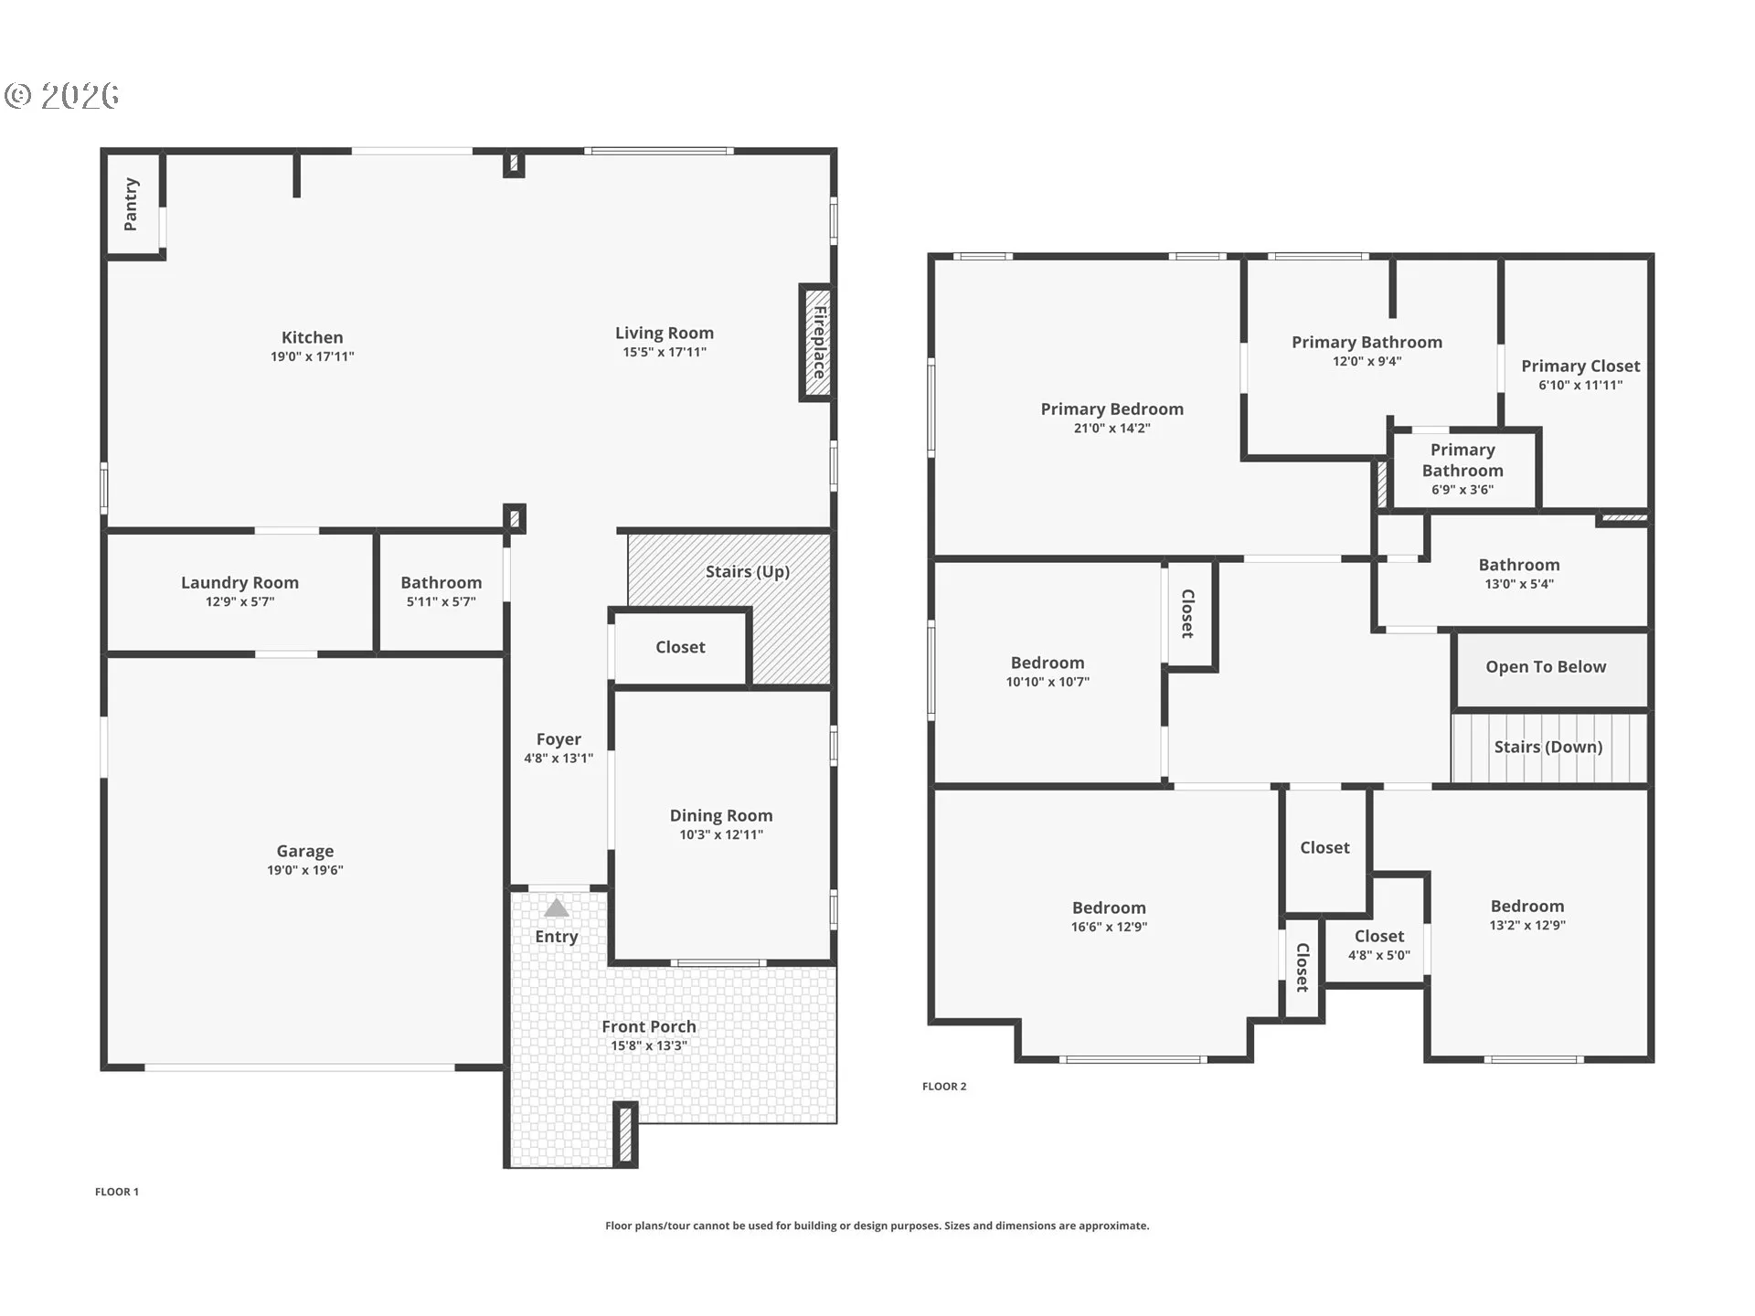
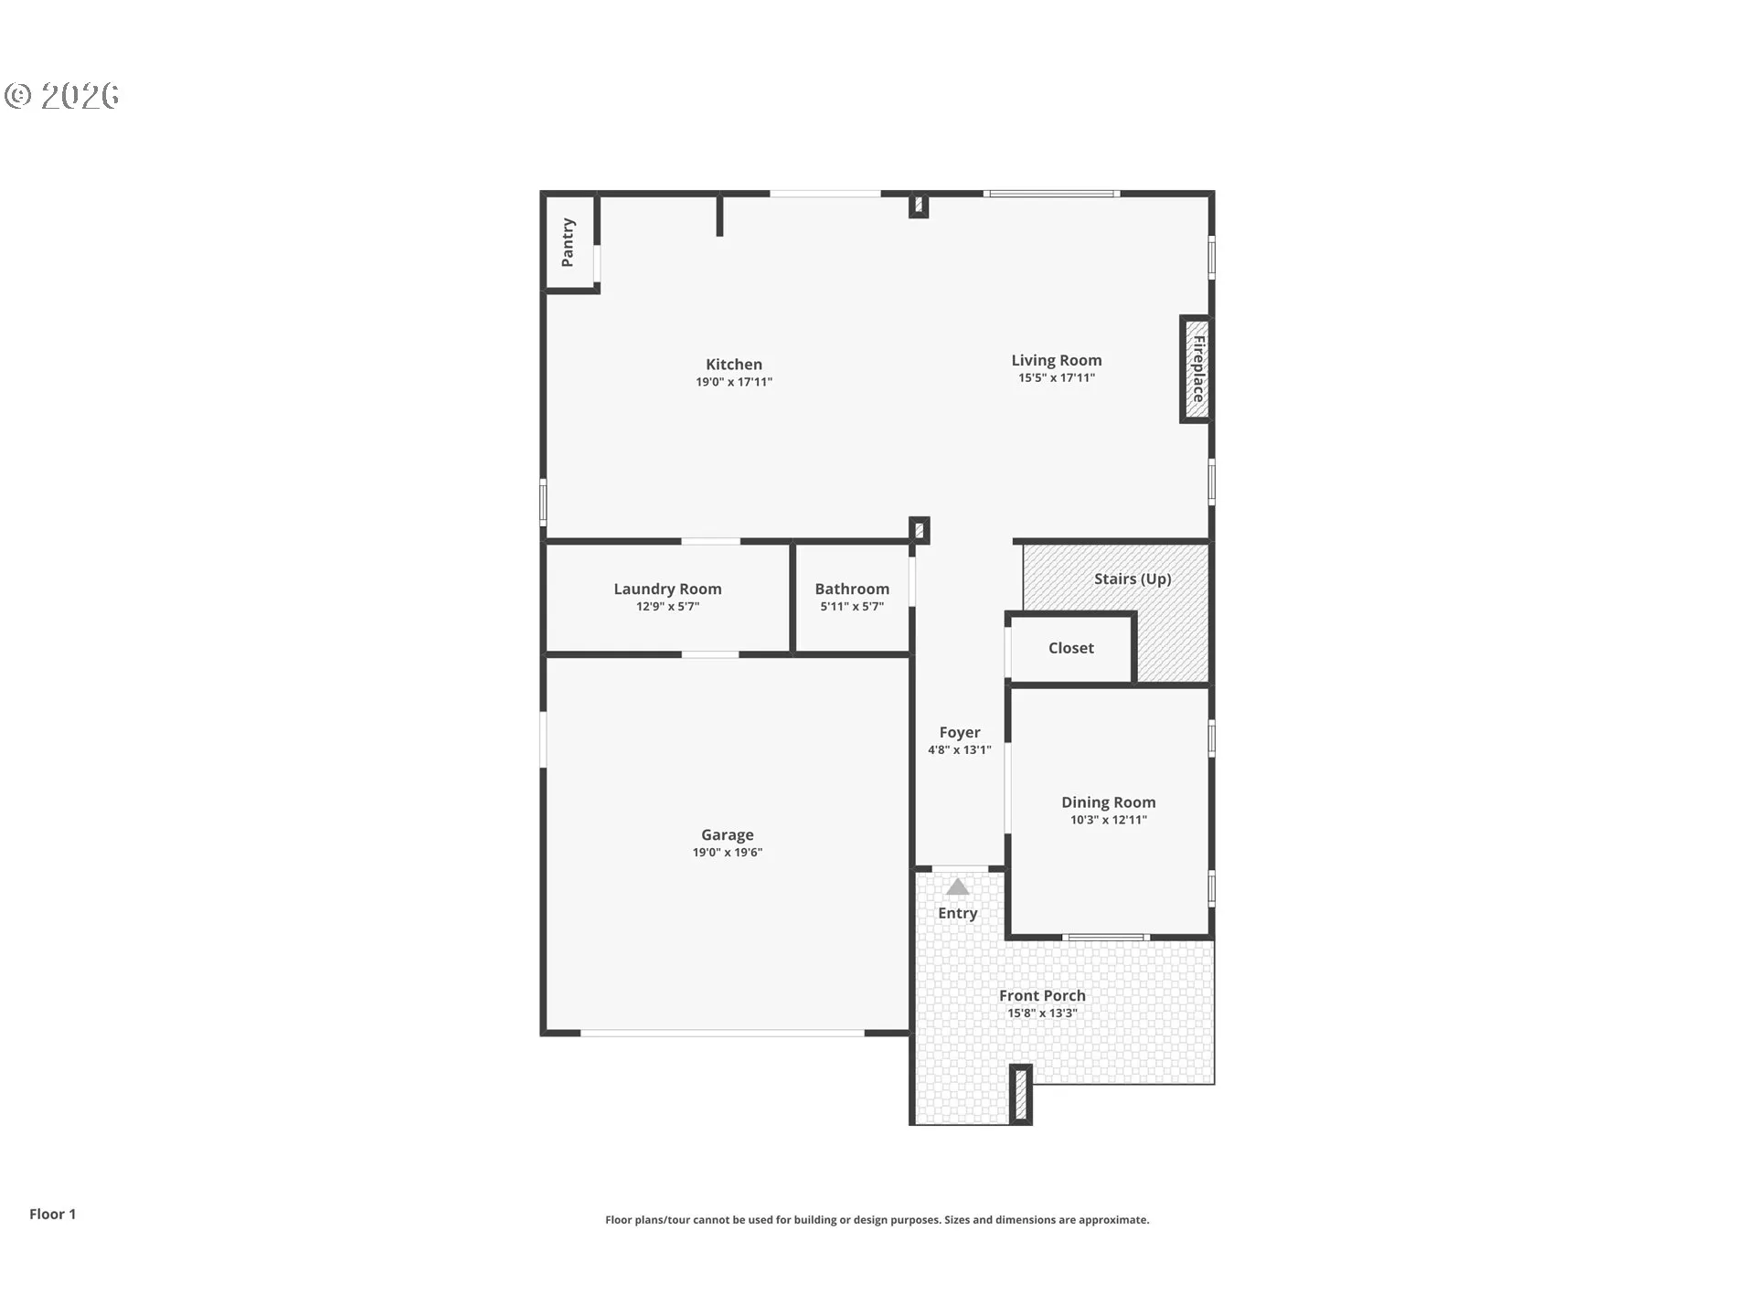
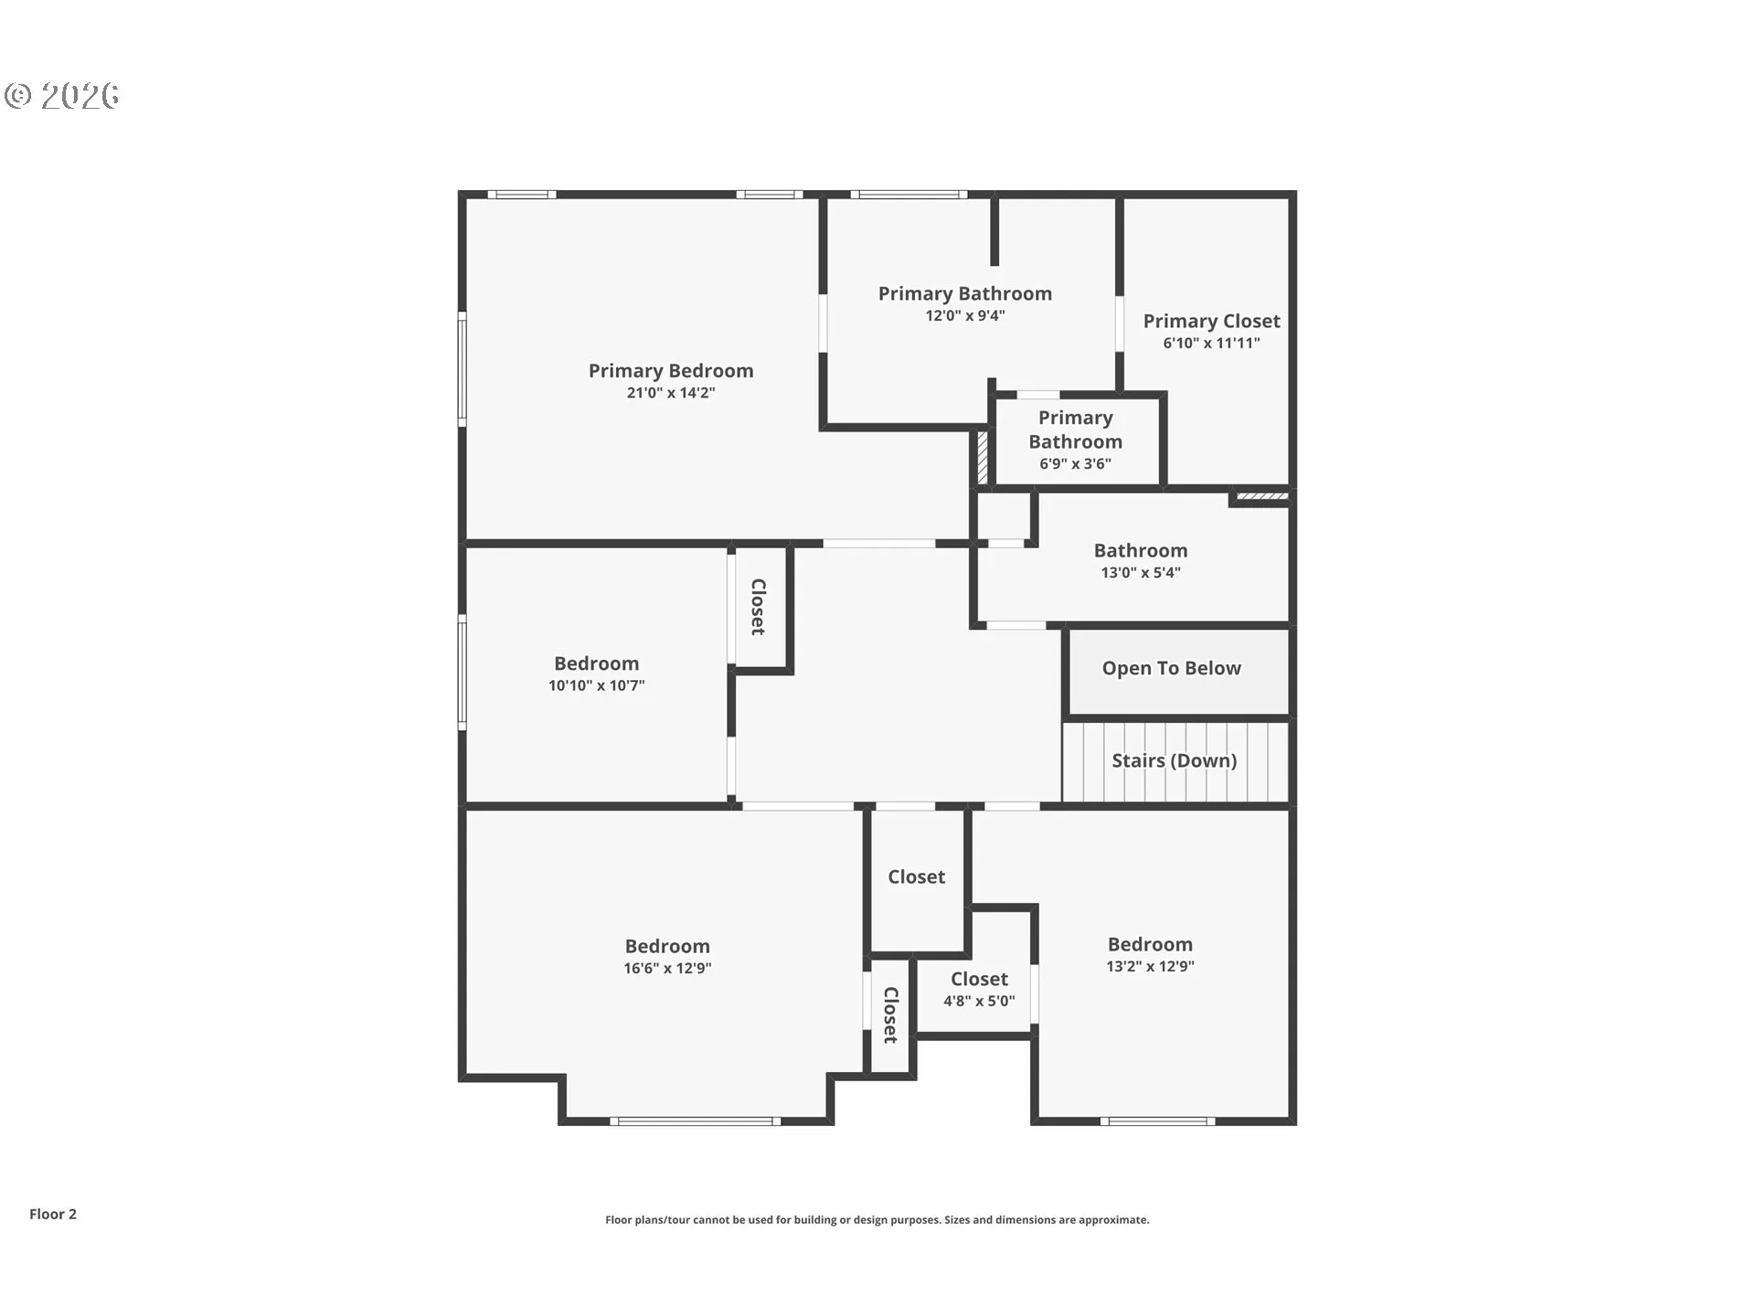
NEWER CONSTRUCTION. DISTINCTLY CUSTOM. Located in sought-after Si Ellen Farms neighborhood and within the prized Hockinson School District, this 2023 Grandview-plan home offers the ease of newer construction with approximately $60, 000 in seller-added improvements since purchase. Thoughtfully selected designer finishes bring warmth, personality & an elevated feel well beyond builder standard—with the projects already completed.The open-concept great room is anchored by a custom stone fireplace surround creating a warm, welcoming focal point. The quartz kitchen features an oversized island, pantry, stainless gas appliances, added pot filler & bamboo accent wallpaper. A flexible main-level den or dining room & combined laundry/mudroom provide practical spaces for everyday living. Upgraded lighting & plumbing fixtures, curated paint colors & statement wallpaper create a cohesive look throughout. The beautifully renovated powder bath showcases a walnut vanity, penny-round tile backsplash & hand-applied wall texture. Upstairs, two additional bedrooms & a spacious bonus room offer flexibility used as a 4th bedroom, while French doors welcome you into the inviting primary suite with a soaking tub, walk-in shower, walk-in closet & custom paint extending into the bath. Outside, the expanded exposed-aggregate patio spans the full width of the home, complemented by perimeter landscaping & a galvanized steel raised garden bed. Enjoy inviting spaces for relaxing, gardening & entertaining in a convenient Northeast Vancouver location with access to Padden Parkway, shopping & dining. Whole-home Culligan water-softening system; financing & transfer terms: ask for details. Move-in ready & beautifully one of a kind, with the expense of these improvements already invested & the time and inconvenience of coordinating them after closing avoided. Schedule your private tour & experience the difference!
Details
Updated on October 23, 2026 at 11:10 pm-
MLS# 433056402
-
Price $829,999
-
Property Size 2532 Sqft
-
Land Area 0.12 Acres
-
Bedrooms 4
-
Bathrooms 3
-
Car Garage 2.0
-
Garage Size x x
-
Year Built 2023
-
Property Type SingleFamilyResidence, Residential
-
Property Status Active
-
Office Name eXp Realty LLC
-
Agent Name Kristina Bullock
-
Office Phone 888-317-5197
Additional details
-
Listing Terms Cash, Conventional, FHA, VALoan
-
Association Fee 52.0
-
Roof Composition
-
Sewer Public Sewer
-
Cooling Central Air, Heat Pump
-
Heating ENERGYSTARQualified Equipment, Forced Air95Plus, Heat Pump
-
County Clark
-
Property Type Residential
-
Parking Driveway, On Street
-
Elementary School Hockinson
-
Middle School Hockinson
-
High School Hockinson
-
Architectural Style Stories2, Craftsman
Walkscore
Mortgage Calculator
-
Down Payment
-
Loan Amount
-
Monthly Mortgage Payment
-
PMI
-
Monthly HOA Fees
Contact Information
Similar Listings
- SingleFamilyResidence, Residential
- $549,900
- $596,900

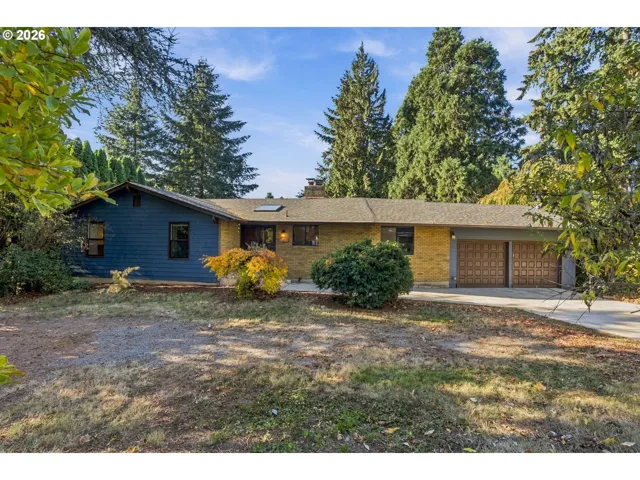
- SingleFamilyResidence, Residential
- $650,000
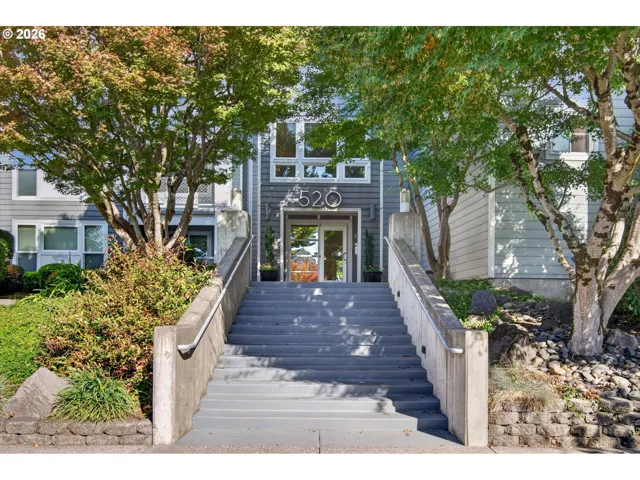
- Condominium, Residential
- $375,000
 The listings you see here are pulled from the RMLS IDX feed and are meant exclusively for your personal, non-commercial snooping pleasure. You can’t use this info to build a Zillow clone, stalk your ex’s new house, or anything shady. It’s just here to help you find your next place to live. The data is considered reliable, but let’s be real—mistakes happen, and RMLS doesn’t guarantee it's 100% accurate. Double-check the details before you fall in love with that “3-bedroom charmer” that turns out to be a 1-bedroom with a sketchy garage conversion.
IDX information is provided exclusively for consumers’ personal, non-commercial use, it may not be used for any purpose other than to identify prospective properties consumers may be interested in purchasing, data is deemed reliable but is not guaranteed accurate by RMLS. All information provided is deemed reliable, but is not guaranteed and should be independently verified.

