

12115 NE 104TH ST, Vancouver, WA 98682
- $725,000
12115 NE 104TH ST, Vancouver, WA 98682
- $725,000
Overview
- 4
- 4
- 3.0
- 2765 Sqft
- 2006
- SingleFamilyResidence, Residential
- 433926942
- 0.12 Acres
- Matin Real Estate
- Jason Veith
Description
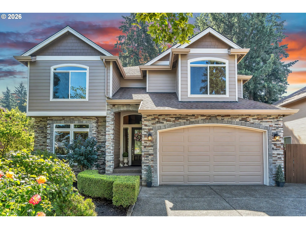
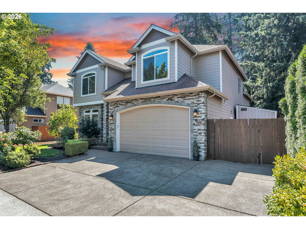
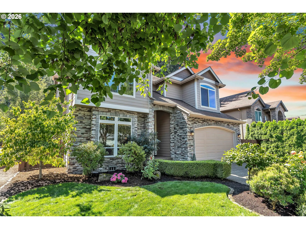
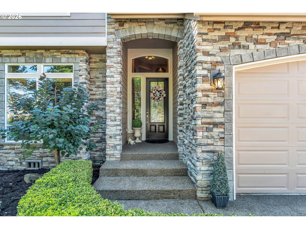
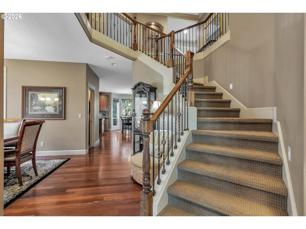
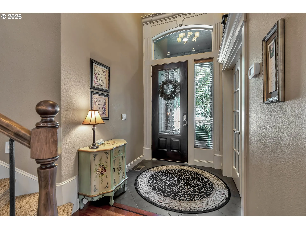
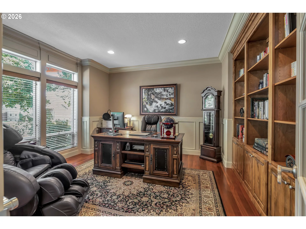
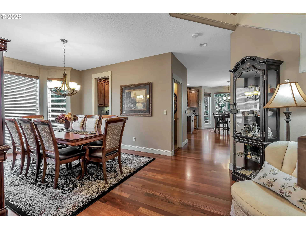
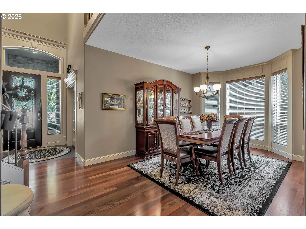
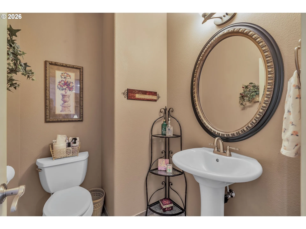
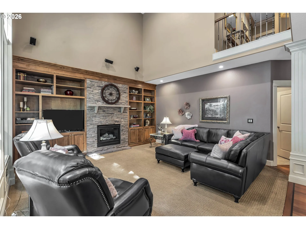
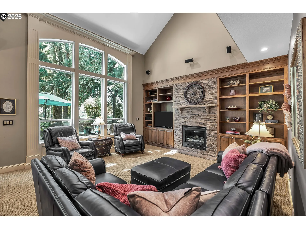
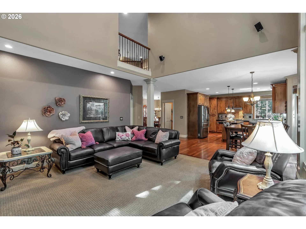
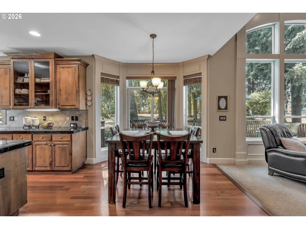
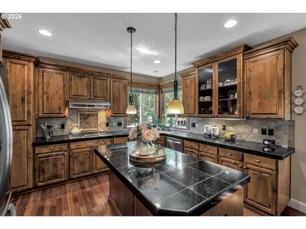
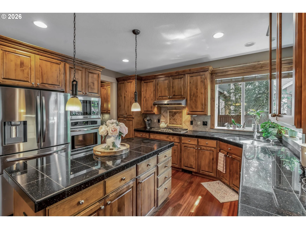
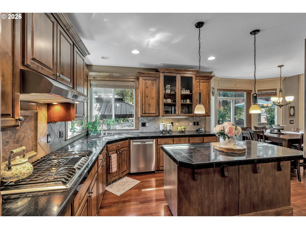
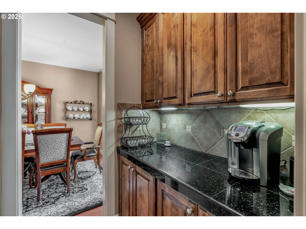
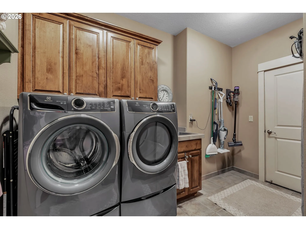
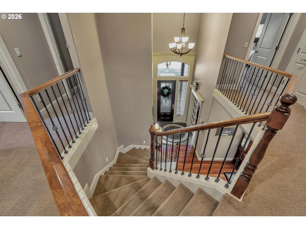
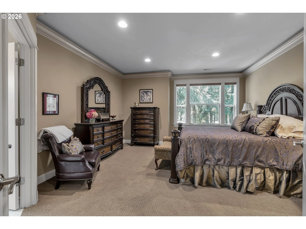
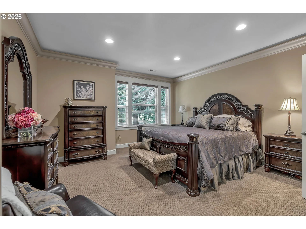
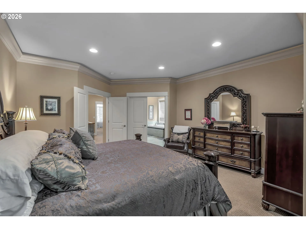
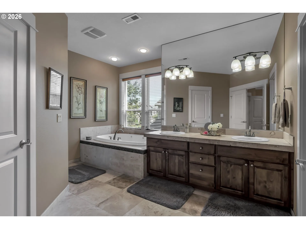
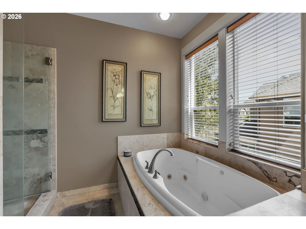
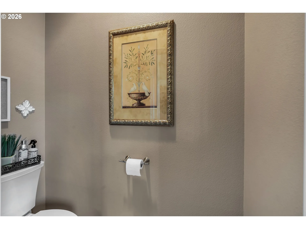
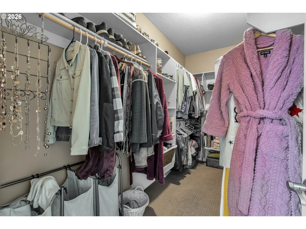
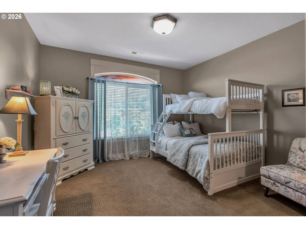
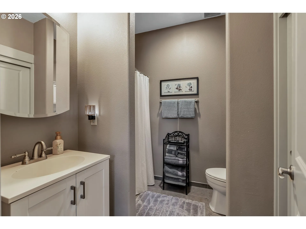
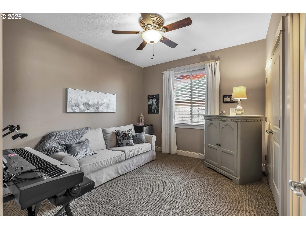
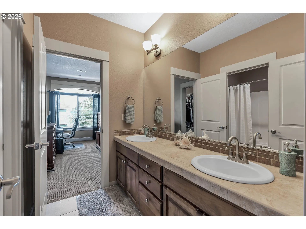
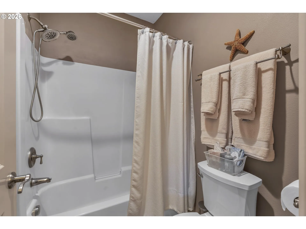
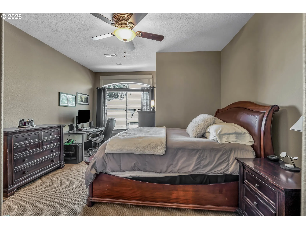
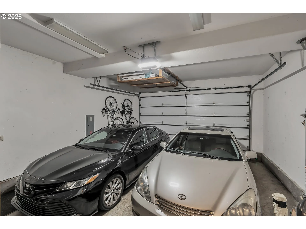
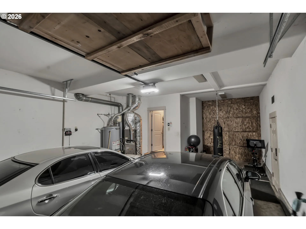
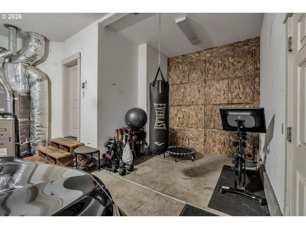
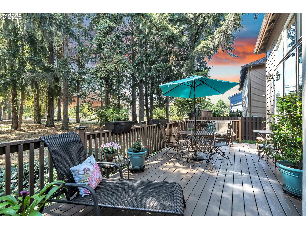
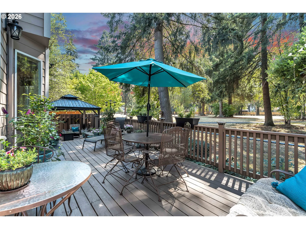
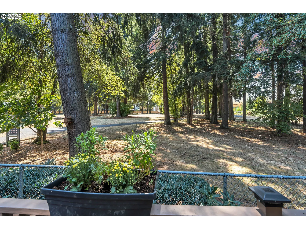
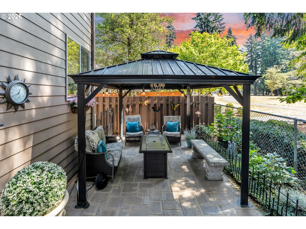
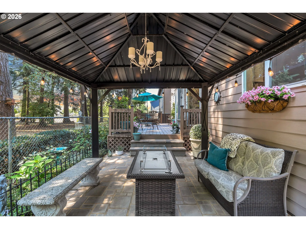
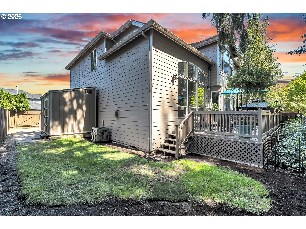
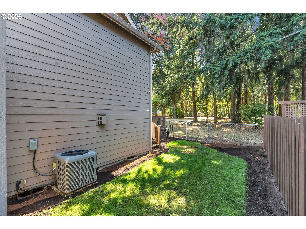
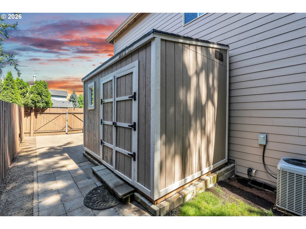
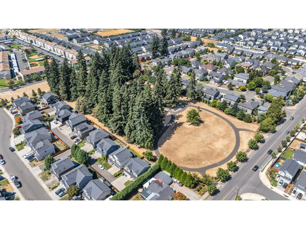
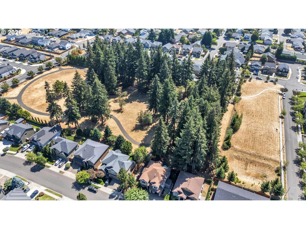
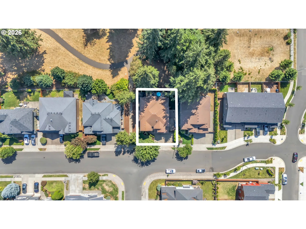
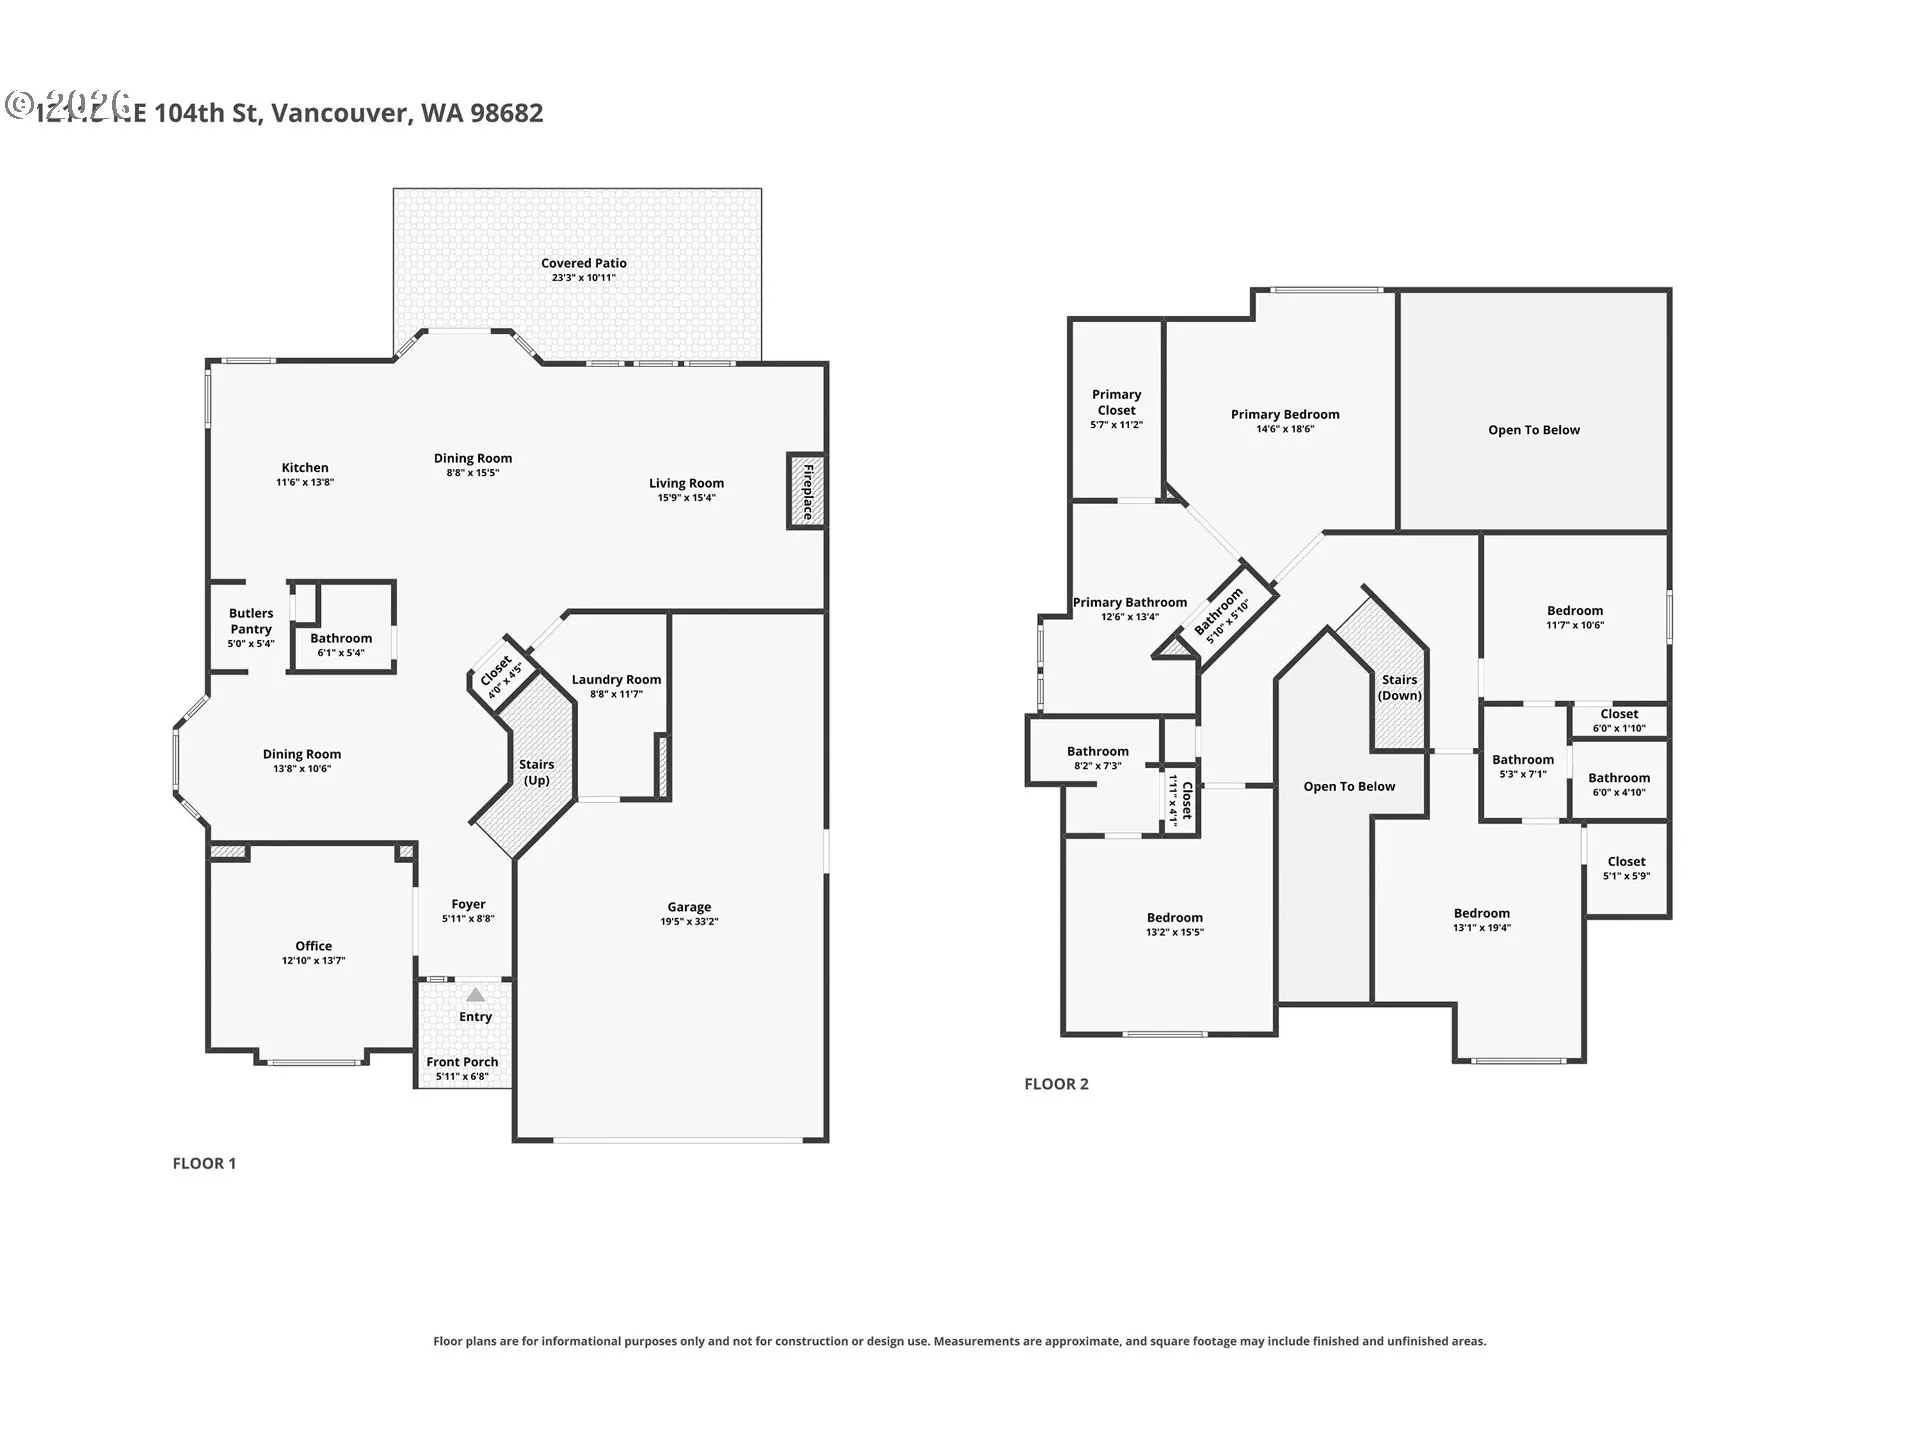
Exceptional custom home backing to a 5-acre county park and situated on a quiet dead-end street, offering privacy and tranquility among mature trees. This 4-bedroom, 3.5-bath home also features a beautiful office with glass French doors and built-in bookshelves. All bedrooms have access to a connected bathroom. Beautiful finishes include crown molding, Brazilian hardwood floors with inlays, wainscoting, granite, tile, built-ins, and 9′ ceilings on both levels.The spacious great room features vaulted ceilings, a gas fireplace, built-ins, and a large picture window. The gourmet chef’s kitchen offers professional-series appliances, a large island with eat bar, generous cabinetry, pantry, and butler’s pantry. The adjoining eating area features a bay window, while the formal dining room provides an elegant space for gatherings. A spacious laundry room includes built-in features and a utility sink.Upstairs, bedrooms feature wall-to-wall carpeting and ceiling fans. The luxurious primary suite offers an ensuite bathroom with double sinks, walk-in shower, and soaking tub. Recent updates include exterior paint in 2024, Brazilian hardwood floors refinished in November 2024, new Bosch dishwasher, microwave, cooktop and draft hood, and new toilets in 2026. Furnace, A/C, and large-capacity water heater were replaced around 2021. New garage door motor in 2024.Outside, enjoy the large deck and patio with gazebo, shed, RV parking, and 3-car garage with built-in cabinets and overhead rafter storage. Hardwired for Xfinity security cameras. With exceptional craftsmanship, extensive updates, and a peaceful park-side setting, this home offers luxury, privacy, and comfort.
Details
Updated on August 26, 2026 at 4:07 pm-
MLS# 433926942
-
Price $725,000
-
Property Size 2765 Sqft
-
Land Area 0.12 Acres
-
Bedrooms 4
-
Bathrooms 4
-
Car Garage 3.0
-
Garage Size x x
-
Year Built 2006
-
Property Type SingleFamilyResidence, Residential
-
Property Status Active
-
Office Name Matin Real Estate
-
Agent Name Jason Veith
-
Office Phone 503-477-3599
Additional details
-
Listing Terms Cash, Conventional, FHA, VALoan
-
Association Fee 50.0
-
Roof Composition
-
Sewer Public Sewer
-
Cooling Central Air
-
Heating Forced Air
-
County Clark
-
Property Type Residential
-
Parking RVAccess Parking
-
Elementary School Glenwood
-
Middle School Laurin
-
High School Prairie
-
Architectural Style Stories2
Walkscore
Mortgage Calculator
-
Down Payment
-
Loan Amount
-
Monthly Mortgage Payment
-
PMI
-
Monthly HOA Fees
Contact Information
Similar Listings
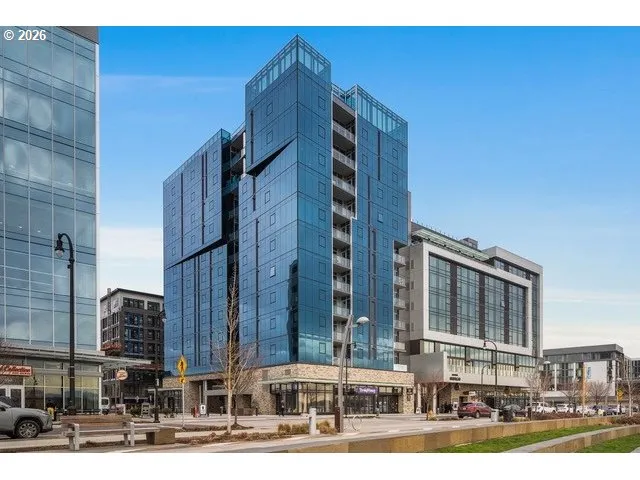
- Condominium, Residential
- $1,009,000

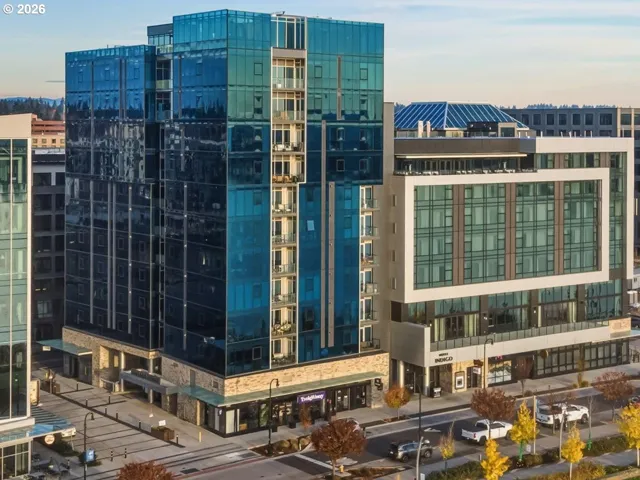
- Condominium, Residential
- $1,200,000
- $1,870,000
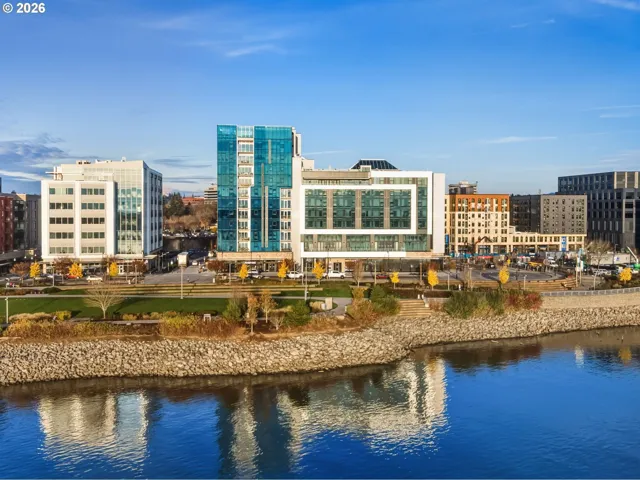
- Condominium, Residential
- $3,299,000
 The listings you see here are pulled from the RMLS IDX feed and are meant exclusively for your personal, non-commercial snooping pleasure. You can’t use this info to build a Zillow clone, stalk your ex’s new house, or anything shady. It’s just here to help you find your next place to live. The data is considered reliable, but let’s be real—mistakes happen, and RMLS doesn’t guarantee it's 100% accurate. Double-check the details before you fall in love with that “3-bedroom charmer” that turns out to be a 1-bedroom with a sketchy garage conversion.
IDX information is provided exclusively for consumers’ personal, non-commercial use, it may not be used for any purpose other than to identify prospective properties consumers may be interested in purchasing, data is deemed reliable but is not guaranteed accurate by RMLS. All information provided is deemed reliable, but is not guaranteed and should be independently verified.
The listings you see here are pulled from the RMLS IDX feed and are meant exclusively for your personal, non-commercial snooping pleasure. You can’t use this info to build a Zillow clone, stalk your ex’s new house, or anything shady. It’s just here to help you find your next place to live. The data is considered reliable, but let’s be real—mistakes happen, and RMLS doesn’t guarantee it's 100% accurate. Double-check the details before you fall in love with that “3-bedroom charmer” that turns out to be a 1-bedroom with a sketchy garage conversion.
IDX information is provided exclusively for consumers’ personal, non-commercial use, it may not be used for any purpose other than to identify prospective properties consumers may be interested in purchasing, data is deemed reliable but is not guaranteed accurate by RMLS. All information provided is deemed reliable, but is not guaranteed and should be independently verified. 
