

Overview
- 3
- 3
- 1.0
- 1166 Sqft
- 2008
- Condominium, Residential
- 435130781
- Living Room Realty
- Bonnie Roseman
Description
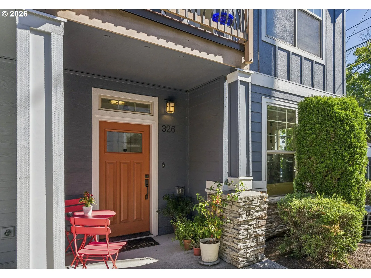
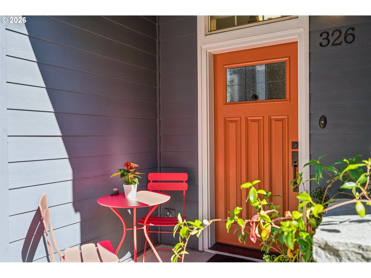
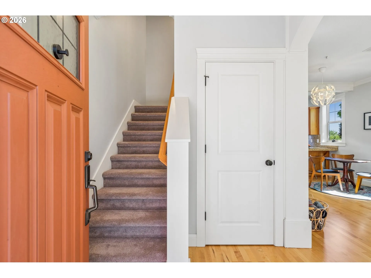
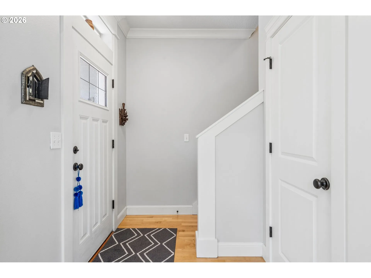
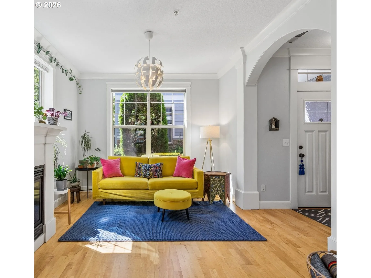
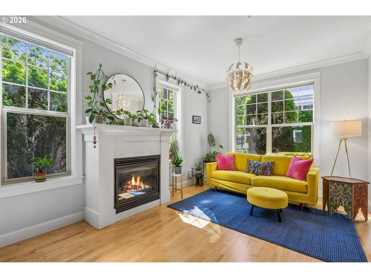
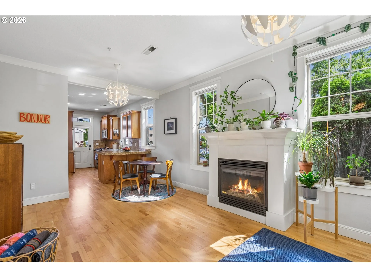
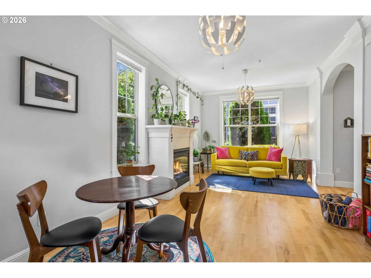
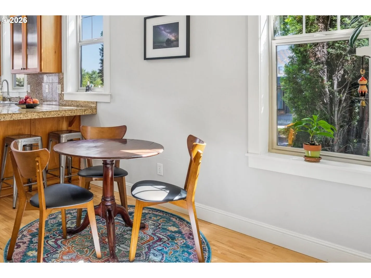
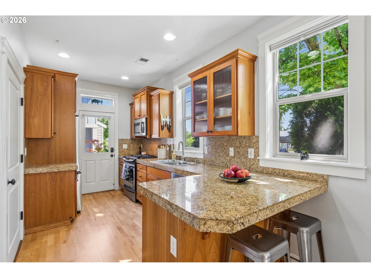
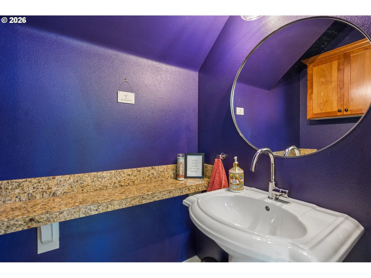
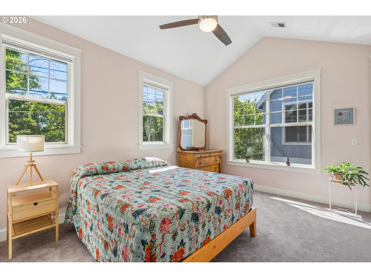
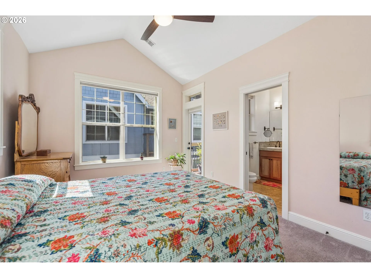
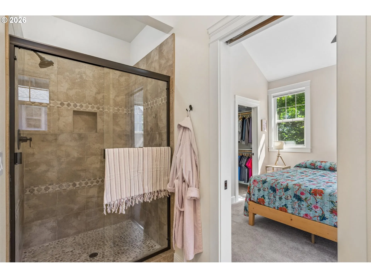
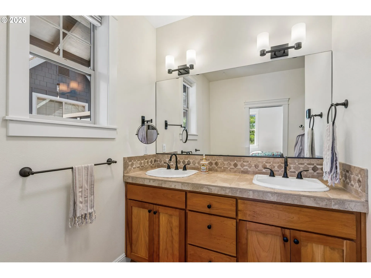
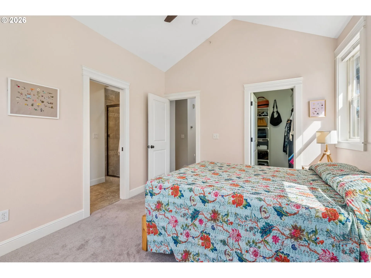
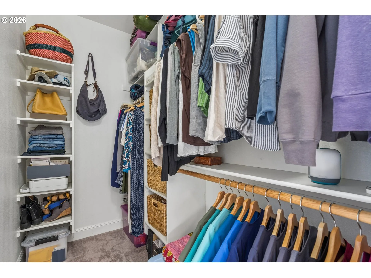
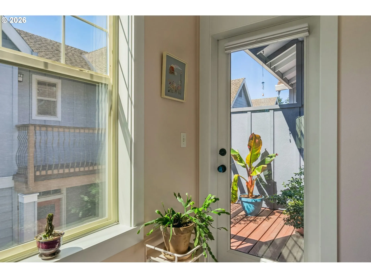
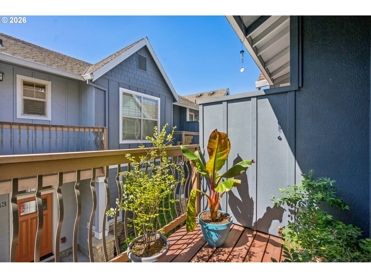
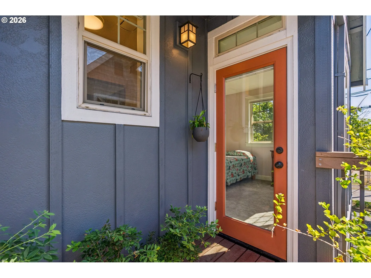
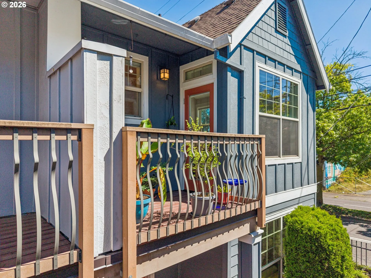
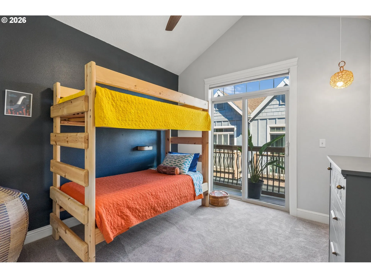
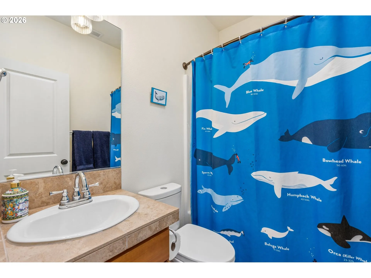
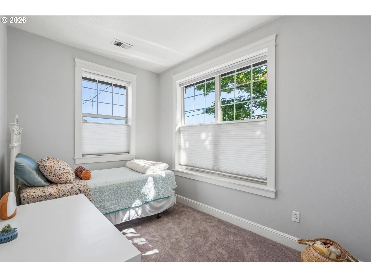
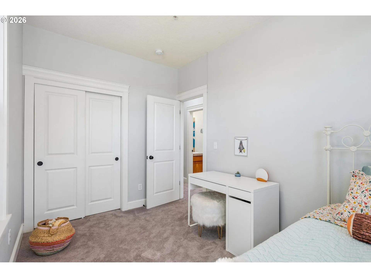
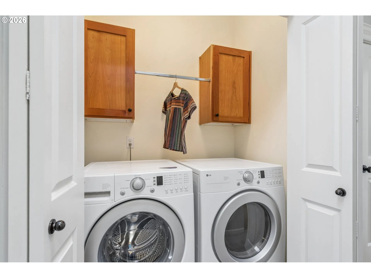
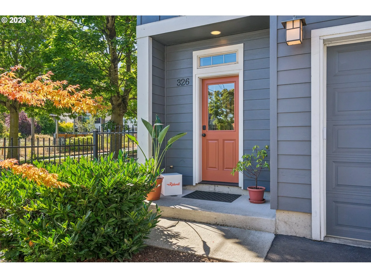
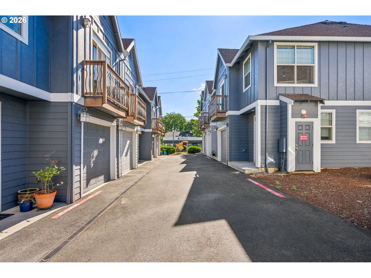
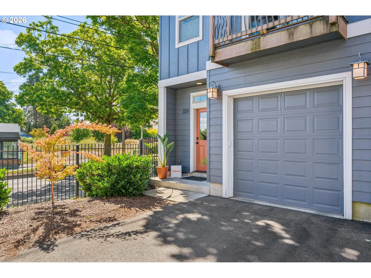
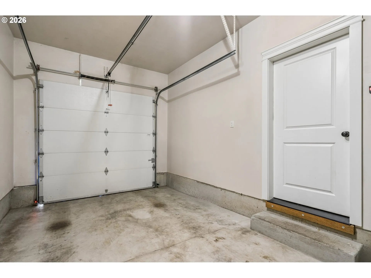
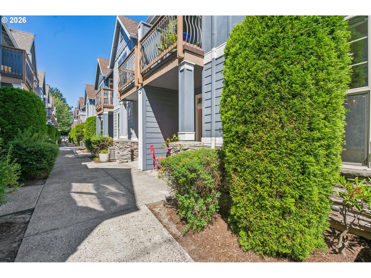
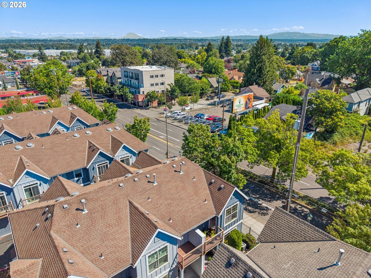
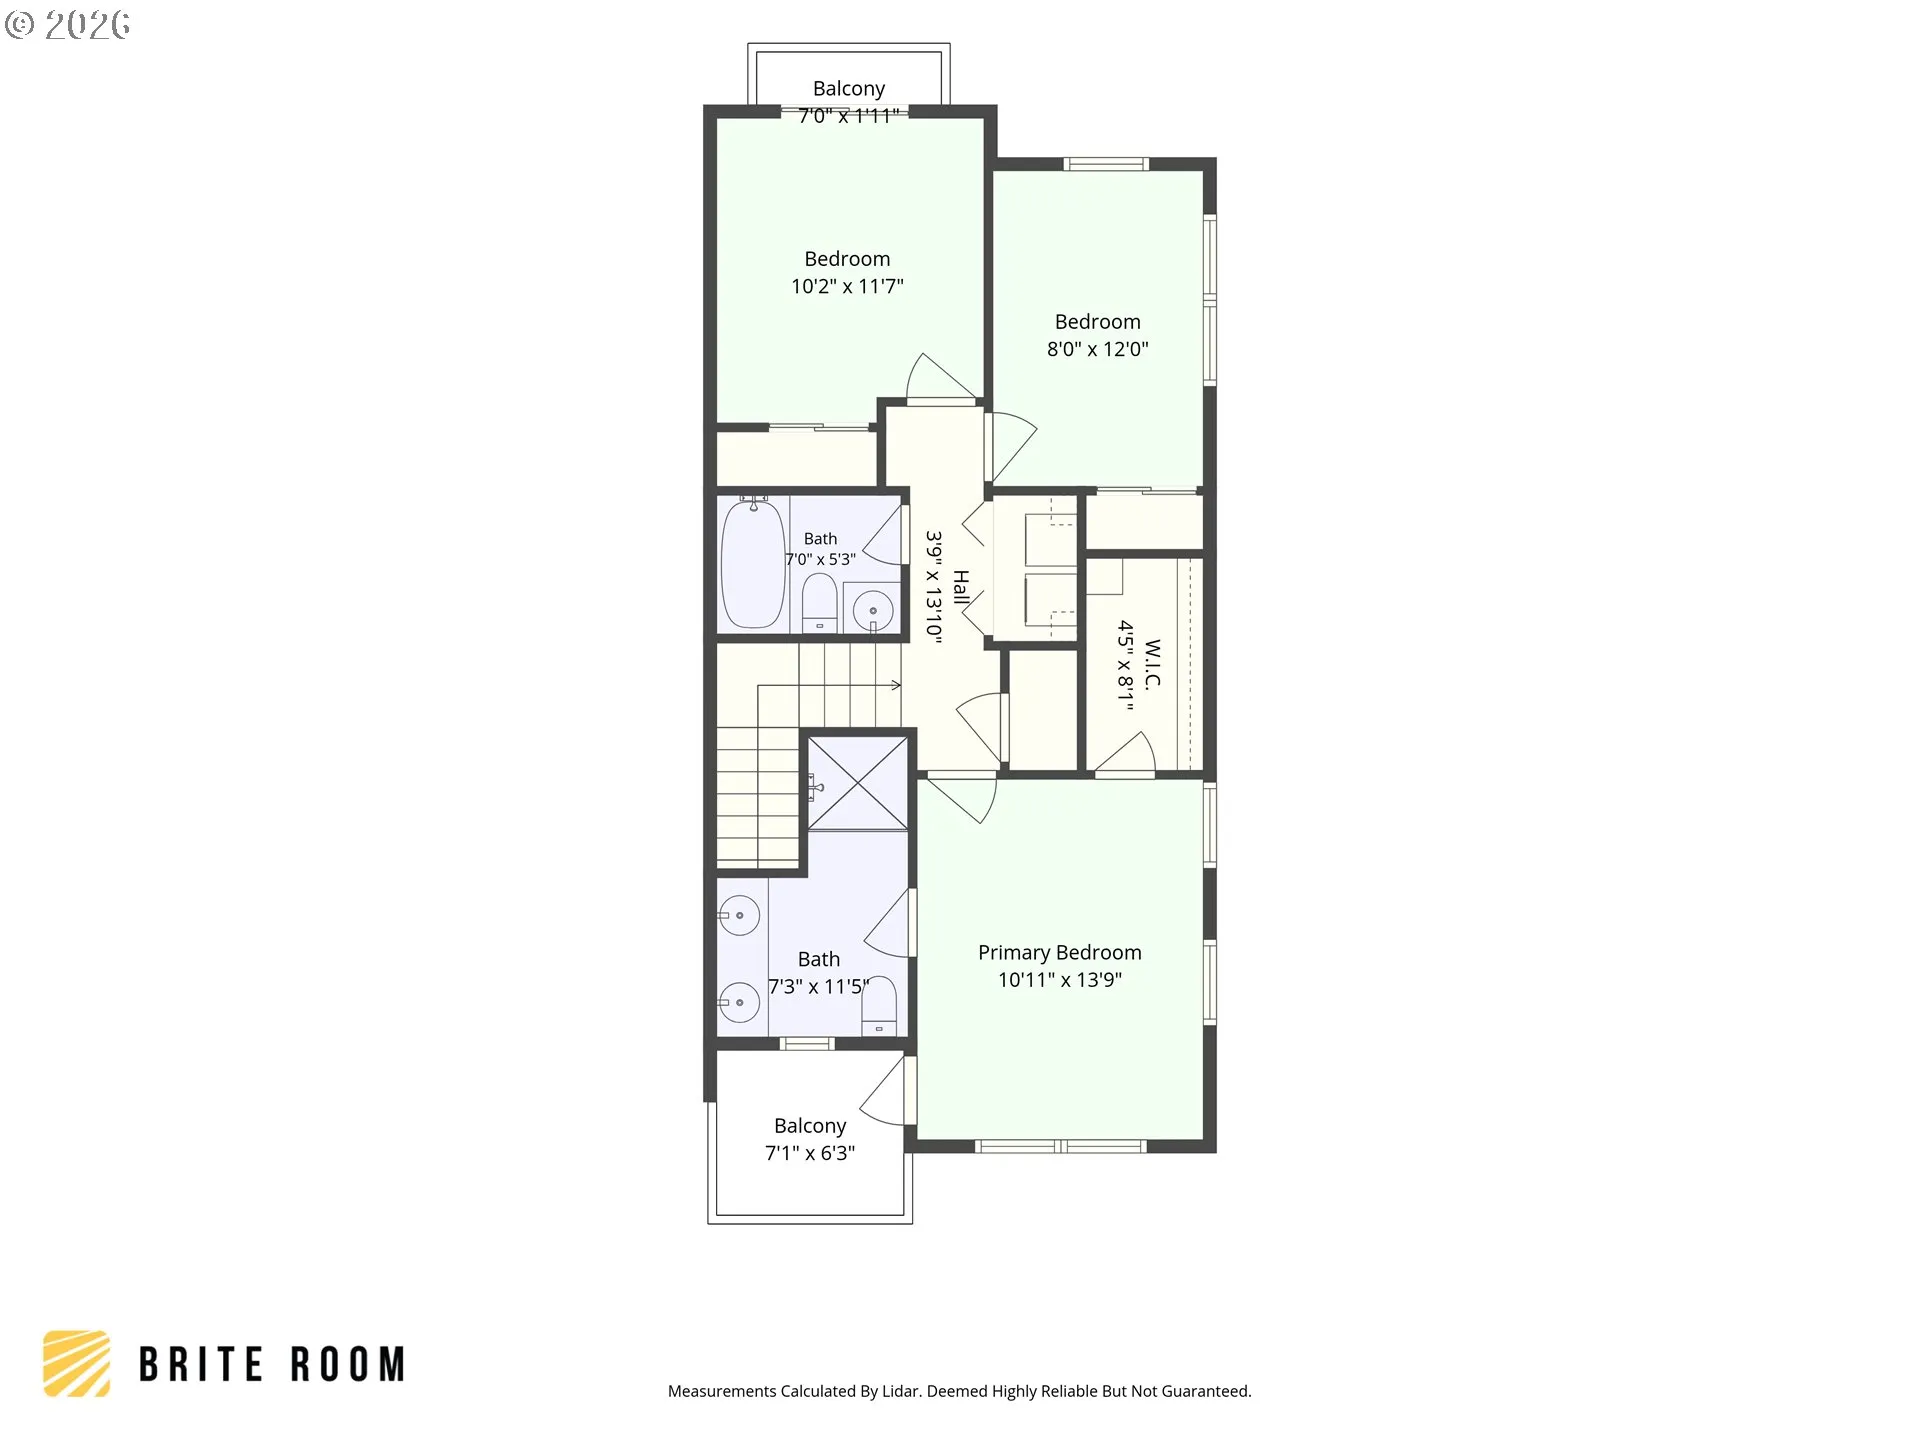
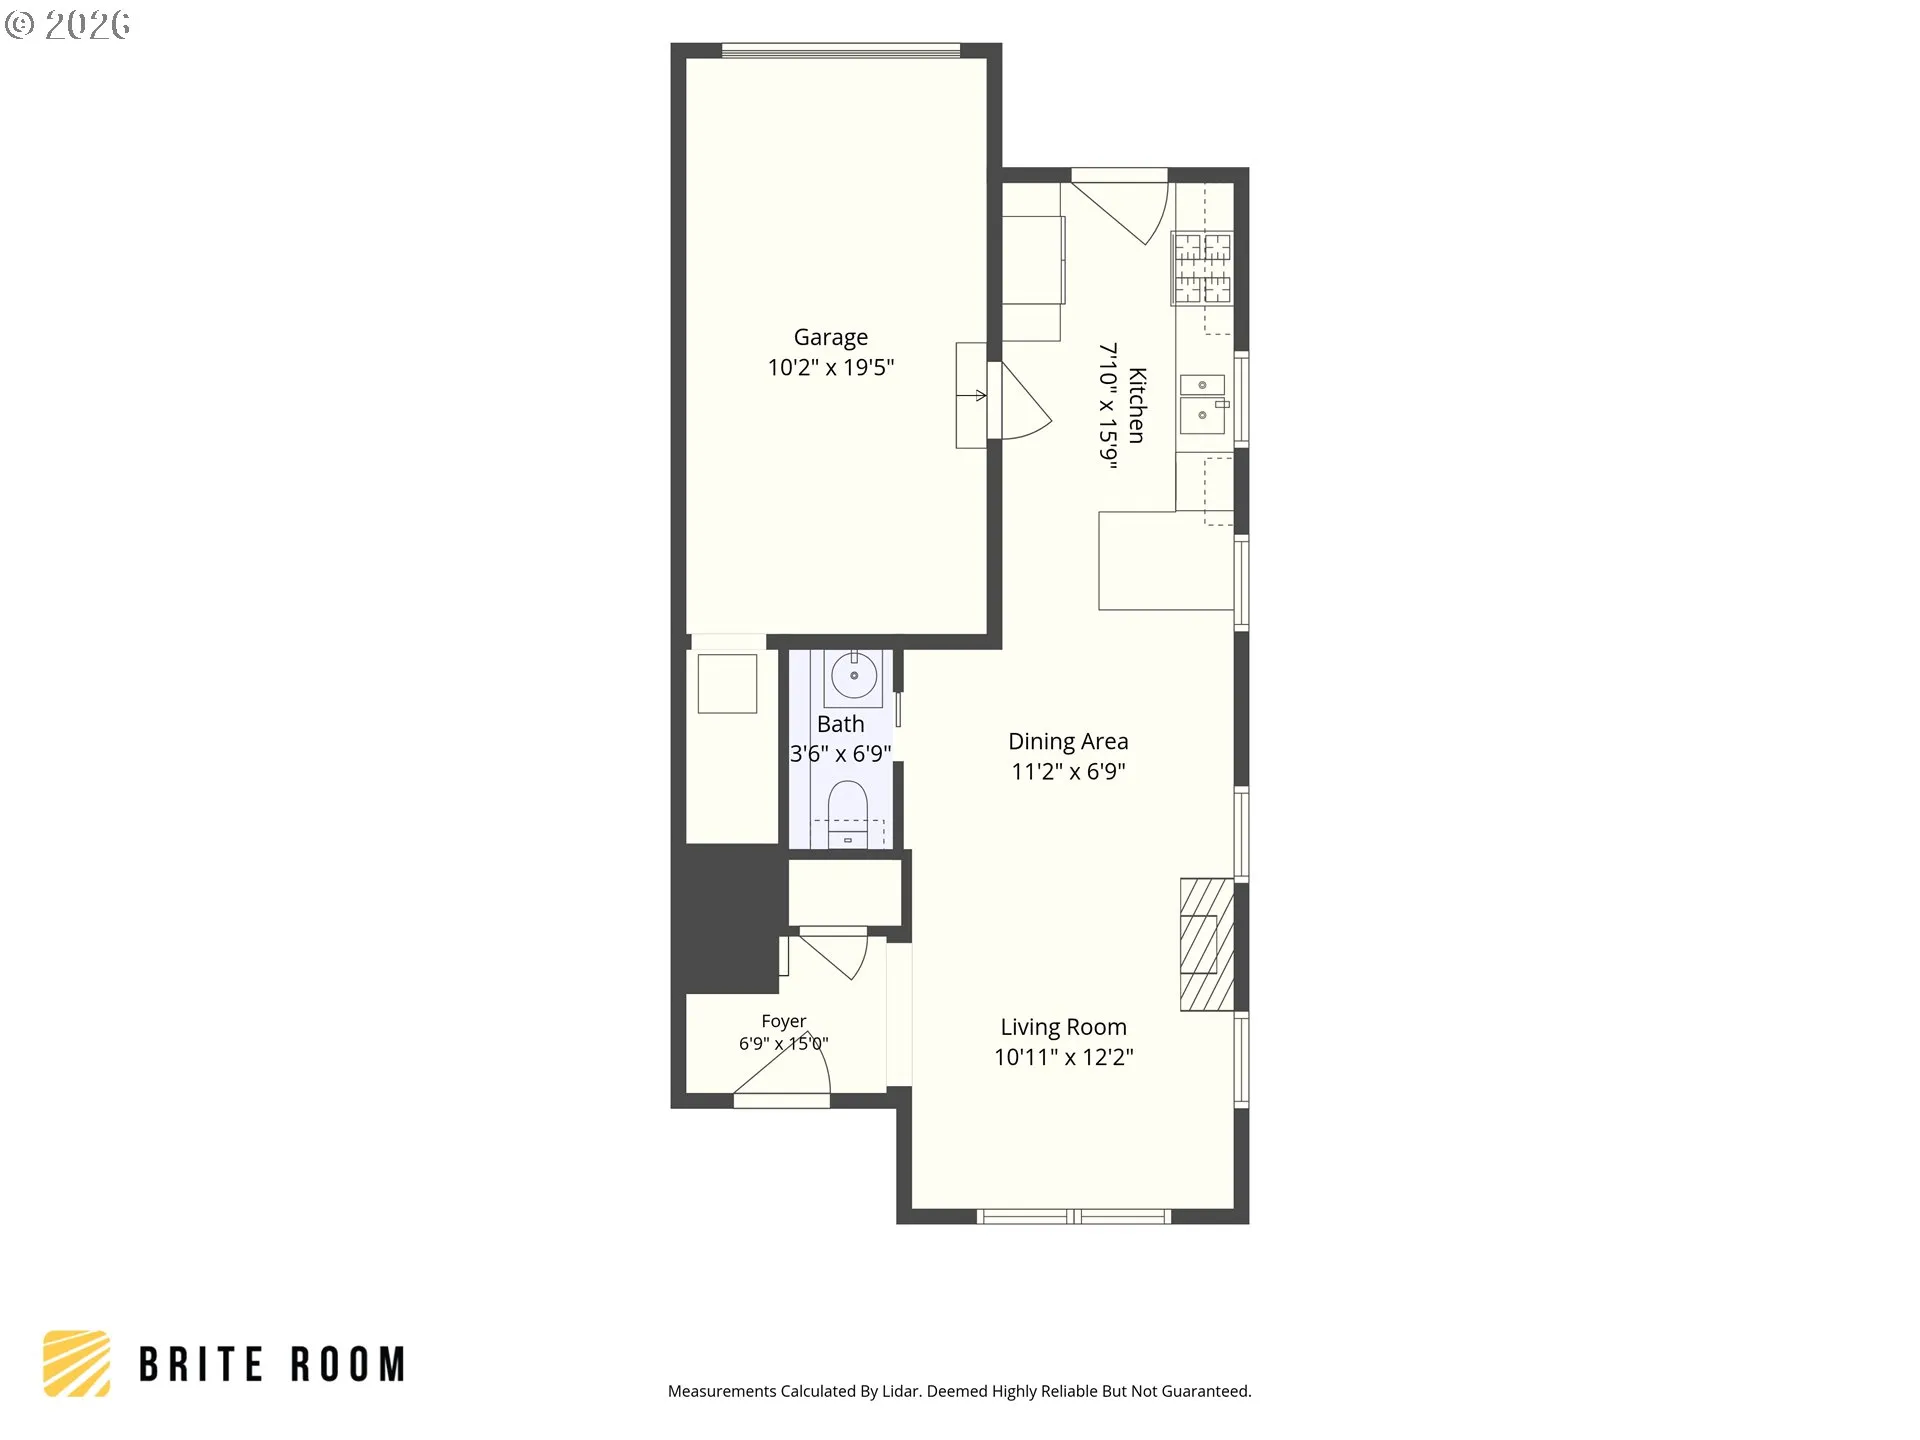
LIGHT & BRIGHT END UNIT ~ FORM & FUNCTION! At the intersection of community-oriented Woodlawn (vibrant Dekum Triangle) and Piedmont ( Peninsula Park and Rose Garden), this efficient townhome packs in the value. Well-built and tastefully decorated, your new home is bathed in natural light, has a great floor plan, and is move-in ready! Stroll through the gated, well-maintained community, sit awhile at the front or back porch, or pull straight into your attached garage. The main floor features a dedicated entry, hardwood floors, and a cozy fireplace. The smart, open design offers flexibility. The kitchen is equipped with stainless steel appliances. The generously sized primary bedroom wows with vaulted ceilings, a walk-in closet, ensuite bathroom with a walk-in shower, and double sinks, plus a deck of its own. The second bedroom is vaulted with a Juliet balcony, while bedroom number three is awash in sunshine, making it a fantastic office. – Indow window inserts in the primary bedroom windows- all new carpeting (8/24)- all new indoor light fixtures (apart from can lighting in kitchen and upstairs hallway)- new Bosch dishwasher – new fridge – installed fan in living room fireplace – dimmer switches for kitchen and living room lights- new bathroom fans in upstairs full baths – installed fan timers in all 3 bathrooms – installed combo ceiling fan/light in both primary bedroom and the 2nd bedroom with vaulted ceilings- primary bath and 1/2 bath: new sink/shower fixtures- in garage, installed lofted storage shelf- new garage door opener- keyless garage door opener- keyless lock pad back door
Details
Updated on September 11, 2026 at 2:26 am-
MLS# 435130781
-
Price $324,900
-
Property Size 1166 Sqft
-
Bedrooms 3
-
Bathrooms 3
-
Car Garage 1.0
-
Garage Size x x
-
Year Built 2008
-
Property Type Condominium, Residential
-
Property Status Active
-
Office Name Living Room Realty
-
Agent Name Bonnie Roseman
-
Office Phone 503-719-5588
Additional details
-
Listing Terms Cash, Conventional
-
Association Fee 359.0
-
Roof Composition
-
Sewer Public Sewer
-
Cooling Central Air, Heat Pump
-
Heating Forced Air
-
County Multnomah
-
Property Type Residential
-
Parking Off Street, Secured
-
Elementary School Woodlawn
-
Middle School Ockley Green
-
High School Jefferson
-
Architectural Style Craftsman, Townhouse
Walkscore
Mortgage Calculator
-
Down Payment
-
Loan Amount
-
Monthly Mortgage Payment
-
PMI
-
Monthly HOA Fees
Contact Information
Similar Listings

- Condominium, Residential
- $479,000

- Condominium, Residential
- $229,000
- $254,000

- MultiFamily
- $719,900
- $735,000
 The listings you see here are pulled from the RMLS IDX feed and are meant exclusively for your personal, non-commercial snooping pleasure. You can’t use this info to build a Zillow clone, stalk your ex’s new house, or anything shady. It’s just here to help you find your next place to live. The data is considered reliable, but let’s be real—mistakes happen, and RMLS doesn’t guarantee it's 100% accurate. Double-check the details before you fall in love with that “3-bedroom charmer” that turns out to be a 1-bedroom with a sketchy garage conversion.
IDX information is provided exclusively for consumers’ personal, non-commercial use, it may not be used for any purpose other than to identify prospective properties consumers may be interested in purchasing, data is deemed reliable but is not guaranteed accurate by RMLS. All information provided is deemed reliable, but is not guaranteed and should be independently verified.
The listings you see here are pulled from the RMLS IDX feed and are meant exclusively for your personal, non-commercial snooping pleasure. You can’t use this info to build a Zillow clone, stalk your ex’s new house, or anything shady. It’s just here to help you find your next place to live. The data is considered reliable, but let’s be real—mistakes happen, and RMLS doesn’t guarantee it's 100% accurate. Double-check the details before you fall in love with that “3-bedroom charmer” that turns out to be a 1-bedroom with a sketchy garage conversion.
IDX information is provided exclusively for consumers’ personal, non-commercial use, it may not be used for any purpose other than to identify prospective properties consumers may be interested in purchasing, data is deemed reliable but is not guaranteed accurate by RMLS. All information provided is deemed reliable, but is not guaranteed and should be independently verified. 
