

Overview
- 4
- 5
- 3.0
- 4739 Sqft
- 2023
- SingleFamilyResidence, Residential
- 436037066
- 2 Acres
- Where, Inc.
- Suzann Baricevic Murphy
Description
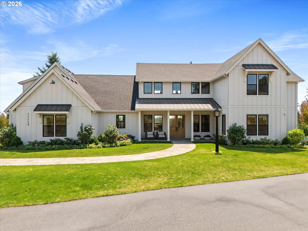
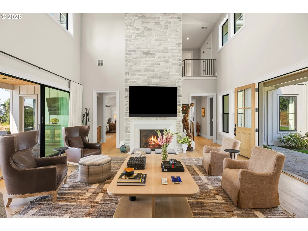
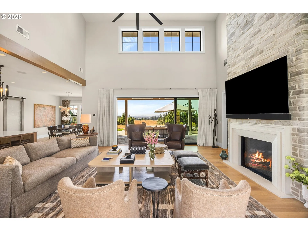
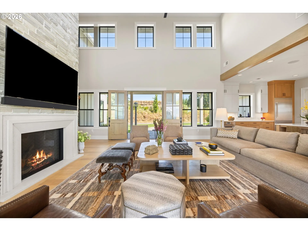
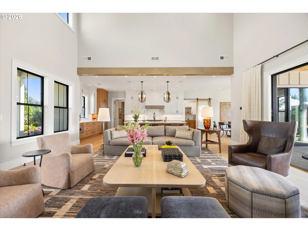
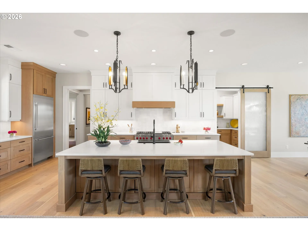
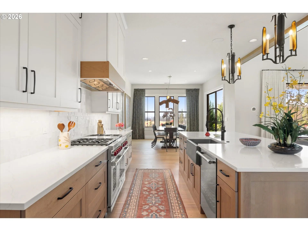
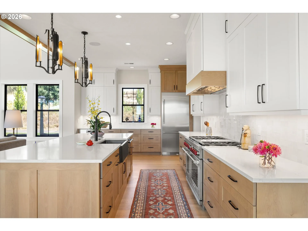
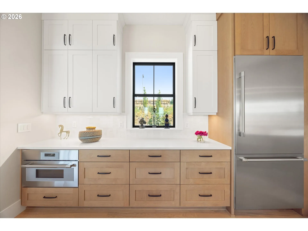
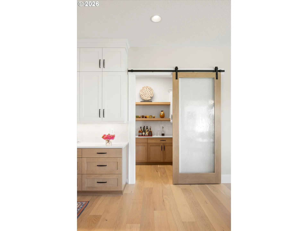
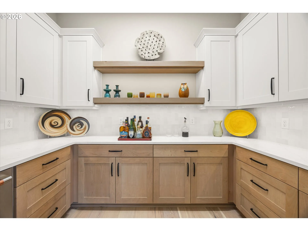
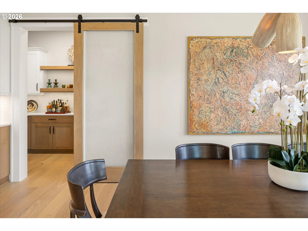
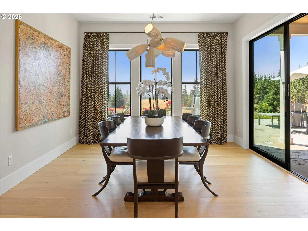
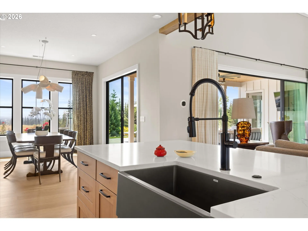
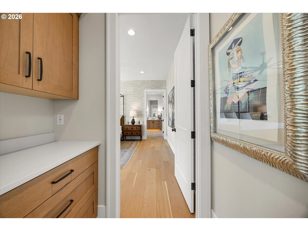
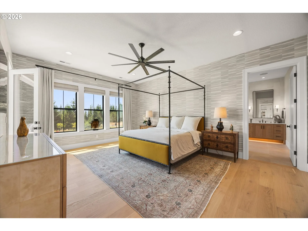
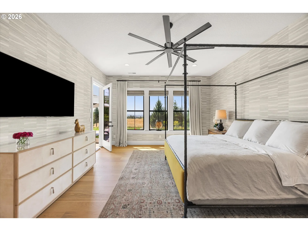
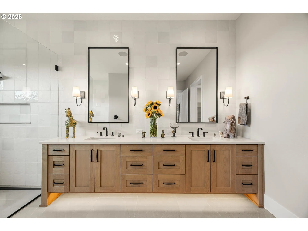
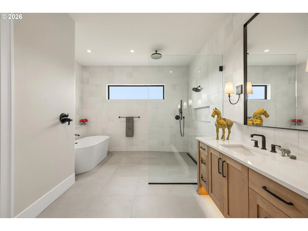
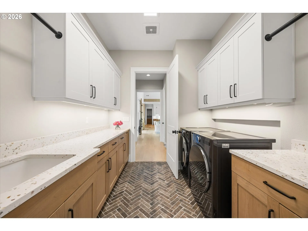
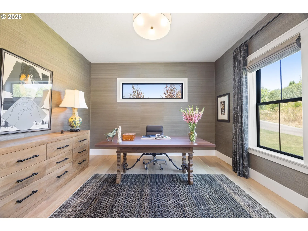
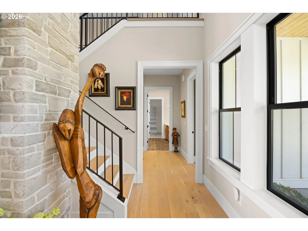
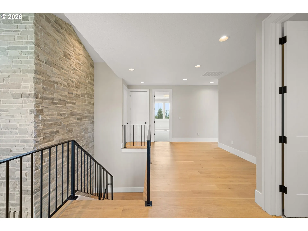
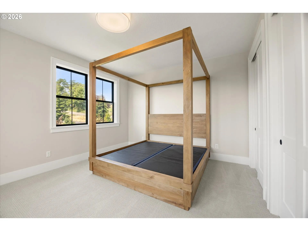
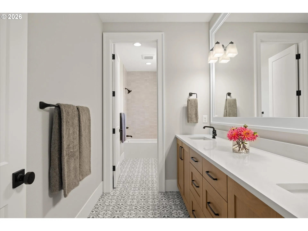
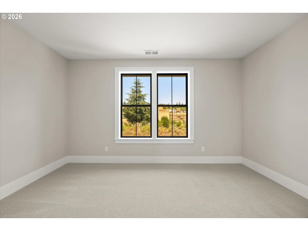
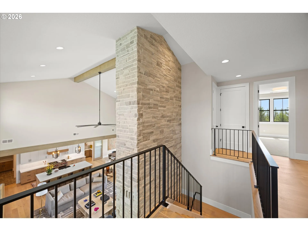
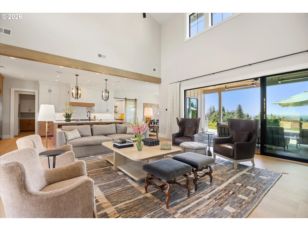
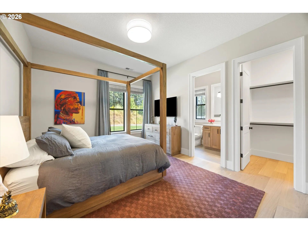
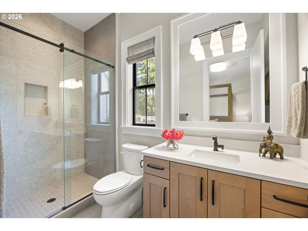
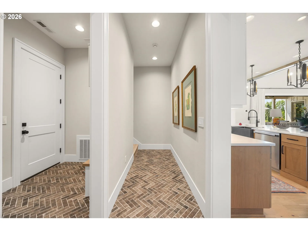
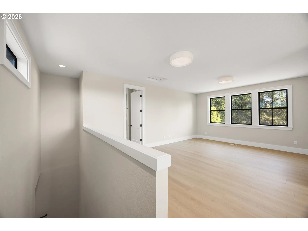
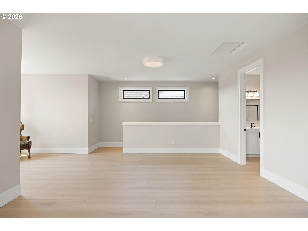
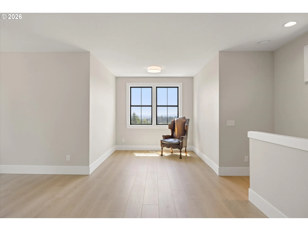
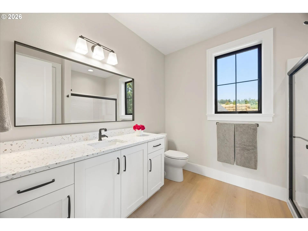
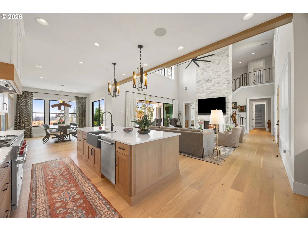
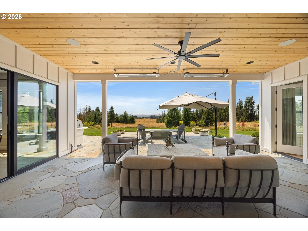
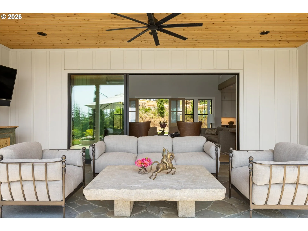
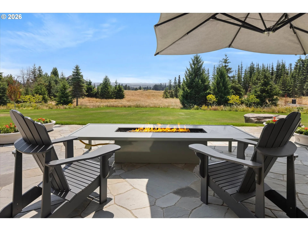
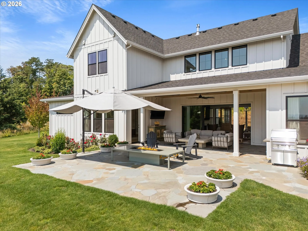
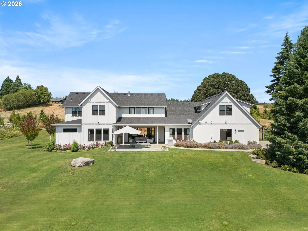
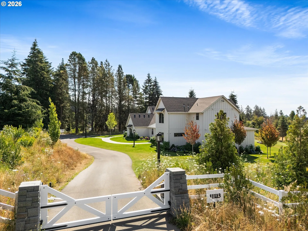
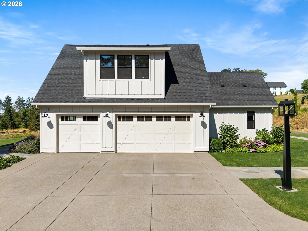
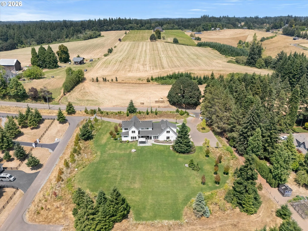
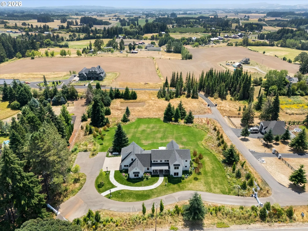
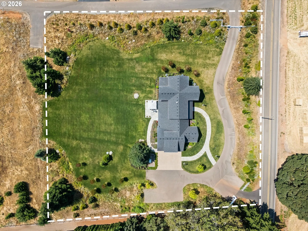
Big views. Bold design. Modern country living. That’s what you find here. Set back from Helvetia Road on 2 peaceful acres, this nearly new estate connects striking architecture with rolling lawns, territorial views and a location that feels worlds away—yet remains minutes from Hillsboro’s high-tech corridor. Inside, 4,739 square feet of bright, flexible living space is anchored by soaring ceilings, walls of windows and a dramatic stone fireplace. At the heart of the home, the kitchen combines modern finishes with professional-grade function, including a 48-inch Wolf range, oversized quartz island and walk-in pantry with beverage center. On the main-level, the primary suite feels like a private retreat, complete with a freestanding tub, dual walk-in closets and direct laundry access. A guest suite with full bath and a dedicated office add flexibility for visitors, multigenerational living or working from home. Upstairs, oversized bedrooms, plus bath and a private second level that is a bonus room that can become a bonus suite, and/or a separate game room, or studio making the floor plan anything but ordinary. Outside, new landscaping transformed the property with lawns, a redesigned driveway and custom pathways plus an invisible fence for your four legged friends. Nearly 838 square feet of covered outdoor living and a fire pit set the scene for sunset dinners, weekend gatherings and quiet mornings with a view. This is the Helvetia lifestyle: grab a legendary burger at Helvetia Tavern, meet friends for coffee at Helvetia Farm Market, spend an afternoon wine tasting or hit the fairways at Pumpkin Ridge. Country roads, local farms and wide-open scenery are all part of the experience. Modern. Private. And unexpectedly connected.
Details
Updated on September 17, 2026 at 4:50 pm-
MLS# 436037066
-
Price $2,650,000
-
Property Size 4739 Sqft
-
Land Area 2 Acres
-
Bedrooms 4
-
Bathrooms 5
-
Car Garage 3.0
-
Garage Size x x
-
Year Built 2023
-
Property Type SingleFamilyResidence, Residential
-
Property Status Active
-
Office Name Where, Inc.
-
Agent Name Suzann Baricevic Murphy
-
Office Phone 503-222-4373
Additional details
-
Listing Terms Cash, Conventional
-
Roof Composition
-
Sewer Standard Septic
-
Cooling Heat Pump
-
Heating Forced Air, Heat Pump
-
County Washington
-
Property Type Residential
-
Parking Driveway
-
Elementary School West Union
-
Middle School Poynter
-
High School Liberty
-
Architectural Style Contemporary, Farmhouse
Walkscore
Mortgage Calculator
-
Down Payment
-
Loan Amount
-
Monthly Mortgage Payment
-
PMI
-
Monthly HOA Fees
Contact Information
Similar Listings
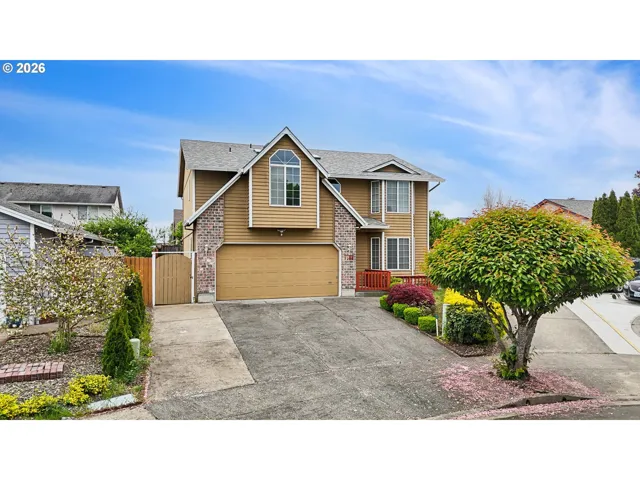
- SingleFamilyResidence, Residential
- $530,000
- $535,000

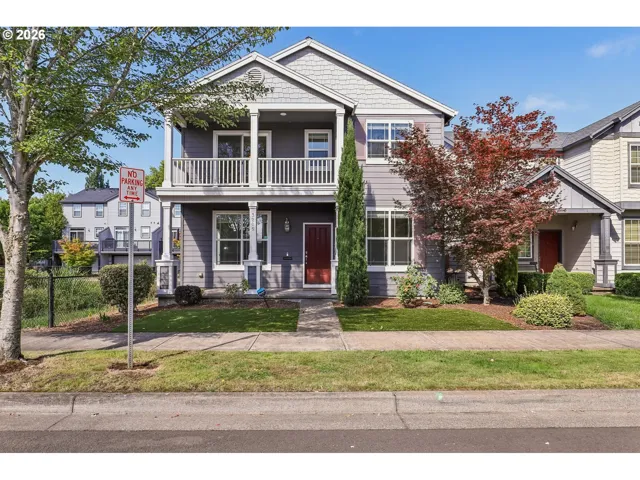
- SingleFamilyResidence, Residential
- $565,000
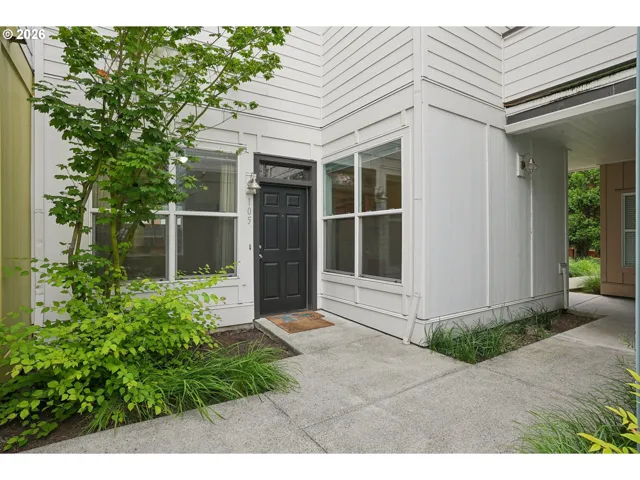
- Condominium, Residential
- $250,000
- $255,000
 The listings you see here are pulled from the RMLS IDX feed and are meant exclusively for your personal, non-commercial snooping pleasure. You can’t use this info to build a Zillow clone, stalk your ex’s new house, or anything shady. It’s just here to help you find your next place to live. The data is considered reliable, but let’s be real—mistakes happen, and RMLS doesn’t guarantee it's 100% accurate. Double-check the details before you fall in love with that “3-bedroom charmer” that turns out to be a 1-bedroom with a sketchy garage conversion.
IDX information is provided exclusively for consumers’ personal, non-commercial use, it may not be used for any purpose other than to identify prospective properties consumers may be interested in purchasing, data is deemed reliable but is not guaranteed accurate by RMLS. All information provided is deemed reliable, but is not guaranteed and should be independently verified.
The listings you see here are pulled from the RMLS IDX feed and are meant exclusively for your personal, non-commercial snooping pleasure. You can’t use this info to build a Zillow clone, stalk your ex’s new house, or anything shady. It’s just here to help you find your next place to live. The data is considered reliable, but let’s be real—mistakes happen, and RMLS doesn’t guarantee it's 100% accurate. Double-check the details before you fall in love with that “3-bedroom charmer” that turns out to be a 1-bedroom with a sketchy garage conversion.
IDX information is provided exclusively for consumers’ personal, non-commercial use, it may not be used for any purpose other than to identify prospective properties consumers may be interested in purchasing, data is deemed reliable but is not guaranteed accurate by RMLS. All information provided is deemed reliable, but is not guaranteed and should be independently verified. 
