

1546 S MILITARY RD, Portland, OR 97219
- $3,795,000
1546 S MILITARY RD, Portland, OR 97219
- $3,795,000
Overview
- 5
- 4
- 2.0
- 5428 Sqft
- 1938
- SingleFamilyResidence, Residential
- 437974535
- 0.94 Acres
- Real Broker
- Carolyn Spurlock
Description
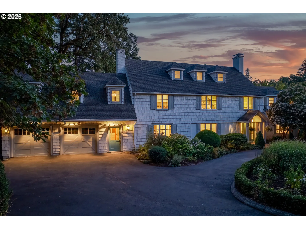
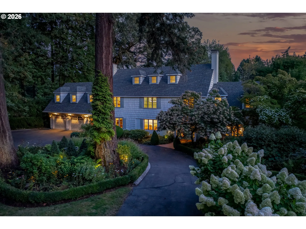
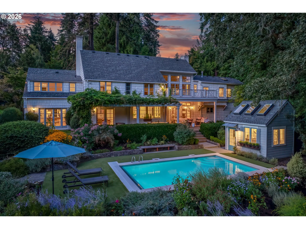
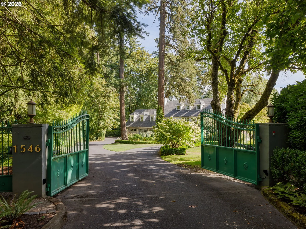
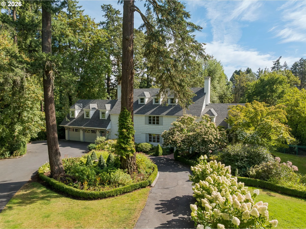
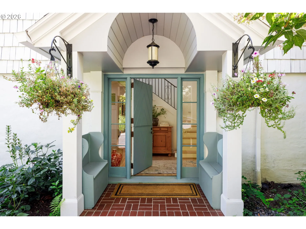
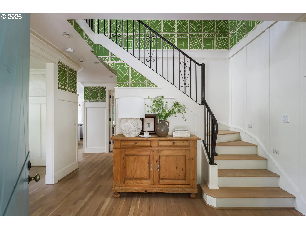
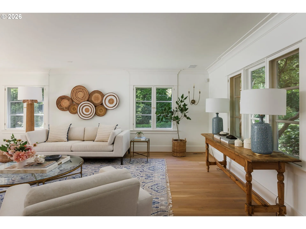
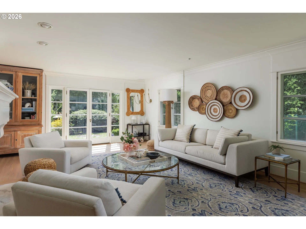
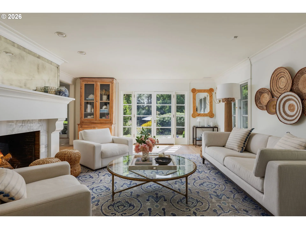
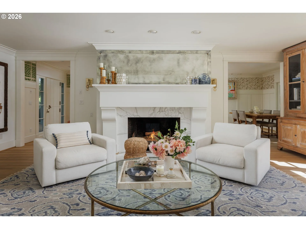
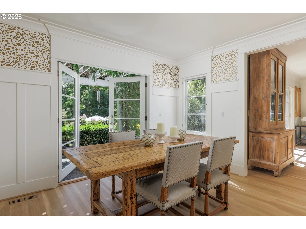
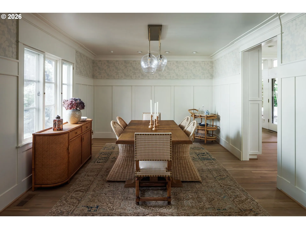
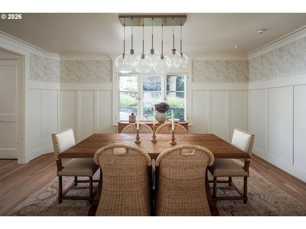
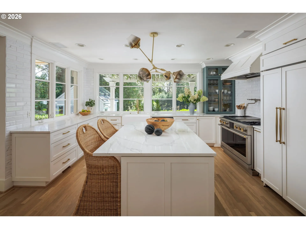
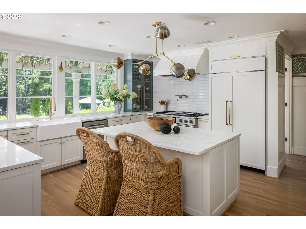
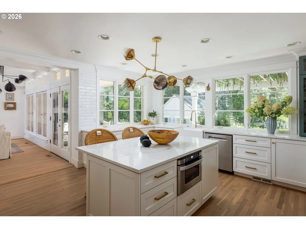
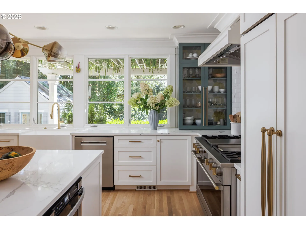
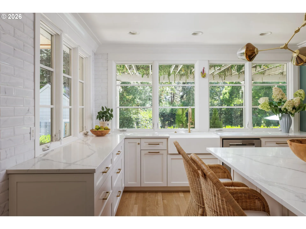
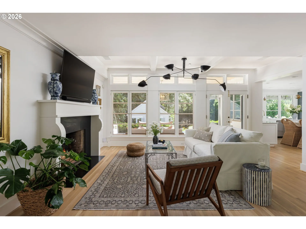
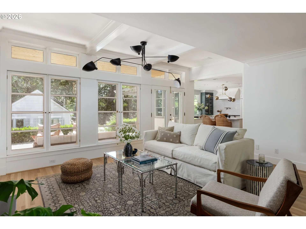
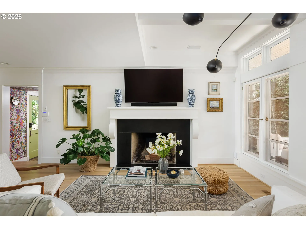
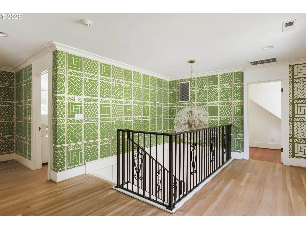
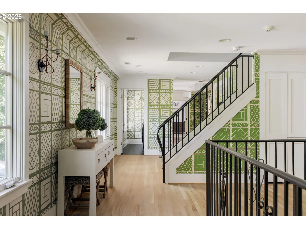
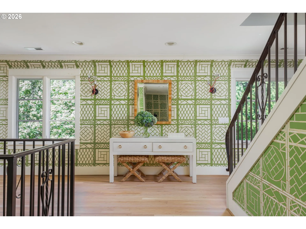
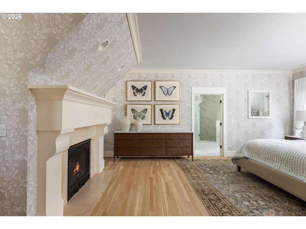
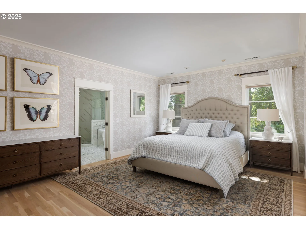
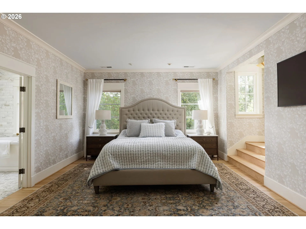
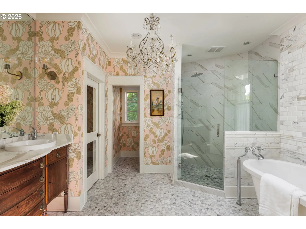
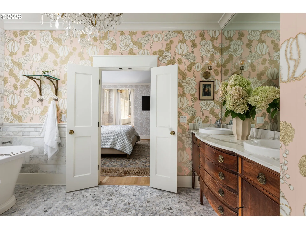
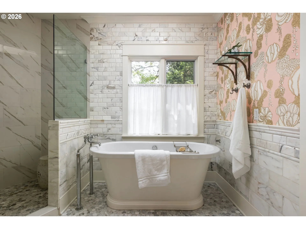
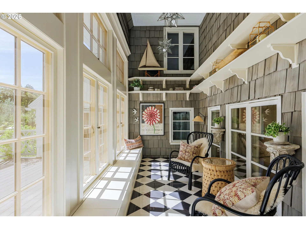
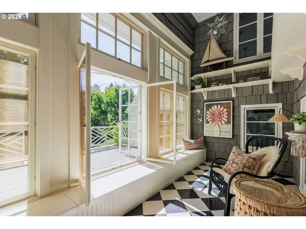
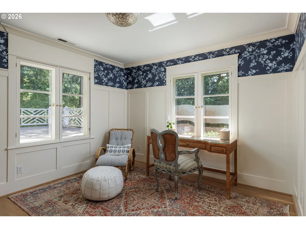
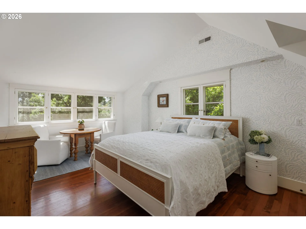
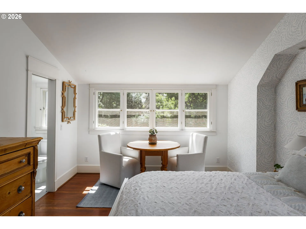
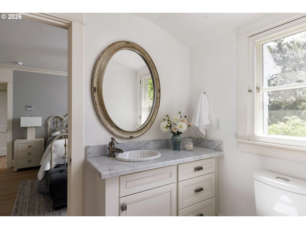
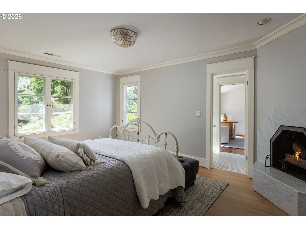
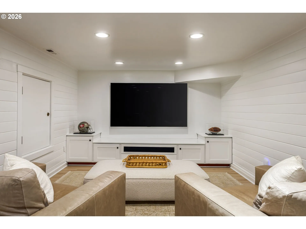
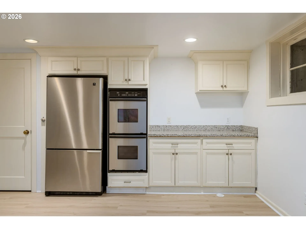
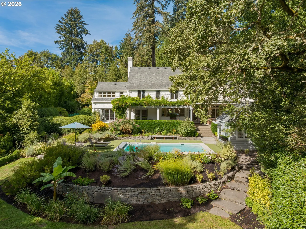
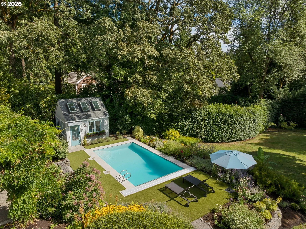
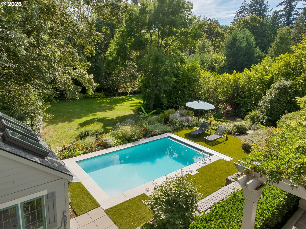
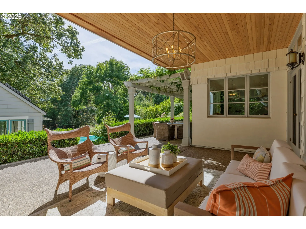
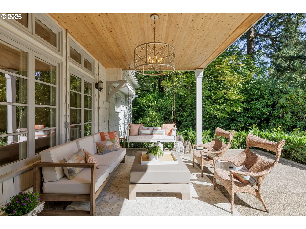
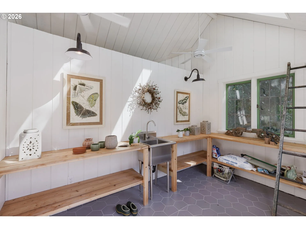
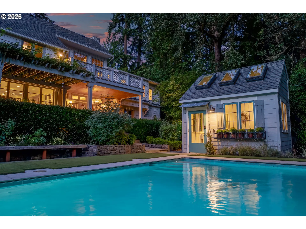
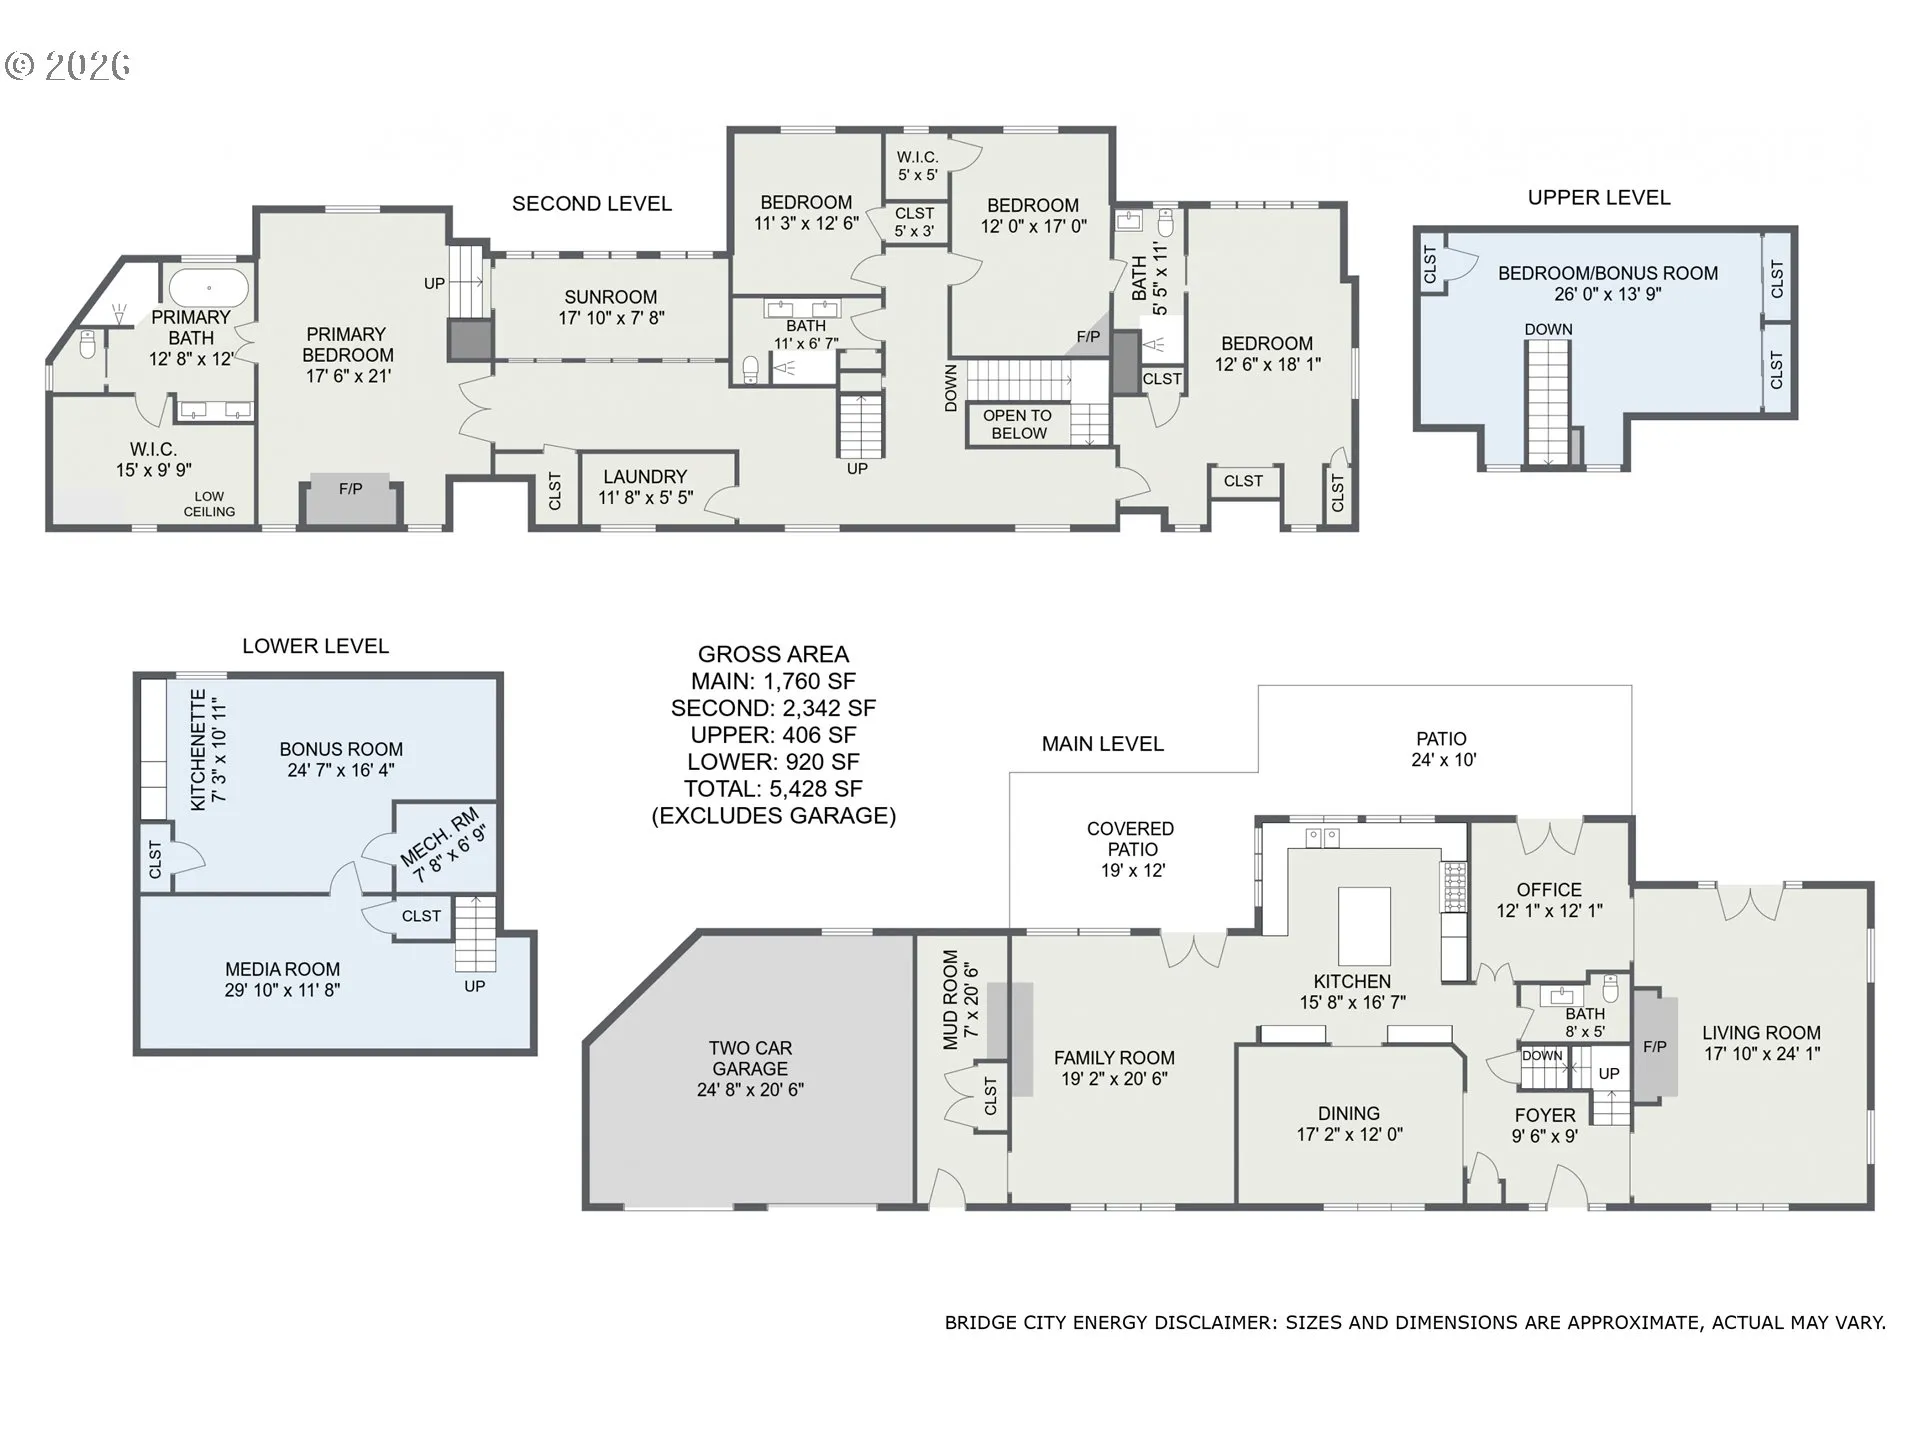
Tucked behind lush gardens in the heart of Dunthorpe, this extraordinary estate carries historic character, thoughtful design, and modern livability in equal measure. A recent remodel touched the home with exceptional care, preserving original architectural details while introducing designer lighting, hand-selected wallpaper, and refined finishes that honor its timeless spirit. Four fireplaces warm the home, from the gas fireplace in the living room to a wood-burning hearth in an upstairs bedroom. Multiple sets of main level French doors open directly to the gardens, dissolving the boundary between indoor and outdoor living. At the heart of the home, the remodeled kitchen pairs crisp white cabinetry and quartz countertops with high-end appliances and a generous island with bar seating, made for both quiet mornings and lively gatherings. Upstairs, the serene primary suite opens to an enclosed sun porch and private second-story patio. Three sunny additional bedrooms are just down the hall, while third floor bonus space is your fifth bedroom, office, or gym. The basement level adds a dedicated home theater and an adjoining bonus room with kitchenette. Outside, nearly an acre of beautifully manicured grounds unfold with a sparkling swimming pool, emerald lawns, outdoor dining room under a wisteria-covered pergola, covered patio, and a charming greenhouse. Located within the top-rated Riverdale School District with easy access to Portland and Lake Oswego, this is Dunthorpe at its best.
Details
Updated on September 20, 2026 at 7:13 am-
MLS# 437974535
-
Price $3,795,000
-
Property Size 5428 Sqft
-
Land Area 0.94 Acres
-
Bedrooms 5
-
Bathrooms 4
-
Car Garage 2.0
-
Garage Size x x
-
Year Built 1938
-
Property Type SingleFamilyResidence, Residential
-
Property Status Active
-
Office Name Real Broker
-
Agent Name Carolyn Spurlock
-
Office Phone 855-450-0442
Additional details
-
Listing Terms Cash, Conventional, VALoan
-
Roof Composition
-
Sewer Public Sewer
-
Cooling Central Air
-
Heating Forced Air
-
County Multnomah
-
Property Type Residential
-
Parking Driveway, Off Street
-
Elementary School Riverdale
-
Middle School Riverdale
-
High School Riverdale
-
Architectural Style English, Traditional
Walkscore
Mortgage Calculator
-
Down Payment
-
Loan Amount
-
Monthly Mortgage Payment
-
PMI
-
Monthly HOA Fees
Contact Information
Similar Listings

- SingleFamilyResidence, Residential
- $415,000
- $425,000


- Condominium, Residential
- $297,000
- Condominium, Residential
- $750,000
- $760,000
 The listings you see here are pulled from the RMLS IDX feed and are meant exclusively for your personal, non-commercial snooping pleasure. You can’t use this info to build a Zillow clone, stalk your ex’s new house, or anything shady. It’s just here to help you find your next place to live. The data is considered reliable, but let’s be real—mistakes happen, and RMLS doesn’t guarantee it's 100% accurate. Double-check the details before you fall in love with that “3-bedroom charmer” that turns out to be a 1-bedroom with a sketchy garage conversion.
IDX information is provided exclusively for consumers’ personal, non-commercial use, it may not be used for any purpose other than to identify prospective properties consumers may be interested in purchasing, data is deemed reliable but is not guaranteed accurate by RMLS. All information provided is deemed reliable, but is not guaranteed and should be independently verified.
The listings you see here are pulled from the RMLS IDX feed and are meant exclusively for your personal, non-commercial snooping pleasure. You can’t use this info to build a Zillow clone, stalk your ex’s new house, or anything shady. It’s just here to help you find your next place to live. The data is considered reliable, but let’s be real—mistakes happen, and RMLS doesn’t guarantee it's 100% accurate. Double-check the details before you fall in love with that “3-bedroom charmer” that turns out to be a 1-bedroom with a sketchy garage conversion.
IDX information is provided exclusively for consumers’ personal, non-commercial use, it may not be used for any purpose other than to identify prospective properties consumers may be interested in purchasing, data is deemed reliable but is not guaranteed accurate by RMLS. All information provided is deemed reliable, but is not guaranteed and should be independently verified. 
