

2293 S Veneta Ave, Salem, Oregon 97306
- $614,995
- $621,995
2293 S Veneta Ave, Salem, Oregon 97306
- $614,995
- $621,995
Overview
- 4
- 3
- 2.0
- 2230 Sqft
- 2026
- SingleFamilyResidence, Residential
- 439184125
- D. R. Horton, Inc Portland
- Heather Stone
Description
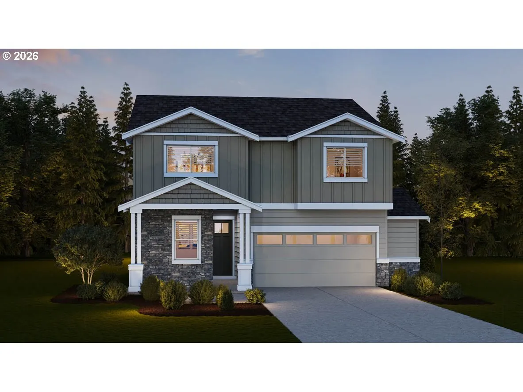
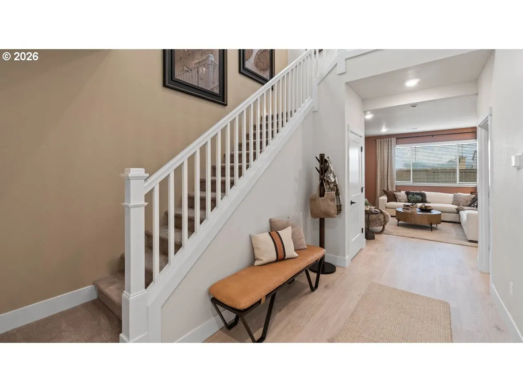
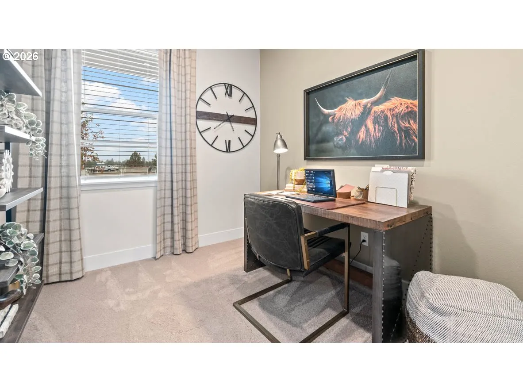
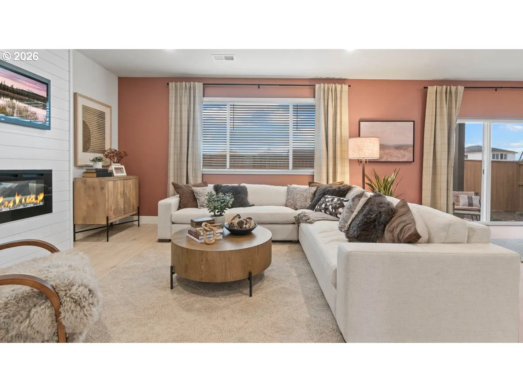
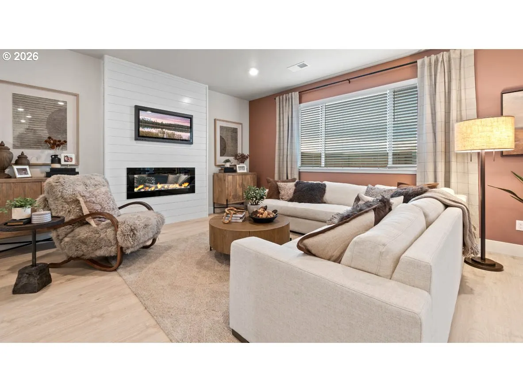
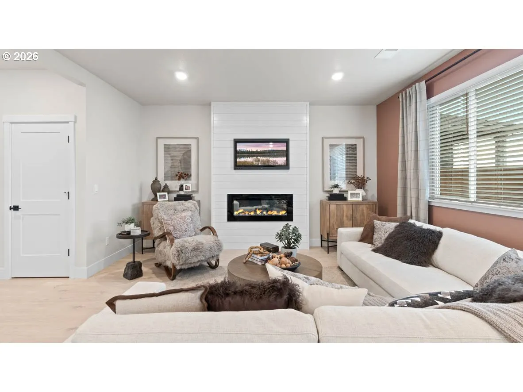
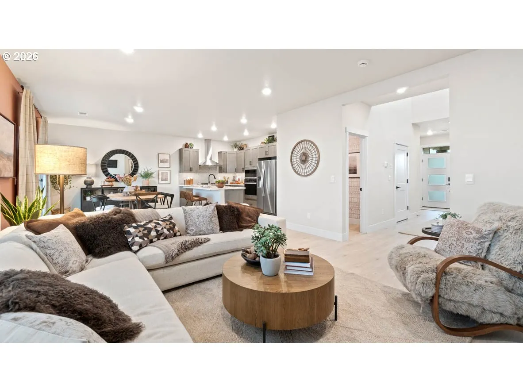
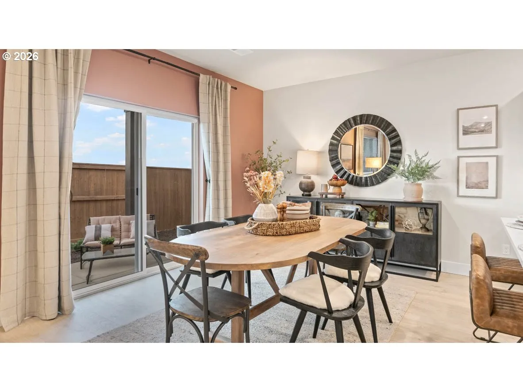
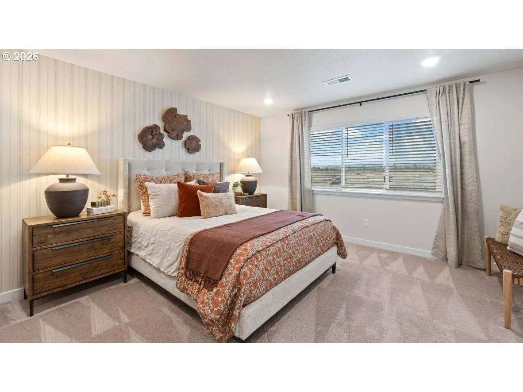
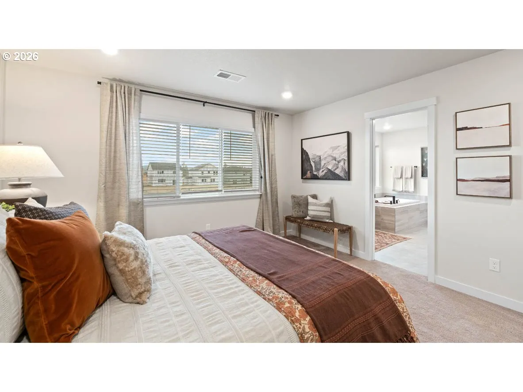
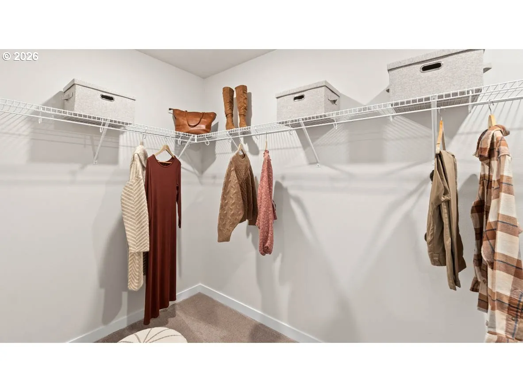
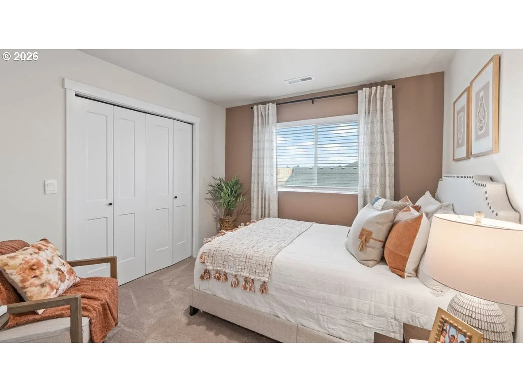
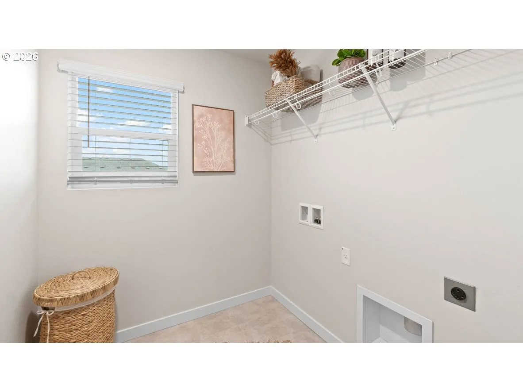
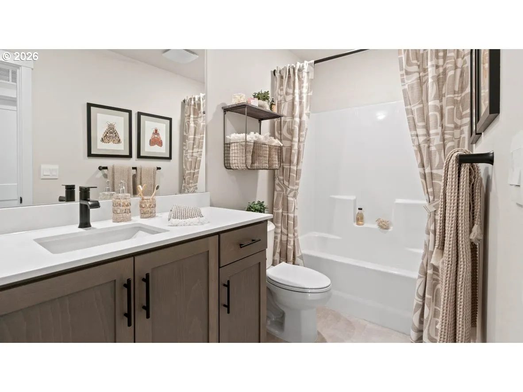
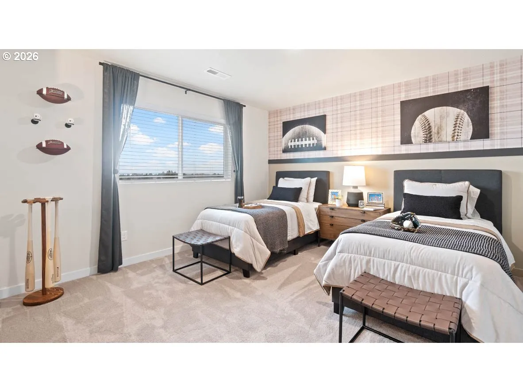
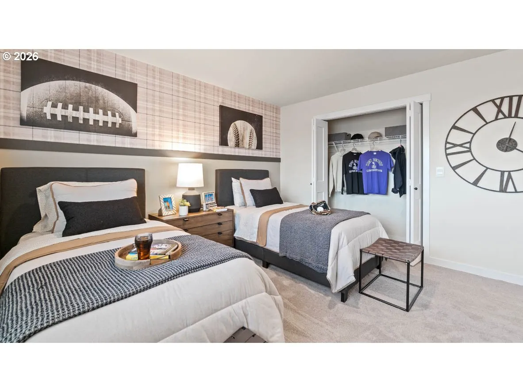
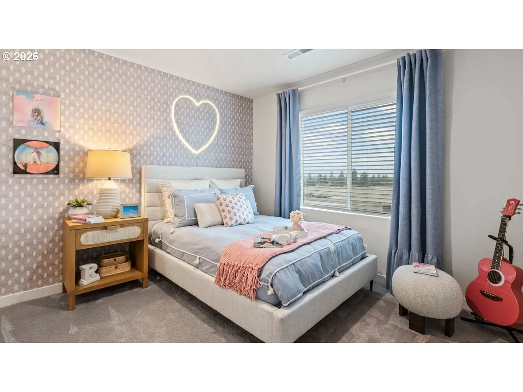
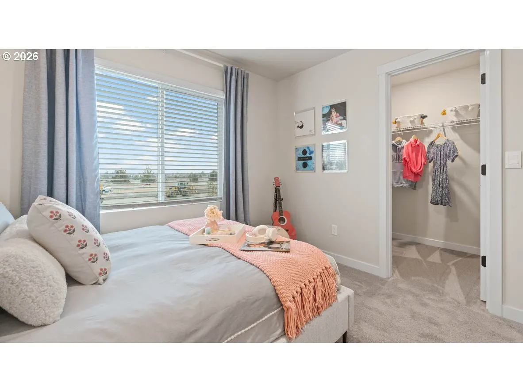
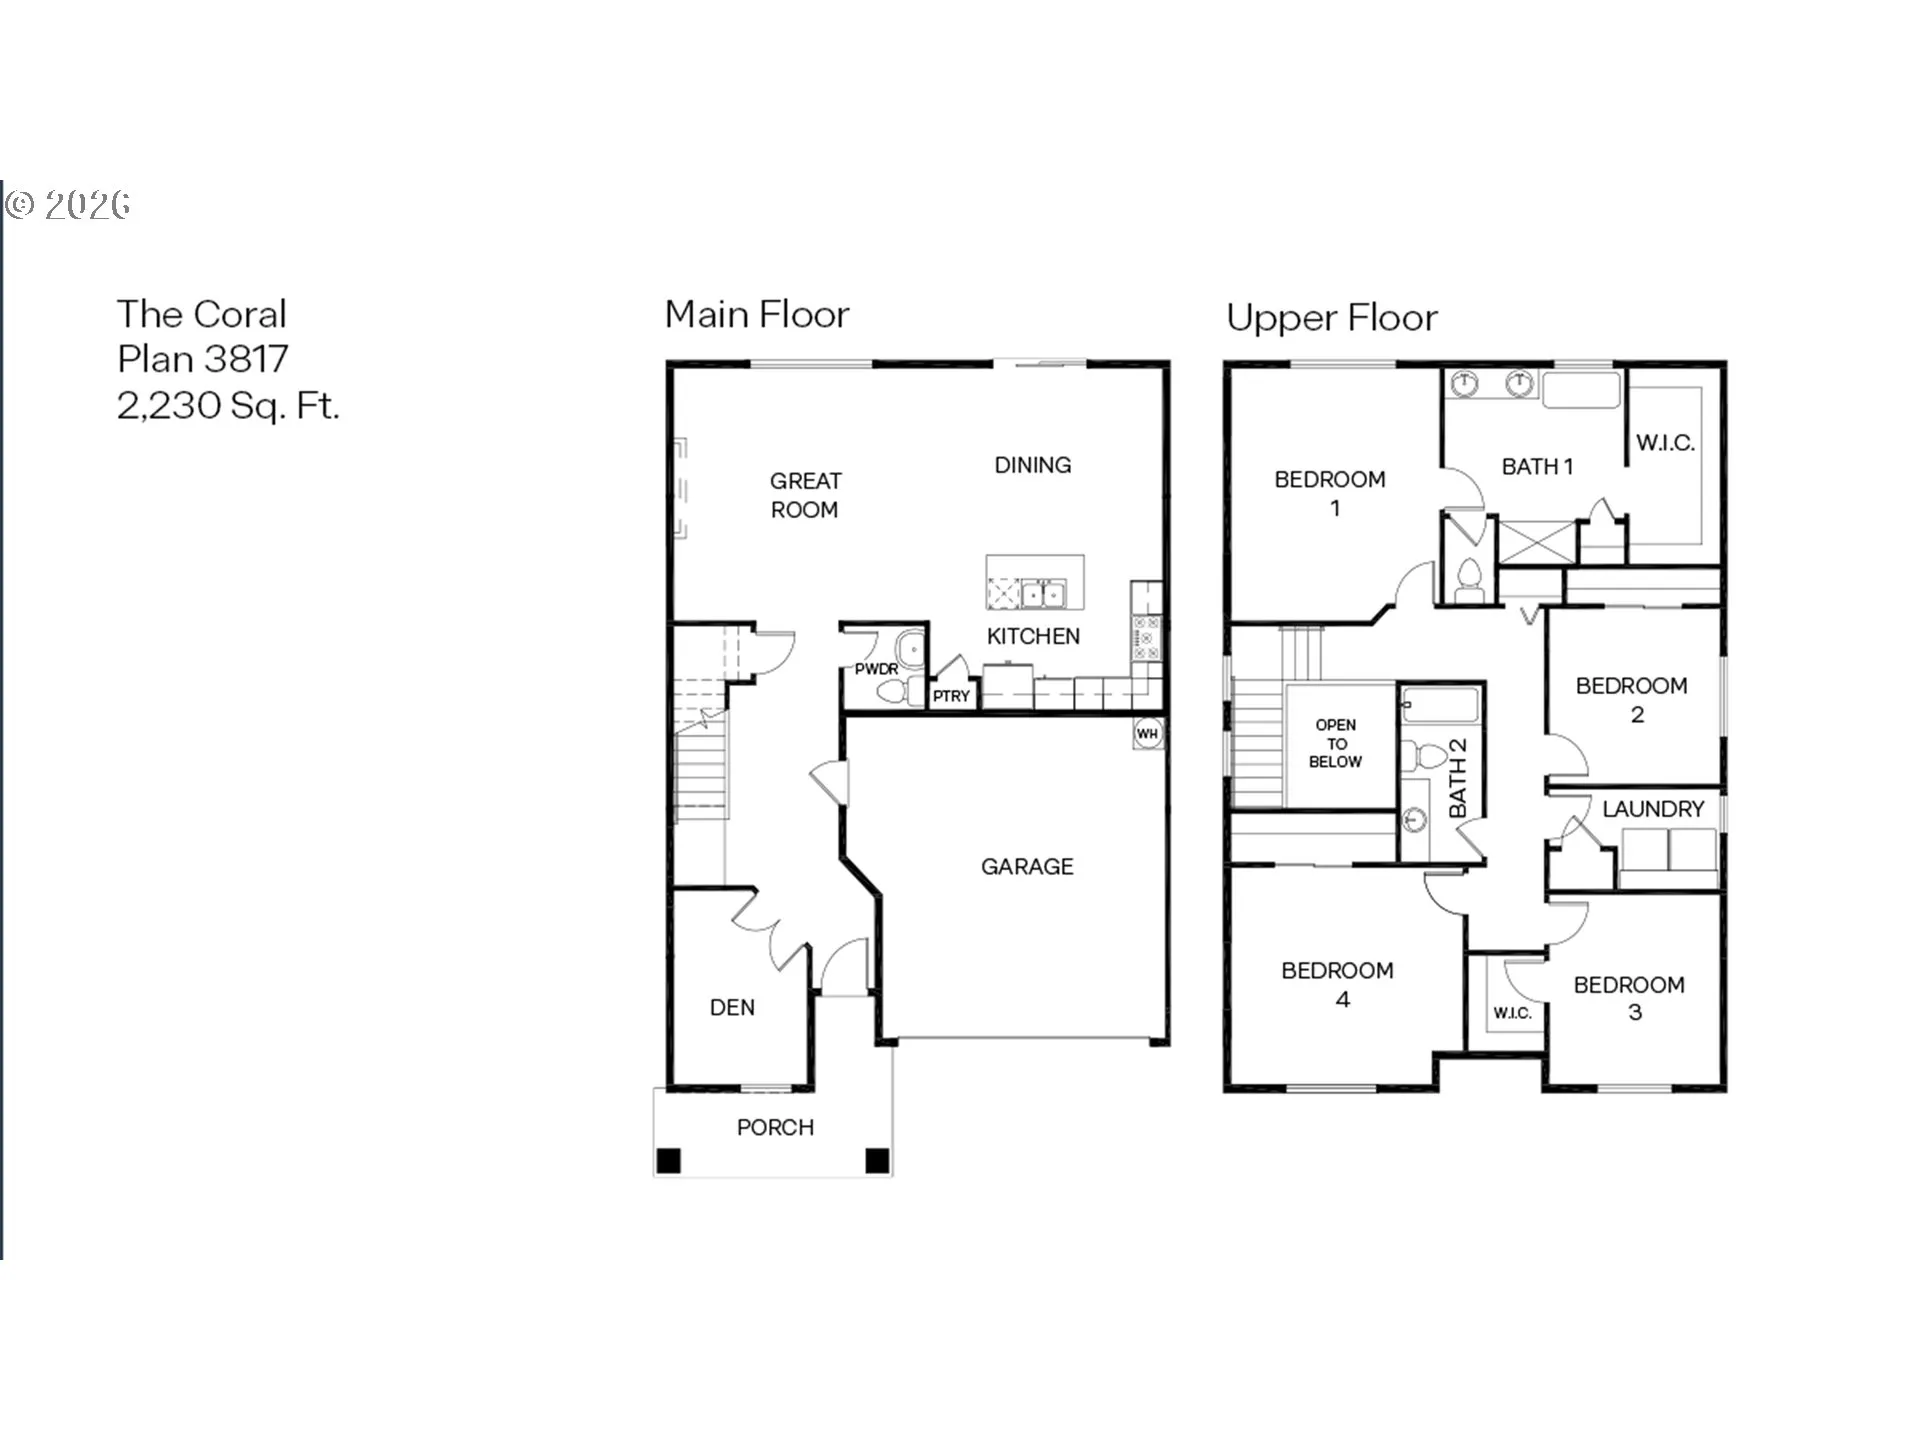
Welcome the Coral floor plan at Sorrento Estates in Salem, Oregon. This beautiful two-story 2, 230 square foot floor plan has 4 bedrooms plus a den, 2.5 bathrooms, and an attached 2-car garage. As you walk in, there is a den that provides flexibility for hosting guests. Walking down the hallway and past the extra storage closet, the great room invites you into the open and modern area that includes the dining room and kitchen. A floor-to-ceiling electric fireplace centers the living area. The kitchen offers plenty of space and amenities to create your favorite meals. It features solid-surface countertops, shaker-style cabinets with matte black pulls, stainless-steel appliances, and a pantry for added storage. The upstairs secondary bedrooms each have its own spacious closet, and the third bedroom also include a walk-in closet. The primary bedroom offers a open layout, providing a serene space with an en suite bathroom featuring a double vanity, walk-in shower, a bathtub, a spacious walk-in closet, and a bonus closet for all your clothing! The upstairs laundry room adds convenience to your routine without having to haul your clothes between floors. Receive a closing cost credit with use of builder’s preferred lender, reach out for more details. We know you will love this Coral floor plan. Photos are representative of plan only and finishes may vary as built.
Details
Updated on October 29, 2026 at 6:05 pm-
MLS# 439184125
-
Price $614,995
-
Property Size 2230 Sqft
-
Bedrooms 4
-
Bathrooms 3
-
Car Garage 2.0
-
Garage Size x x
-
Year Built 2026
-
Property Type SingleFamilyResidence, Residential
-
Property Status Active
-
Office Name D. R. Horton, Inc Portland
-
Agent Name Heather Stone
-
Office Phone 503-222-4151
Additional details
-
Listing Terms Cash, Conventional, FHA, VALoan
-
Roof Composition
-
Sewer Public Sewer
-
Cooling Air Conditioning Ready
-
Heating Forced Air95Plus
-
County Marion
-
Property Type Residential
-
Elementary School Liberty
-
Middle School Crossler
-
High School Sprague
-
Architectural Style Stories2
Walkscore
Mortgage Calculator
-
Down Payment
-
Loan Amount
-
Monthly Mortgage Payment
-
PMI
-
Monthly HOA Fees
Contact Information
Similar Listings
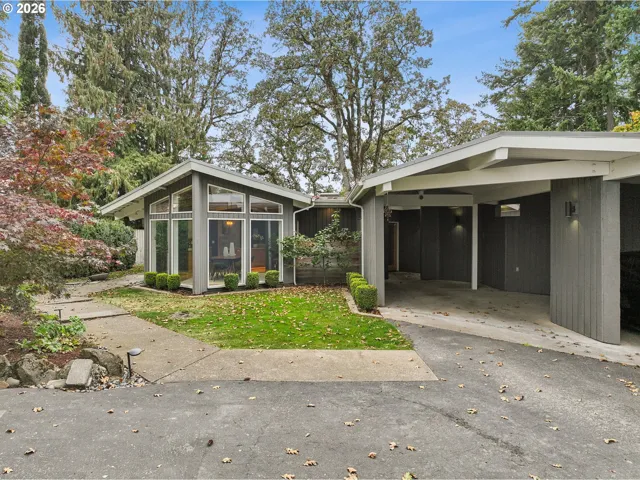
- SingleFamilyResidence, Residential
- $990,000
- $980,000

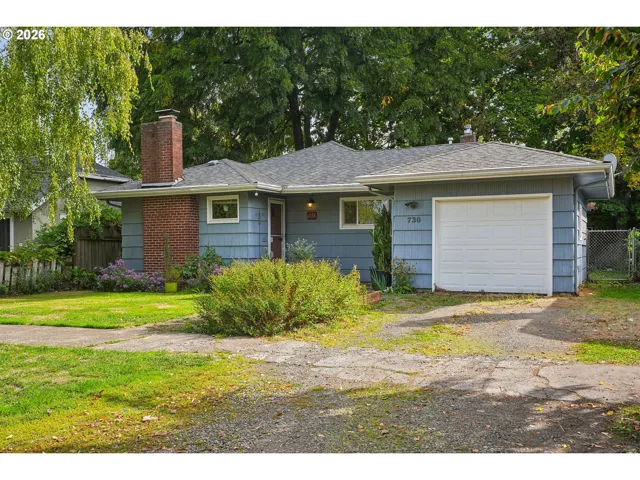
- SingleFamilyResidence, Residential
- $350,000
- $370,000
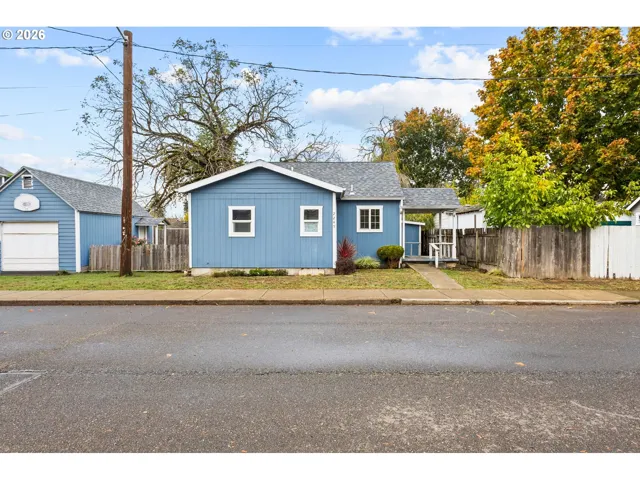
- SingleFamilyResidence, Residential
- $290,000
 The listings you see here are pulled from the RMLS IDX feed and are meant exclusively for your personal, non-commercial snooping pleasure. You can’t use this info to build a Zillow clone, stalk your ex’s new house, or anything shady. It’s just here to help you find your next place to live. The data is considered reliable, but let’s be real—mistakes happen, and RMLS doesn’t guarantee it's 100% accurate. Double-check the details before you fall in love with that “3-bedroom charmer” that turns out to be a 1-bedroom with a sketchy garage conversion.
IDX information is provided exclusively for consumers’ personal, non-commercial use, it may not be used for any purpose other than to identify prospective properties consumers may be interested in purchasing, data is deemed reliable but is not guaranteed accurate by RMLS. All information provided is deemed reliable, but is not guaranteed and should be independently verified.

