1923 MAPLELEAF CT, Lake Oswego, OR 97034
- $1,649,000
1923 MAPLELEAF CT, Lake Oswego, OR 97034
- $1,649,000
Overview
- 4
- 3
- 2.0
- 3190 Sqft
- 1971
- SingleFamilyResidence, Residential
- 439423374
- Real Broker
- Carolyn Spurlock
Description
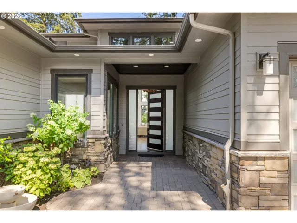
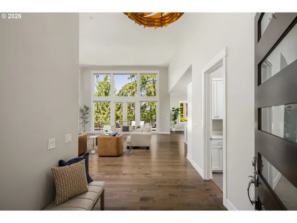
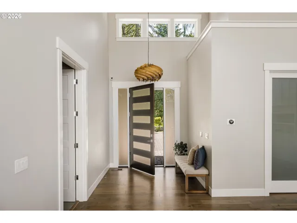
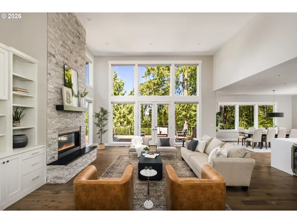
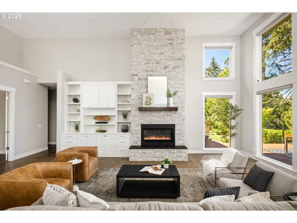
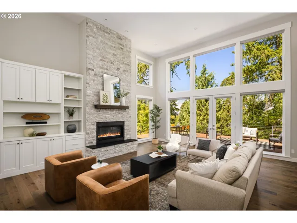
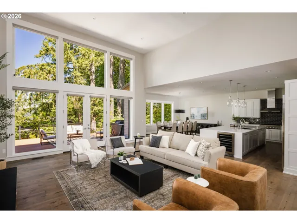
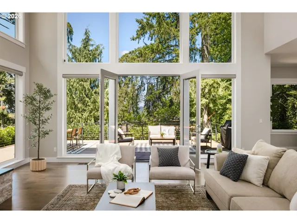
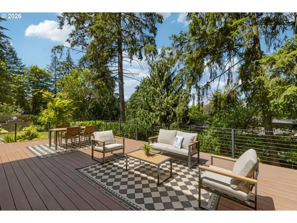
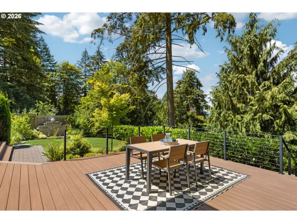
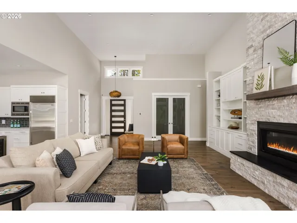
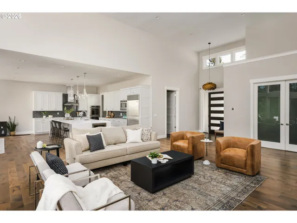
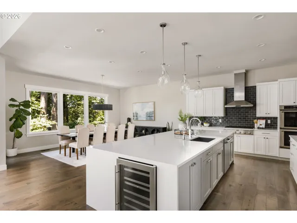
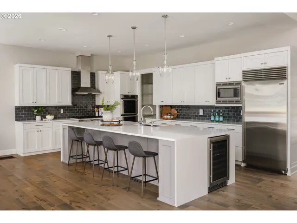
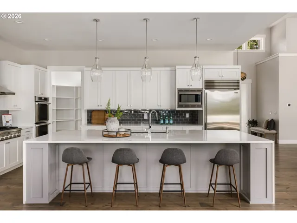
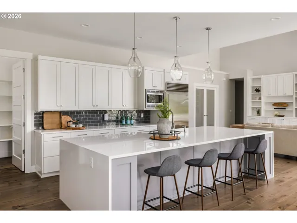
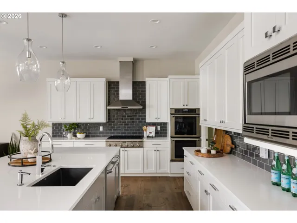
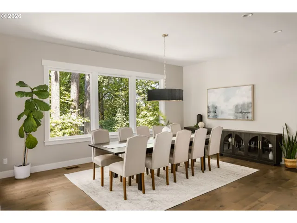
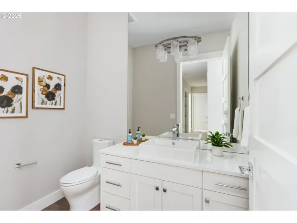
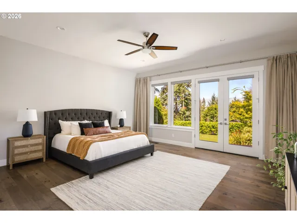
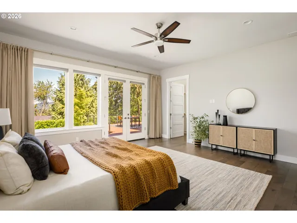
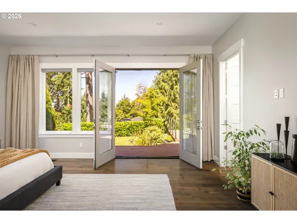
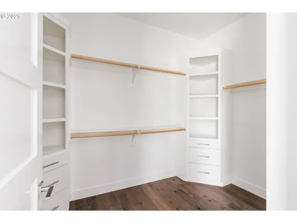
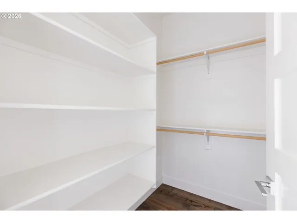
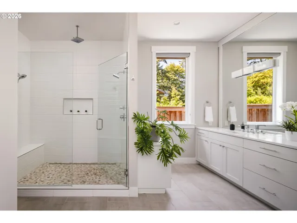
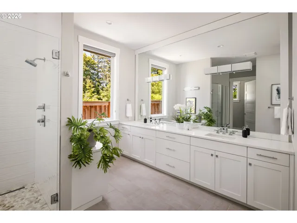
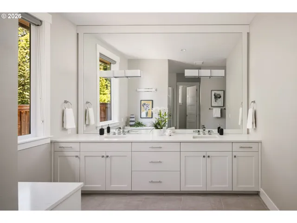
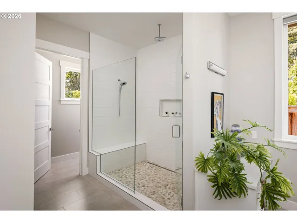
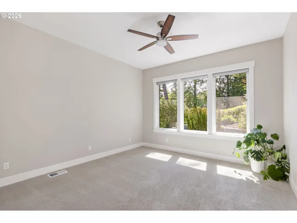
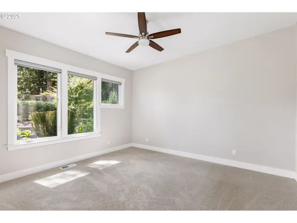
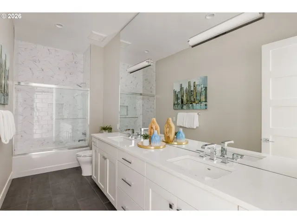
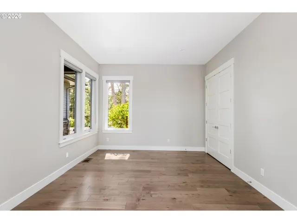
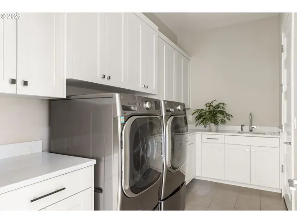
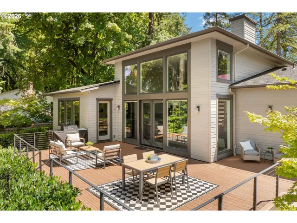
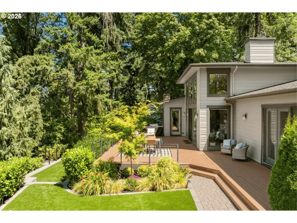
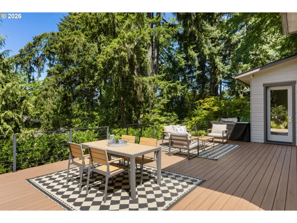
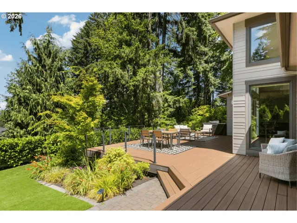
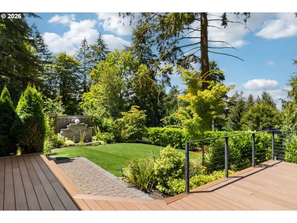
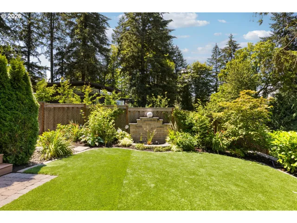
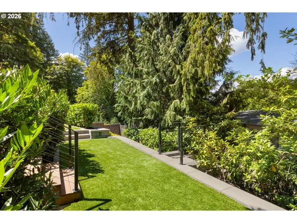
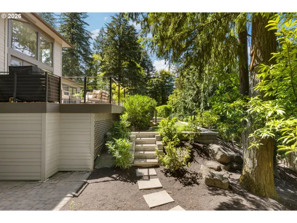
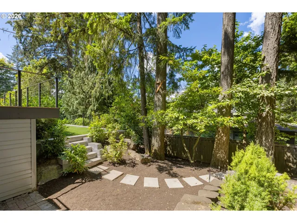
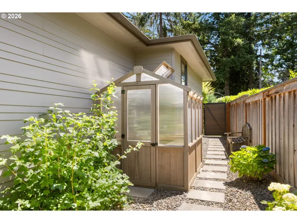
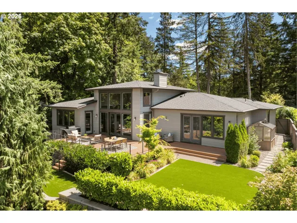
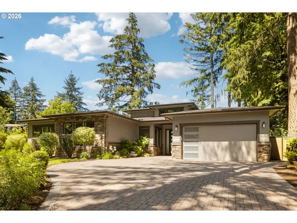
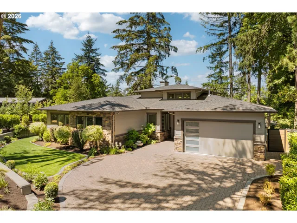
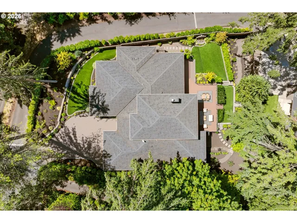
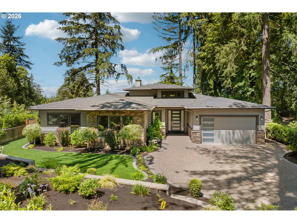
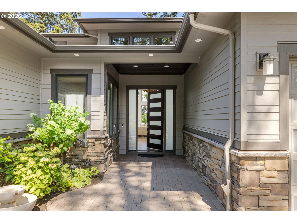
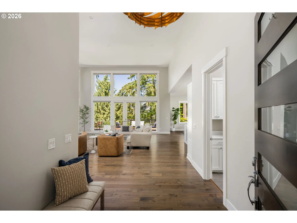
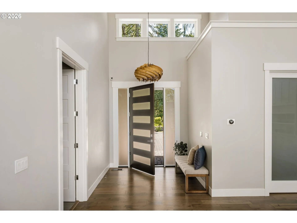
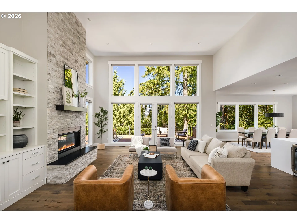
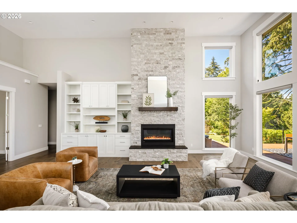
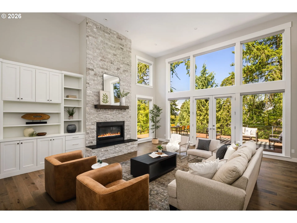
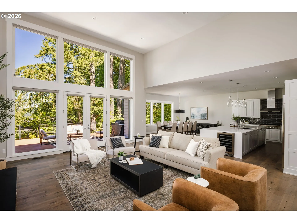
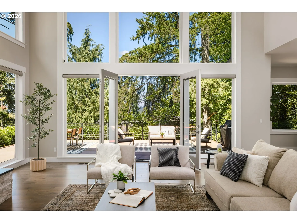
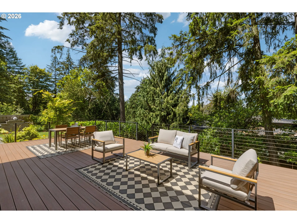
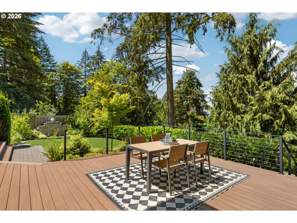
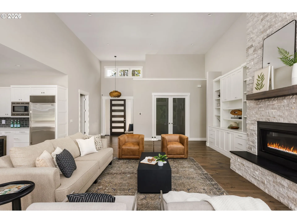
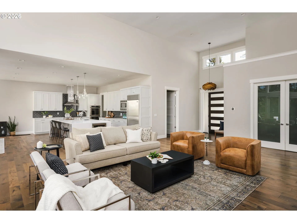
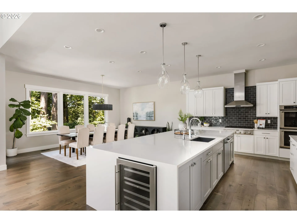
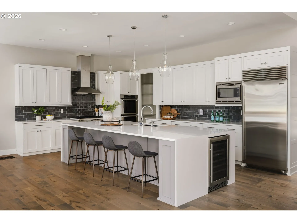
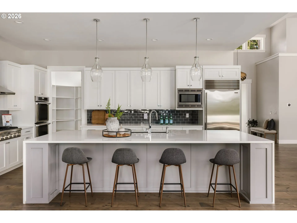
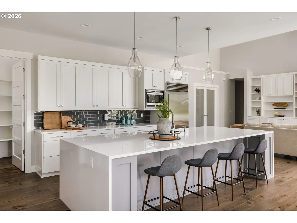
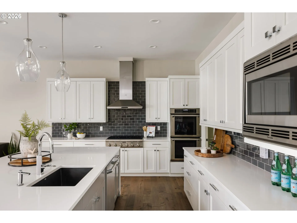
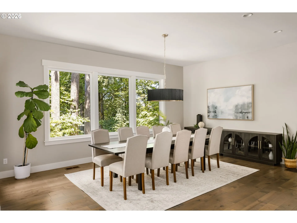
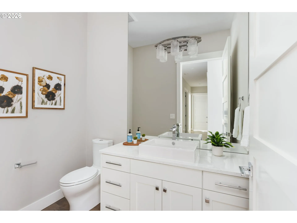
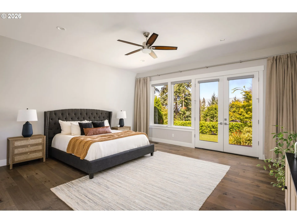
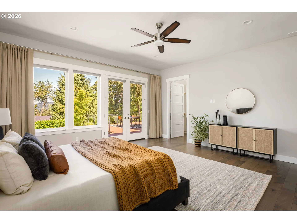
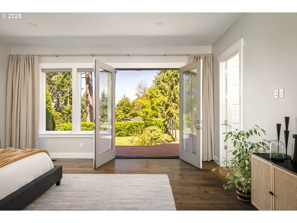
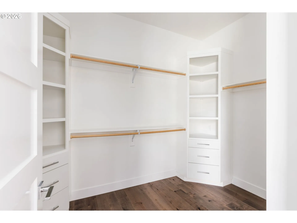
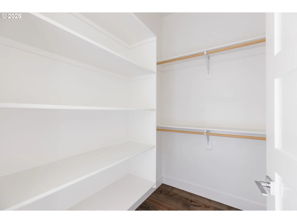
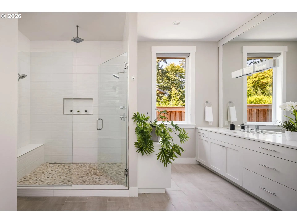
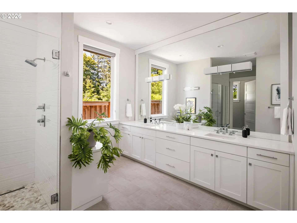
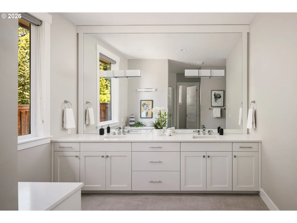
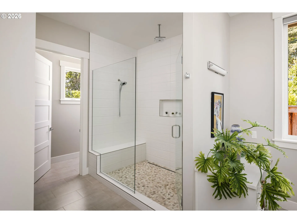
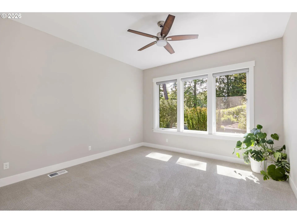
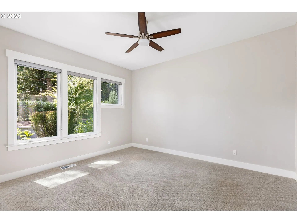
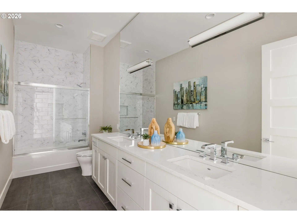
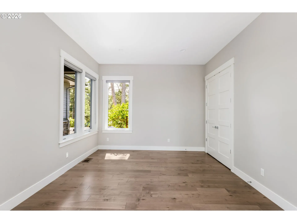
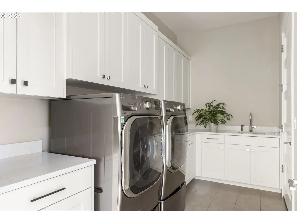
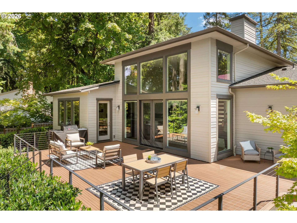
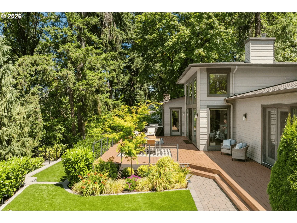
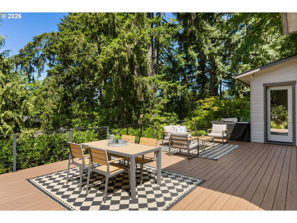
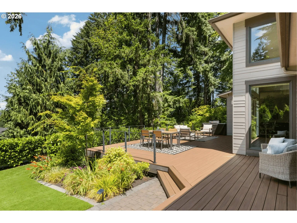
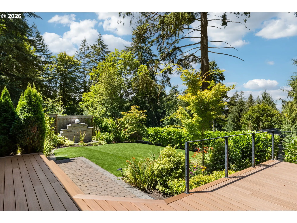
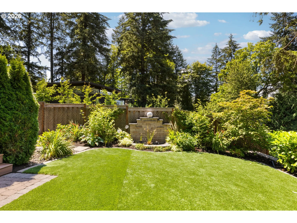
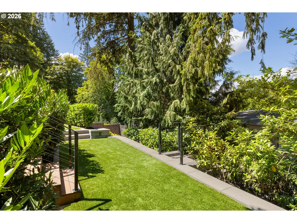
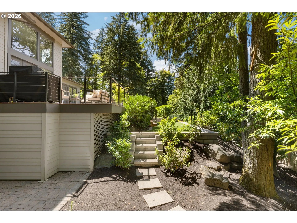
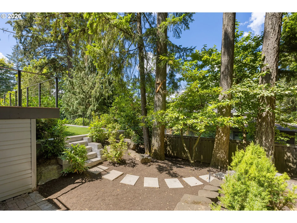
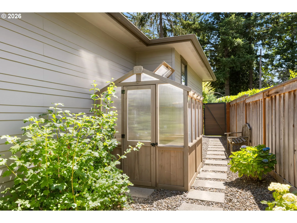
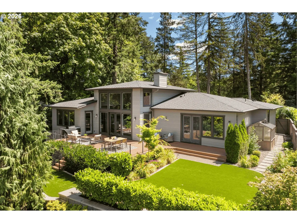
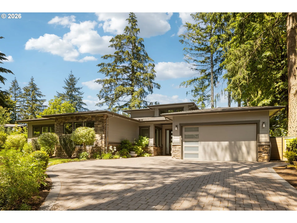
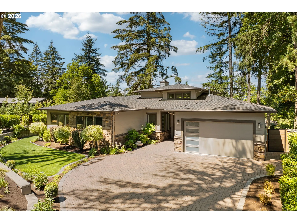
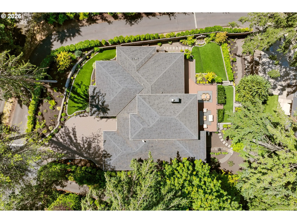
Tucked at the end of a quiet cul-de-sac in Lake Oswego’s Palisades neighborhood, this custom home, remodeled by Elite Homes, offers easy one-level living with contemporary design across 3,190 square feet. Soaring 16-foot ceilings and walls of windows flood the great room with natural light, anchoring a layout made for entertaining: a living room with gas fireplace, formal dining that opens to the deck, and a chef’s kitchen with oversized quartz island, wine refrigerator, top-of-the-line stainless appliances with gas cooktop, custom cabinetry, and an extra-large custom pantry. Hardwood floors carry the quality through the main living spaces. The living spaces flow outdoors to custom-designed gardens, a private oasis where mature laurels provide complete privacy to the lush perennial beds, custom greenhouse, turf lawns, rain garden, and water feature. Enjoy your morning coffee on the durable Trex deck that frames spectacular sunrise views. The expansive primary suite features deck access, hardwood floors, dual walk-in closets, and a luxurious bath with a walk-in shower, quartz counters, and radiant-heat floors. Two additional bedrooms sit down the hall, and a fourth bedroom with French doors, currently an office, adjoins the main living space. A large laundry room with sink, custom closet organizers, and a partial basement with generous storage and separate exterior entry add everyday practicality. All critical systems are new from 2017 forward, with upgrades including a whole-home generator, wiring for an EV charger in the garage, and smart home technology that conveys. Beyond the front door, enjoy the wooded trails of Cooks Butte Park, eligibility for Greentree Pool, Oswego Lake access through the Palisades Park easement, and minutes to downtown Lake Oswego. Served by Hallinan Elementary, Lakeridge Middle, and Lakeridge High.
Details
Updated on August 3, 2026 at 11:34 pm-
MLS# 439423374
-
Price $1,649,000
-
Property Size 3190 Sqft
-
Bedrooms 4
-
Bathrooms 3
-
Car Garage 2.0
-
Garage Size x x
-
Year Built 1971
-
Property Type SingleFamilyResidence, Residential
-
Property Status Active
-
Office Name Real Broker
-
Agent Name Carolyn Spurlock
-
Office Phone 855-450-0442
Additional details
-
Listing Terms Cash, Conventional, VALoan
-
Roof Composition
-
Sewer Public Sewer
-
Cooling Central Air
-
Heating Forced Air, Radiant
-
County Clackamas
-
Property Type Residential
-
Parking Driveway, On Street
-
Elementary School Hallinan
-
Middle School Lakeridge
-
High School Lakeridge
-
Architectural Style Stories1, NWContemporary
Walkscore
Mortgage Calculator
-
Down Payment
-
Loan Amount
-
Monthly Mortgage Payment
-
PMI
-
Monthly HOA Fees
Contact Information
Similar Listings
- SingleFamilyResidence, Residential
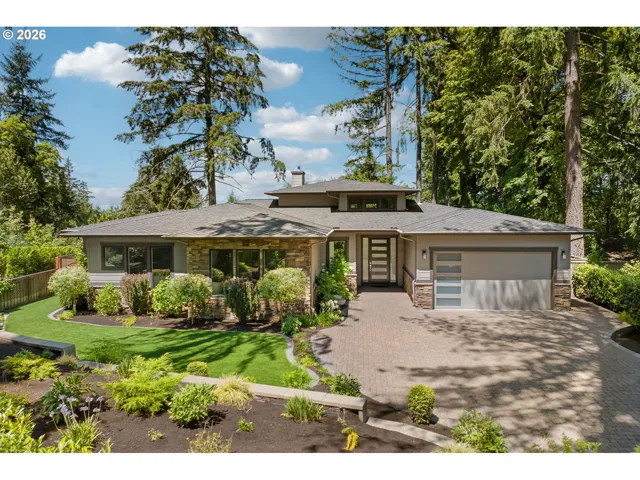
- $1,549,000

- SingleFamilyResidence, Residential
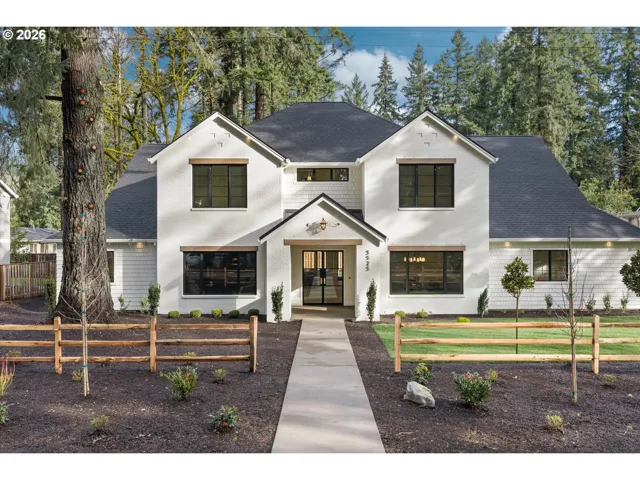
- $1,649,000
- SingleFamilyResidence, Residential
- $3,225,000
- $3,425,000
 The listings you see here are pulled from the RMLS IDX feed and are meant exclusively for your personal, non-commercial snooping pleasure. You can’t use this info to build a Zillow clone, stalk your ex’s new house, or anything shady. It’s just here to help you find your next place to live. The data is considered reliable, but let’s be real—mistakes happen, and RMLS doesn’t guarantee it's 100% accurate. Double-check the details before you fall in love with that “3-bedroom charmer” that turns out to be a 1-bedroom with a sketchy garage conversion.
IDX information is provided exclusively for consumers’ personal, non-commercial use, it may not be used for any purpose other than to identify prospective properties consumers may be interested in purchasing, data is deemed reliable but is not guaranteed accurate by RMLS. All information provided is deemed reliable, but is not guaranteed and should be independently verified.
The listings you see here are pulled from the RMLS IDX feed and are meant exclusively for your personal, non-commercial snooping pleasure. You can’t use this info to build a Zillow clone, stalk your ex’s new house, or anything shady. It’s just here to help you find your next place to live. The data is considered reliable, but let’s be real—mistakes happen, and RMLS doesn’t guarantee it's 100% accurate. Double-check the details before you fall in love with that “3-bedroom charmer” that turns out to be a 1-bedroom with a sketchy garage conversion.
IDX information is provided exclusively for consumers’ personal, non-commercial use, it may not be used for any purpose other than to identify prospective properties consumers may be interested in purchasing, data is deemed reliable but is not guaranteed accurate by RMLS. All information provided is deemed reliable, but is not guaranteed and should be independently verified.