



Overview
- 4
- 2
- 2.0
- 3102 Sqft
- 1949
- SingleFamilyResidence, Residential
- 440851455
- 0.1 Acres
- Windermere Realty Trust
- Erin Livengood
Description
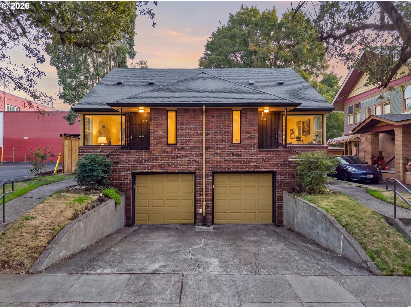
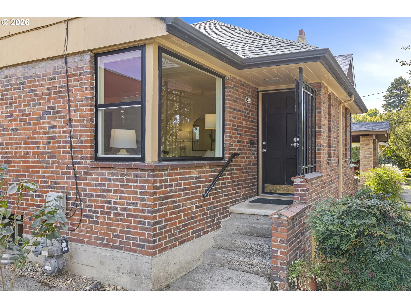
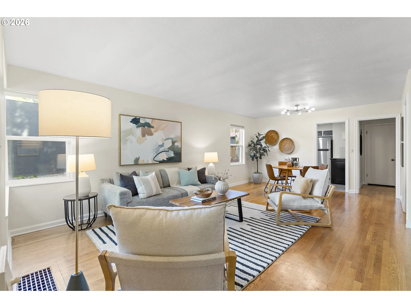
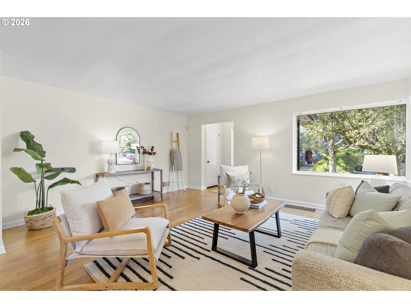
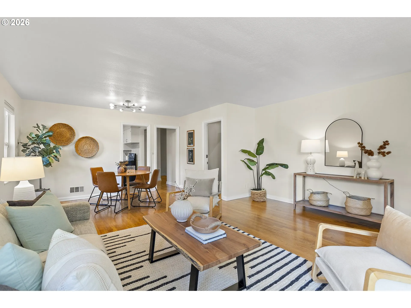
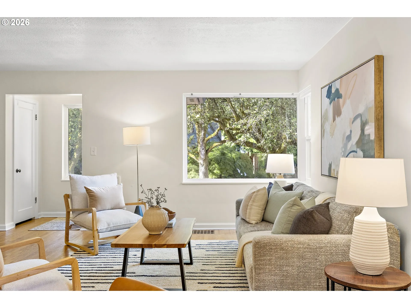
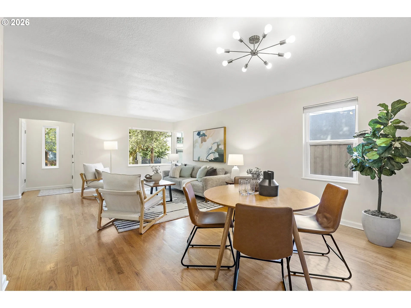
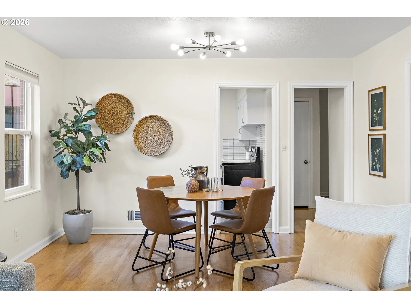
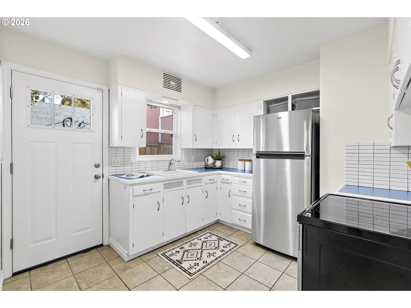
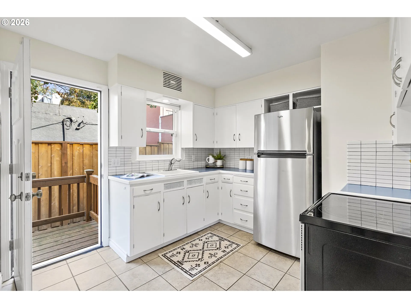
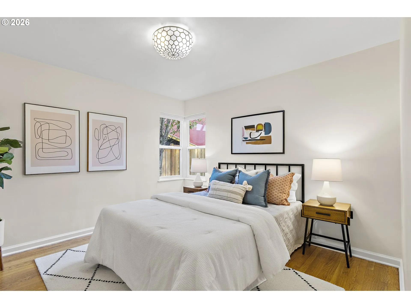
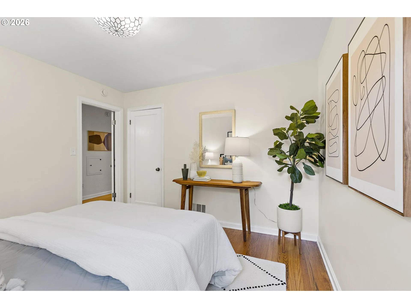
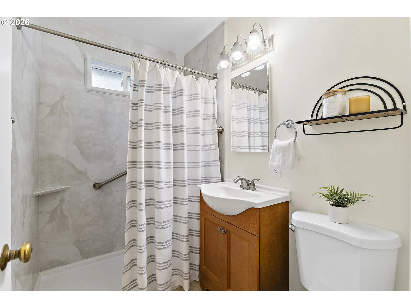
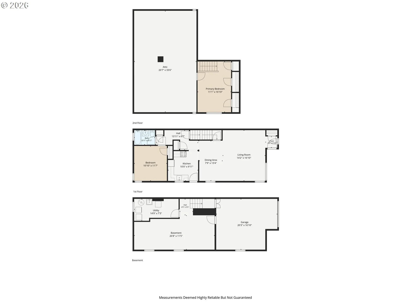
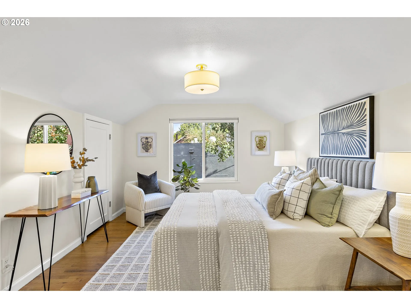
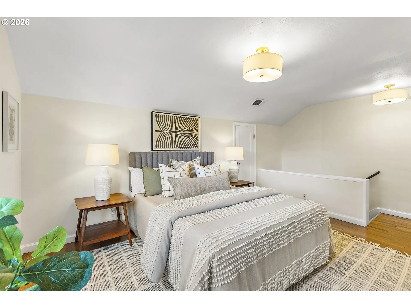
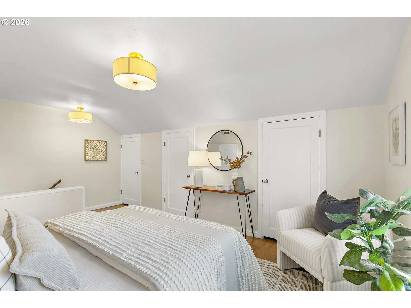
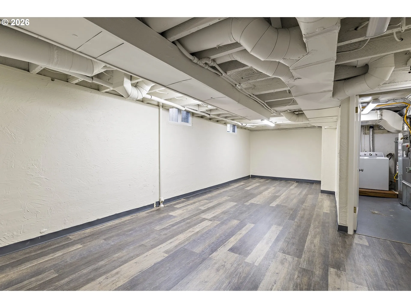
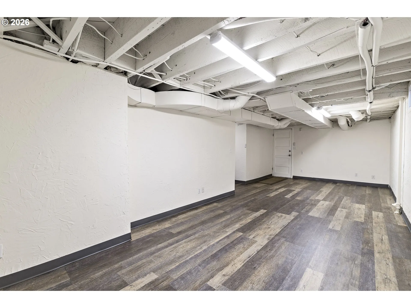
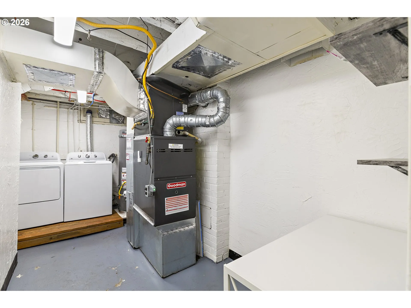
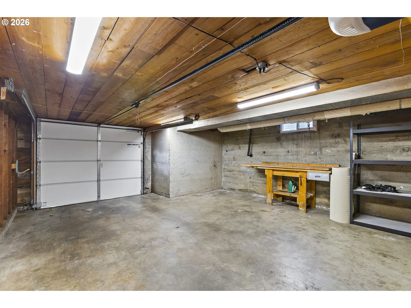
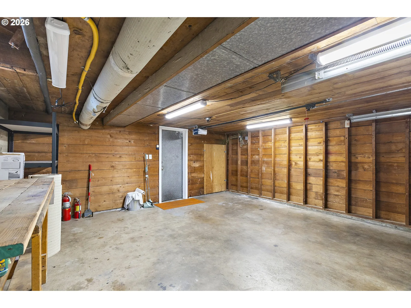
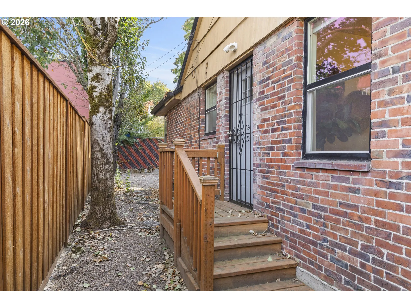
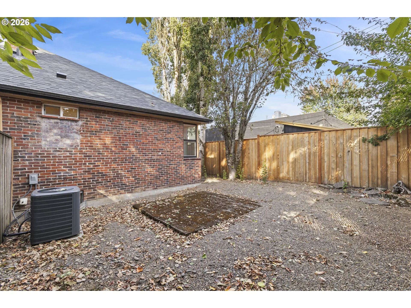
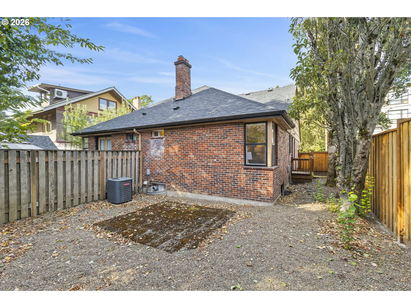
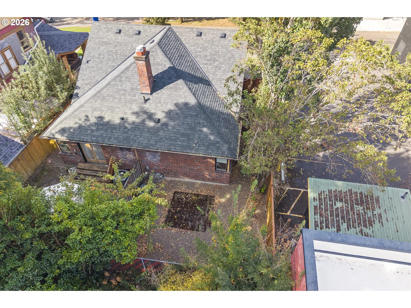
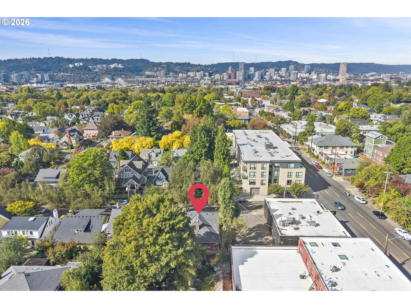
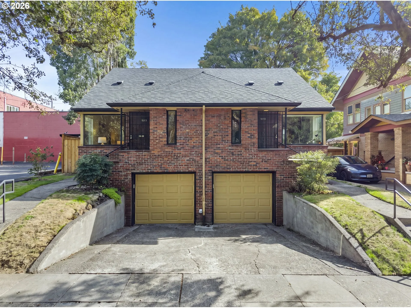
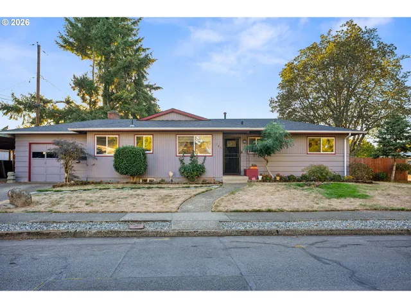
A rare side-by side legal duplex that lives like a home. Built in 1949, this distinctive mid-century duplex offers something increasingly hard to find: two move-in ready units, each with its own backyard, basement, attached garage and additional off-street parking. The units largely mirror each other, with approximately 1, 551 square feet per side, including basement space. One bedroom and the full bath are conveniently located on the main floor, with a large second bedroom upstairs plus additional storage. Hardwood floors, generous living/dining rooms and large windows give the interiors a bright, comfortable feel. The kitchens are clean and functional with direct access to the backyard. For an owner-occupant, the setup is especially inviting. Live in one side with the room and privacy of a home while the neighboring unit provides income. The duplex also works well as a traditional investment or for buyers looking for a well-cared-for property in a close-in location. Recent improvements include a roof (approximately one year old), along with newer gas furnaces and central air conditioning. Tucked into the vibrant Hawthorne neighborhood, just blocks from restaurants, coffee shops and shopping, with bustling Division Street only a few blocks away. [Home Energy Score = 1. HES Report at https://rpt.greenbuildingregistry.com/hes/OR10252424]
Details
Updated on October 29, 2026 at 7:12 am-
MLS# 440851455
-
Price $899,000
-
Property Size 3102 Sqft
-
Land Area 0.1 Acres
-
Bedrooms 4
-
Bathrooms 2
-
Car Garage 2.0
-
Garage Size x x
-
Year Built 1949
-
Property Type SingleFamilyResidence, Residential
-
Property Status Active
-
Office Name Windermere Realty Trust
-
Agent Name Erin Livengood
-
Office Phone 503-284-7755
Additional details
-
Listing Terms Cash, Conventional
-
Roof Composition
-
Sewer Public Sewer
-
Cooling Central Air
-
Heating Forced Air
-
County Multnomah
-
Property Type Residential
-
Parking Driveway
-
Elementary School Abernethy
-
Middle School Hosford
-
High School Cleveland
-
Architectural Style Mid Century Modern
Walkscore
Mortgage Calculator
-
Down Payment
-
Loan Amount
-
Monthly Mortgage Payment
-
PMI
-
Monthly HOA Fees
Contact Information
Similar Listings

- SingleFamilyResidence, Residential
- $445,000
- $455,000


- SingleFamilyResidence, Residential
- $409,000
- $419,000
- SingleFamilyResidence, Residential
- $385,000
 The listings you see here are pulled from the RMLS IDX feed and are meant exclusively for your personal, non-commercial snooping pleasure. You can’t use this info to build a Zillow clone, stalk your ex’s new house, or anything shady. It’s just here to help you find your next place to live. The data is considered reliable, but let’s be real—mistakes happen, and RMLS doesn’t guarantee it's 100% accurate. Double-check the details before you fall in love with that “3-bedroom charmer” that turns out to be a 1-bedroom with a sketchy garage conversion.
IDX information is provided exclusively for consumers’ personal, non-commercial use, it may not be used for any purpose other than to identify prospective properties consumers may be interested in purchasing, data is deemed reliable but is not guaranteed accurate by RMLS. All information provided is deemed reliable, but is not guaranteed and should be independently verified.

