

Overview
- 4
- 4
- 3.0
- 3061 Sqft
- 1992
- SingleFamilyResidence, Residential
- 441112172
- 0.24 Acres
- ELEETE Real Estate
- Julie Williams
Description
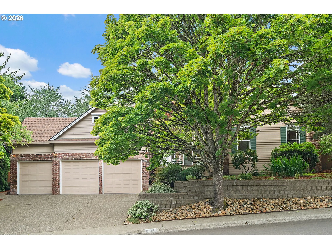
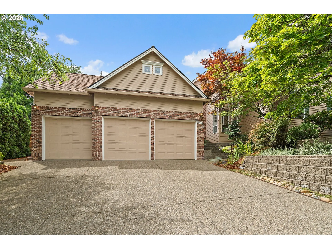
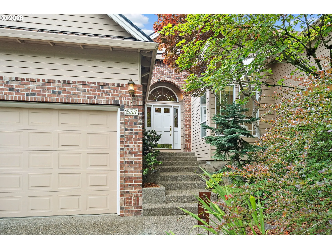
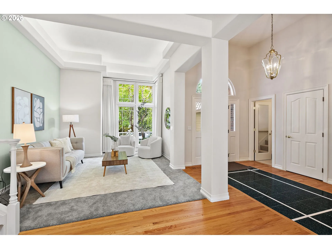
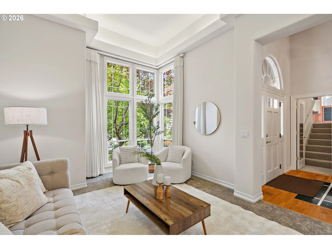
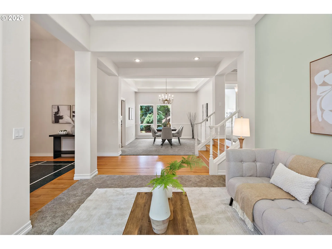
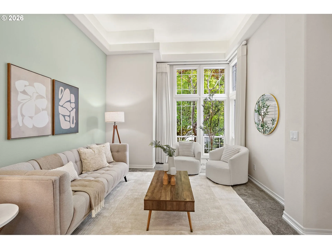
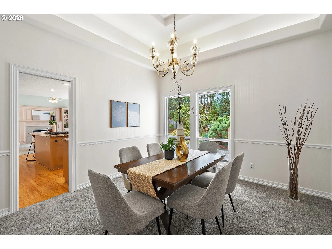
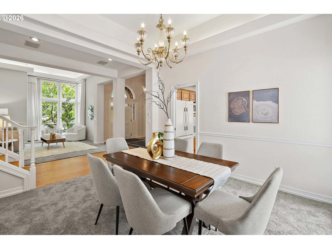
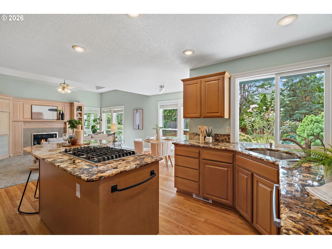
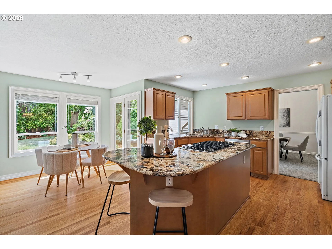
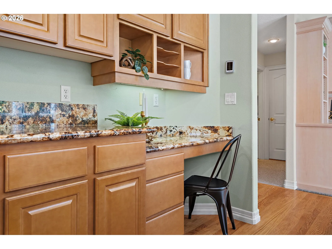
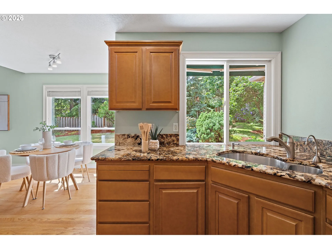
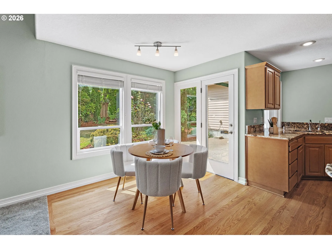
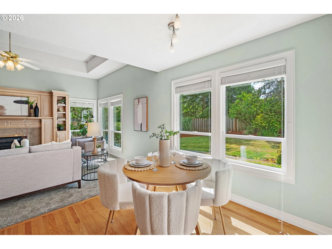
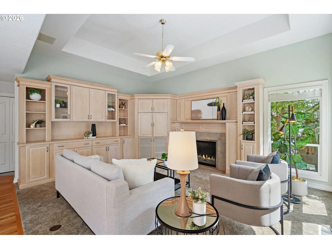
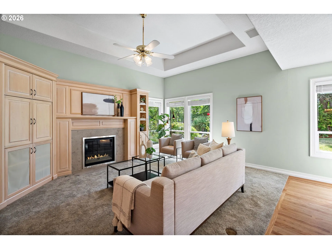
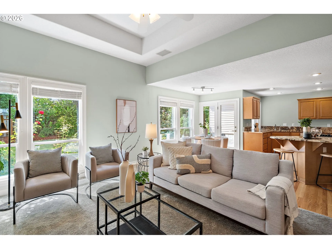
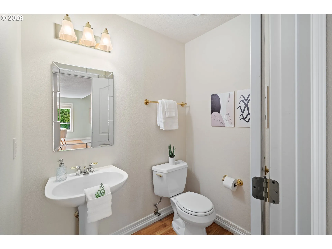
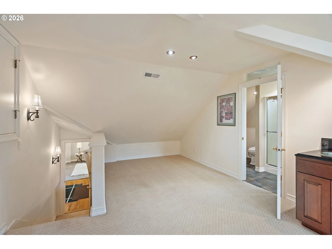
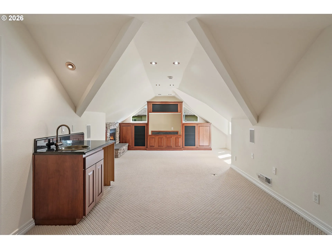
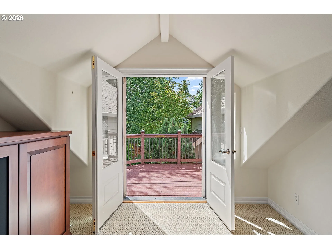
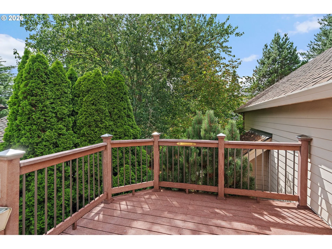
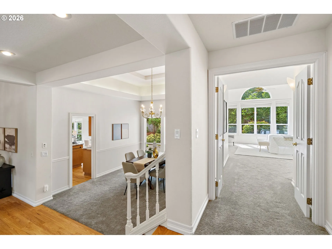
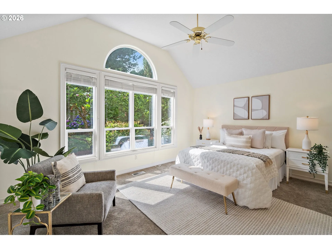
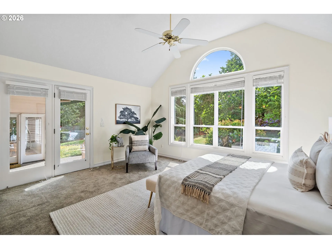
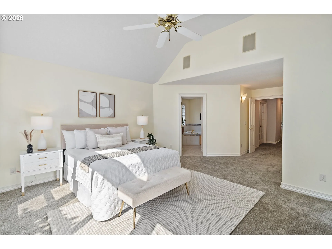
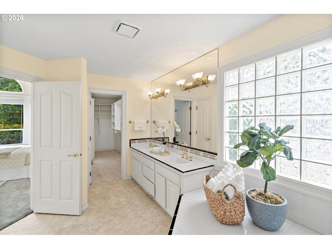
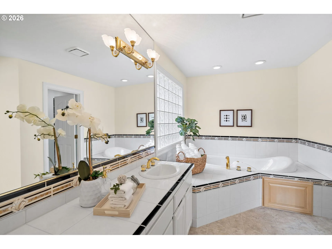
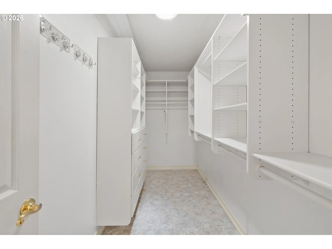
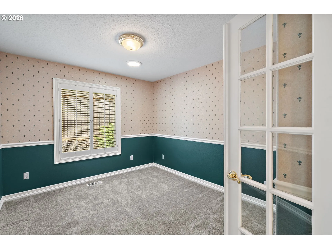
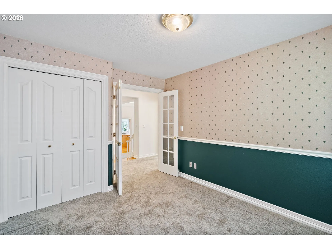
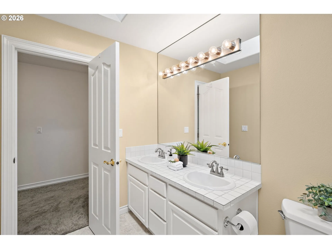
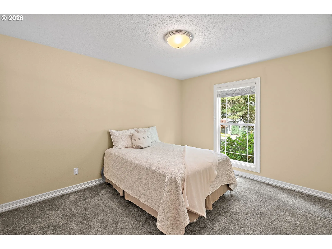
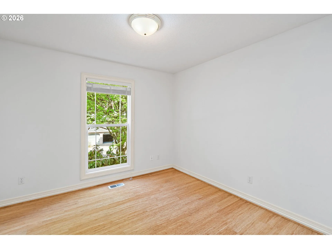
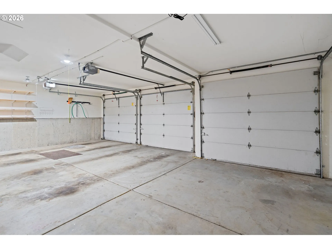
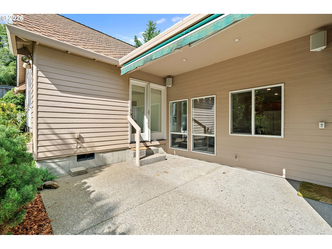
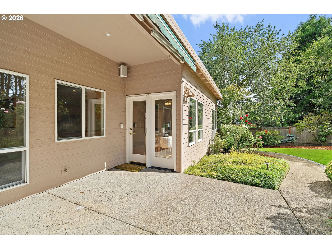
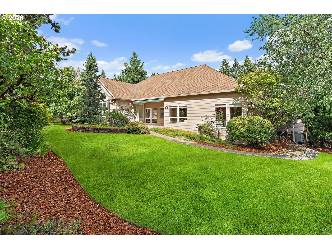
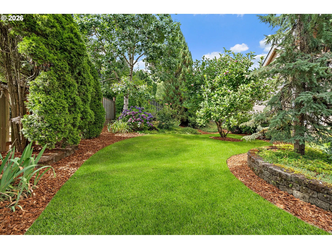
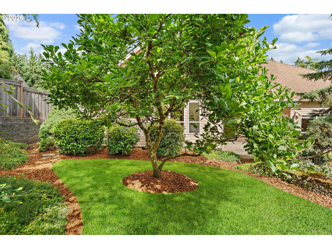
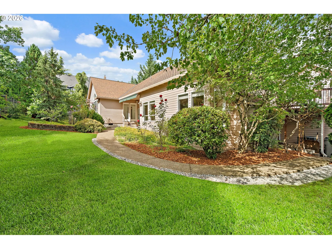
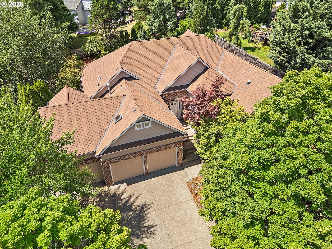
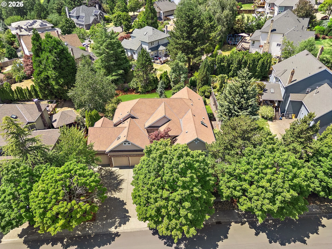
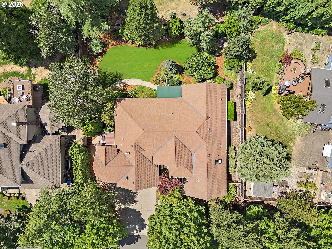
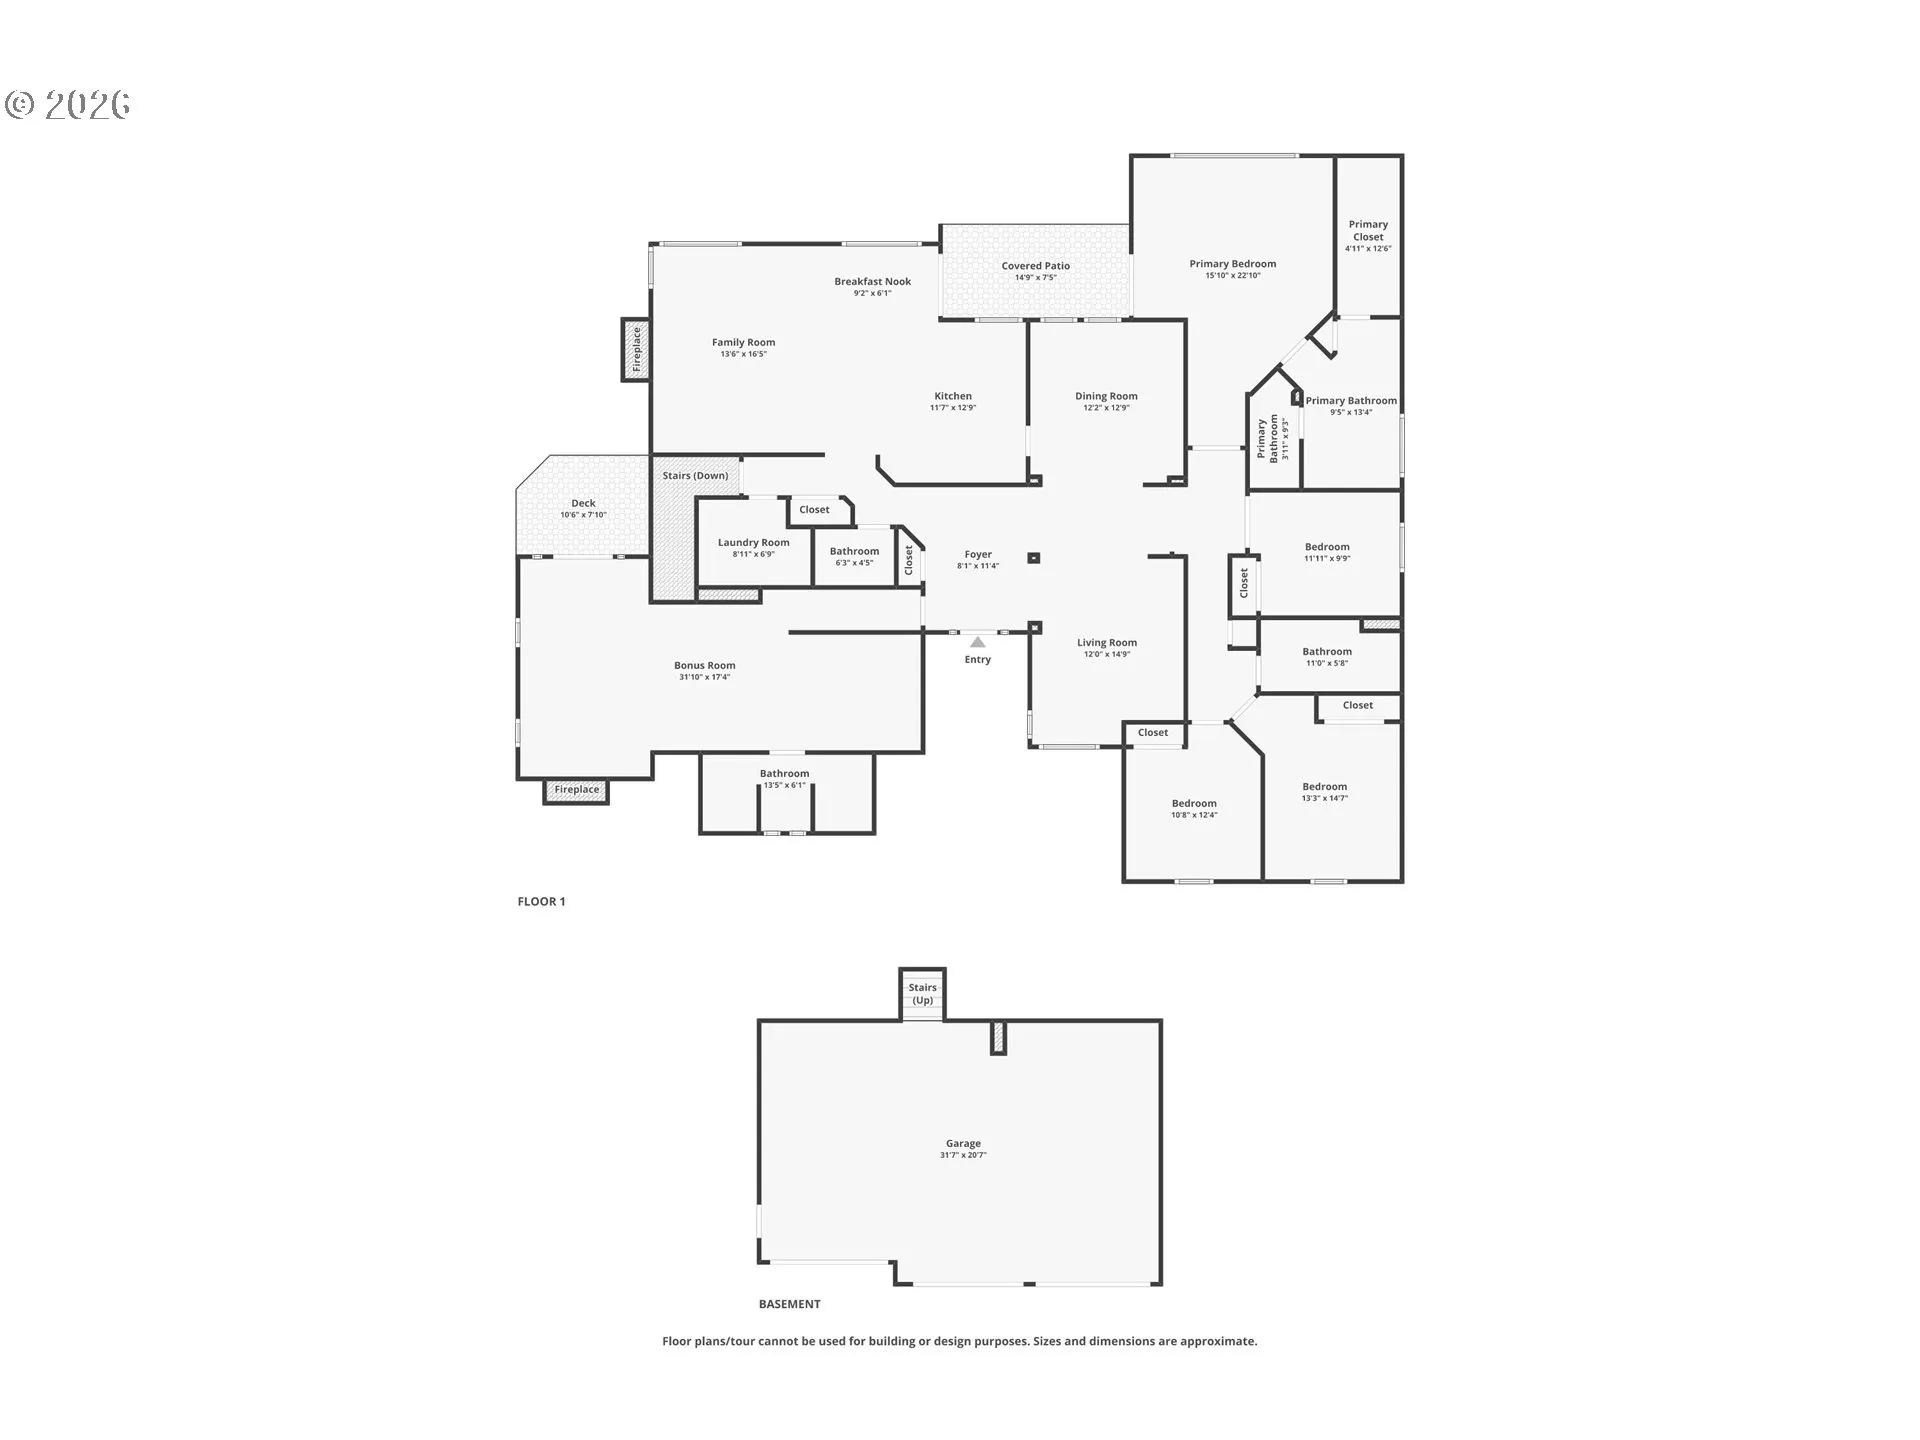
One-level living plus a private apartment-style second suite upstairs. This is a floorplan you don’t see every day. This Mountain Gate home on Bull Mountain has over 3,000 square feet with a rare layout. The main level has everything you need. A kitchen with a large island, slab granite countertops, a brand-new gas cooktop, Bosch dishwasher, pantry, built-in workstation, and sunny breakfast nook with French doors to the private backyard. It’s great-room style open to an inviting family room with a newer gas fireplace and custom built-ins. Formal living and dining rooms provide additional space for gathering and you’ll love the dramatic tall windows in the living roomThe primary suite has French doors to the private backyard, a walk-in closet with organizer system, jetted soaking tub, walk-in tile shower, and dual vanities. Three additional bedrooms, a full bath, powder room, and utility room with sink, cabinetry, and workspace complete the main level. You’ll also find several solar tube skylights keeping the home light and bright.The private apartment-style second suite upstairs. With its own gas fireplace, wet bar, ensuite bath, and private deck, it’s ideal for extended family, long-term guests, a caregiver, or a media or hobby room.Additional highlights include a 3-car garage with extensive built-in storage cabinets, wiring for a 220-volt EV charger, a 2026 furnace, central vac, wrapped crawlspace, large attic storage, and sprinkler system.A flexible floorplan, quality construction, and a sought-after Mountain Gate location make this Bull Mountain home a rare opportunity.
Details
Updated on July 30, 2026 at 7:39 pm-
MLS# 441112172
-
Price $837,000
-
Property Size 3061 Sqft
-
Land Area 0.24 Acres
-
Bedrooms 4
-
Bathrooms 4
-
Car Garage 3.0
-
Garage Size x x
-
Year Built 1992
-
Property Type SingleFamilyResidence, Residential
-
Property Status Active
-
Office Name ELEETE Real Estate
-
Agent Name Julie Williams
-
Office Phone 503-292-1500
Additional details
-
Listing Terms Cash, Conventional
-
Association Fee 100.0
-
Roof Composition
-
Sewer Public Sewer
-
Cooling Central Air
-
Heating Forced Air
-
County Washington
-
Property Type Residential
-
Parking Driveway, On Street
-
Elementary School Alberta Rider
-
Middle School Twality
-
High School Tualatin
-
Architectural Style Stories1, Traditional
Walkscore
Mortgage Calculator
-
Down Payment
-
Loan Amount
-
Monthly Mortgage Payment
-
PMI
-
Monthly HOA Fees
Contact Information
Similar Listings
- Condominium, Residential
- $550,000

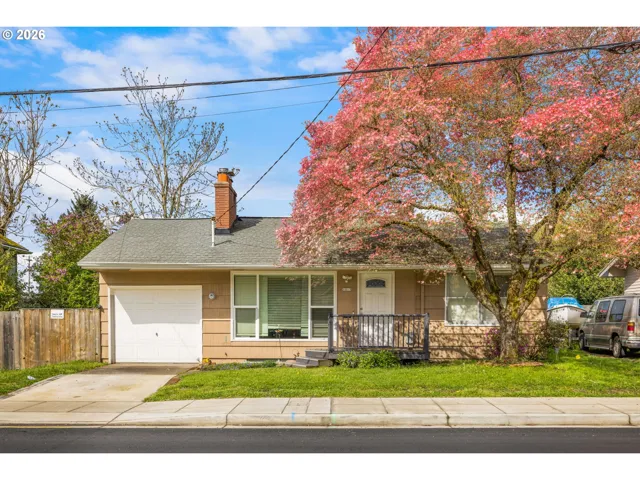
- SingleFamilyResidence, Residential
- $379,900
- $389,900
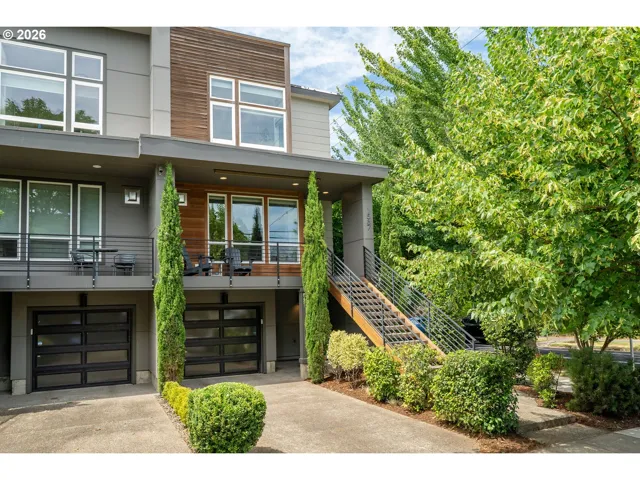
- Condominium, Residential
- $775,000
- $799,000
 The listings you see here are pulled from the RMLS IDX feed and are meant exclusively for your personal, non-commercial snooping pleasure. You can’t use this info to build a Zillow clone, stalk your ex’s new house, or anything shady. It’s just here to help you find your next place to live. The data is considered reliable, but let’s be real—mistakes happen, and RMLS doesn’t guarantee it's 100% accurate. Double-check the details before you fall in love with that “3-bedroom charmer” that turns out to be a 1-bedroom with a sketchy garage conversion.
IDX information is provided exclusively for consumers’ personal, non-commercial use, it may not be used for any purpose other than to identify prospective properties consumers may be interested in purchasing, data is deemed reliable but is not guaranteed accurate by RMLS. All information provided is deemed reliable, but is not guaranteed and should be independently verified.
The listings you see here are pulled from the RMLS IDX feed and are meant exclusively for your personal, non-commercial snooping pleasure. You can’t use this info to build a Zillow clone, stalk your ex’s new house, or anything shady. It’s just here to help you find your next place to live. The data is considered reliable, but let’s be real—mistakes happen, and RMLS doesn’t guarantee it's 100% accurate. Double-check the details before you fall in love with that “3-bedroom charmer” that turns out to be a 1-bedroom with a sketchy garage conversion.
IDX information is provided exclusively for consumers’ personal, non-commercial use, it may not be used for any purpose other than to identify prospective properties consumers may be interested in purchasing, data is deemed reliable but is not guaranteed accurate by RMLS. All information provided is deemed reliable, but is not guaranteed and should be independently verified. 
