

Overview
- 3
- 3
- 2.0
- 2102 Sqft
- 2006
- SingleFamilyResidence, Residential
- 444120727
- 0.11 Acres
- John L. Scott Market Center
- Andrea Jones
Description
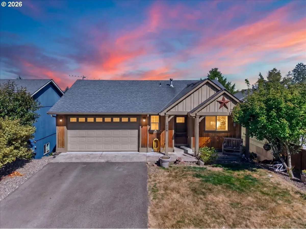
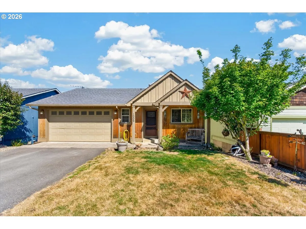
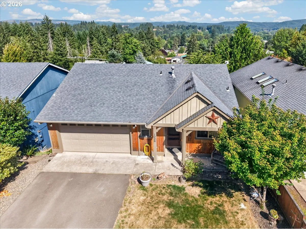
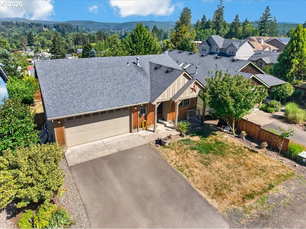
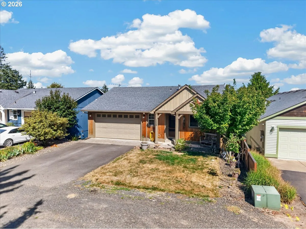
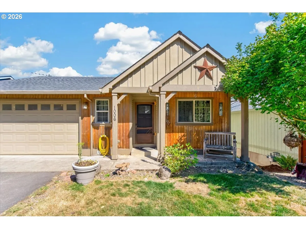
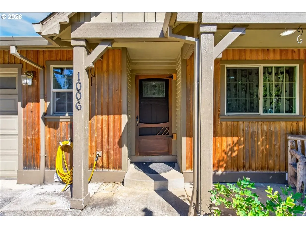
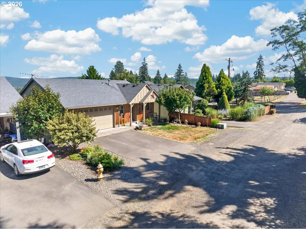
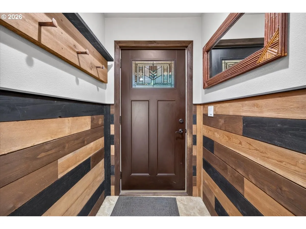
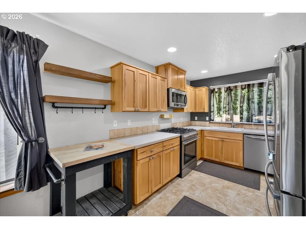
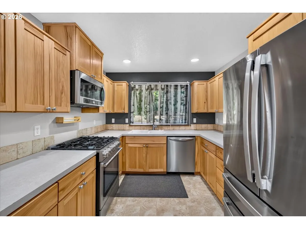
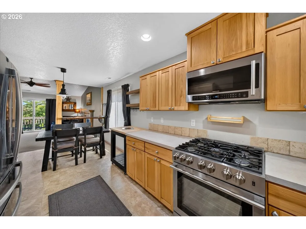
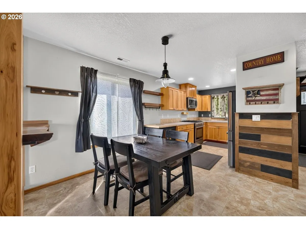
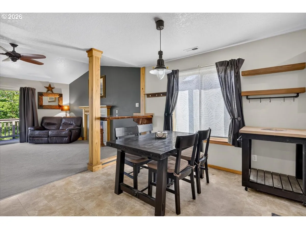
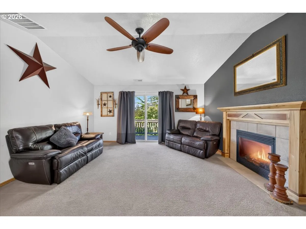
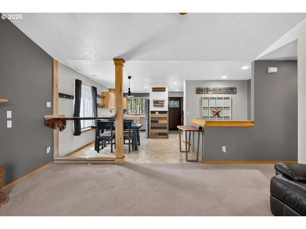
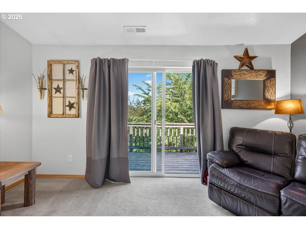
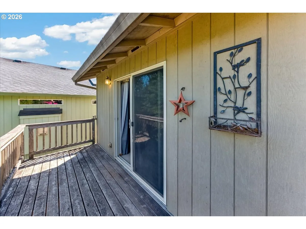
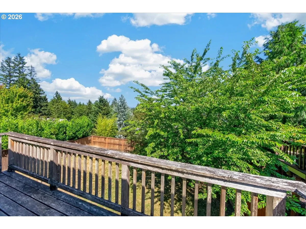
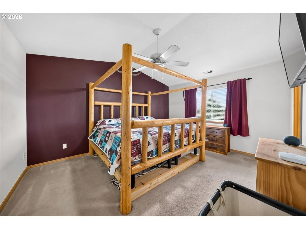
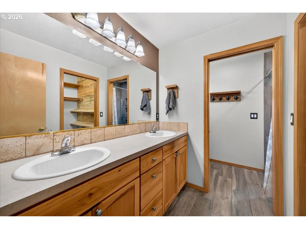
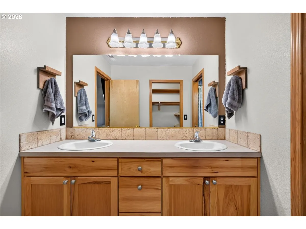
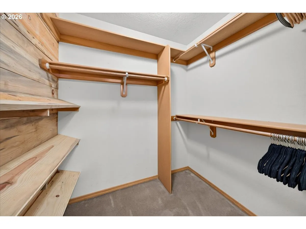
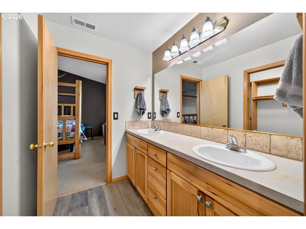
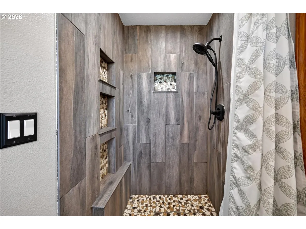
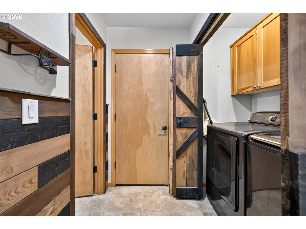
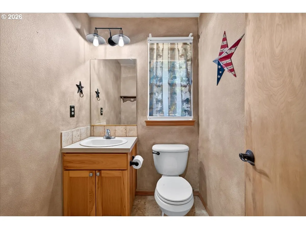
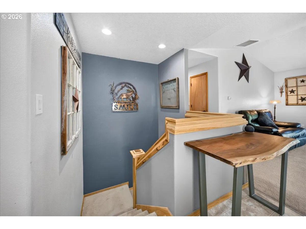
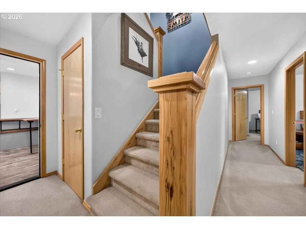
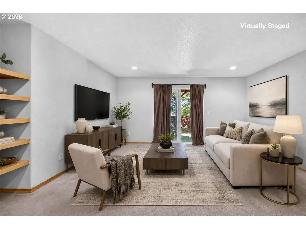
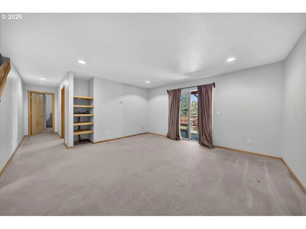
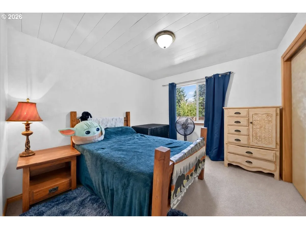
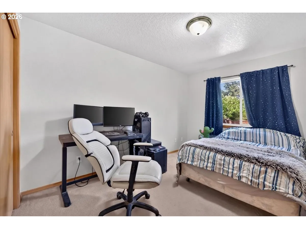
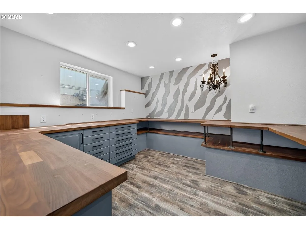
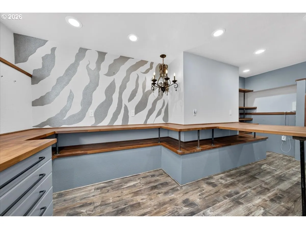
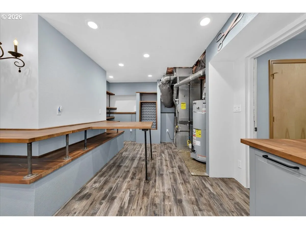
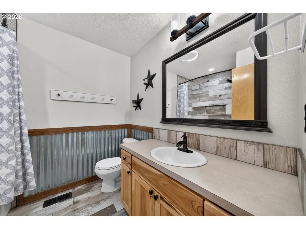
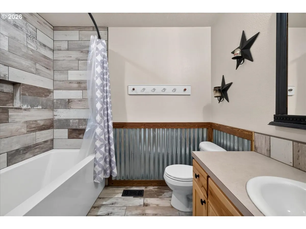
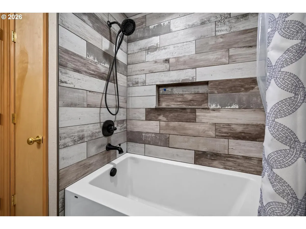
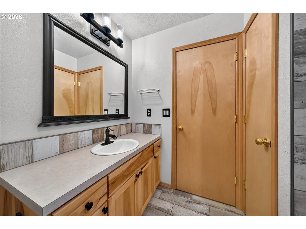
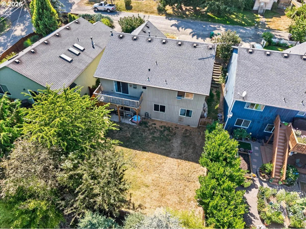
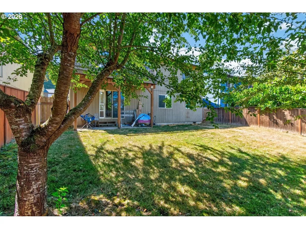
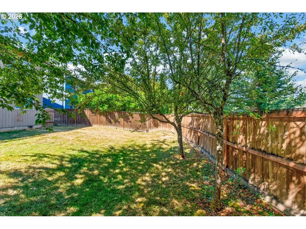
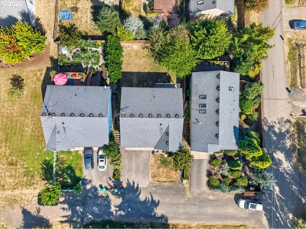
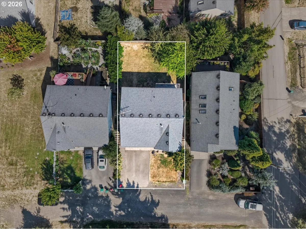
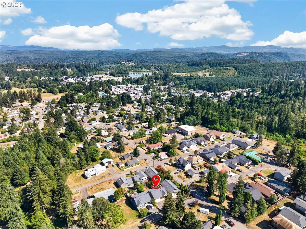
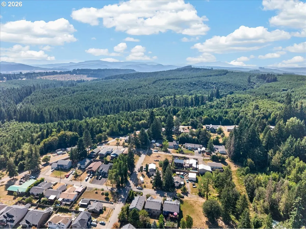
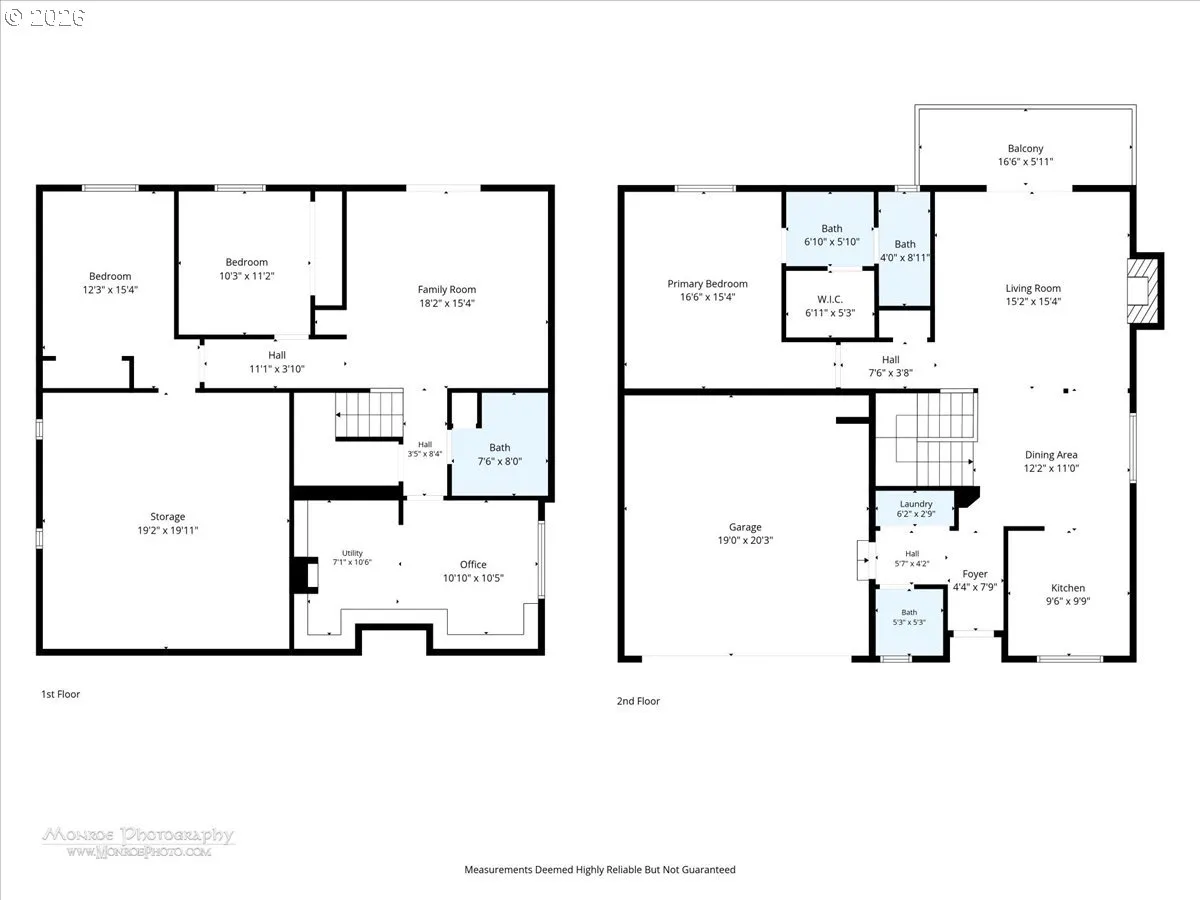
Perched high on a hillside and tucked away on a quiet dead-end street, this beautiful 2,102 sq. ft. home offers stunning city and territorial views, custom craftsmanship, and the peace of mind of being located out of the flood plain. Warm custom wood touches throughout create a welcoming atmosphere, while the light-filled living room features a cozy gas fireplace and access to a balcony deck, perfect for enjoying Vernonia’s scenic surroundings.The spacious kitchen is designed for both everyday living and entertaining, featuring stainless steel appliances, a gas range, and ample workspace. The desirable main-level primary suite provides comfort and convenience with its own ensuite bath, while a guest half bath serves the main living area.The lower level expands your living options with two additional bedrooms, a full bath, a large family room, a dedicated hobby room ideal for crafts, a home office, or fitness space, plus abundant storage. An attached two-car garage adds convenience and functionality.Outside, enjoy a fully fenced backyard with room for pets, play, gardening, or outdoor gatherings. Located just minutes from Vernonia’s charming downtown, schools, parks, local shops, restaurants, and the renowned Banks-Vernonia State Trail, this home offers the perfect blend of small-town charm, outdoor recreation, and comfortable living.Come enjoy small-town living at its finest with quality craftsmanship, flexible living space, beautiful views, and a peaceful setting you’ll love coming home to.
Details
Updated on August 29, 2026 at 12:17 am-
MLS# 444120727
-
Price $445,000
-
Property Size 2102 Sqft
-
Land Area 0.11 Acres
-
Bedrooms 3
-
Bathrooms 3
-
Car Garage 2.0
-
Garage Size x x
-
Year Built 2006
-
Property Type SingleFamilyResidence, Residential
-
Property Status Active
-
Office Name John L. Scott Market Center
-
Agent Name Andrea Jones
-
Office Phone 503-844-9800
Additional details
-
Listing Terms Cash, Conventional, FHA, USDALoan, VALoan
-
Roof Composition
-
Sewer Public Sewer
-
Cooling Central Air
-
Heating Forced Air
-
County Columbia
-
Property Type Residential
-
Parking Driveway
-
Elementary School Vernonia
-
Middle School Vernonia
-
High School Vernonia
-
Architectural Style Stories2, Contemporary
Walkscore
Mortgage Calculator
-
Down Payment
-
Loan Amount
-
Monthly Mortgage Payment
-
PMI
-
Monthly HOA Fees
Contact Information
Similar Listings
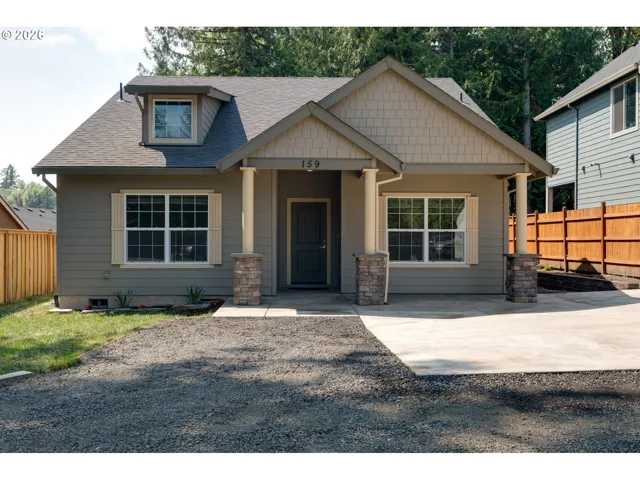
- SingleFamilyResidence, Residential
- $409,900
- $420,000

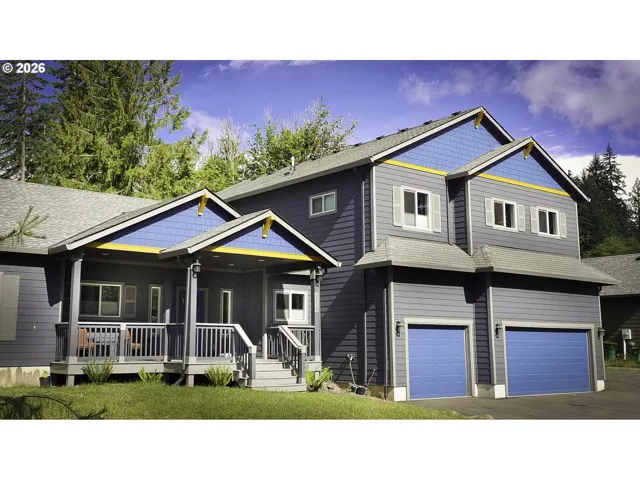
- SingleFamilyResidence, Residential
- $789,900
- $799,900
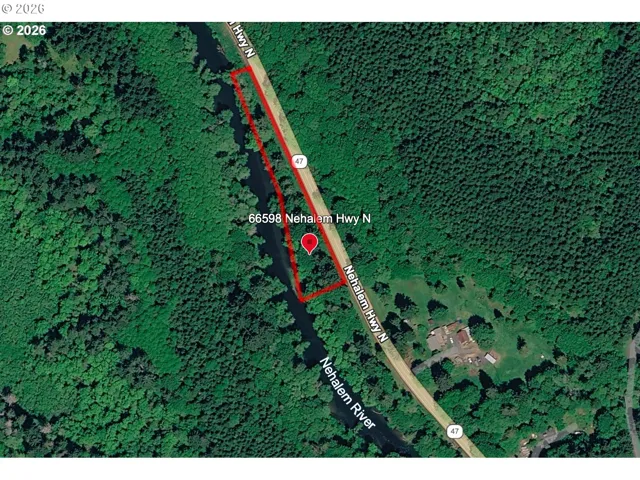
- ResidentialRecreational, Land
- $199,000
 The listings you see here are pulled from the RMLS IDX feed and are meant exclusively for your personal, non-commercial snooping pleasure. You can’t use this info to build a Zillow clone, stalk your ex’s new house, or anything shady. It’s just here to help you find your next place to live. The data is considered reliable, but let’s be real—mistakes happen, and RMLS doesn’t guarantee it's 100% accurate. Double-check the details before you fall in love with that “3-bedroom charmer” that turns out to be a 1-bedroom with a sketchy garage conversion.
IDX information is provided exclusively for consumers’ personal, non-commercial use, it may not be used for any purpose other than to identify prospective properties consumers may be interested in purchasing, data is deemed reliable but is not guaranteed accurate by RMLS. All information provided is deemed reliable, but is not guaranteed and should be independently verified.
The listings you see here are pulled from the RMLS IDX feed and are meant exclusively for your personal, non-commercial snooping pleasure. You can’t use this info to build a Zillow clone, stalk your ex’s new house, or anything shady. It’s just here to help you find your next place to live. The data is considered reliable, but let’s be real—mistakes happen, and RMLS doesn’t guarantee it's 100% accurate. Double-check the details before you fall in love with that “3-bedroom charmer” that turns out to be a 1-bedroom with a sketchy garage conversion.
IDX information is provided exclusively for consumers’ personal, non-commercial use, it may not be used for any purpose other than to identify prospective properties consumers may be interested in purchasing, data is deemed reliable but is not guaranteed accurate by RMLS. All information provided is deemed reliable, but is not guaranteed and should be independently verified. 
