

Overview
- 4
- 3
- 1.0
- 1439 Sqft
- 2007
- SingleFamilyResidence, Residential
- 444390771
- 0.08 Acres
- MORE Realty
- Megan Murphy
Description
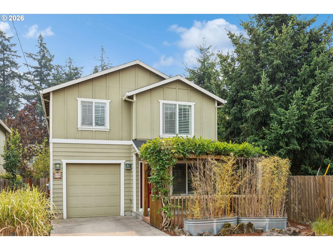
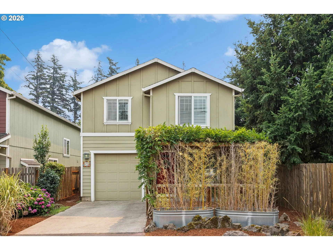
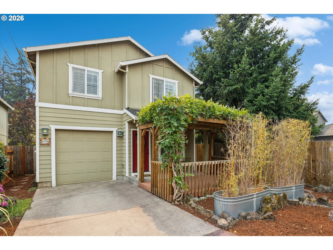
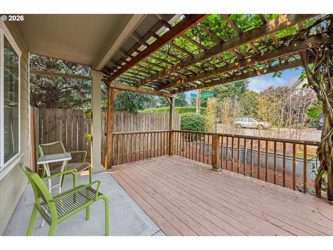
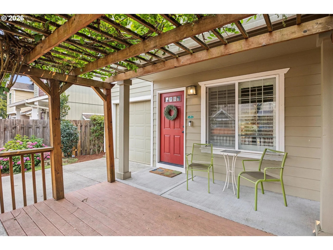
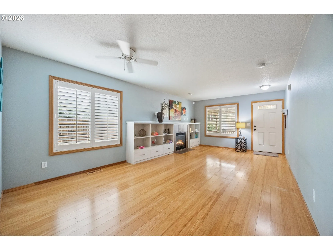
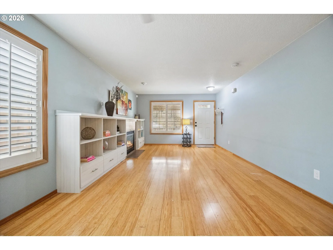
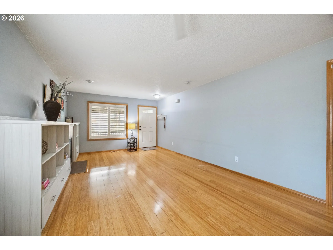
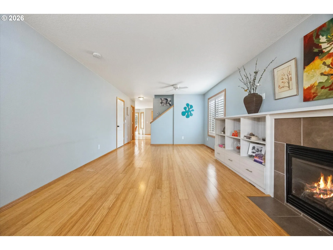
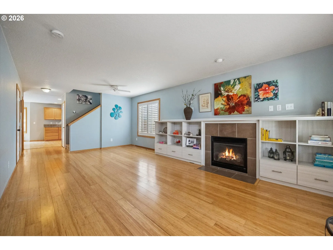
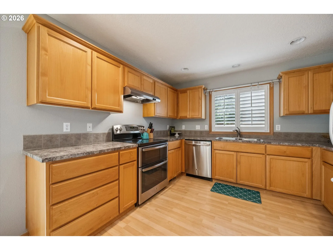
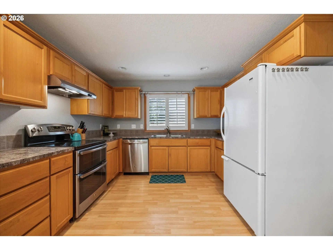
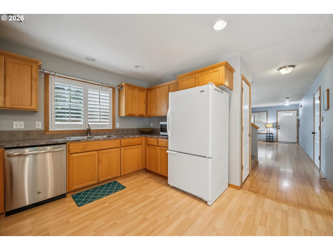
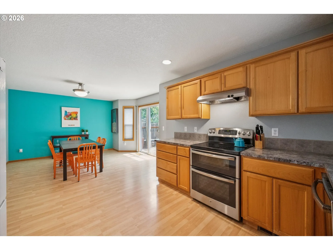
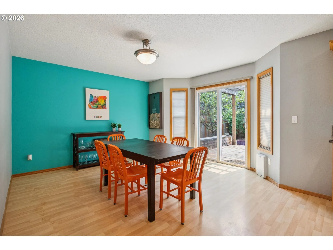
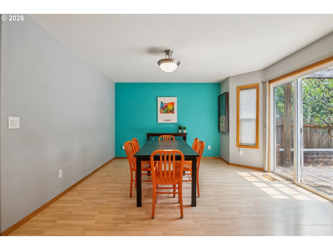
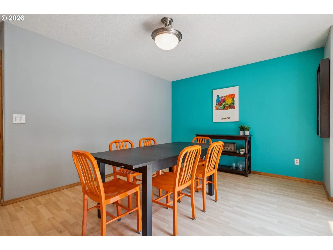
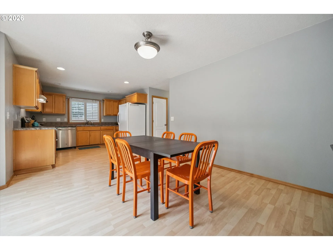
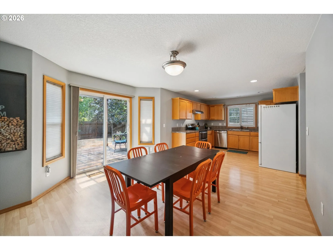
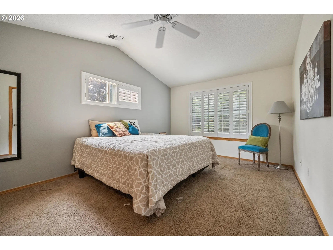
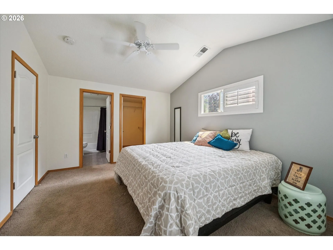
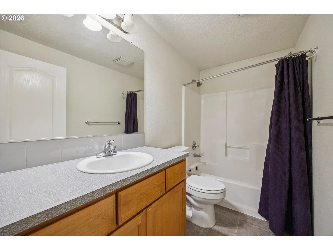
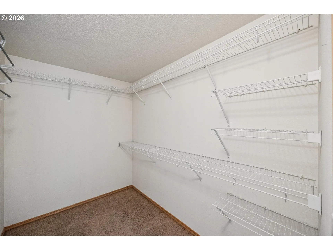
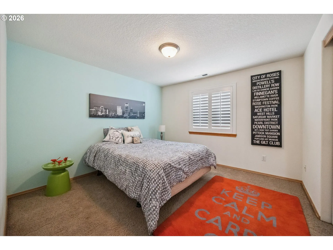
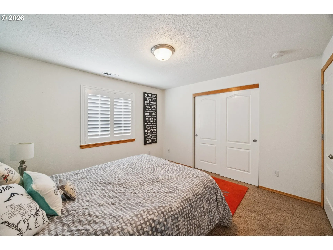
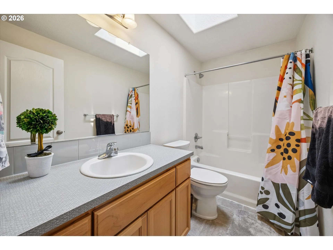
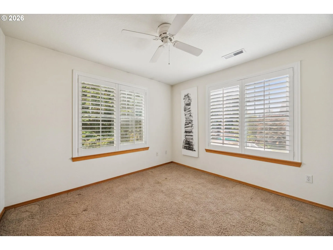
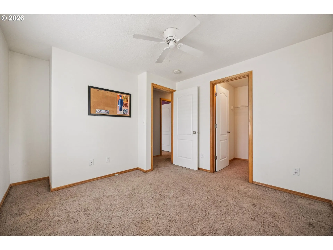
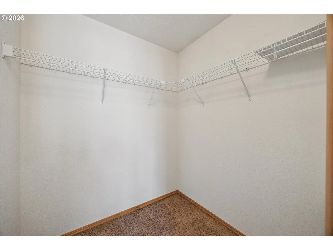
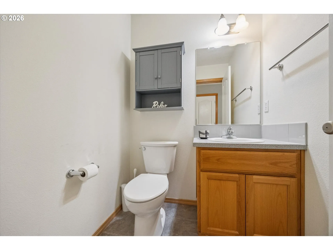
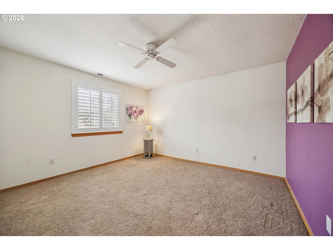
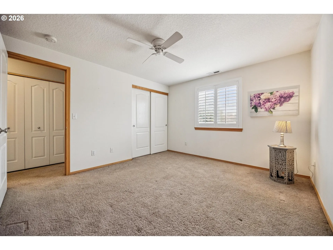
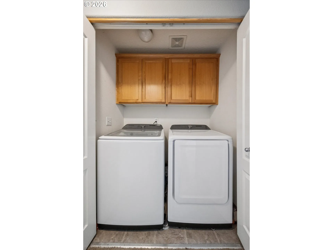
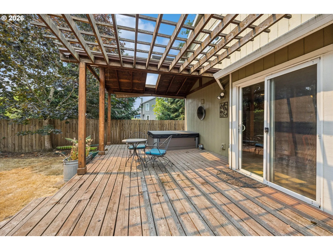
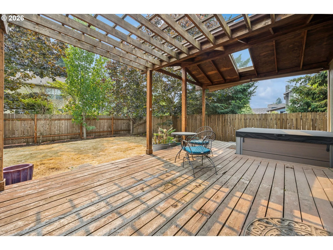
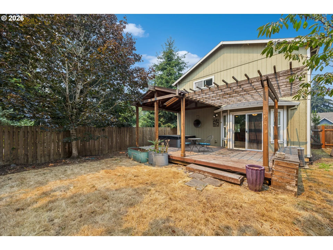
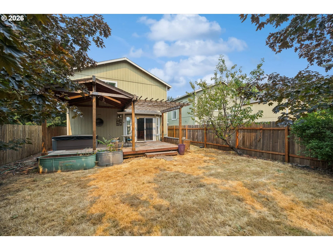
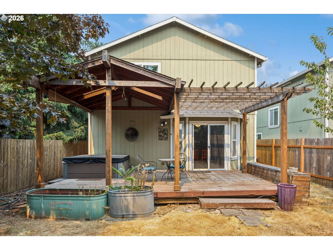
Price improvement! So much home for this price. Welcome to a home that lives so much bigger than its square footage! This bright and happy 4-bedroom home packs an incredible amount of space, style and function into 1,439 square feet. Warm spaces, plantation shutters and thoughtful updates create an inviting, move-right-in interior, while the spacious living room with fireplace and custom built-ins is made for cozy nights at home. The dining room flows easily into the kitchen and out to the backyard, making entertaining effortless year-round.And the outdoor spaces are just as good! Start your morning with coffee on the welcoming front porch, then end the day with backyard beverages on the partially covered deck—or hop into the hot tub, already in place and ready to be filled. The spacious, low-maintenance yard offers plenty of room to gather without spending your weekends working on it.Four true bedrooms provide rare flexibility for guests, home offices, hobbies or whatever life brings next, while the secure garage adds valuable storage and convenience. Add central AC, a fantastic location near Woodstock shopping and dining, schools and easy freeway access, and this home checks so many boxes. Cozy, cheerful, incredibly functional and ready to enjoy from day one—don’t let this one get away! [Home Energy Score = 6. HES Report at https://rpt.greenbuildingregistry.com/hes/OR10250896]
Details
Updated on September 3, 2026 at 7:12 am-
MLS# 444390771
-
Price $519,000
-
Property Size 1439 Sqft
-
Land Area 0.08 Acres
-
Bedrooms 4
-
Bathrooms 3
-
Car Garage 1.0
-
Garage Size x x
-
Year Built 2007
-
Property Type SingleFamilyResidence, Residential
-
Property Status Active
-
Office Name MORE Realty
-
Agent Name Megan Murphy
-
Office Phone 503-353-6673
Additional details
-
Listing Terms Cash, Conventional, FHA
-
Roof Composition
-
Sewer Public Sewer
-
Cooling Central Air
-
Heating Forced Air
-
County Multnomah
-
Property Type Residential
-
Parking Driveway
-
Elementary School Whitman
-
Middle School Lane
-
High School Cleveland
-
Architectural Style Contemporary
Walkscore
Mortgage Calculator
-
Down Payment
-
Loan Amount
-
Monthly Mortgage Payment
-
PMI
-
Monthly HOA Fees
Contact Information
Similar Listings
- SingleFamilyResidence, Residential
- $639,999
- $645,000


- Condominium, Residential
- $439,900
- $459,971
- SingleFamilyResidence, Residential
- $799,999
 The listings you see here are pulled from the RMLS IDX feed and are meant exclusively for your personal, non-commercial snooping pleasure. You can’t use this info to build a Zillow clone, stalk your ex’s new house, or anything shady. It’s just here to help you find your next place to live. The data is considered reliable, but let’s be real—mistakes happen, and RMLS doesn’t guarantee it's 100% accurate. Double-check the details before you fall in love with that “3-bedroom charmer” that turns out to be a 1-bedroom with a sketchy garage conversion.
IDX information is provided exclusively for consumers’ personal, non-commercial use, it may not be used for any purpose other than to identify prospective properties consumers may be interested in purchasing, data is deemed reliable but is not guaranteed accurate by RMLS. All information provided is deemed reliable, but is not guaranteed and should be independently verified.
The listings you see here are pulled from the RMLS IDX feed and are meant exclusively for your personal, non-commercial snooping pleasure. You can’t use this info to build a Zillow clone, stalk your ex’s new house, or anything shady. It’s just here to help you find your next place to live. The data is considered reliable, but let’s be real—mistakes happen, and RMLS doesn’t guarantee it's 100% accurate. Double-check the details before you fall in love with that “3-bedroom charmer” that turns out to be a 1-bedroom with a sketchy garage conversion.
IDX information is provided exclusively for consumers’ personal, non-commercial use, it may not be used for any purpose other than to identify prospective properties consumers may be interested in purchasing, data is deemed reliable but is not guaranteed accurate by RMLS. All information provided is deemed reliable, but is not guaranteed and should be independently verified. 
