

Overview
- 2
- 1
- 2.0
- 1204 Sqft
- 1925
- SingleFamilyResidence, Residential
- 445319400
- 0.17 Acres
- Real Broker
- Benson Bui
Description
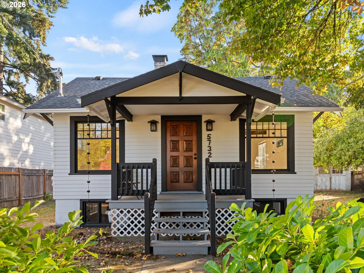
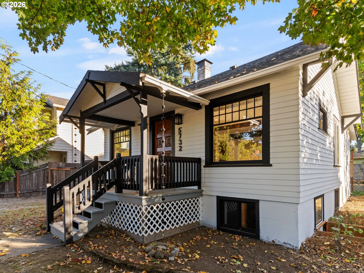
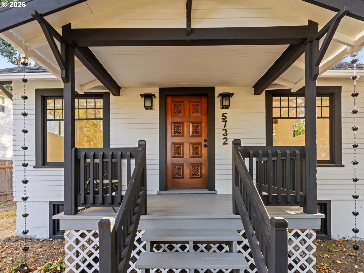
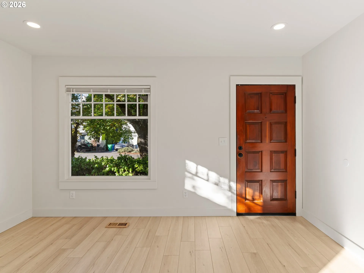
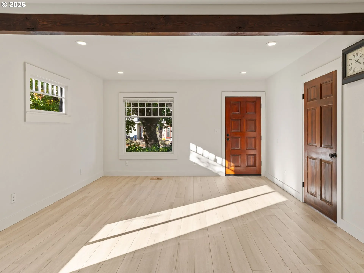
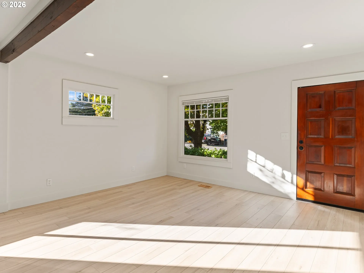
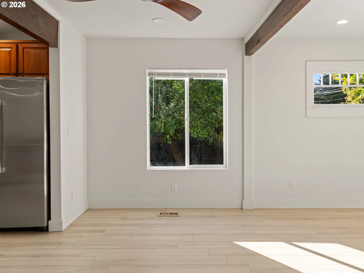
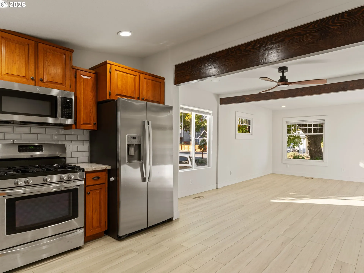
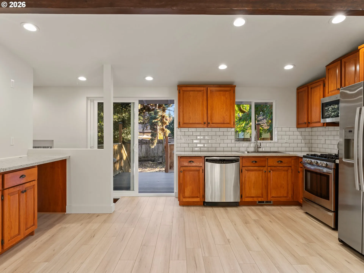
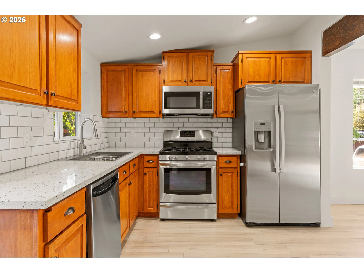
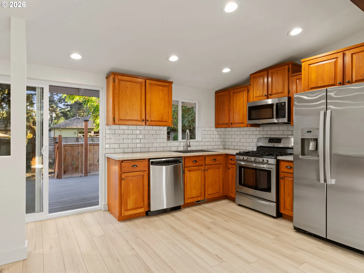
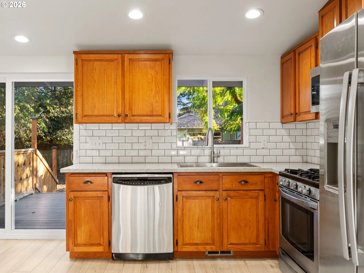
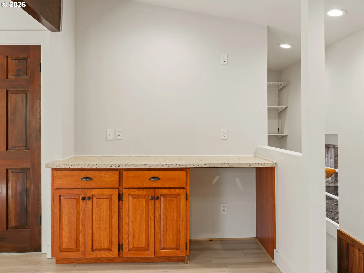
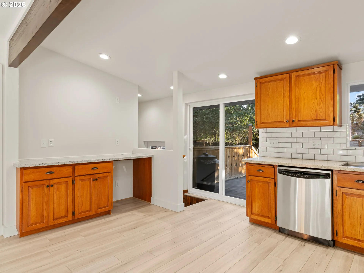
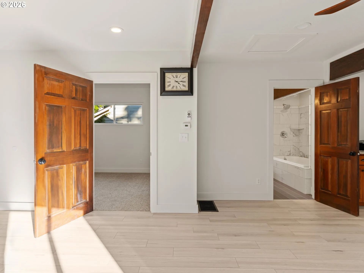
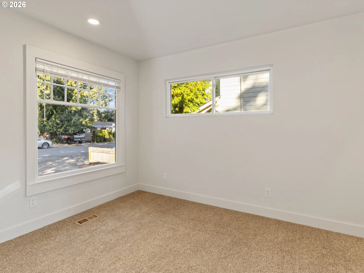
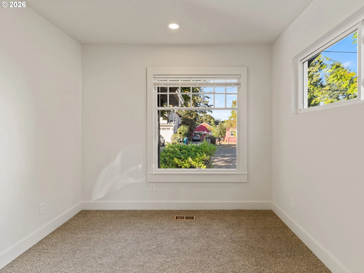
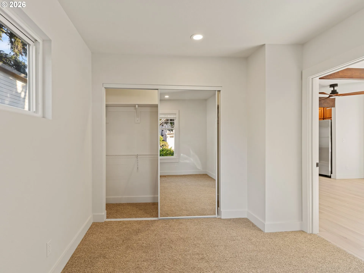
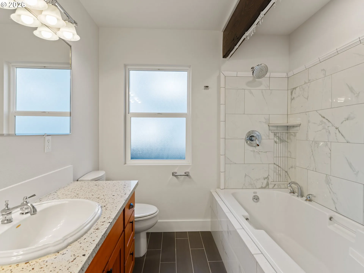
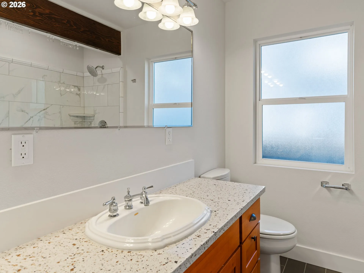
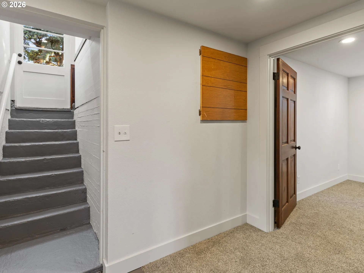
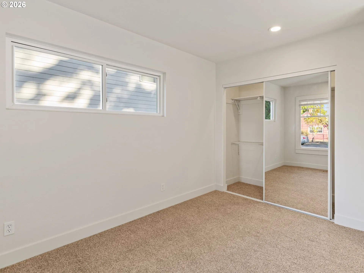
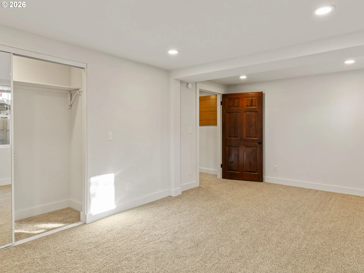
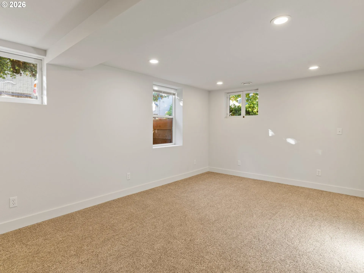
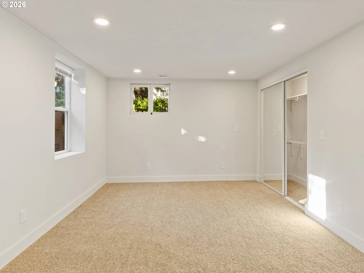
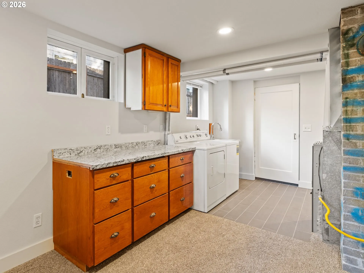
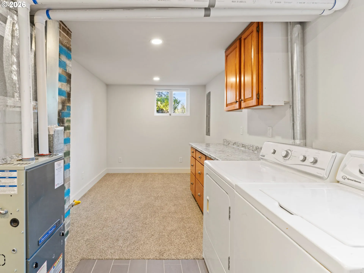
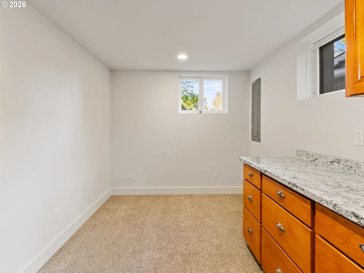
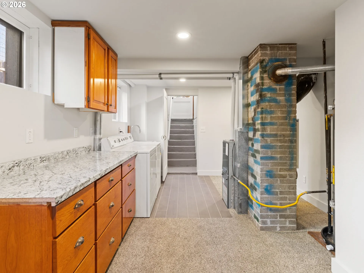
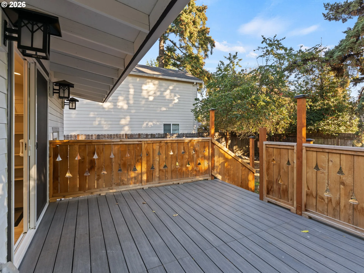
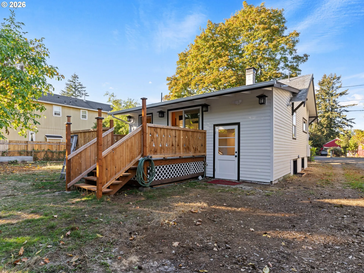
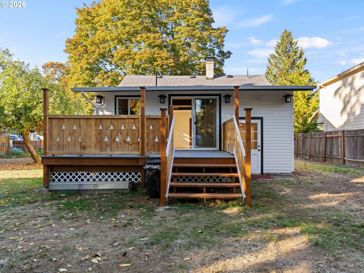
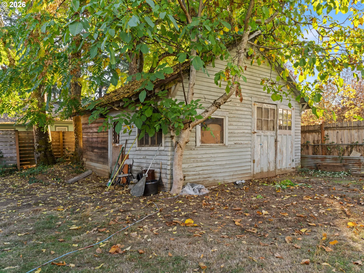
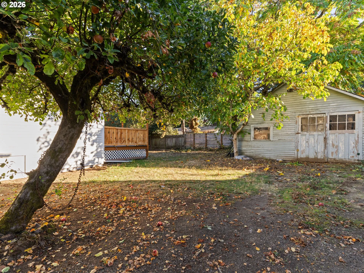
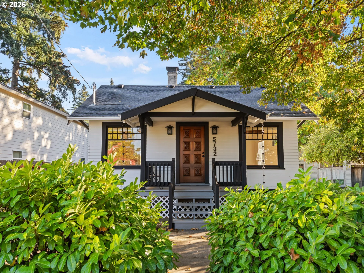
A classic Portland bungalow reimagined for modern living, this beautifully renovated 1925 home combines timeless character, contemporary finishes, and exceptional future potential in the desirable Darlington neighborhood. Fully renovated down to the studs, the home features an inviting open-concept living and kitchen area filled with natural light, creating a seamless space for everyday living and entertaining. The brand-new kitchen showcases quartz countertops, stainless steel appliances, and modern finishes, complemented by new luxury vinyl plank flooring throughout. The updated bathroom features a spacious soaking tub and contemporary fixtures. The lower level offers a generously sized bedroom with an additional bonus flex space, providing versatility for a home office, lounge, or creative studio. Step outside to a newly built deck, perfect for relaxing or entertaining, while the spacious backyard offers additional outdoor possibilities. A standout feature is the oversized detached garage and workshop, offering exceptional flexibility for hobbies, storage, or potential conversion into an accessory dwelling unit (ADU). The property also presents exciting development opportunities, including the possibility of subdividing the lot to build an additional residence, subject to city approval and buyer verification. Ideally situated in SE Portland, just minutes from Woodstock’s popular restaurants, cafés, shops, and neighborhood amenities, with convenient access to nearby parks, schools, and Eastmoreland Golf Course. With a Bike Score of 90, this location offers excellent accessibility for cycling. Combining a complete renovation, flexible living spaces, and future development potential, this is an exceptional opportunity in a convenient Portland location.
Details
Updated on October 27, 2026 at 7:12 am-
MLS# 445319400
-
Price $560,000
-
Property Size 1204 Sqft
-
Land Area 0.17 Acres
-
Bedrooms 2
-
Bathroom 1
-
Car Garage 2.0
-
Garage Size x x
-
Year Built 1925
-
Property Type SingleFamilyResidence, Residential
-
Property Status Active
-
Office Name Real Broker
-
Agent Name Benson Bui
-
Office Phone 855-450-0442
Additional details
-
Listing Terms Cash, Conventional, FHA
-
Roof Composition
-
Sewer Public Sewer
-
Cooling None
-
Heating Forced Air
-
County Multnomah
-
Property Type Residential
-
Parking Driveway, Off Street
-
Elementary School Whitman
-
Middle School Brentwood
-
High School Cleveland
-
Architectural Style Bungalow
Walkscore
Mortgage Calculator
-
Down Payment
-
Loan Amount
-
Monthly Mortgage Payment
-
PMI
-
Monthly HOA Fees
Contact Information
Similar Listings

- SingleFamilyResidence, Residential
- $574,999
- $599,999


- SingleFamilyResidence, Residential
- $445,000
- $455,000

- SingleFamilyResidence, Residential
- $419,000
- $429,000
 The listings you see here are pulled from the RMLS IDX feed and are meant exclusively for your personal, non-commercial snooping pleasure. You can’t use this info to build a Zillow clone, stalk your ex’s new house, or anything shady. It’s just here to help you find your next place to live. The data is considered reliable, but let’s be real—mistakes happen, and RMLS doesn’t guarantee it's 100% accurate. Double-check the details before you fall in love with that “3-bedroom charmer” that turns out to be a 1-bedroom with a sketchy garage conversion.
IDX information is provided exclusively for consumers’ personal, non-commercial use, it may not be used for any purpose other than to identify prospective properties consumers may be interested in purchasing, data is deemed reliable but is not guaranteed accurate by RMLS. All information provided is deemed reliable, but is not guaranteed and should be independently verified.

