

Overview
- 2
- 2
- 1.0
- 1163 Sqft
- 2008
- Attached, Residential
- 446044421
- 0.05 Acres
- Realty Pro West, LLC
- Lyla Bostick
Description
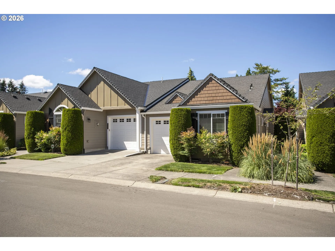
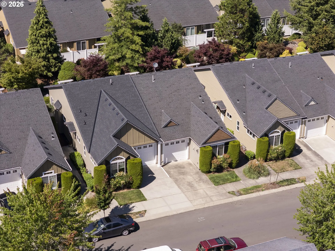
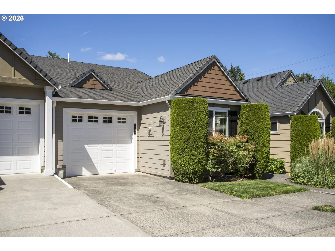
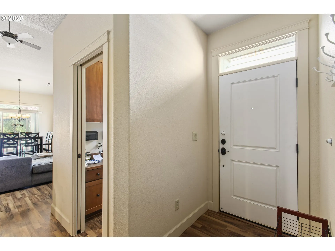
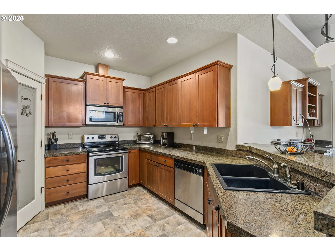
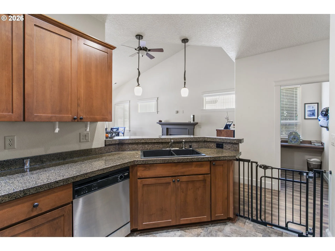
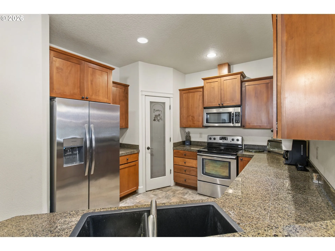
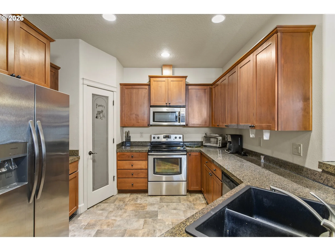
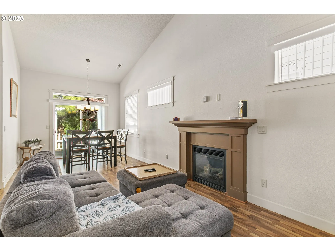
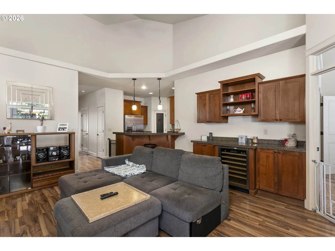
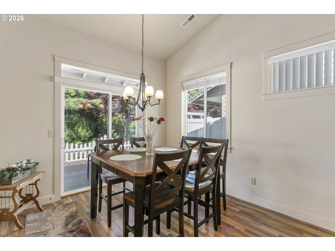
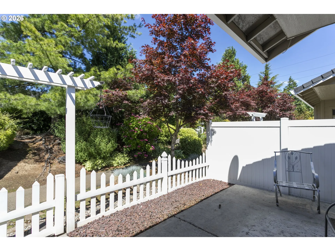
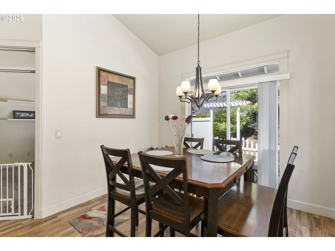
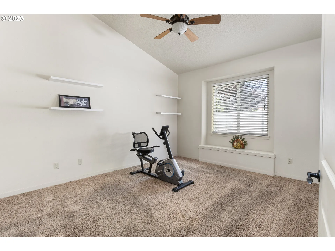
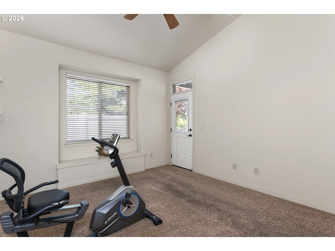
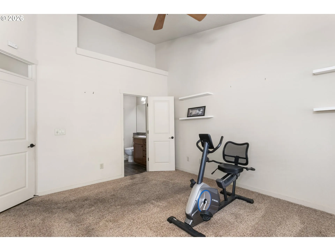
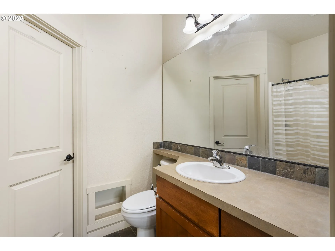
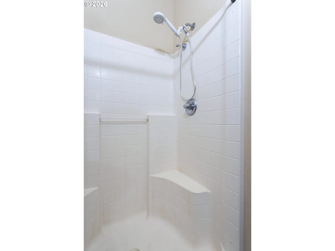
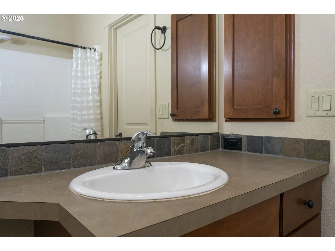
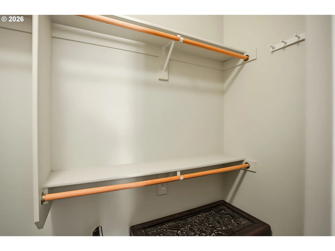
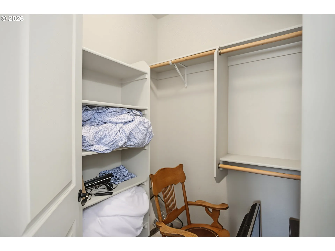
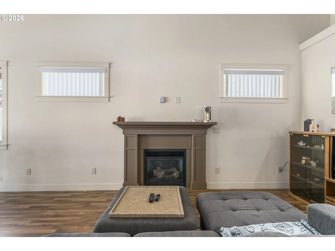
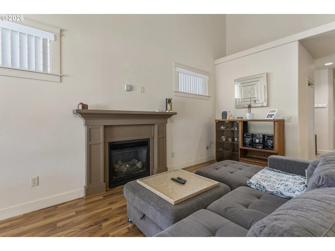
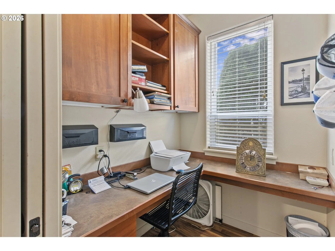
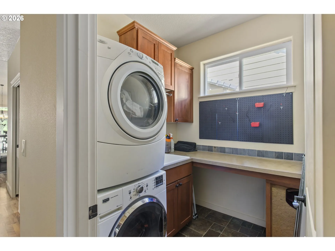
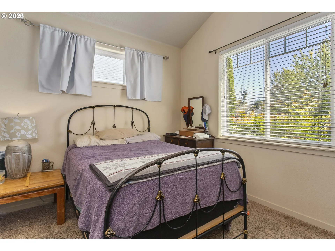
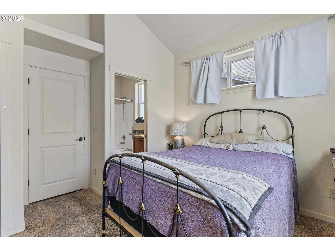
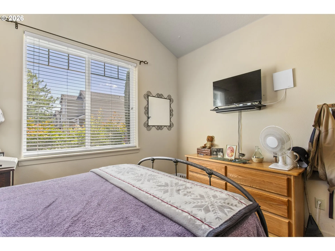
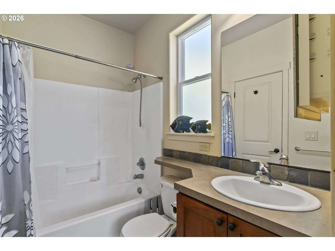
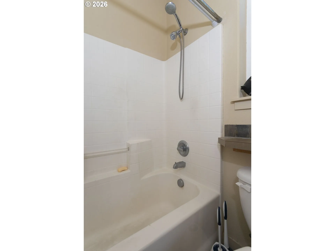
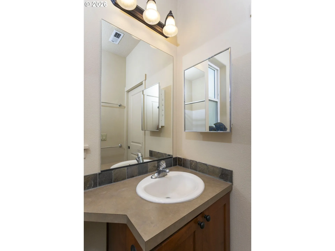
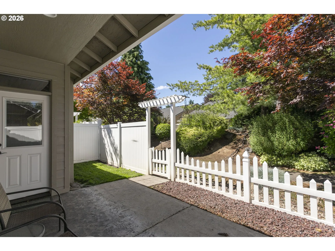
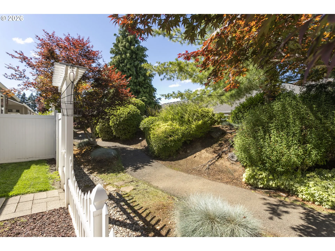
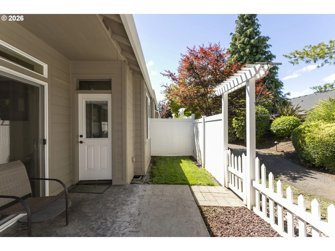
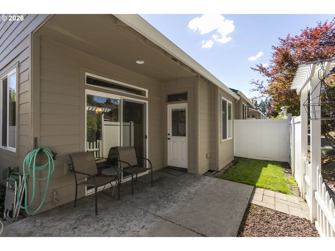
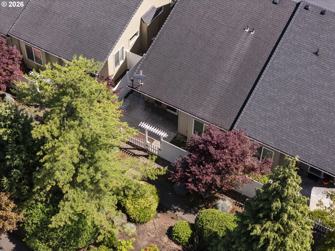
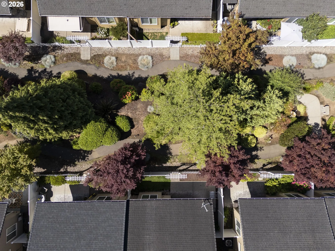
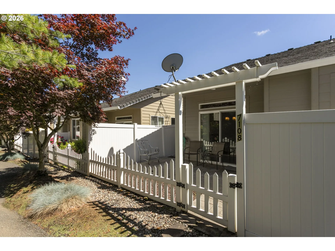
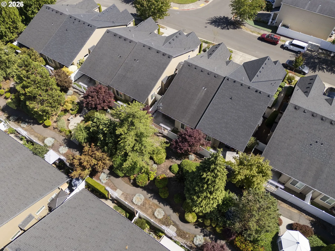
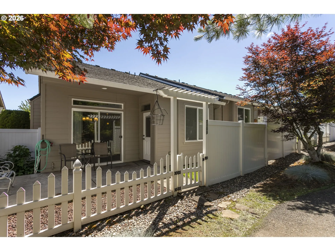
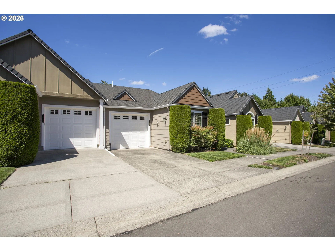
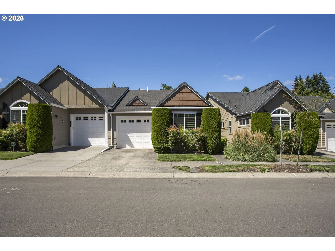
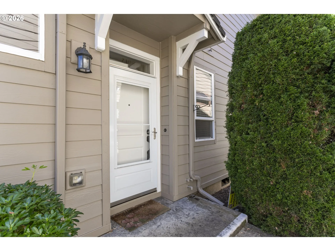
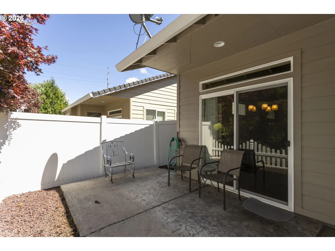
Rare Opportunity! Single-level Townhome in Courtyard Gardens Rarely come on the Market. Originally the Model Home! This Beautifully Maintained Two-Bedroom, Two-Bath Residence Offers a thoughtfully Designed floor plan with Bedrooms on Opposite ends for added Privacy. Enjoy engineered Hardwood floors, Vaulted Ceilings, Recessed lighting, a cozy Gas Fireplace, fresh Interior Paint, Bright doors and trim, and Wide Hallways that create a light, Open feel. The Kitchen Features Granite Countertops, Stainless steel Appliances, Pantry, Eating Bar, and ample Cabinetry. Entertain with ease at the Custom Wet Bar complete with a Built-in Wine Cooler. The Spacious Primary Suite and the Second Bedroom Feature Walk-in Closets! The Office Includes Cabinetry and Built-In Desk! A Separate Laundry Room includes a Utility Sink and Additional Cabinetry. The private Backyard Provides a Peaceful Retreat, and the Attached single-car Garage with Opener. Experience Carefree Living with an HOA that Covers Front Yard Maintenance, Landscaping, Courtyard Upkeep, Exterior home maintenance, Roof maintenance, and More, for Only $73 Per Month! Stroll through Beautifully Landscaped Pathways, Tranquil Waterfalls, and Lush Garden Courtyards that Make this Community Feel like your Own Private Oasis. This is a Rare Chance to Own One of Courtyard Gardens’ most Desirable One-Level Homes—combining Comfort, Quality, and Low-Maintenance Living in a Truly Exceptional Setting!
Details
Updated on September 6, 2026 at 7:21 am-
MLS# 446044421
-
Price $399,500
-
Property Size 1163 Sqft
-
Land Area 0.05 Acres
-
Bedrooms 2
-
Bathrooms 2
-
Car Garage 1.0
-
Garage Size x x
-
Year Built 2008
-
Property Type Attached, Residential
-
Property Status Active
-
Office Name Realty Pro West, LLC
-
Agent Name Lyla Bostick
-
Office Phone 360-574-1111
Additional details
-
Listing Terms Cash, Conventional, FHA, VALoan
-
Association Fee 439.0
-
Roof Composition
-
Sewer Public Sewer
-
Cooling Central Air
-
Heating Forced Air
-
County Clark
-
Property Type Residential
-
Parking Covered, Driveway
-
Elementary School Walnut Grove
-
Middle School Gaiser
-
High School Fort Vancouver
-
Architectural Style Stories1, Ranch
Walkscore
Mortgage Calculator
-
Down Payment
-
Loan Amount
-
Monthly Mortgage Payment
-
PMI
-
Monthly HOA Fees
Contact Information
Similar Listings
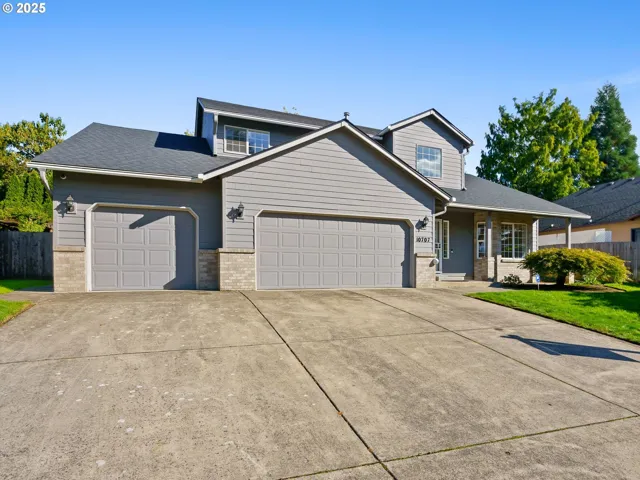
- SingleFamilyResidence, Residential
- $647,000
- $679,900

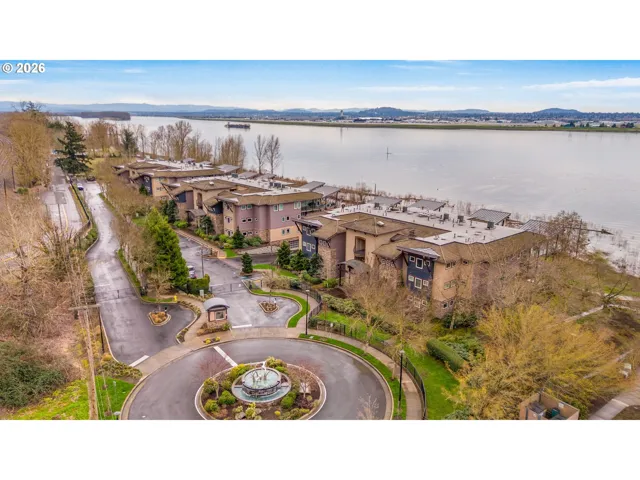
- Condominium, Residential
- $1,225,000
- $1,250,000
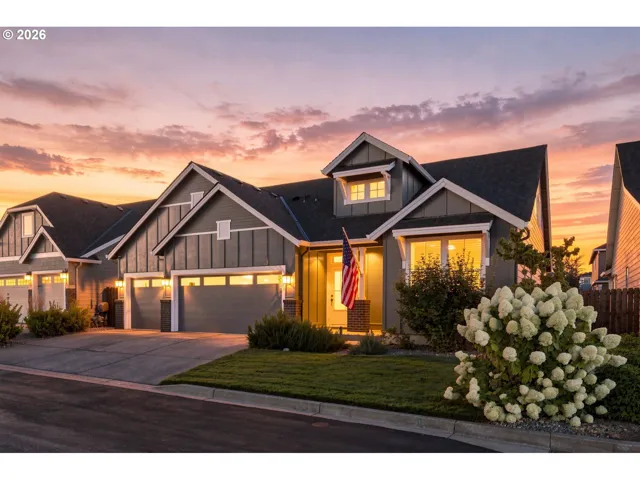
- SingleFamilyResidence, Residential
- $750,000
 The listings you see here are pulled from the RMLS IDX feed and are meant exclusively for your personal, non-commercial snooping pleasure. You can’t use this info to build a Zillow clone, stalk your ex’s new house, or anything shady. It’s just here to help you find your next place to live. The data is considered reliable, but let’s be real—mistakes happen, and RMLS doesn’t guarantee it's 100% accurate. Double-check the details before you fall in love with that “3-bedroom charmer” that turns out to be a 1-bedroom with a sketchy garage conversion.
IDX information is provided exclusively for consumers’ personal, non-commercial use, it may not be used for any purpose other than to identify prospective properties consumers may be interested in purchasing, data is deemed reliable but is not guaranteed accurate by RMLS. All information provided is deemed reliable, but is not guaranteed and should be independently verified.
The listings you see here are pulled from the RMLS IDX feed and are meant exclusively for your personal, non-commercial snooping pleasure. You can’t use this info to build a Zillow clone, stalk your ex’s new house, or anything shady. It’s just here to help you find your next place to live. The data is considered reliable, but let’s be real—mistakes happen, and RMLS doesn’t guarantee it's 100% accurate. Double-check the details before you fall in love with that “3-bedroom charmer” that turns out to be a 1-bedroom with a sketchy garage conversion.
IDX information is provided exclusively for consumers’ personal, non-commercial use, it may not be used for any purpose other than to identify prospective properties consumers may be interested in purchasing, data is deemed reliable but is not guaranteed accurate by RMLS. All information provided is deemed reliable, but is not guaranteed and should be independently verified. 
