

2100 Myrtle Ln Lot 85, Forestgrove, Oregon 97116
- $439,900
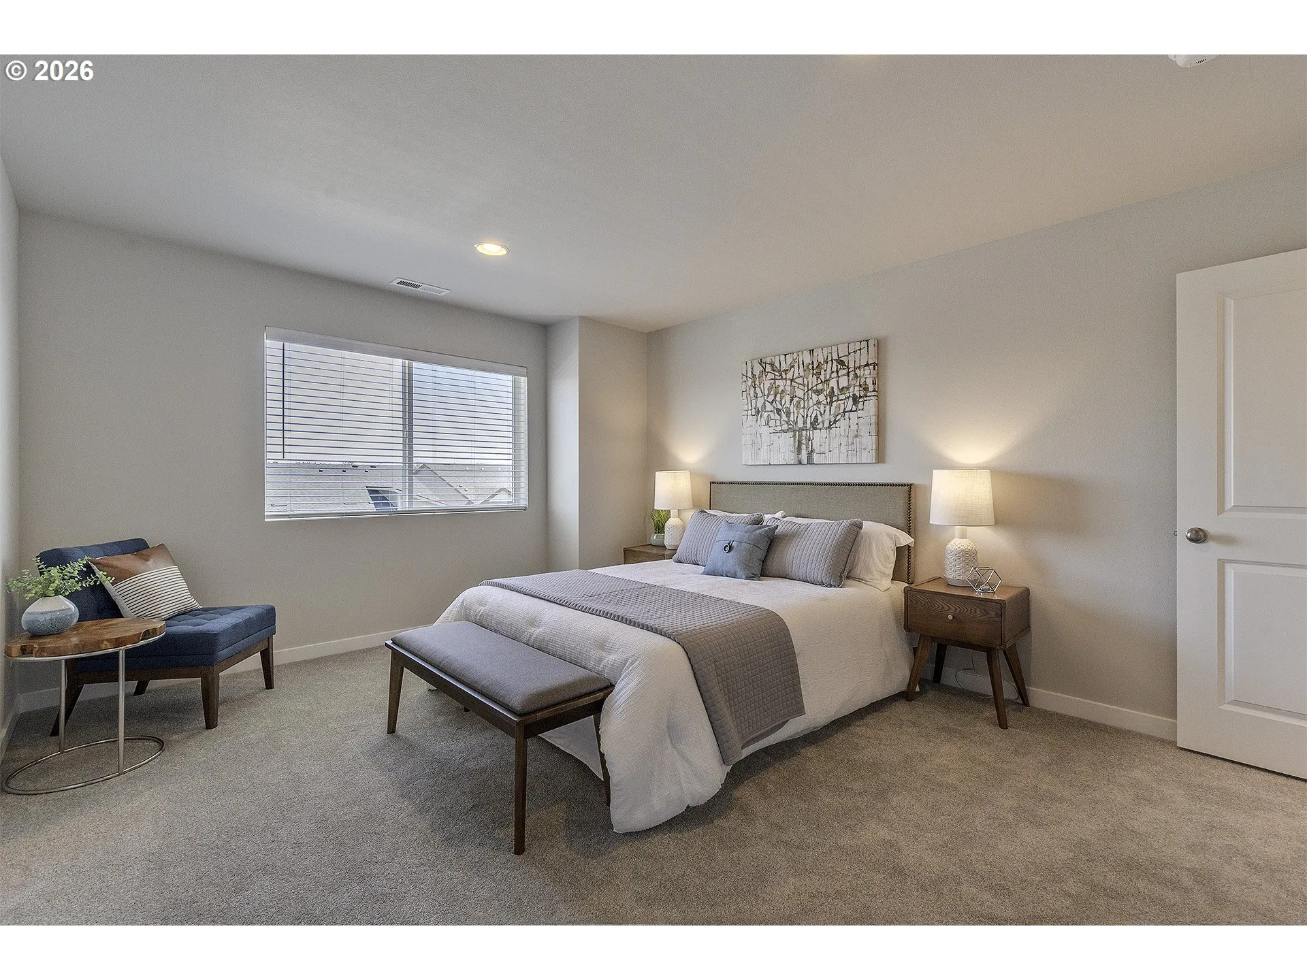
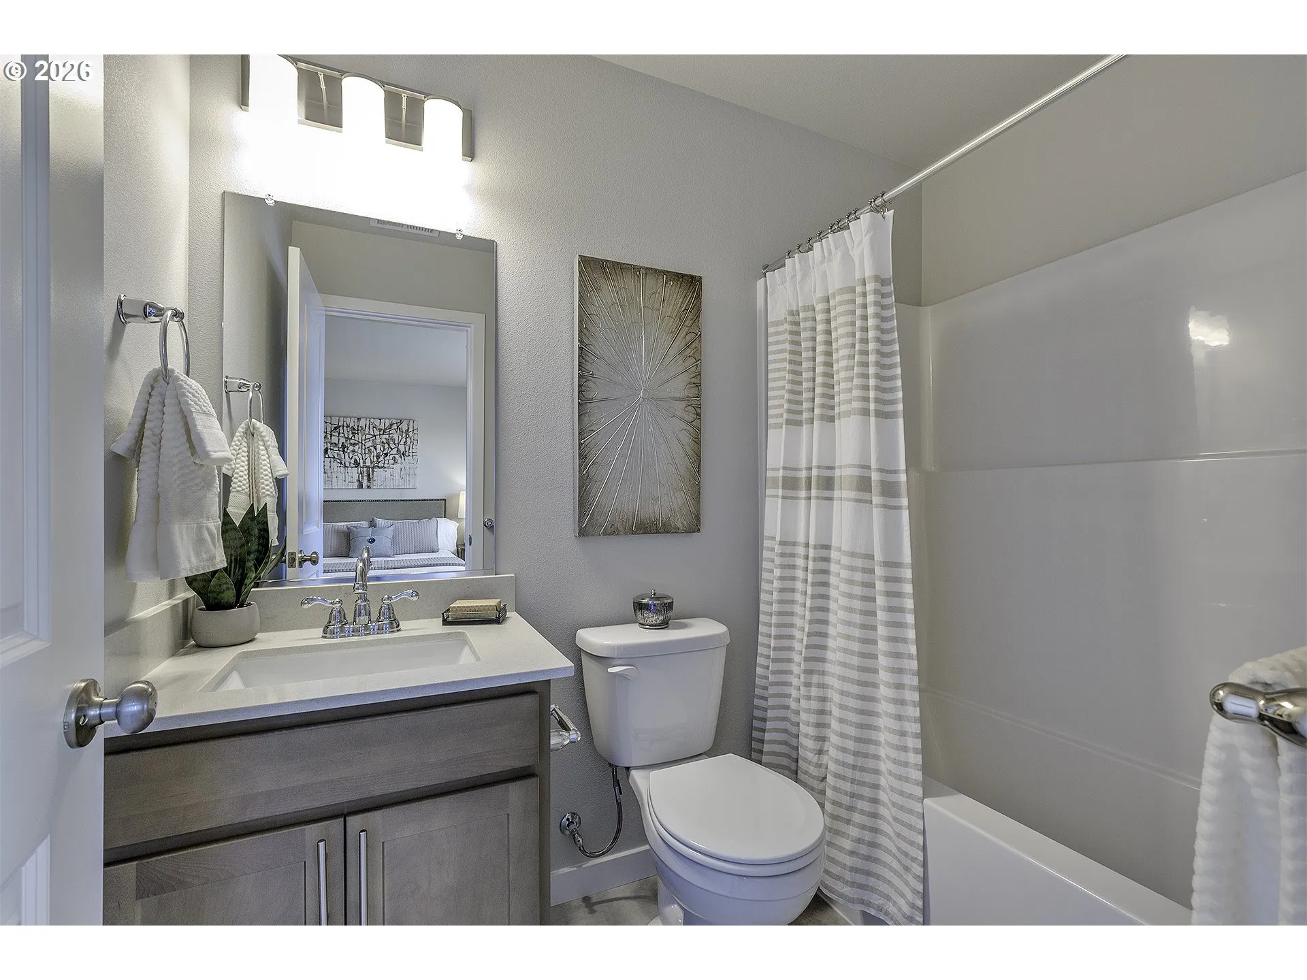
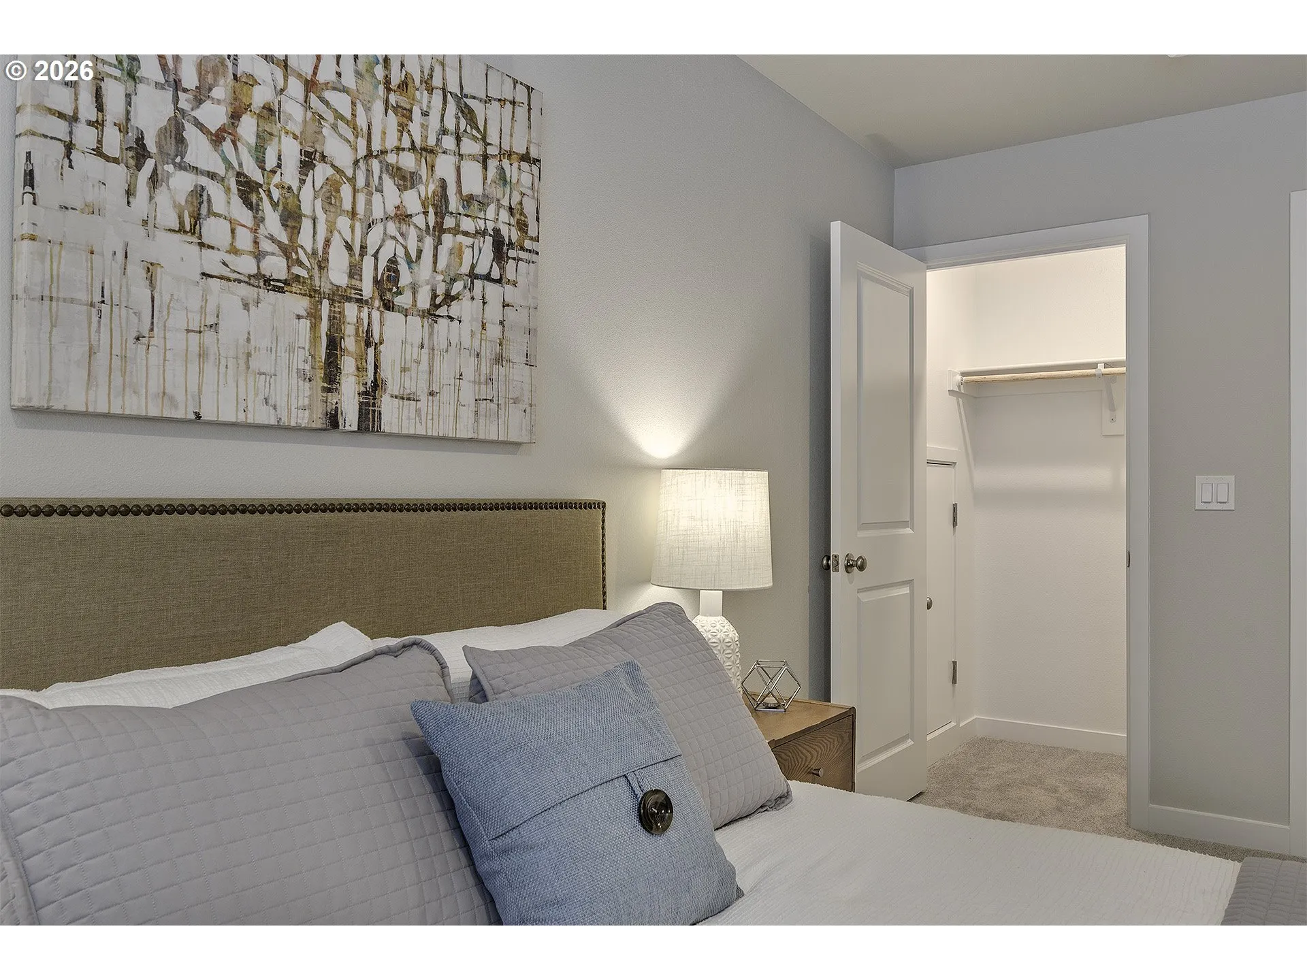
2100 Myrtle Ln Lot 85, Forestgrove, Oregon 97116
- $439,900
Overview
- 4
- 4
- 2.0
- 1768 Sqft
- 2026
- SingleFamilyResidence, Residential
- 446613532
- Keller Williams Sunset Corridor
- Jim Cavanaugh
Description
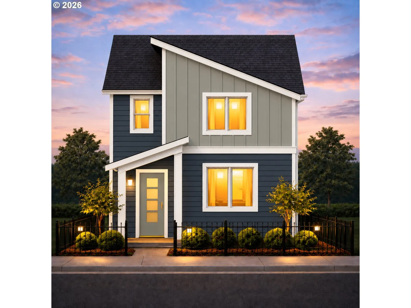
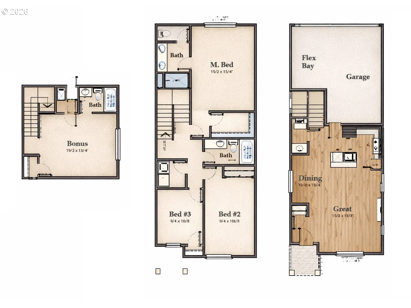
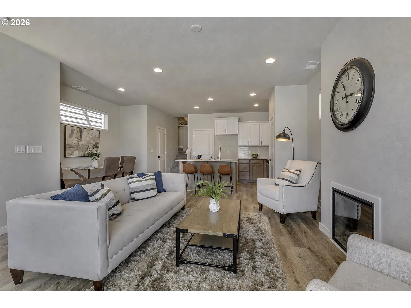
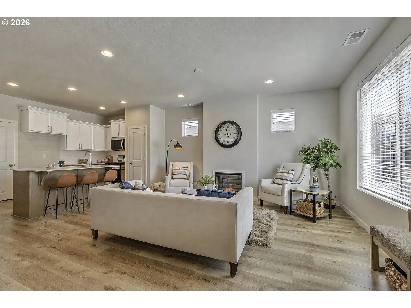
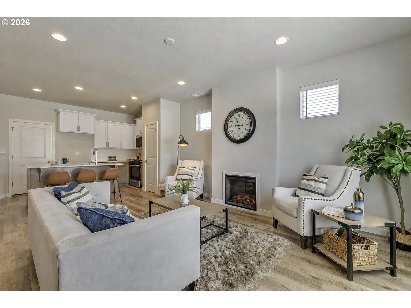
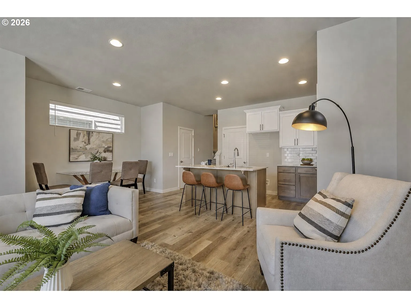
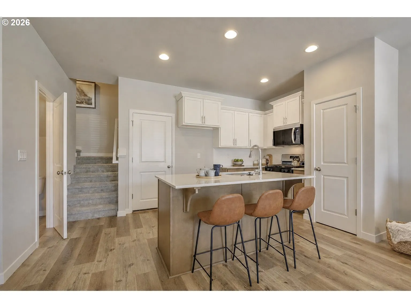
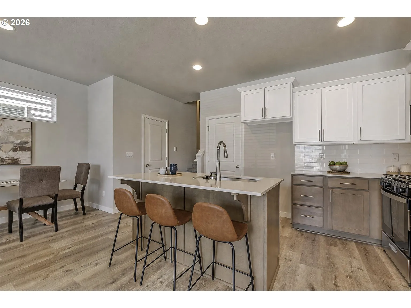
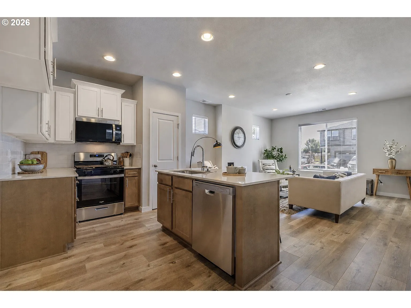
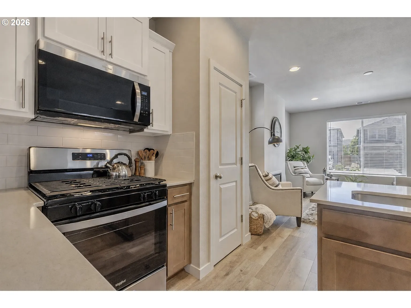
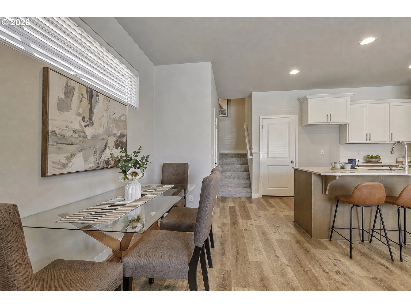
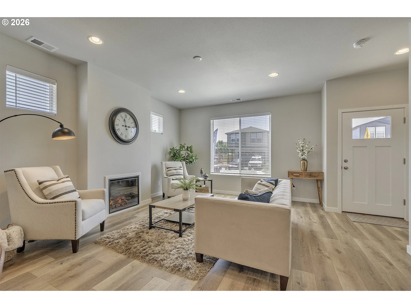
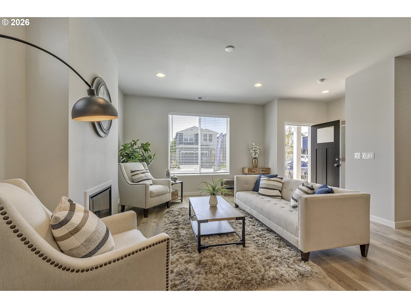
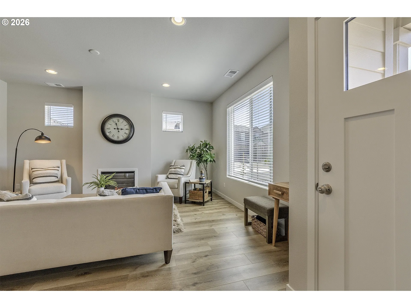
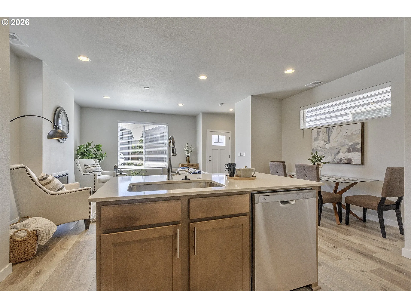
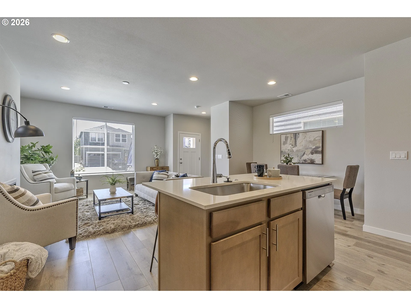
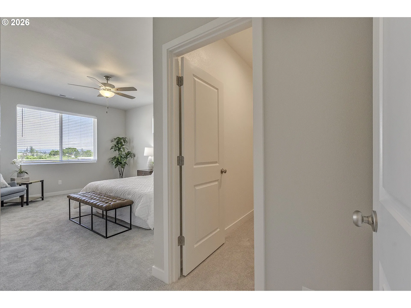
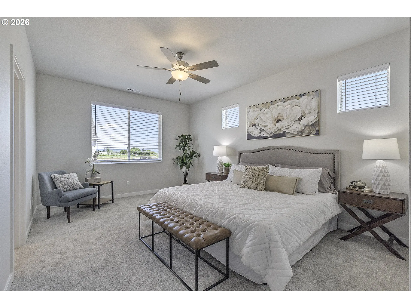
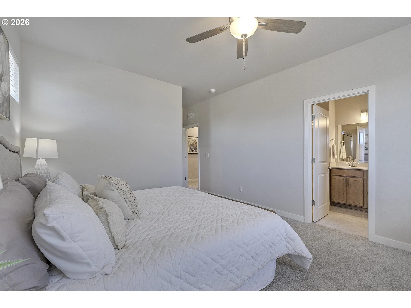
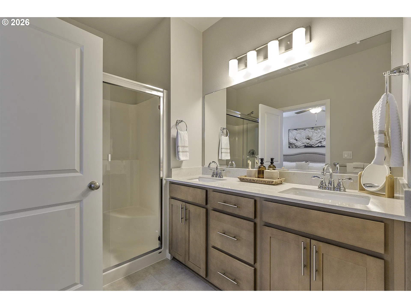
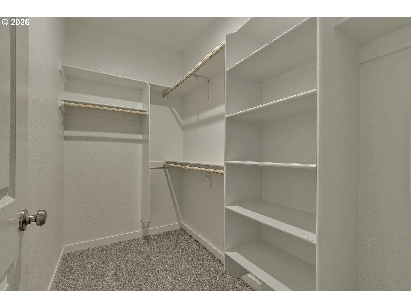
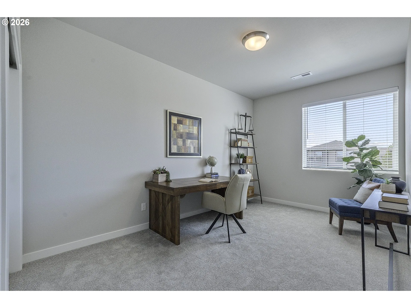
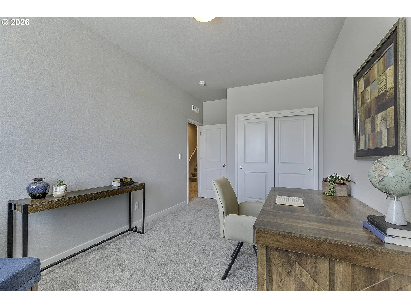
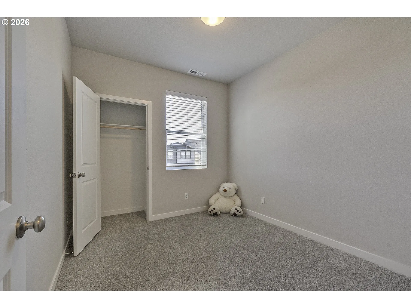
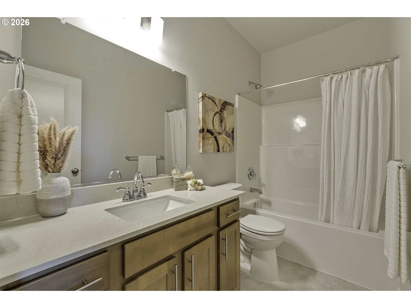
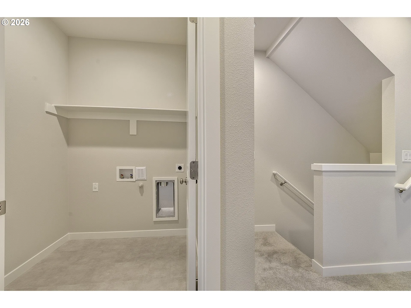
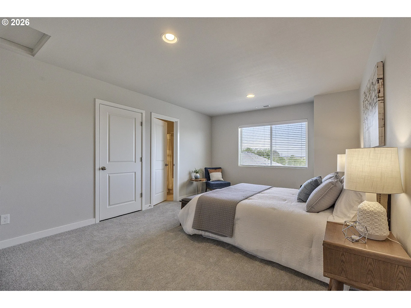
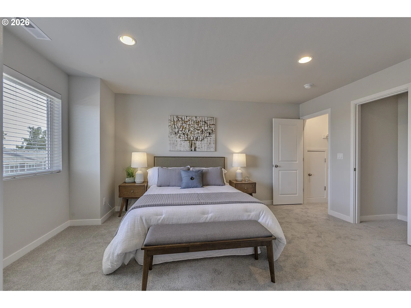
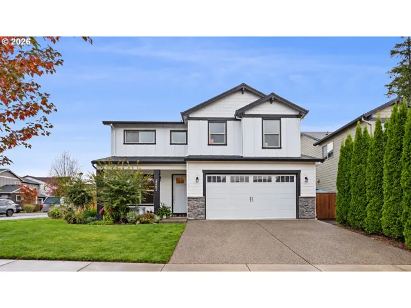
FALL SAVINGS EVENT! ENDS 10-30-2026. Special interest rate incentives available. A buyer favorite at Davis Estates, and it’s easy to see why it keeps selling! One of Davis Estates’ most popular floor plans, the Everett offers four bedrooms, including a private junior suite with full bath, in a thoughtfully designed 1, 768-square-foot layout that lives larger than its square footage suggests. The open-concept main level features a spacious great room with fireplace, dining area, and well-appointed kitchen with beautiful two-toned cabinetry, soft-close doors and drawers, quartz countertops, stainless steel appliances, a gas range, pantry, and island. On the second level, the primary suite offers dual vanities, an oversized walk-in closet with wood shelving, and thoughtful separation from the secondary bedrooms. The third-level junior suite includes a full bathroom and walk-in closet, providing versatility as a bedroom, guest retreat, home office, or media room. Additional features include air conditioning, window coverings, EV-charging capability, a deep driveway with parking for two cars, and an oversized 1.5-car garage with flexible storage space. Elevated finishes throughout and low HOA dues of just $48 per month add to the appeal. Conveniently located near shopping, dining, parks, and commuter routes. Come see why buyers keep choosing the Everett! Visit the model home at 2084 Myrtle Lane in Forest Grove, open Saturdays and Sundays from 12–4 PM, or tour by appointment.
Details
Updated on October 28, 2026 at 7:13 am-
MLS# 446613532
-
Price $439,900
-
Property Size 1768 Sqft
-
Bedrooms 4
-
Bathrooms 4
-
Car Garage 2.0
-
Garage Size x x
-
Year Built 2026
-
Property Type SingleFamilyResidence, Residential
-
Property Status Active
-
Office Name Keller Williams Sunset Corridor
-
Agent Name Jim Cavanaugh
-
Office Phone 503-270-5700
Additional details
-
Listing Terms Cash, Conventional, FHA, USDALoan, VALoan
-
Association Fee 48.0
-
Roof Composition
-
Sewer Public Sewer
-
Cooling Central Air, Heat Pump
-
Heating Forced Air95Plus, Heat Pump
-
County Washington
-
Property Type Residential
-
Parking Driveway, On Street
-
Elementary School Tom McCall
-
Middle School Neil Armstrong
-
High School Forest Grove
-
Architectural Style Modern
Walkscore
Mortgage Calculator
-
Down Payment
-
Loan Amount
-
Monthly Mortgage Payment
-
PMI
-
Monthly HOA Fees
Contact Information
Similar Listings
- SingleFamilyResidence, Residential
- $600,000

- SingleFamilyResidence, Residential
- $565,000
- ResidentialRecreational, Land
- $450,000
 The listings you see here are pulled from the RMLS IDX feed and are meant exclusively for your personal, non-commercial snooping pleasure. You can’t use this info to build a Zillow clone, stalk your ex’s new house, or anything shady. It’s just here to help you find your next place to live. The data is considered reliable, but let’s be real—mistakes happen, and RMLS doesn’t guarantee it's 100% accurate. Double-check the details before you fall in love with that “3-bedroom charmer” that turns out to be a 1-bedroom with a sketchy garage conversion.
IDX information is provided exclusively for consumers’ personal, non-commercial use, it may not be used for any purpose other than to identify prospective properties consumers may be interested in purchasing, data is deemed reliable but is not guaranteed accurate by RMLS. All information provided is deemed reliable, but is not guaranteed and should be independently verified.

