

Overview
- 4
- 3
- 3.0
- 2343 Sqft
- 2018
- SingleFamilyResidence, Residential
- 446816973
- 0.13 Acres
- Keller Williams The Cooley Real Estate Group
- Brian House
Description
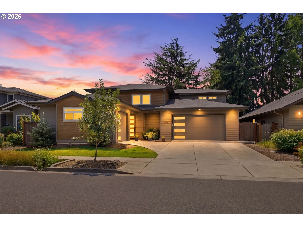
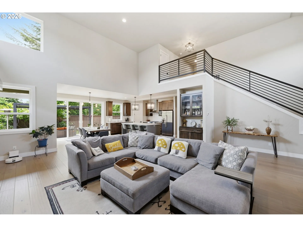
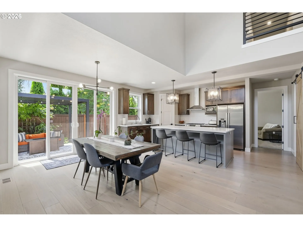
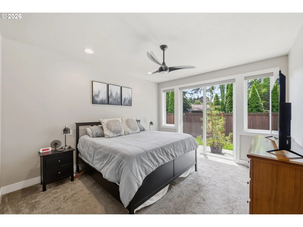
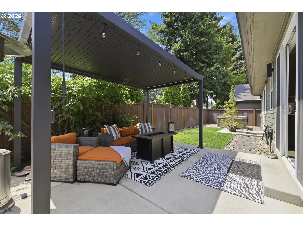
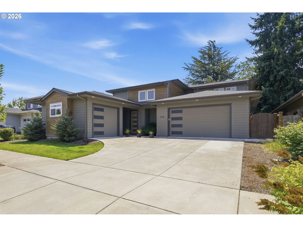
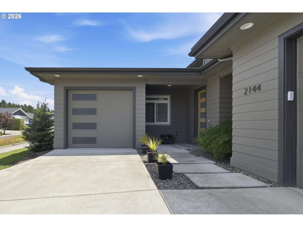
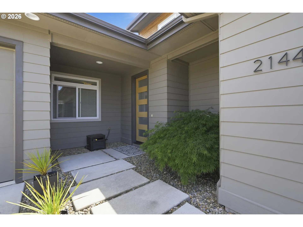
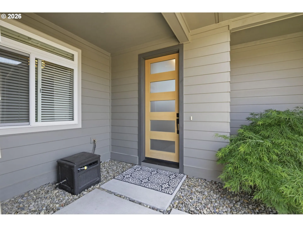
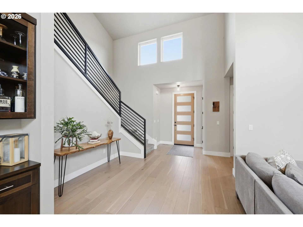
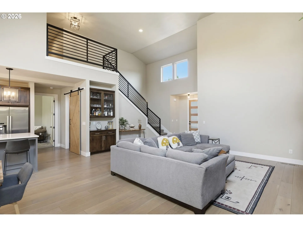
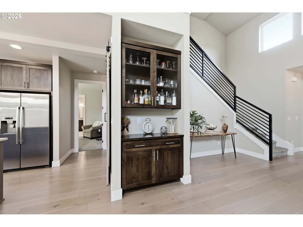
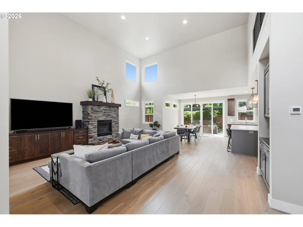
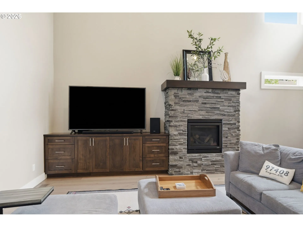
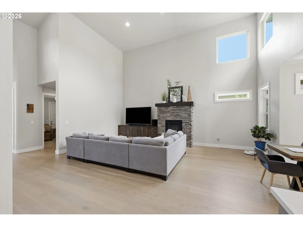
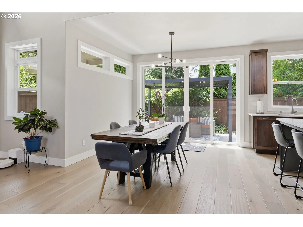
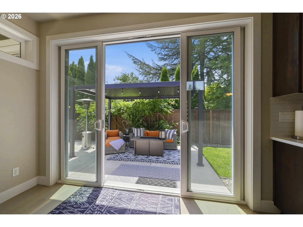
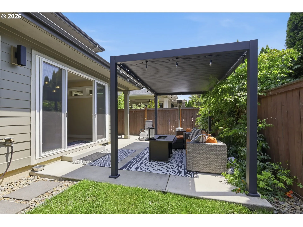
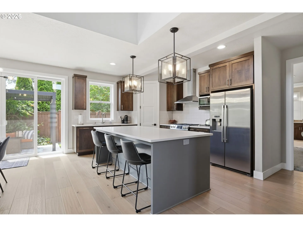
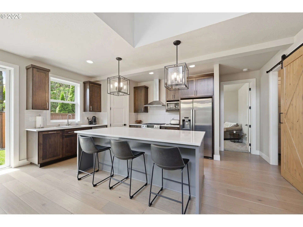
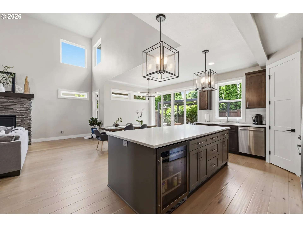
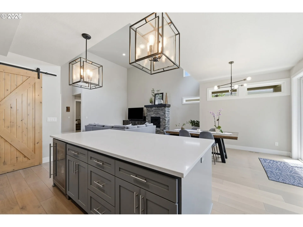
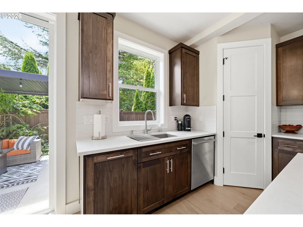
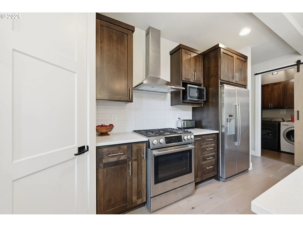
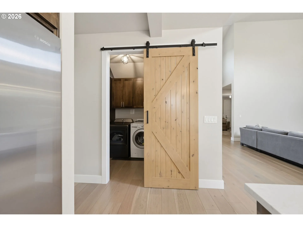
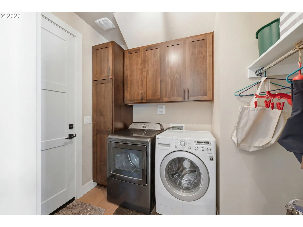
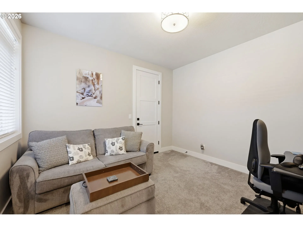
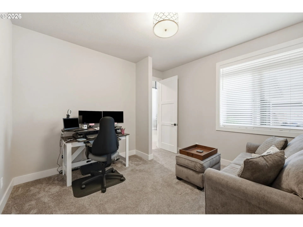
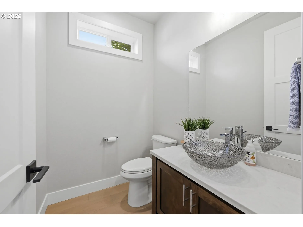
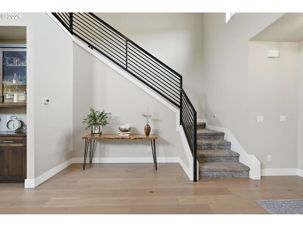
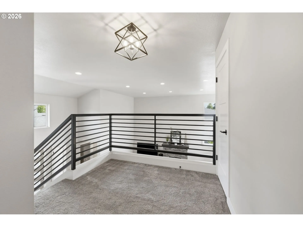
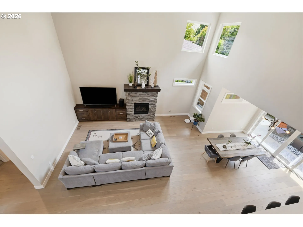
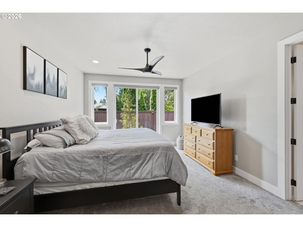
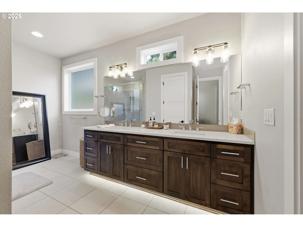
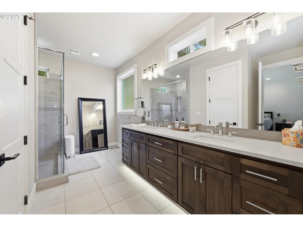
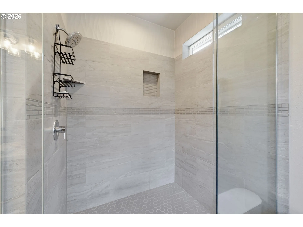
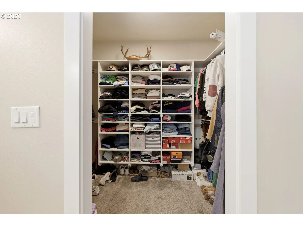
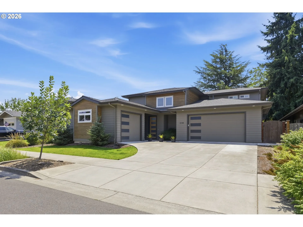
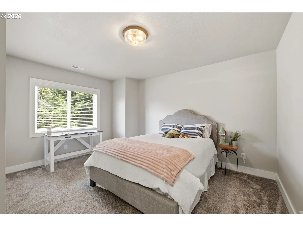
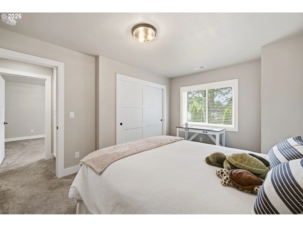
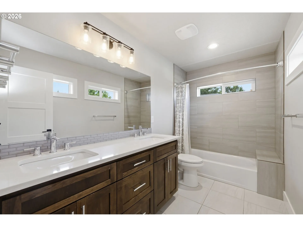
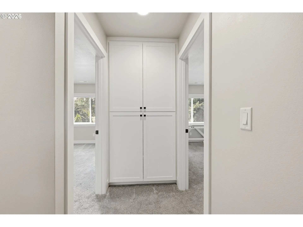
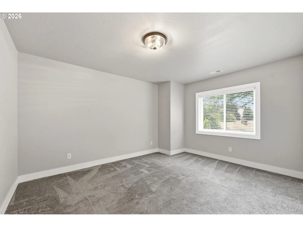
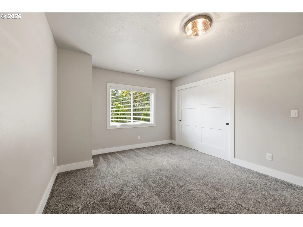
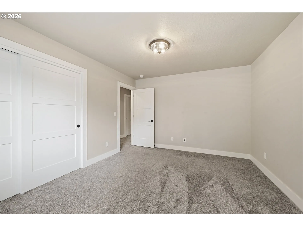
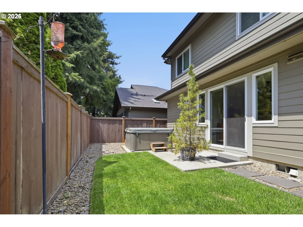
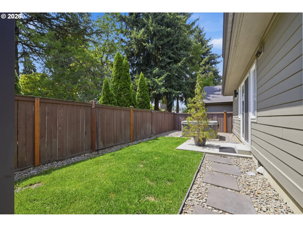
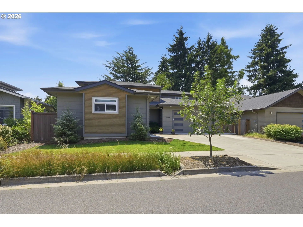
Beautifully crafted by Madrone Construction in 2018, this stunning 4-bedroom, 2.5-bath home blends modern style with thoughtful design in a convenient North Eugene location. Just minutes from schools, Costco, Market of Choice, and Delta Oaks Shopping Center, you’ll enjoy easy access to everyday essentials while coming home to comfort and quality. Light-filled and inviting, the interior showcases soaring vaulted ceilings, contemporary fixtures, wrought iron stair railings, engineered hardwood flooring, and an abundance of windows throughout. The open-concept living, dining, and kitchen create the perfect gathering space, highlighted by a cozy gas fireplace with dry-stack stone surround, stylish dry bar with beverage station, and floor-to-ceiling sliding glass doors leading to the covered patio. The chef-inspired kitchen features quartz countertops, a large island, gas stainless steel appliances, corner pantry, built-in wine and beverage fridge, and a window overlooking the backyard—perfect for keeping an eye on kids and furry friends at play. Enjoy excellent separation of space with the primary suite on the main level, a second main-floor bedroom ideal for guests or a home office, and two additional bedrooms upstairs. The spacious primary retreat offers a ceiling fan, private patio access, walk-in closet, and spa-like ensuite with dual sinks and a beautifully tiled walk-in shower. A separate laundry room with a sliding barn door provides additional storage. Step outside to the covered patio, unwind in the hot tub, and enjoy the fully fenced backyard—an ideal setting for relaxing or entertaining year-round.
Details
Updated on September 10, 2026 at 10:51 pm-
MLS# 446816973
-
Price $869,900
-
Property Size 2343 Sqft
-
Land Area 0.13 Acres
-
Bedrooms 4
-
Bathrooms 3
-
Car Garage 3.0
-
Garage Size x x
-
Year Built 2018
-
Property Type SingleFamilyResidence, Residential
-
Property Status Active
-
Office Name Keller Williams The Cooley Real Estate Group
-
Agent Name Brian House
-
Office Phone 541-359-1999
Additional details
-
Listing Terms Cash, Conventional, VALoan
-
Roof Composition
-
Sewer Public Sewer
-
Cooling Central Air
-
Heating Forced Air
-
County Lane
-
Property Type Residential
-
Parking Driveway, On Street
-
Elementary School Gilham
-
Middle School Cal Young
-
High School Sheldon
-
Architectural Style Stories2, Craftsman
Walkscore
Mortgage Calculator
-
Down Payment
-
Loan Amount
-
Monthly Mortgage Payment
-
PMI
-
Monthly HOA Fees
Contact Information
Similar Listings
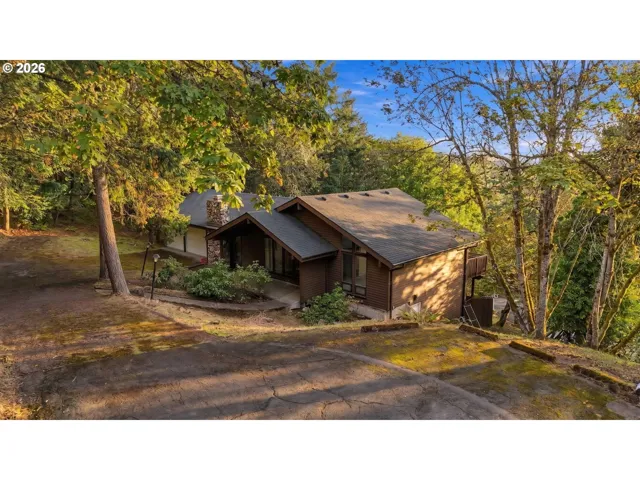
- SingleFamilyResidence, Residential
- $549,900


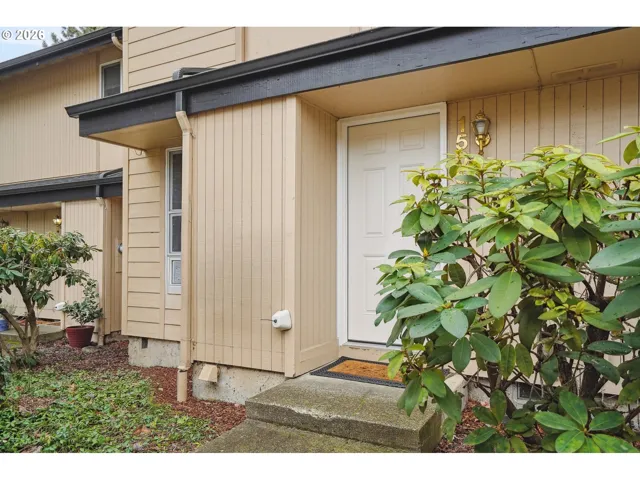
- Condominium, Residential
- $290,000
 The listings you see here are pulled from the RMLS IDX feed and are meant exclusively for your personal, non-commercial snooping pleasure. You can’t use this info to build a Zillow clone, stalk your ex’s new house, or anything shady. It’s just here to help you find your next place to live. The data is considered reliable, but let’s be real—mistakes happen, and RMLS doesn’t guarantee it's 100% accurate. Double-check the details before you fall in love with that “3-bedroom charmer” that turns out to be a 1-bedroom with a sketchy garage conversion.
IDX information is provided exclusively for consumers’ personal, non-commercial use, it may not be used for any purpose other than to identify prospective properties consumers may be interested in purchasing, data is deemed reliable but is not guaranteed accurate by RMLS. All information provided is deemed reliable, but is not guaranteed and should be independently verified.
The listings you see here are pulled from the RMLS IDX feed and are meant exclusively for your personal, non-commercial snooping pleasure. You can’t use this info to build a Zillow clone, stalk your ex’s new house, or anything shady. It’s just here to help you find your next place to live. The data is considered reliable, but let’s be real—mistakes happen, and RMLS doesn’t guarantee it's 100% accurate. Double-check the details before you fall in love with that “3-bedroom charmer” that turns out to be a 1-bedroom with a sketchy garage conversion.
IDX information is provided exclusively for consumers’ personal, non-commercial use, it may not be used for any purpose other than to identify prospective properties consumers may be interested in purchasing, data is deemed reliable but is not guaranteed accurate by RMLS. All information provided is deemed reliable, but is not guaranteed and should be independently verified. 
