

14886 Pomidor PL, Oregon City, OR 97045
- $699,000
14886 Pomidor PL, Oregon City, OR 97045
- $699,000
Overview
- 3
- 3
- 1.0
- 1889 Sqft
- 2026
- Attached, Residential
- 446987283
- eXp Realty, LLC
- Stephanie Peck
Description
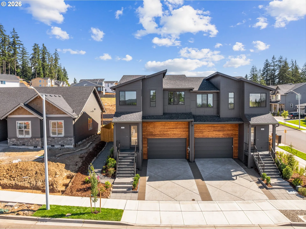
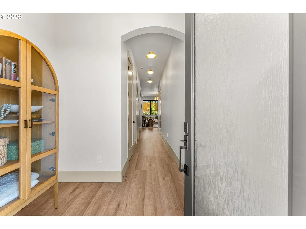
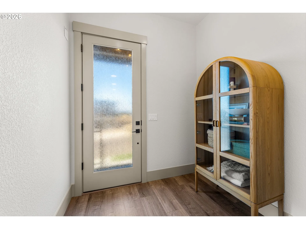
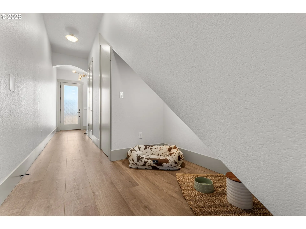
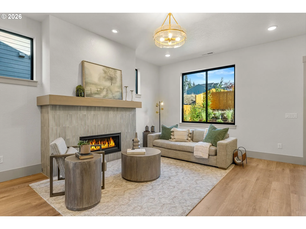
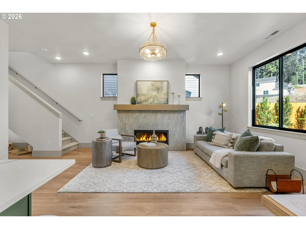
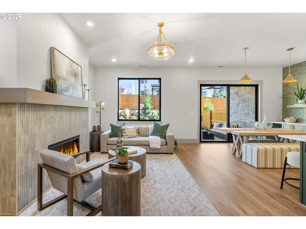
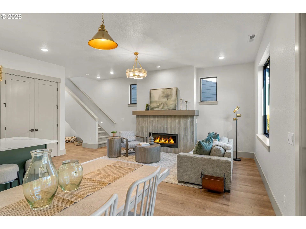
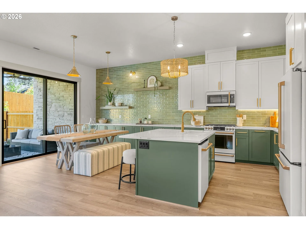
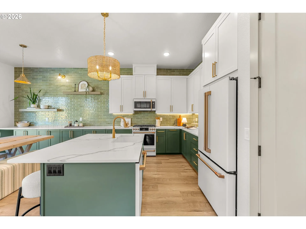
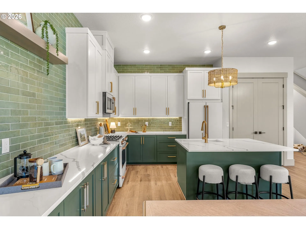
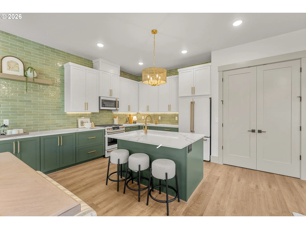
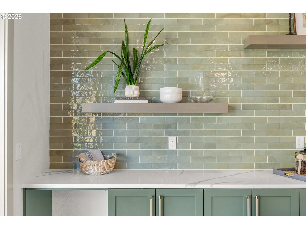
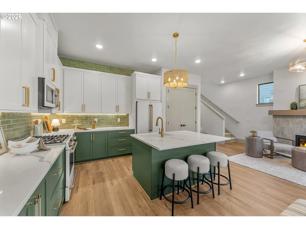
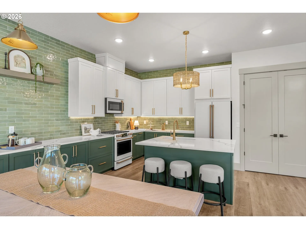
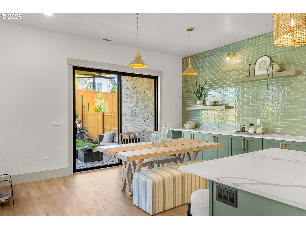
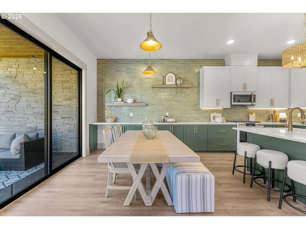
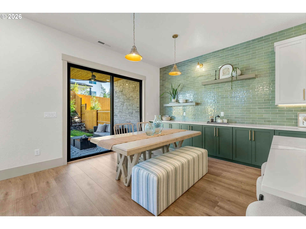
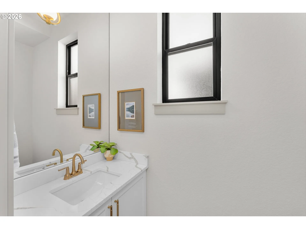
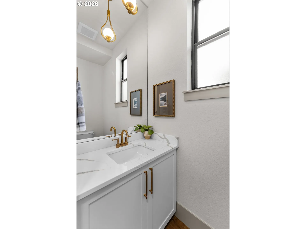
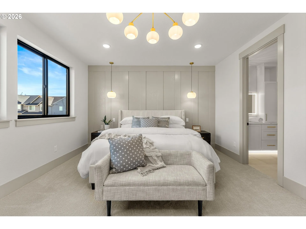
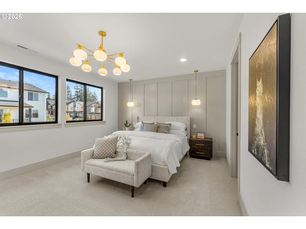
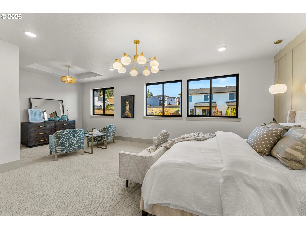
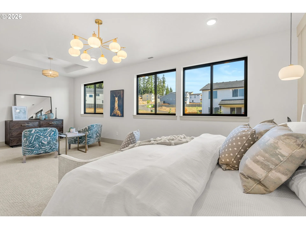
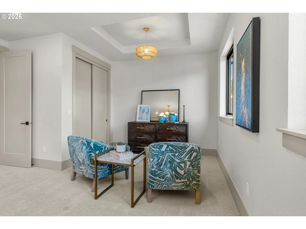
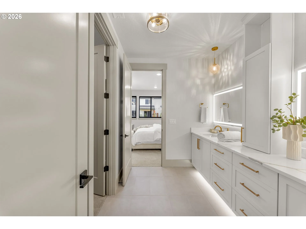
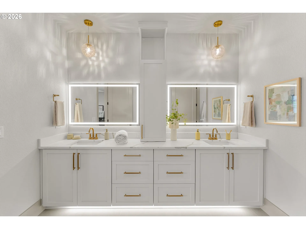
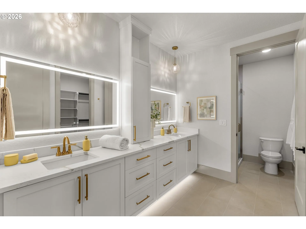
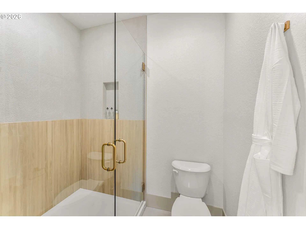
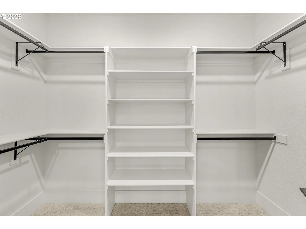
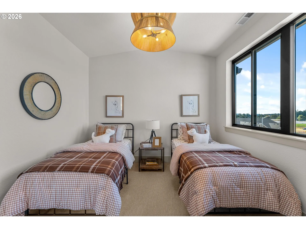
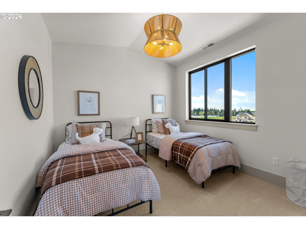
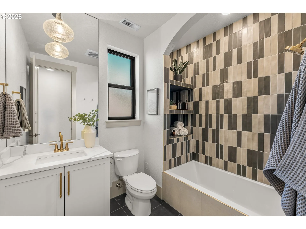
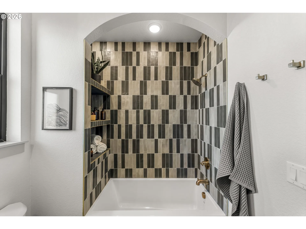
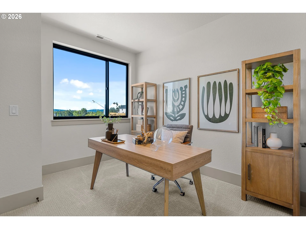
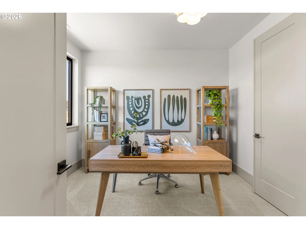
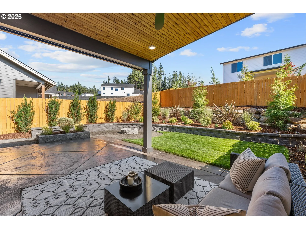
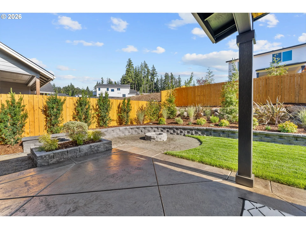
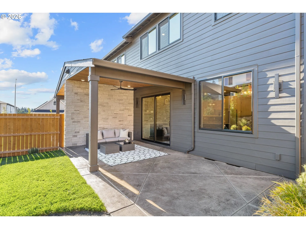
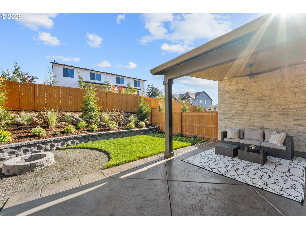
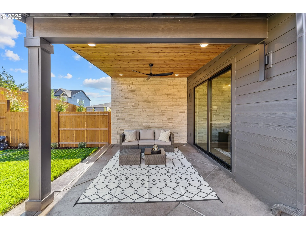
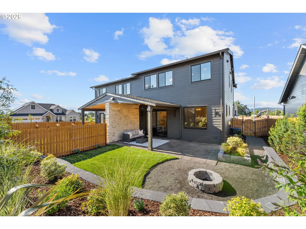
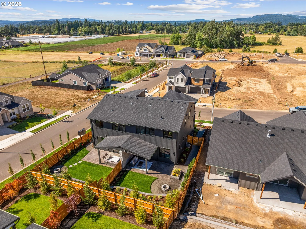
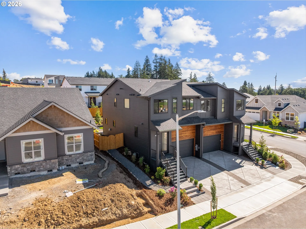
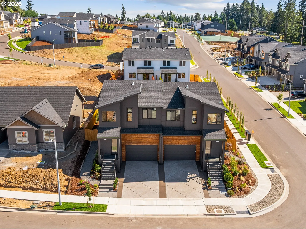
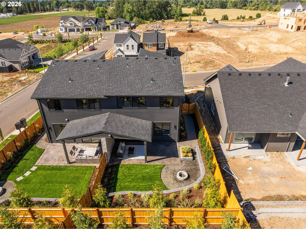
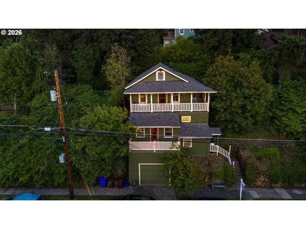
Welcome to one of the anticipated homes of the 2026 Street of Dreams- crafted by Forrest Ridge Homes and designed to impress at every turn. Soaring 10-foot ceilings on the main level and 9-foot ceilings upstairs create an open, airy feel throughout. The kitchen is a showstopper, featuring luxury Café appliances, full tile walls, floating shelves, extra cabinetry, and under-cabinet lighting that extends into the pantry making equal parts beautiful and functional. The primary and secondary bathrooms are finished with tile wall showers and toe kick lighting for a spa-like ambiance. Upgraded light fixtures throughout add a polished, curated touch to every space. Smart home technology is seamlessly integrated, and a tankless water heater ensures endless hot water on demand. Step outside to a beautifully designed backyard made for entertaining- gather on the patio or pull up a chair around the fire pit, with dedicated gas access already in place for effortless outdoor living. Discover the hidden secret door on the main level perfect for storage or creating your own vision, adding a one-of-a-kind element that makes this home truly unforgettable. This Forrest Ridge Home is where luxury meets livability. Don’t miss your opportunity to own a piece of Portland’s most celebrated showcase event.
Details
Updated on September 21, 2026 at 7:13 am-
MLS# 446987283
-
Price $699,000
-
Property Size 1889 Sqft
-
Bedrooms 3
-
Bathrooms 3
-
Car Garage 1.0
-
Garage Size x x
-
Year Built 2026
-
Property Type Attached, Residential
-
Property Status Active
-
Office Name eXp Realty, LLC
-
Agent Name Stephanie Peck
-
Office Phone 888-814-9613
Additional details
-
Listing Terms Cash, Conventional, FHA, VALoan
-
Association Fee 45.0
-
Roof Composition
-
Sewer Public Sewer
-
Cooling Central Air
-
Heating Forced Air
-
County Clackamas
-
Property Type Residential
-
Parking Driveway
-
Elementary School Holcomb
-
Middle School Tumwata
-
High School Oregon City
-
Architectural Style Stories2
Walkscore
Mortgage Calculator
-
Down Payment
-
Loan Amount
-
Monthly Mortgage Payment
-
PMI
-
Monthly HOA Fees
Contact Information
Similar Listings
- SingleFamilyResidence, Residential
- $475,000
- $499,000

- Attached, Residential
- $649,900
- SingleFamilyResidence, Residential
- $550,000
 The listings you see here are pulled from the RMLS IDX feed and are meant exclusively for your personal, non-commercial snooping pleasure. You can’t use this info to build a Zillow clone, stalk your ex’s new house, or anything shady. It’s just here to help you find your next place to live. The data is considered reliable, but let’s be real—mistakes happen, and RMLS doesn’t guarantee it's 100% accurate. Double-check the details before you fall in love with that “3-bedroom charmer” that turns out to be a 1-bedroom with a sketchy garage conversion.
IDX information is provided exclusively for consumers’ personal, non-commercial use, it may not be used for any purpose other than to identify prospective properties consumers may be interested in purchasing, data is deemed reliable but is not guaranteed accurate by RMLS. All information provided is deemed reliable, but is not guaranteed and should be independently verified.
The listings you see here are pulled from the RMLS IDX feed and are meant exclusively for your personal, non-commercial snooping pleasure. You can’t use this info to build a Zillow clone, stalk your ex’s new house, or anything shady. It’s just here to help you find your next place to live. The data is considered reliable, but let’s be real—mistakes happen, and RMLS doesn’t guarantee it's 100% accurate. Double-check the details before you fall in love with that “3-bedroom charmer” that turns out to be a 1-bedroom with a sketchy garage conversion.
IDX information is provided exclusively for consumers’ personal, non-commercial use, it may not be used for any purpose other than to identify prospective properties consumers may be interested in purchasing, data is deemed reliable but is not guaranteed accurate by RMLS. All information provided is deemed reliable, but is not guaranteed and should be independently verified. 
