

Overview
- 5
- 4
- 2.0
- 3124 Sqft
- 1975
- SingleFamilyResidence, Residential
- 450033636
- 0.33 Acres
- Triple Oaks Realty LLC
- Stacy Haugen
Description
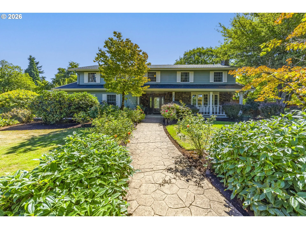
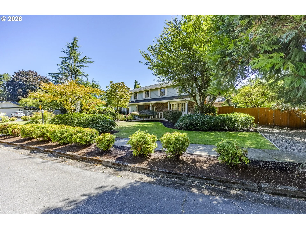
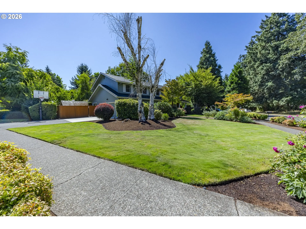
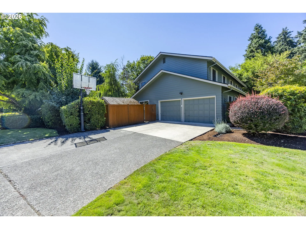
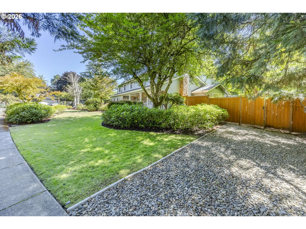
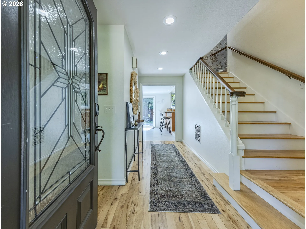
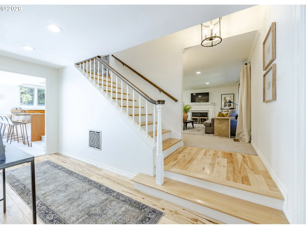
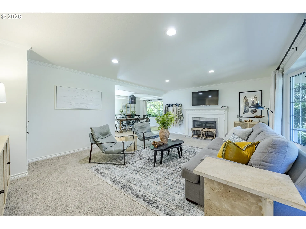
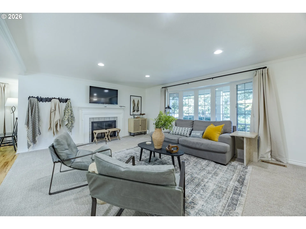
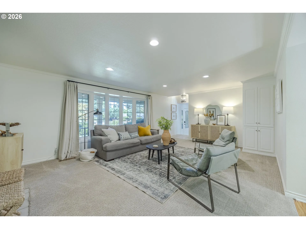
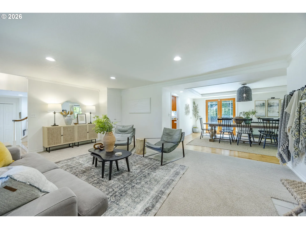
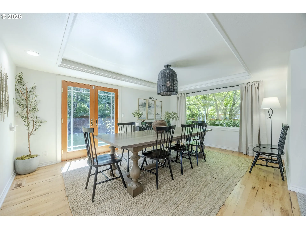
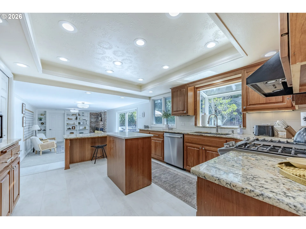
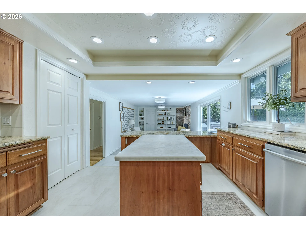
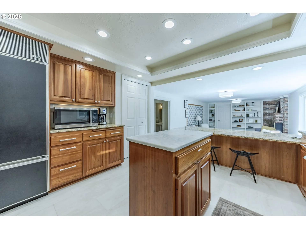
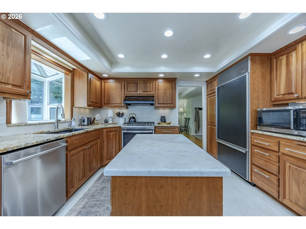
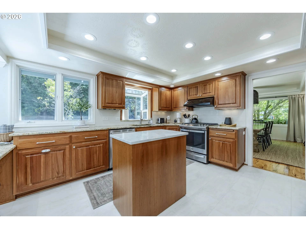
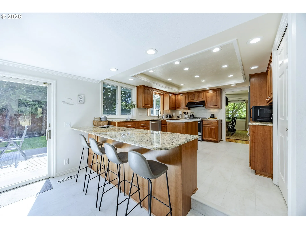
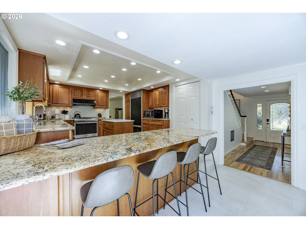
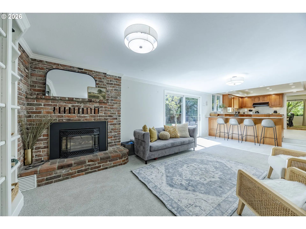
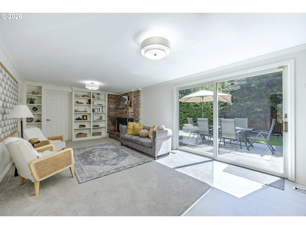
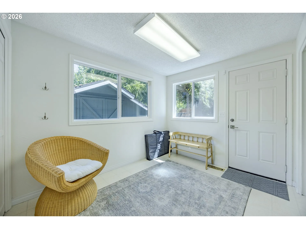
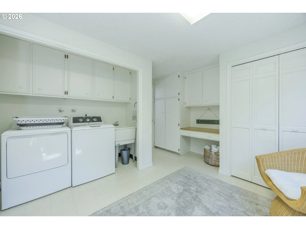
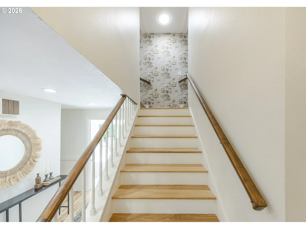
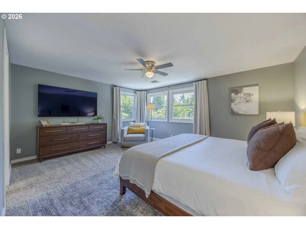
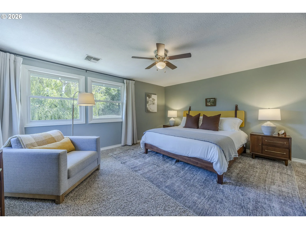

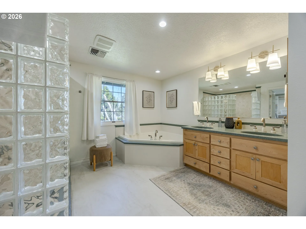
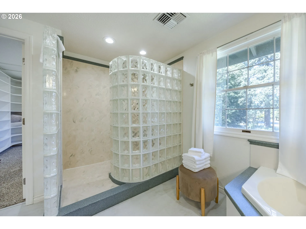
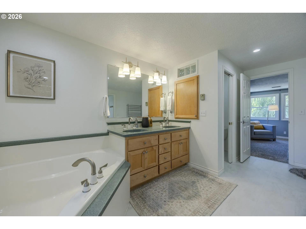
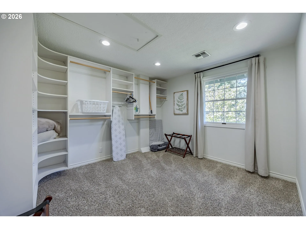
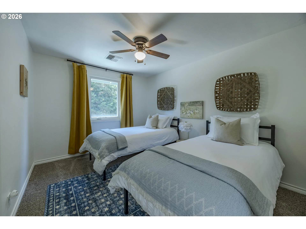
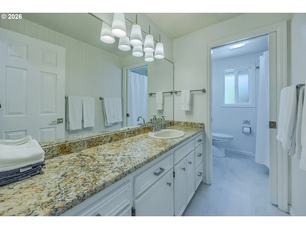
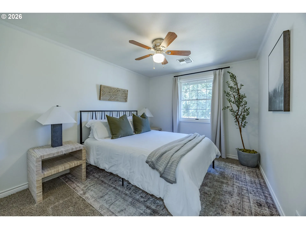
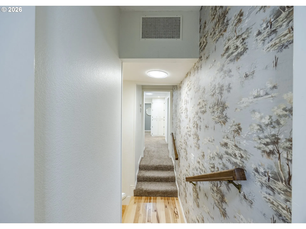
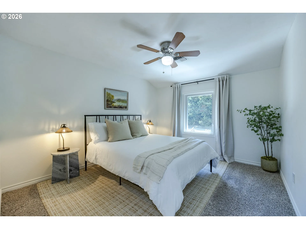
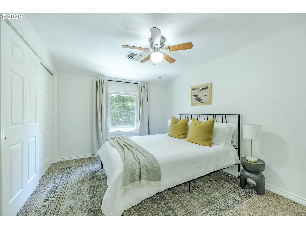
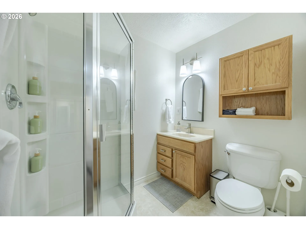
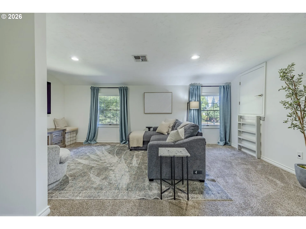
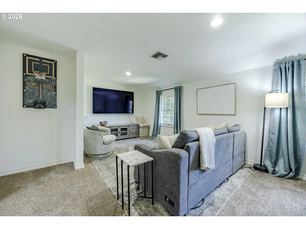
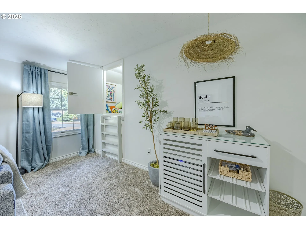
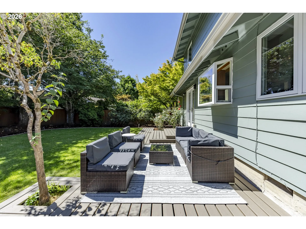
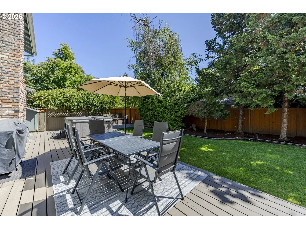
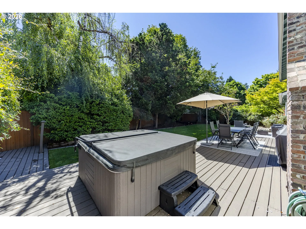
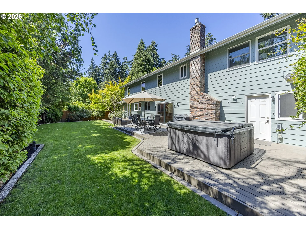
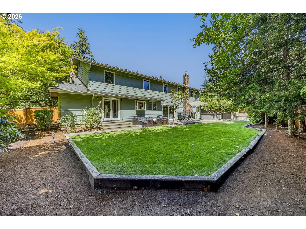
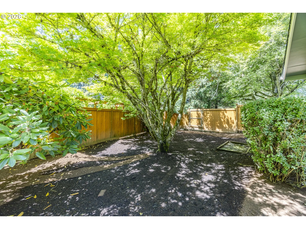
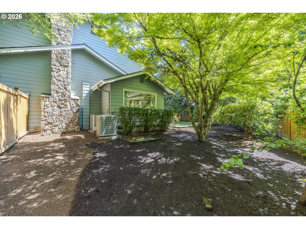
An ideal home located in the coveted Chevy Chase neighborhood. This exceptional 5 bedroom home pairs timeless architectural character with refined updates and an enviable setting. Featuring a living room with fireplace, bay window with window seat and crown molding which opens to a dining room with French doors to the backyard. The kitchen features custom cabinetry, granite countertops, breakfast bar, island, gas range, Sub-Zero refrigerator and pantry. The adjoining family room, with gas fireplace, provides a warm gathering space. A main-level laundry room offers exceptional convenience and direct access to the private deck. Upstairs, the spacious primary suite features a bathroom with soaking tub, walk-in shower and walk-in closet – which is a room by itself! Four additional bedrooms, two full baths and a substantial bonus room offer remarkable flexibility for guests, office, media room. A main-level half bath and generous storage throughout further enhance the home’s thoughtful design.The 1/3-acre grounds are private, with mature landscaping, raised garden beds, expansive decking and fully fenced yard, all overlooking the park in a quiet setting. Updates include: new roof (2024) and exterior paint (2025). Exceptional location near Pre’s Trail, Alton Baker Park, Autzen Stadium, PK Park, Oakway Center, bike trails and area hospitals.
Details
Updated on August 6, 2026 at 4:49 am-
MLS# 450033636
-
Price $895,000
-
Property Size 3124 Sqft
-
Land Area 0.33 Acres
-
Bedrooms 5
-
Bathrooms 4
-
Car Garage 2.0
-
Garage Size x x
-
Year Built 1975
-
Property Type SingleFamilyResidence, Residential
-
Property Status Active
-
Office Name Triple Oaks Realty LLC
-
Agent Name Stacy Haugen
-
Office Phone 541-636-3666
Additional details
-
Listing Terms Cash, Conventional
-
Roof Composition
-
Sewer Public Sewer
-
Cooling Heat Pump
-
Heating Forced Air
-
County Lane
-
Property Type Residential
-
Parking Driveway, On Street
-
Elementary School Bertha Holt
-
Middle School Monroe
-
High School Sheldon
-
Architectural Style Stories2, Traditional
Walkscore
Mortgage Calculator
-
Down Payment
-
Loan Amount
-
Monthly Mortgage Payment
-
PMI
-
Monthly HOA Fees
Contact Information
Similar Listings




 The listings you see here are pulled from the RMLS IDX feed and are meant exclusively for your personal, non-commercial snooping pleasure. You can’t use this info to build a Zillow clone, stalk your ex’s new house, or anything shady. It’s just here to help you find your next place to live. The data is considered reliable, but let’s be real—mistakes happen, and RMLS doesn’t guarantee it's 100% accurate. Double-check the details before you fall in love with that “3-bedroom charmer” that turns out to be a 1-bedroom with a sketchy garage conversion.
IDX information is provided exclusively for consumers’ personal, non-commercial use, it may not be used for any purpose other than to identify prospective properties consumers may be interested in purchasing, data is deemed reliable but is not guaranteed accurate by RMLS. All information provided is deemed reliable, but is not guaranteed and should be independently verified.
The listings you see here are pulled from the RMLS IDX feed and are meant exclusively for your personal, non-commercial snooping pleasure. You can’t use this info to build a Zillow clone, stalk your ex’s new house, or anything shady. It’s just here to help you find your next place to live. The data is considered reliable, but let’s be real—mistakes happen, and RMLS doesn’t guarantee it's 100% accurate. Double-check the details before you fall in love with that “3-bedroom charmer” that turns out to be a 1-bedroom with a sketchy garage conversion.
IDX information is provided exclusively for consumers’ personal, non-commercial use, it may not be used for any purpose other than to identify prospective properties consumers may be interested in purchasing, data is deemed reliable but is not guaranteed accurate by RMLS. All information provided is deemed reliable, but is not guaranteed and should be independently verified. 
