

4463 SE 62ND AVE, Hillsboro, OR 97123
- $1,125,000
- $1,165,000
4463 SE 62ND AVE, Hillsboro, OR 97123
- $1,125,000
- $1,165,000
Overview
- 5
- 3
- 3.0
- 2957 Sqft
- 2022
- SingleFamilyResidence, Residential
- 450606221
- 0.16 Acres
- Windermere West LLC
- Matt Crile
Description
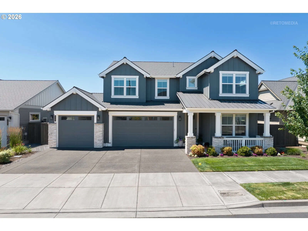
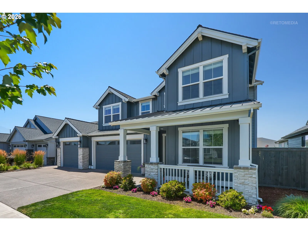
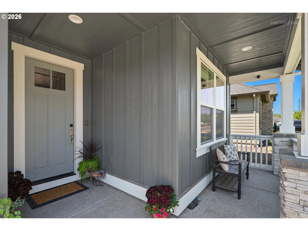
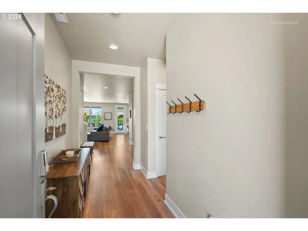
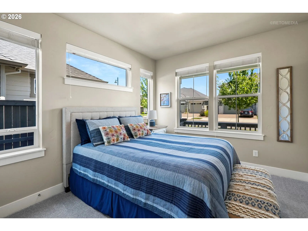
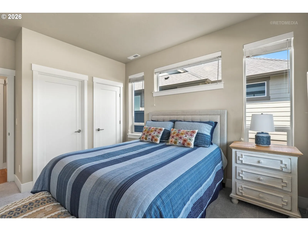
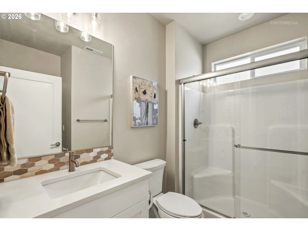
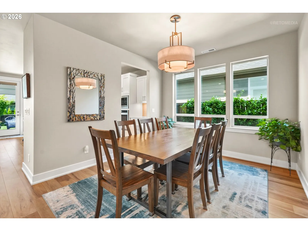
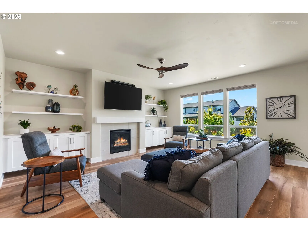
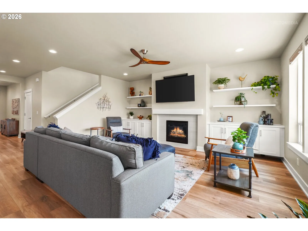
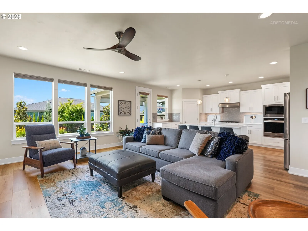
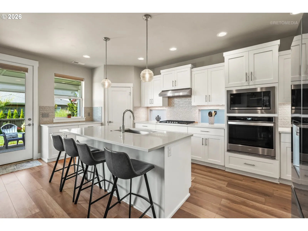
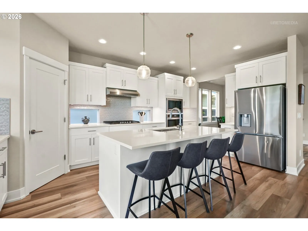
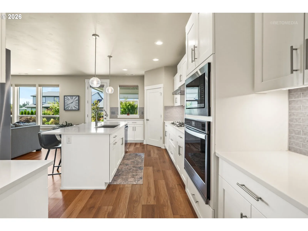
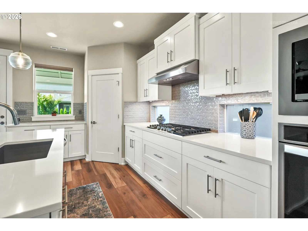
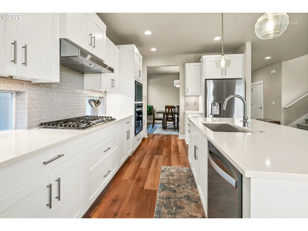
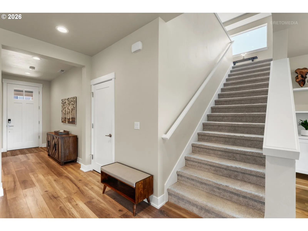
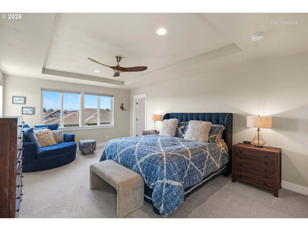
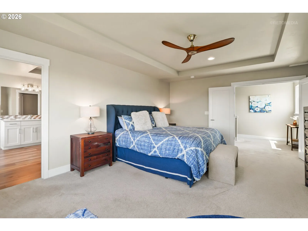
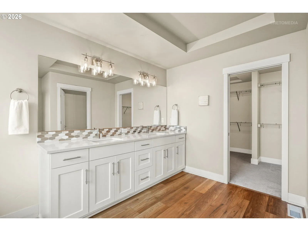
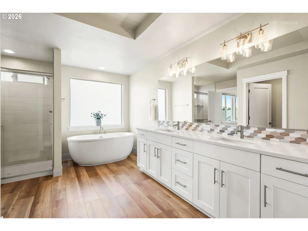
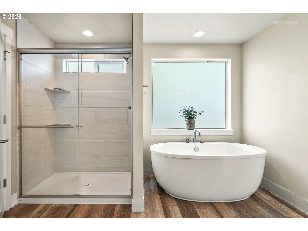
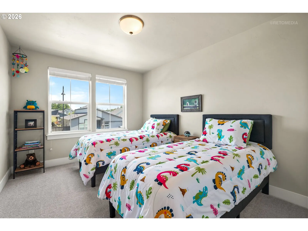
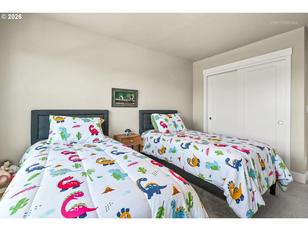
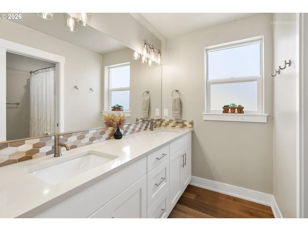
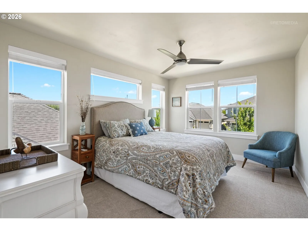
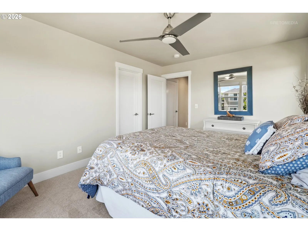
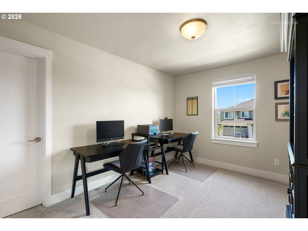
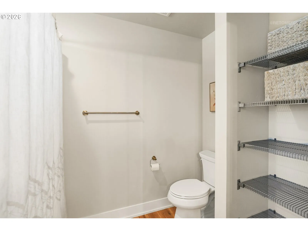
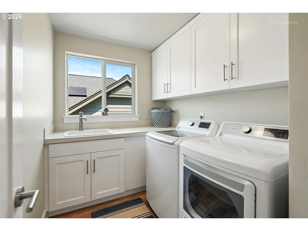
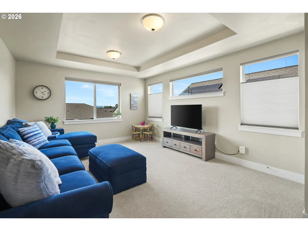
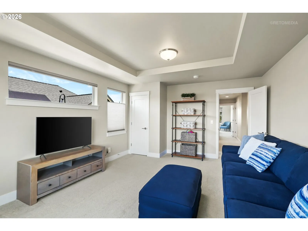
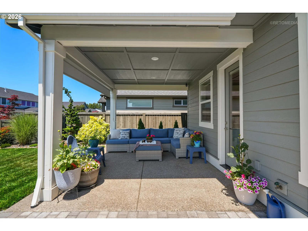
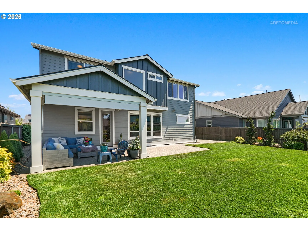
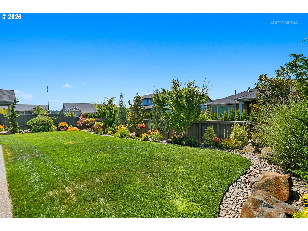
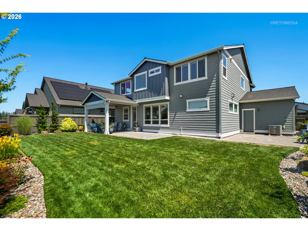
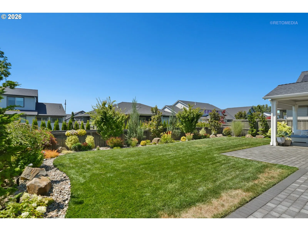
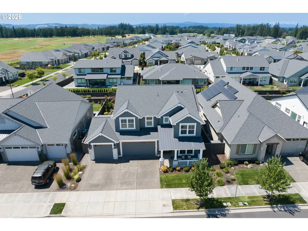
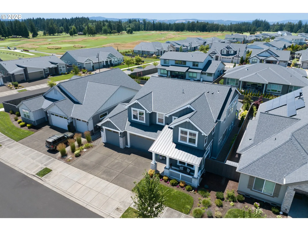
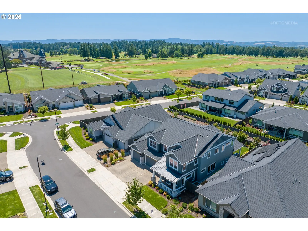
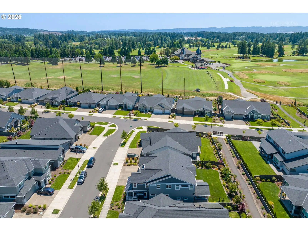
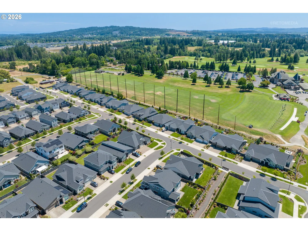
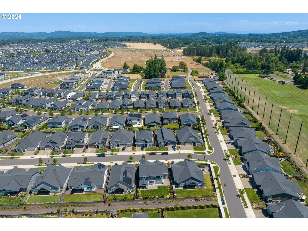
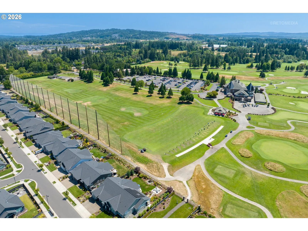
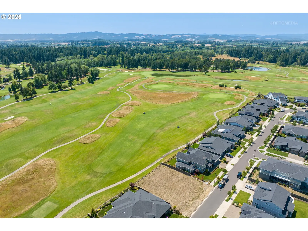
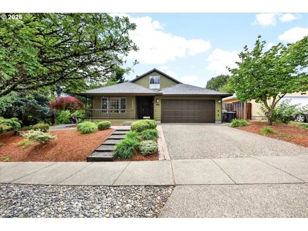
OPEN SATURDAY 8/1 10:00-12:00. Come home to renowned Rosedale Park and immerse yourself in luxury throughout the sought-after Reddington plan from award-winning Street of Dreams builder, Pahlisch Homes. Step into nearly 3,000 square feet of thoughtfully designed living space, and see how natural light cascades through oversized windows beneath high ceilings onto gleaming floors. Make your way past the formal dining area to the entertainer’s kitchen and take a moment to appreciate the full suite of top-drawer stainless appliances glistening over gorgeous quartz slab countertop & island surfaces. Consider your choices: Outdoor enjoyment awaits in all seasons, with a covered patio opening to a large fenced & level yard meticulously upgraded with pavered pathways, an all-weather side-yard and carefully cultivated flora. Indoor choices range from shop or gym space in the extra-deep three car garage to quiet enjoyment around the great room fireplace to all the rambunctious alternatives posed by the enormous bonus room above. The main level’s east-facing front room catches morning sunlight and features prominently as an office space or, coupled with the full bathroom alongside it, an excellent guest bedroom. Upstairs, the private spaces are roomy and elegantly appointed, most notably in the primary suite, with its stand-alone bathtub and walk-in glass shower. Beyond your door, the things that make this location spectacular are within blocks – from the outstanding community amenities, crowned by a sparkling pool, clubhouse, and fitness center to the acclaimed Fought & Cupp courses and public dining at The Reserve Golf & Vineyard. Built and equipped to the most exacting standards by an iconic construction company, it’s a home to exceed your expectations and blend beautifully with your lifestyle – Plant your flag right here! [Home Energy Score = 8. HES Report at https://rpt.greenbuildingregistry.com/hes/OR10208719]
Details
Updated on July 30, 2026 at 3:44 pm-
MLS# 450606221
-
Price $1,125,000
-
Property Size 2957 Sqft
-
Land Area 0.16 Acres
-
Bedrooms 5
-
Bathrooms 3
-
Car Garage 3.0
-
Garage Size x x
-
Year Built 2022
-
Property Type SingleFamilyResidence, Residential
-
Property Status Active
-
Office Name Windermere West LLC
-
Agent Name Matt Crile
-
Office Phone 503-648-1169
Additional details
-
Listing Terms Cash, Conventional, FHA, VALoan
-
Association Fee 181.0
-
Roof Composition
-
Sewer Public Sewer
-
Cooling Central Air
-
Heating Forced Air95Plus
-
County Washington
-
Property Type Residential
-
Parking Driveway
-
Elementary School Rosedale
-
Middle School South Meadows
-
High School Hillsboro
-
Architectural Style Stories2, Craftsman
Walkscore
Mortgage Calculator
-
Down Payment
-
Loan Amount
-
Monthly Mortgage Payment
-
PMI
-
Monthly HOA Fees
Contact Information
Similar Listings
- Condominium, Residential
- $255,000
- $260,000

- Attached, Residential
- $380,000
- SingleFamilyResidence, Residential
- $570,000
- $580,000
 The listings you see here are pulled from the RMLS IDX feed and are meant exclusively for your personal, non-commercial snooping pleasure. You can’t use this info to build a Zillow clone, stalk your ex’s new house, or anything shady. It’s just here to help you find your next place to live. The data is considered reliable, but let’s be real—mistakes happen, and RMLS doesn’t guarantee it's 100% accurate. Double-check the details before you fall in love with that “3-bedroom charmer” that turns out to be a 1-bedroom with a sketchy garage conversion.
IDX information is provided exclusively for consumers’ personal, non-commercial use, it may not be used for any purpose other than to identify prospective properties consumers may be interested in purchasing, data is deemed reliable but is not guaranteed accurate by RMLS. All information provided is deemed reliable, but is not guaranteed and should be independently verified.
The listings you see here are pulled from the RMLS IDX feed and are meant exclusively for your personal, non-commercial snooping pleasure. You can’t use this info to build a Zillow clone, stalk your ex’s new house, or anything shady. It’s just here to help you find your next place to live. The data is considered reliable, but let’s be real—mistakes happen, and RMLS doesn’t guarantee it's 100% accurate. Double-check the details before you fall in love with that “3-bedroom charmer” that turns out to be a 1-bedroom with a sketchy garage conversion.
IDX information is provided exclusively for consumers’ personal, non-commercial use, it may not be used for any purpose other than to identify prospective properties consumers may be interested in purchasing, data is deemed reliable but is not guaranteed accurate by RMLS. All information provided is deemed reliable, but is not guaranteed and should be independently verified. 
