

192 N Vernonia Rd, Sthelens, Oregon 97051
- $399,000
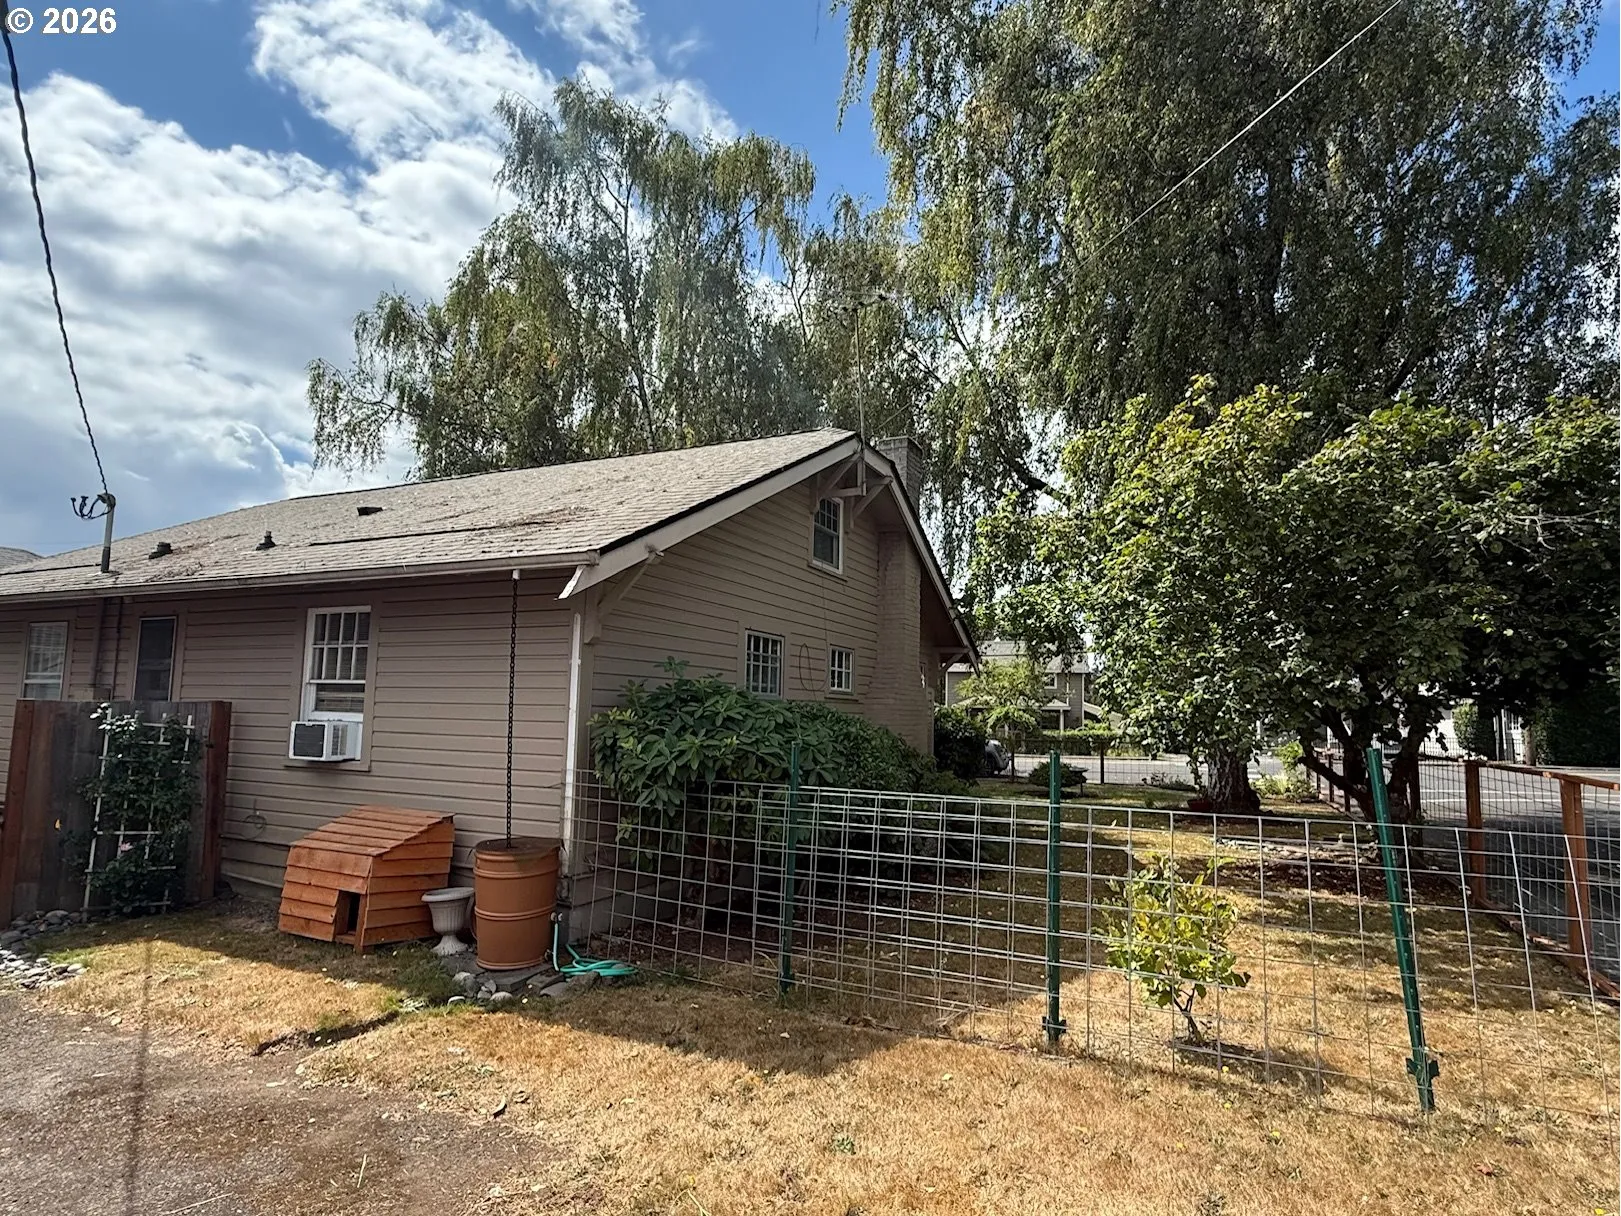
192 N Vernonia Rd, Sthelens, Oregon 97051
- $399,000
Overview
- 2
- 1
- 1.0
- 1938 Sqft
- 1933
- SingleFamilyResidence, Residential
- 450609562
- 0.15 Acres
- Oregon First
- Shauna Stroup-Harrison
Description
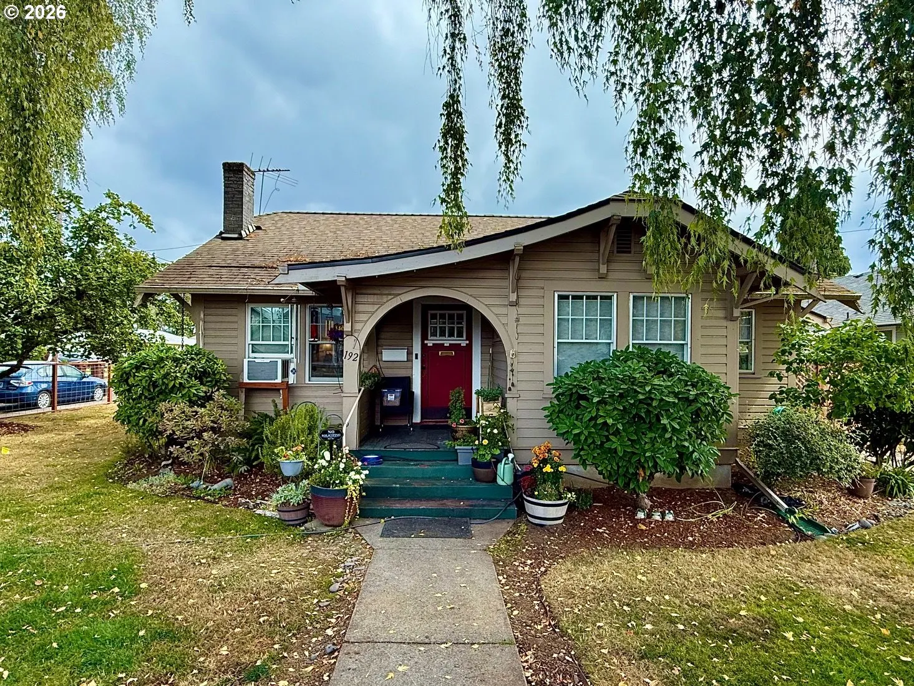
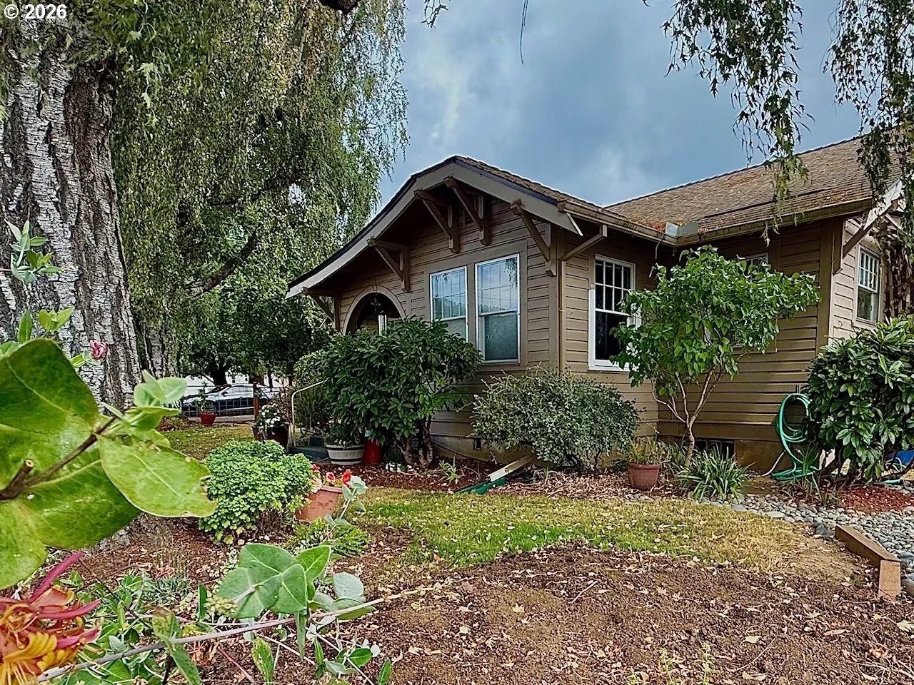

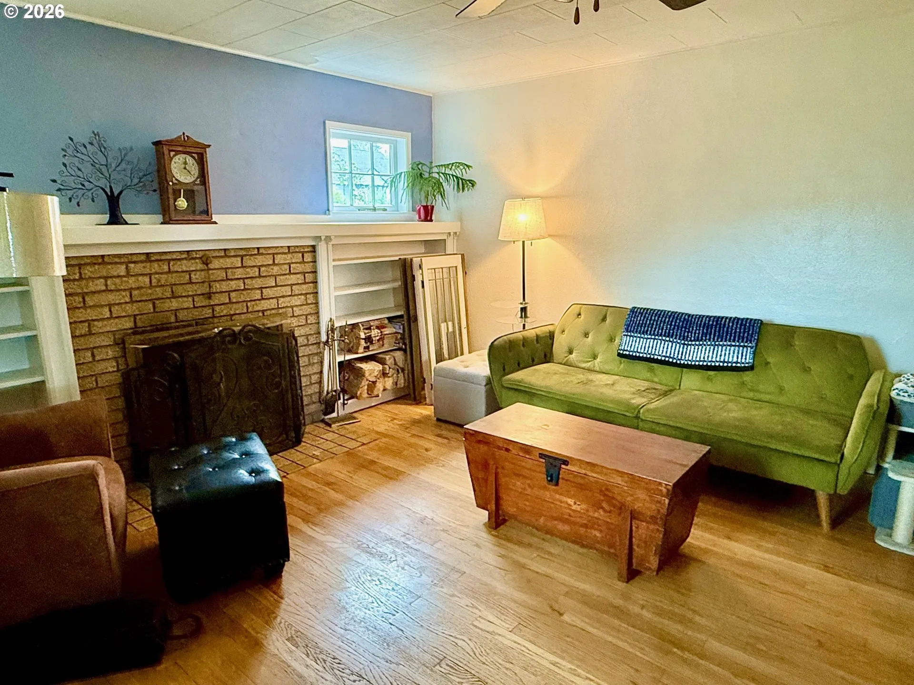
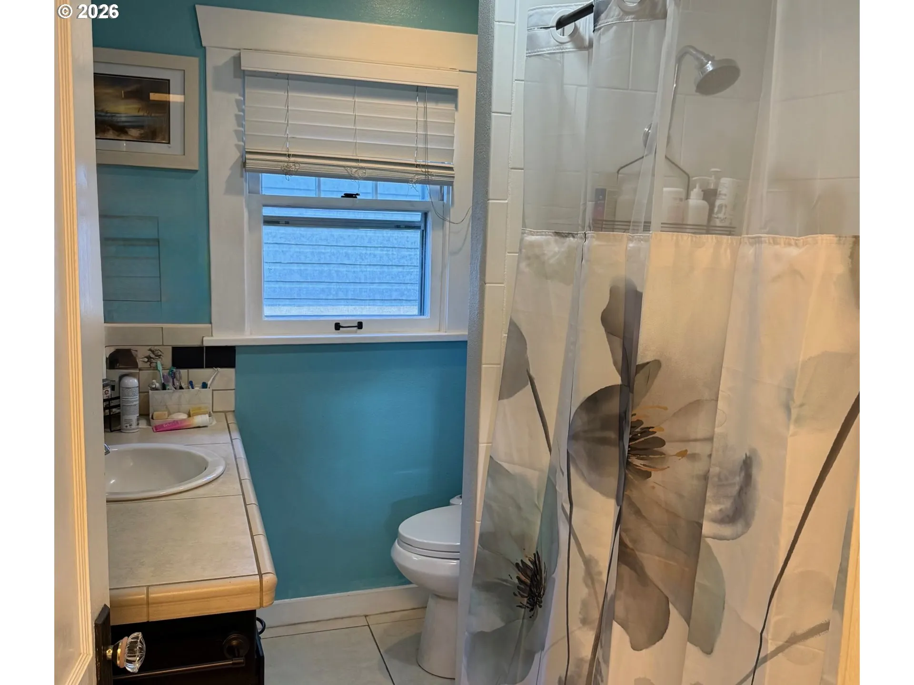
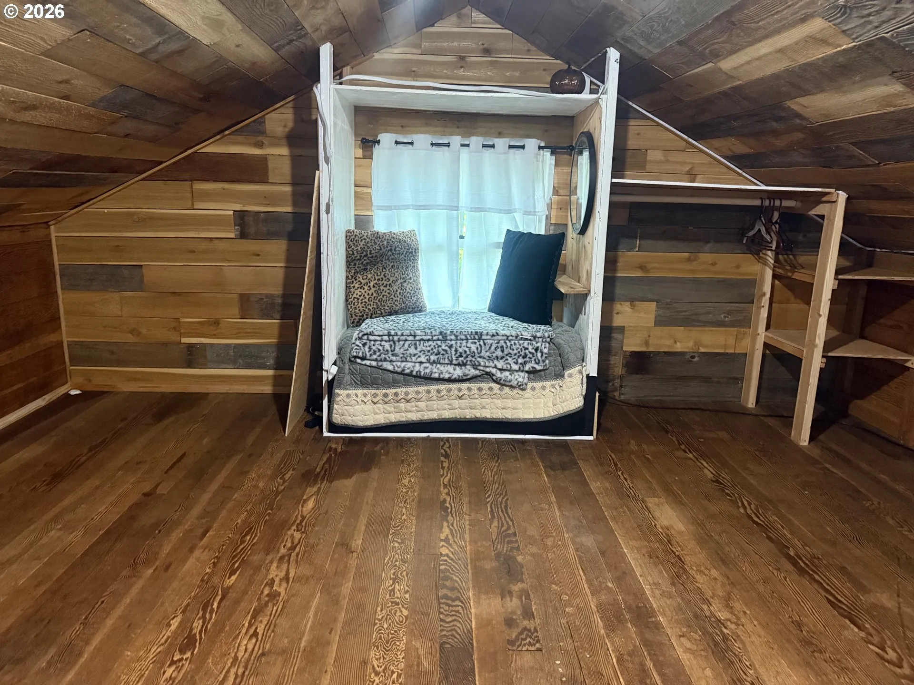

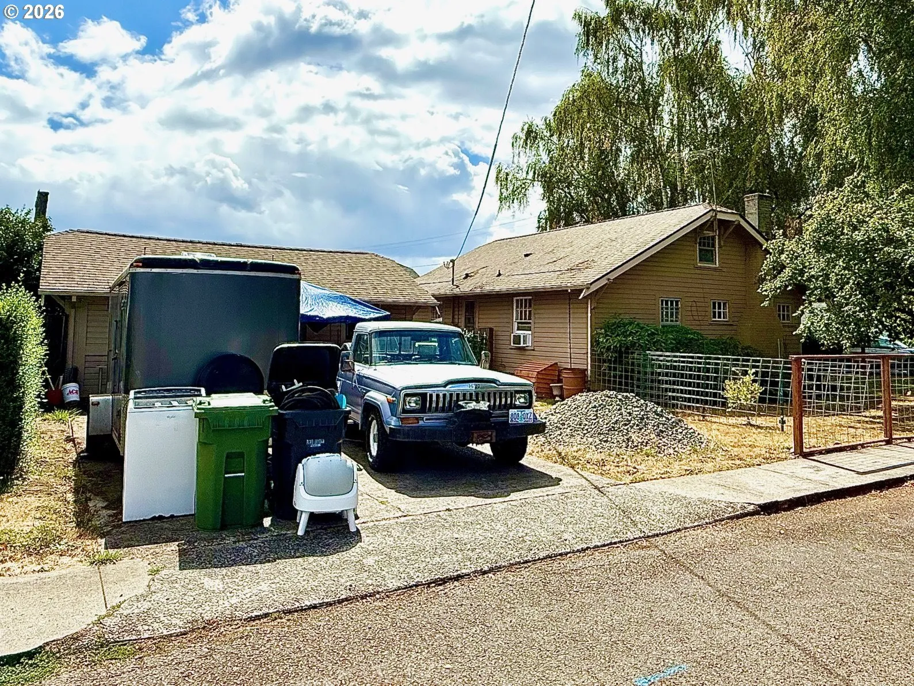
Craftsman style 1930s bungalow on corner lot with detached garage. Fully fenced front yard with extensive landscaping. European Birch Trees provide ample shade and cool breeze. Paved walkway to covered arched front porch entry. Living area features fireplace with built in shelving and leaded glass doors. Dining Room with built in hutch. Original hardwood floors throughout the home. Kitchen features all stainless steel appliances that are included. Covered back porch entry off of kitchen for direct access to detached garage area. Lots of original doors w/ glass knobs. Tall baseboards and Thick Craftsman style trim throughout. Built In Storage in hallway. Updated paint. Bathroom with Tile Floors, Counters and Backsplash. 2 rooms on main. Large loft area with split stairway pully access to basement. Roof within 10 years. Lots of great updates in home within last 6 years including new furnace, water heater, and windows in living area and loft. Oversize 1 car with shop area with direct access off of Park Street. Extra wide and long driveway for plenty of parking, possible small RV/Boat. Shown by appointment only.
Details
Updated on August 30, 2026 at 9:47 pm-
MLS# 450609562
-
Price $399,000
-
Property Size 1938 Sqft
-
Land Area 0.15 Acres
-
Bedrooms 2
-
Bathroom 1
-
Car Garage 1.0
-
Garage Size x x
-
Year Built 1933
-
Property Type SingleFamilyResidence, Residential
-
Property Status Active
-
Office Name Oregon First
-
Agent Name Shauna Stroup-Harrison
-
Office Phone 503-543-5221
Additional details
-
Listing Terms Cash, Conventional, FHA, USDALoan, VALoan
-
Roof Composition
-
Sewer Public Sewer
-
Cooling None
-
Heating Forced Air, Forced Air90
-
County Columbia
-
Property Type Residential
-
Parking Driveway, On Street
-
Elementary School Mc Bride
-
Middle School St Helens
-
High School St Helens
-
Architectural Style Bungalow
Walkscore
Mortgage Calculator
-
Down Payment
-
Loan Amount
-
Monthly Mortgage Payment
-
PMI
-
Monthly HOA Fees
Contact Information
Similar Listings
- SingleFamilyResidence, Residential
- $425,000
- $440,000

- SingleFamilyResidence, Residential
- $425,000
 The listings you see here are pulled from the RMLS IDX feed and are meant exclusively for your personal, non-commercial snooping pleasure. You can’t use this info to build a Zillow clone, stalk your ex’s new house, or anything shady. It’s just here to help you find your next place to live. The data is considered reliable, but let’s be real—mistakes happen, and RMLS doesn’t guarantee it's 100% accurate. Double-check the details before you fall in love with that “3-bedroom charmer” that turns out to be a 1-bedroom with a sketchy garage conversion.
IDX information is provided exclusively for consumers’ personal, non-commercial use, it may not be used for any purpose other than to identify prospective properties consumers may be interested in purchasing, data is deemed reliable but is not guaranteed accurate by RMLS. All information provided is deemed reliable, but is not guaranteed and should be independently verified.
The listings you see here are pulled from the RMLS IDX feed and are meant exclusively for your personal, non-commercial snooping pleasure. You can’t use this info to build a Zillow clone, stalk your ex’s new house, or anything shady. It’s just here to help you find your next place to live. The data is considered reliable, but let’s be real—mistakes happen, and RMLS doesn’t guarantee it's 100% accurate. Double-check the details before you fall in love with that “3-bedroom charmer” that turns out to be a 1-bedroom with a sketchy garage conversion.
IDX information is provided exclusively for consumers’ personal, non-commercial use, it may not be used for any purpose other than to identify prospective properties consumers may be interested in purchasing, data is deemed reliable but is not guaranteed accurate by RMLS. All information provided is deemed reliable, but is not guaranteed and should be independently verified. 
